
Open House Sun, Sep 27th 02:00 PM - 04:00 PM






Address
7061 Adera Street, Vancouver, BC
Price
$ 7,980,000
Property Attributes
- MLS#R3020408
- TypeSingle Family
- Listing Status Active
- CityVancouver
- AreaVancouver West
- NeighbourhoodSouth Granville
- Postal CodeV6P 5C5
- StyleLaneway House
- Year Built2024
- Taxes$ 28704
- Price$ 7,980,000
- Bedrooms7
- Full Bathrooms7
- Half Bathrooms1
- Sqr Footage6308
- Lot Size0.2 Acres
Data Source:
Greater Vancouver REALTORS®
Property Description
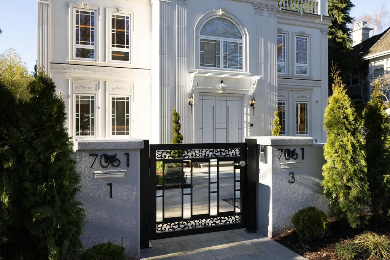
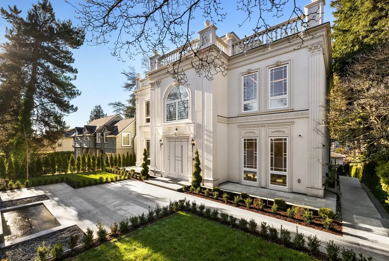
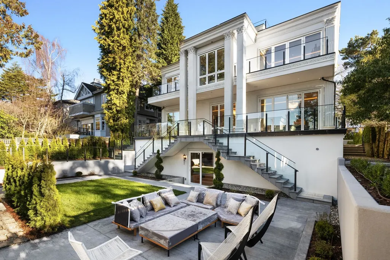
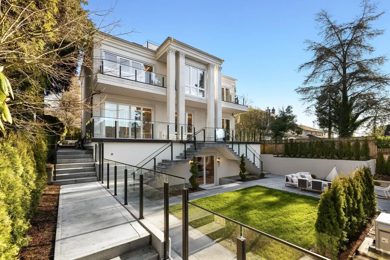
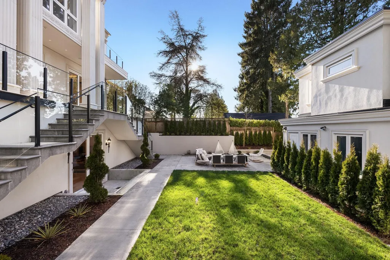
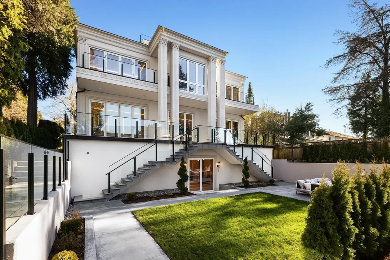
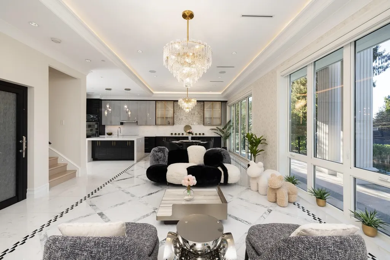
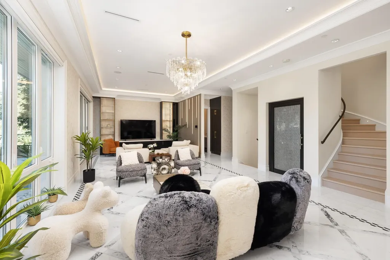
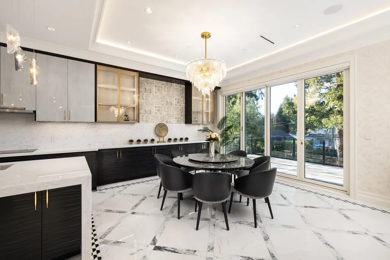
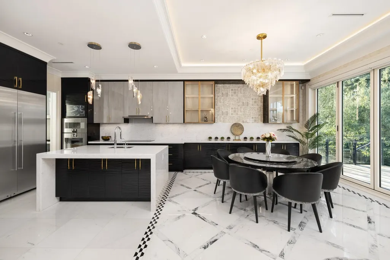
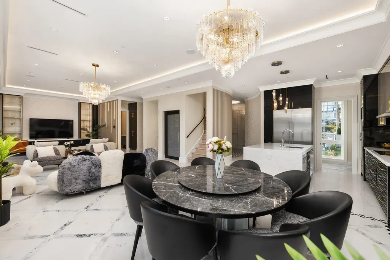
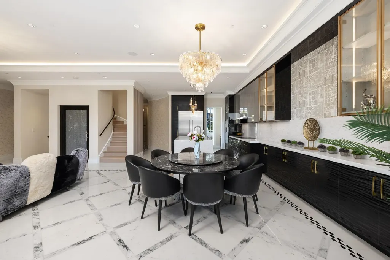
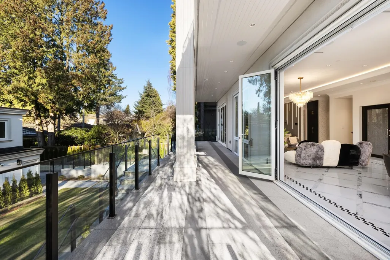
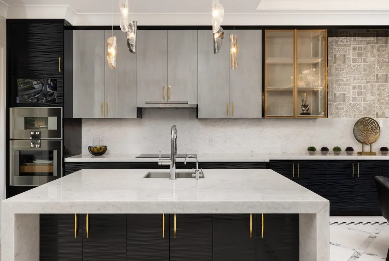
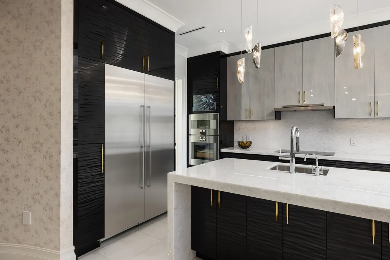
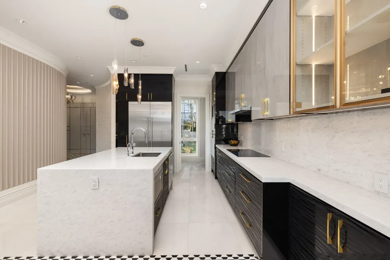
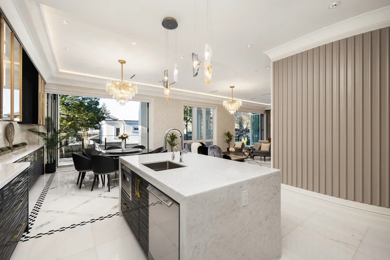
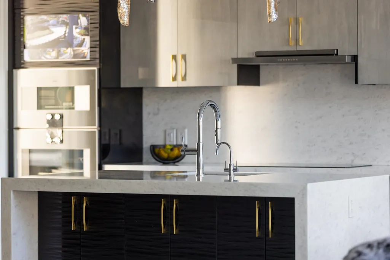
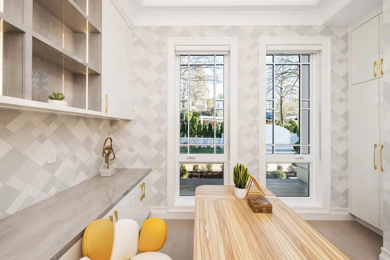
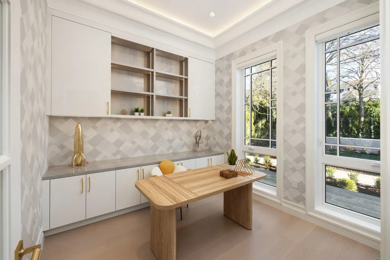
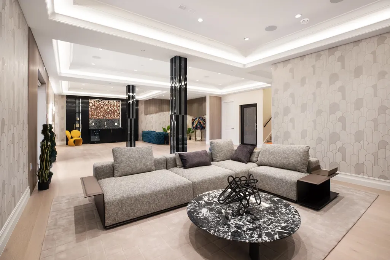
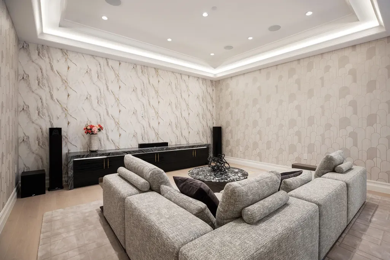
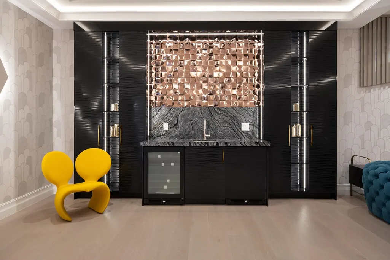
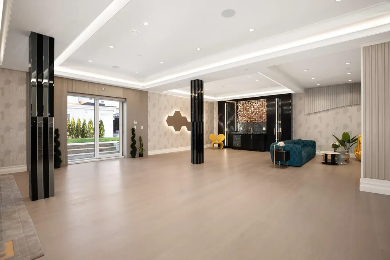
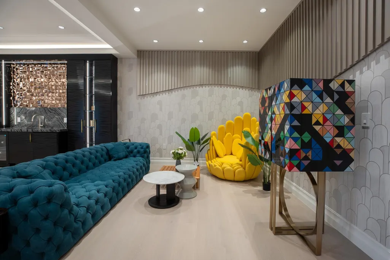
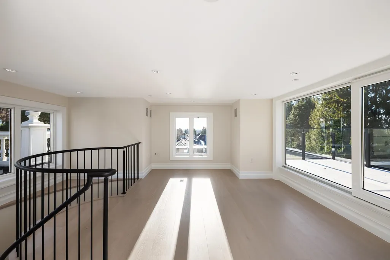
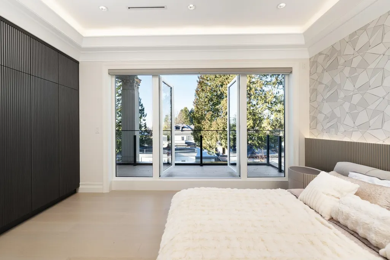
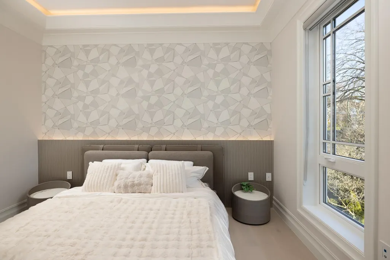
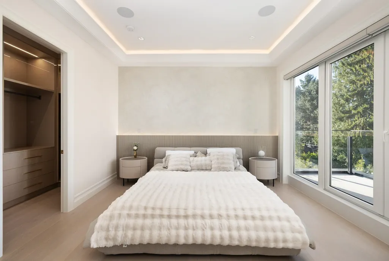
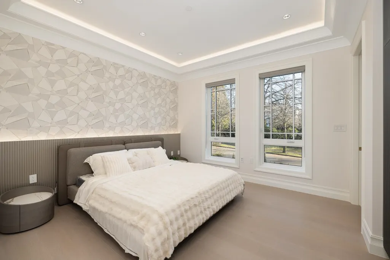
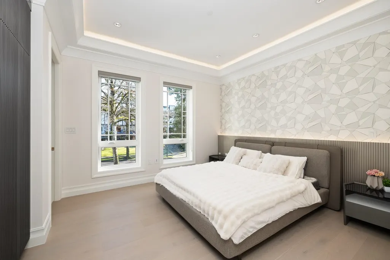
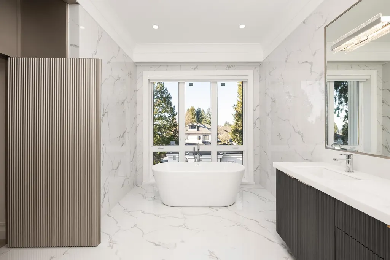
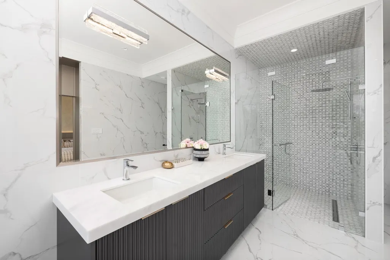
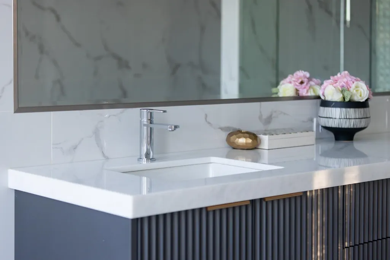
An exquisite residence located in the prestigious South Granville. This meticulously crafted home exemplifies a perfect blend of modern Italian luxury and timeless elegance. The innovative floor plan with an in-house elevator conveniently connects the bottom and the top enhancing accessibility. An individual 475 SQFT laneway house with its own parking. This elegant 6,308 SQFT European Italian-style featuring 7 beds 8 baths, the 4 levels home boasts a grand 14' high foyer with soaring ceilings. Open living areas seamlessly connect to a top-brand appliance-equipped Gaggenau kitchen, leading to a private garde, WET BAR, WINE CELLAR, HOME SMART SYSTEM, RADIANT HEAT, A/C, HRV. CLOSE TO MAGEE SECONDARY, MAPLE GROVE ELEMENTARY, CROFTON, ST. GEORGE'S, YORK HOUSE & UBC.
General Features
| Heating | Radiant |
|---|---|
| Garage Spaces | 1 |
| Architectural Style | Laneway House |
| Year Built | 2024 |
| Stories Count | 2 |
| Levels | Two |
| Property Subtype | Single Family Residence |
| Tax Year | 2024 |
| Ownership | Freehold NonStrata |
| Property Type | Residential |
| HOA | false |
| Garage Y/N | true |
| Full Baths | 7 |
| Status | Active |
| City | Vancouver |
| MLS Area | Vancouver West |
| Lot Size Units | Square Feet |
| Lot Size Square Feet | 8743 |
| Carport Y/N | true |
| Land Lease Y/N | false |
| Tax Annual Amount | 28704.5 |
| MLS Area Minor | South Granville |
| Structure Type | Residential Detached |
| Standard Status | Active |
| Virtual Tour | https://www.dropbox.com/scl/fi/zrobnqfrdhr075f7u1uau/7061-Adera-St_Wayne_INFRAME.mp4?rlkey=9rp0gx5qhmvsrado2fv6j0ojs&dl=0 |
Interior Features
| Basement | Full,Finished |
|---|---|
| Total Fireplaces | 3 |
| Fireplace Features | Gas |
| Heating Y/N | true |
| Fireplace Y/N | true |
| Half Baths | 1 |
| Total Bedrooms | 7 |
| Total Baths | 8 |
Exterior Features
| Exterior Amenities | Balcony |
|---|---|
| Parking Features | Garage Single |
| Lot Size Area | 8743 |
| Building Area Total | 6308 |
| Lot Dimensions | 64.7 x 135.14 |
| Lot Size Acres | 0.2 |
| Frontage Length | 64.7 |
| Waterfront Y/N | false |
Amenities
- Views
- New Construction
- Adult 55+
- Lease To Own
- No Strata Fees
- Furnished
- Primary On Main
- Air Conditioning
- Seller Finance
- Green
- Fixer Upper
- Horse
- Golf
- Fireplace
- Deck
- Garage
- Basement
- Pool
Property vs Single Family Average in V6P 5C5
In The Neighbourhood
Just Listed
Vancouver
$ 5,498,000
- Type
- Single Family
- Size
- 5,064 SqFt
- Rooms
- 6 Beds + 6 Baths
Dracco Pacific Realty #R3168175
Just Listed
Vancouver
$ 3,880,000
- Type
- Single Family
- Size
- 3,949 SqFt
- Rooms
- 4 Beds + 3 Baths
Oakwyn Realty Ltd. #R3168909
Just Listed
Vancouver
$ 2,660,000
- Type
- Single Family
- Size
- 2,066 SqFt
- Rooms
- 4 Beds + 3 Baths
Macdonald Realty #R3168888
Vancouver
$ 3,488,000
- Type
- Single Family
- Size
- 5,104 SqFt
- Rooms
- 6 Beds + 5.5 Baths
Macdonald Platinum Marketing Ltd. #R3166668
Vancouver
$ 3,699,000
- Type
- Single Family
- Size
- 5,085 SqFt
- Rooms
- 6 Beds + 6 Baths
Oakwyn Realty Ltd. #R3166619
Vancouver
$ 2,888,000
- Type
- Single Family
- Size
- 2,232 SqFt
- Rooms
- 3 Beds + 3 Baths
Royal LePage West Real Estate Services #R3164874
Vancouver
$ 5,688,000
- Type
- Single Family
- Size
- 5,739 SqFt
- Rooms
- 4 Beds + 3.5 Baths
Dracco Pacific Realty #R3164202
Vancouver
$ 5,158,000
- Type
- Single Family
- Size
- 4,709 SqFt
- Rooms
- 6 Beds + 6.5 Baths
RE/MAX Crest Realty #R3163120
Vancouver
$ 3,750,000
- Type
- Single Family
- Size
- 4,477 SqFt
- Rooms
- 8 Beds + 4.5 Baths
Royal Pacific Realty Corp. #R3162201
Open House
Vancouver
$ 3,099,000
- Type
- Single Family
- Size
- 3,985 SqFt
- Rooms
- 8 Beds + 5 Baths
eXp Realty #R3162135
Vancouver
$ 3,688,000
- Type
- Single Family
- Size
- 4,371 SqFt
- Rooms
- 6 Beds + 4 Baths
RE/MAX Crest Realty #R3162809
Vancouver
$ 3,750,000
- Type
- Single Family
- Size
- 4,963 SqFt
- Rooms
- 10 Beds + 5 Baths
RE/MAX Real Estate Services #R3161387
Vancouver
$ 6,990,000
- Type
- Single Family
- Size
- 8,606 SqFt
- Rooms
- 7 Beds + 8.5 Baths
Royal Pacific Realty (Kingsway) Ltd. #R3159926
 Copyright 2026 by Greater Vancouver REALTORS®. All Rights Reserved. NOTE: This representation is based in whole or in part on data generated by the Chilliwack & District Real Estate Board, Fraser Valley Real Estate Board
or Greater Vancouver REALTORS® which assumes no responsibility for its accuracy.
The trademarks REALTOR®, REALTORS®, and the REALTOR® logo are controlled by The Canadian Real Estate Association (CREA) and identify real estate professionals who are members of CREA. The trademarks MLS®, Multiple Listing Service® and the associated logos are owned by CREA and identify the quality of services provided by real estate professionals who are members of CREA. Used under license.
Last Updated: September 24, 2026 5:57 PM UTC
Copyright 2026 by Greater Vancouver REALTORS®. All Rights Reserved. NOTE: This representation is based in whole or in part on data generated by the Chilliwack & District Real Estate Board, Fraser Valley Real Estate Board
or Greater Vancouver REALTORS® which assumes no responsibility for its accuracy.
The trademarks REALTOR®, REALTORS®, and the REALTOR® logo are controlled by The Canadian Real Estate Association (CREA) and identify real estate professionals who are members of CREA. The trademarks MLS®, Multiple Listing Service® and the associated logos are owned by CREA and identify the quality of services provided by real estate professionals who are members of CREA. Used under license.
Last Updated: September 24, 2026 5:57 PM UTC