

Address
6507 Rockwell Drive, Harrison Hot Springs, BC
Price
$ 2,900,000
Property Attributes
- MLS#R3075435
- TypeSingle Family
- Listing Status Active
- CityHarrison Hot Springs
- AreaHarrison Lake
- NeighbourhoodHarrison Lake
- Postal CodeV0M 1A0
- Style
- Year Built1969
- Taxes$ 6982
- Price$ 2,900,000
- Bedrooms3
- Full Bathrooms3
- Half Bathrooms0
- Sqr Footage4593
- Lot Size1.06 Acres
Data Source:
Greater Vancouver REALTORS®
Property Description
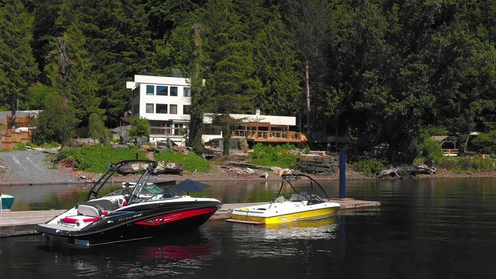
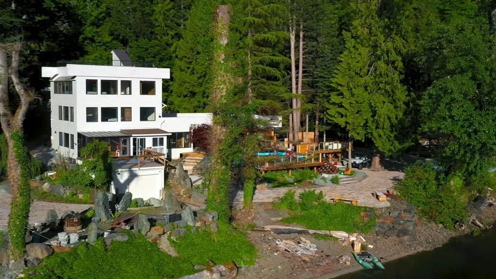
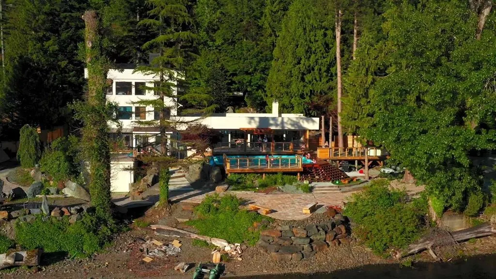
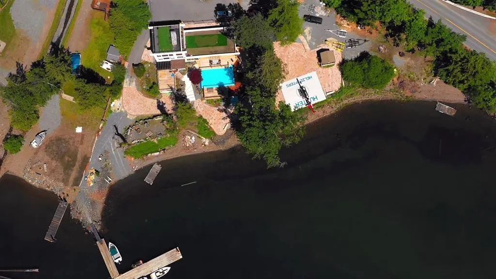
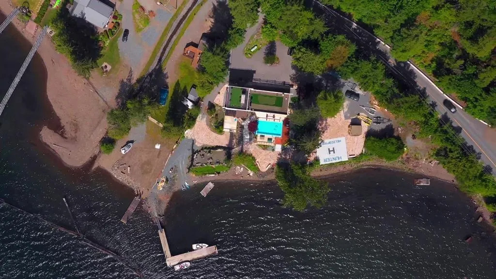
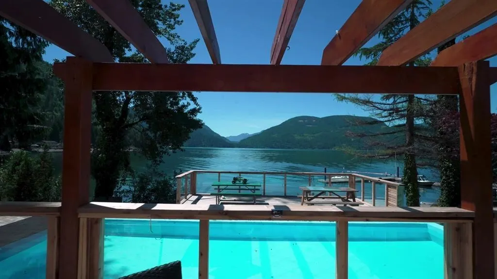
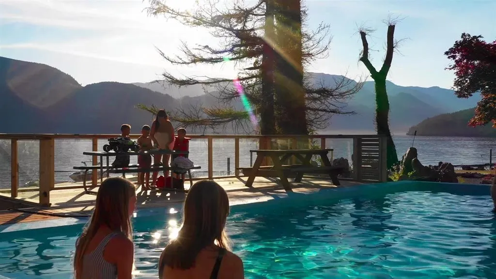
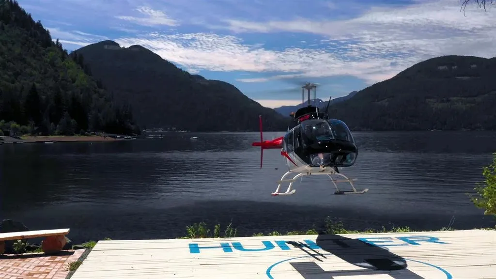
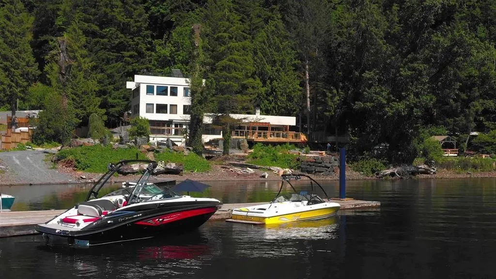
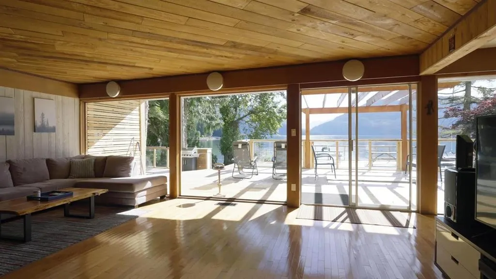
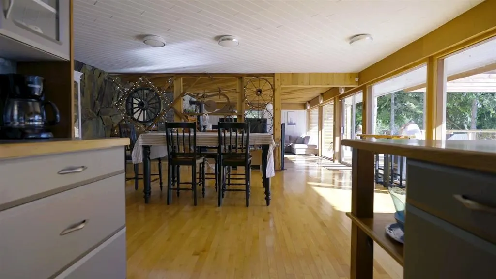
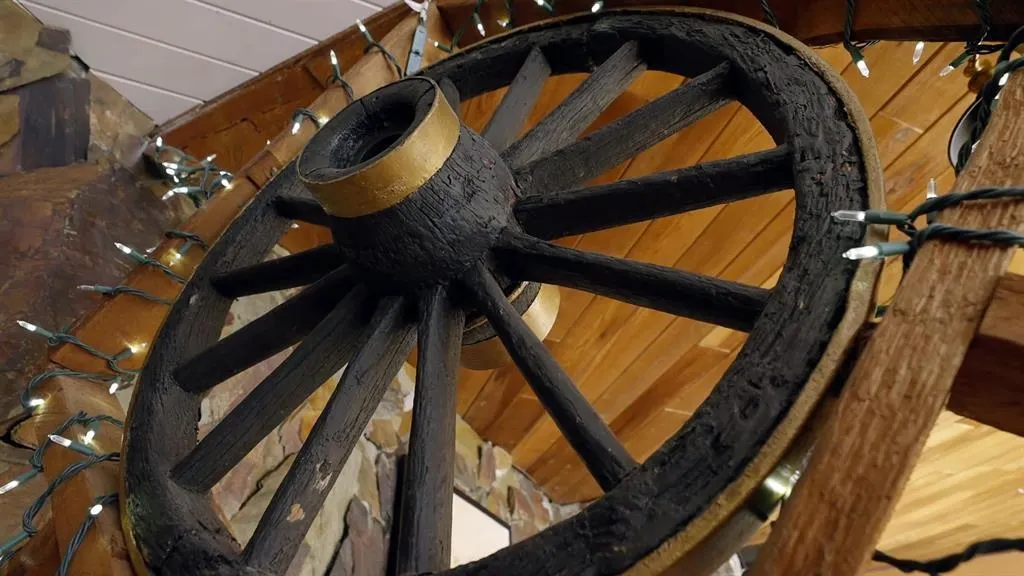
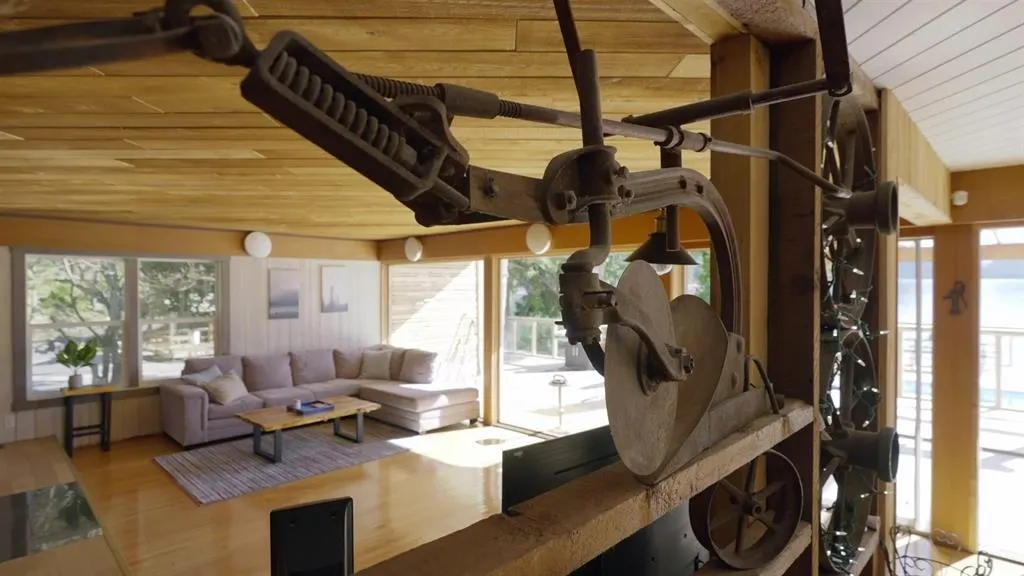
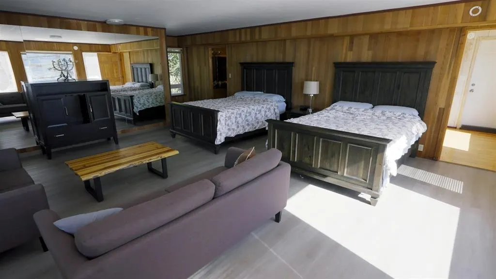
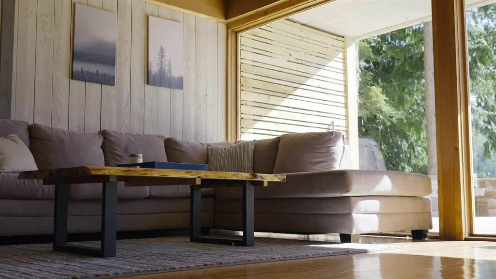
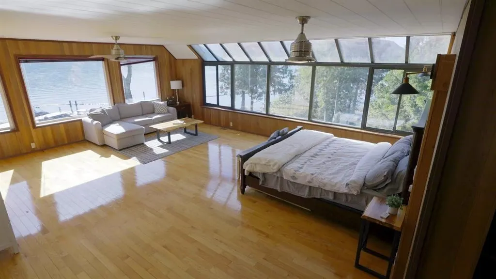
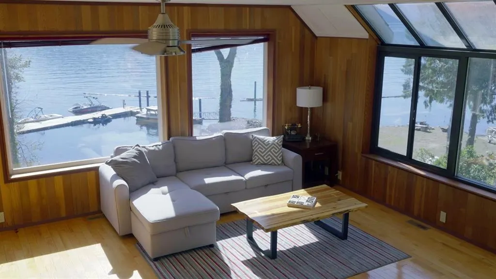
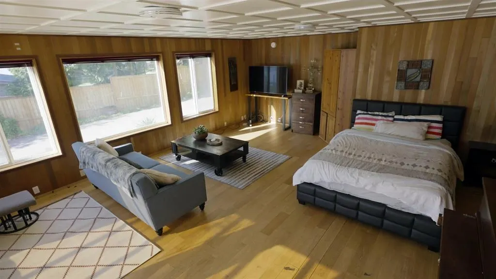
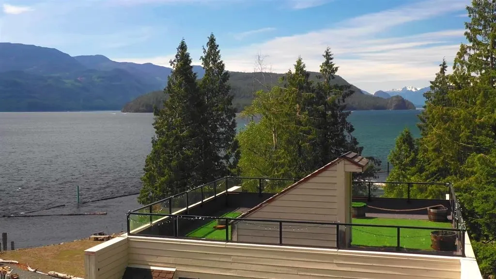
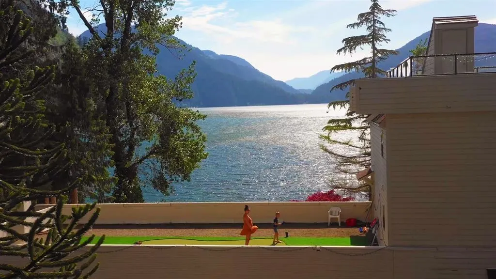
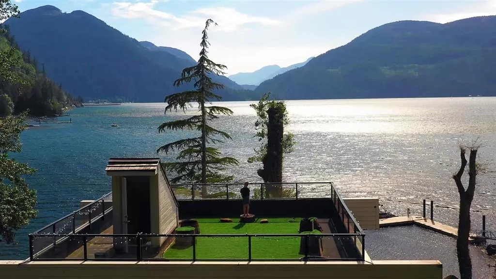
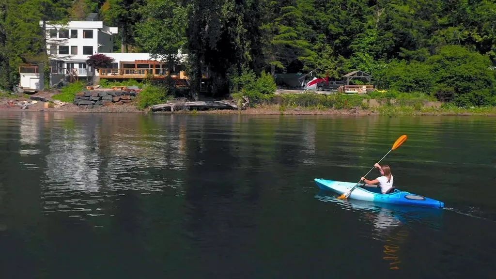
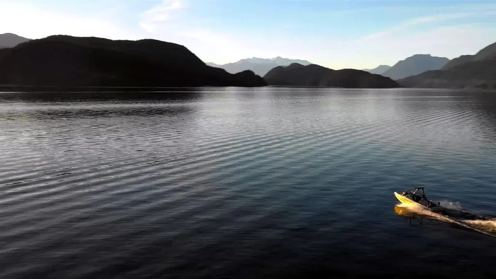
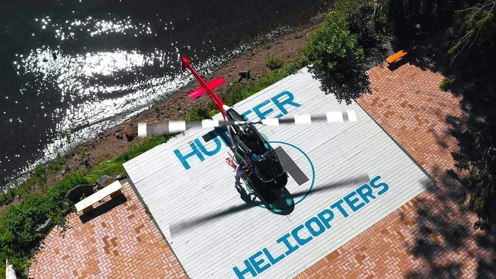
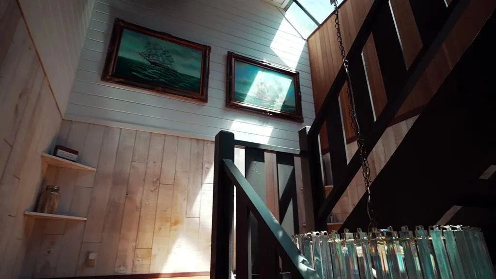
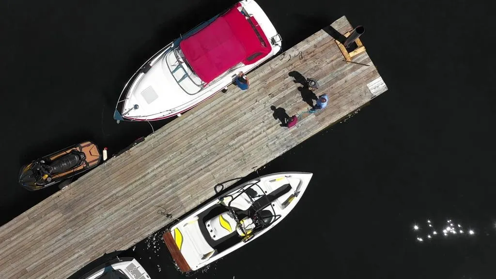
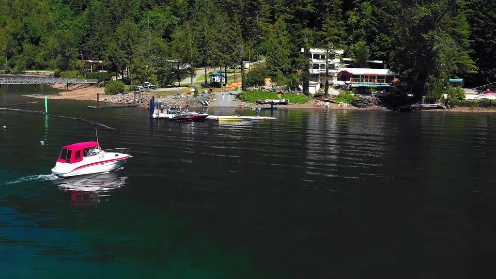
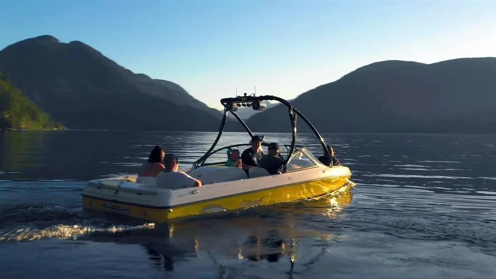
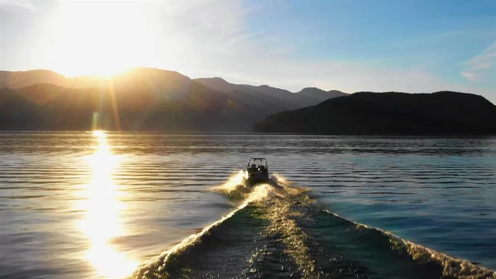
Now offering 6507 Rockwell Drive, A stunning executive home nestled on over an acre of breathtaking, 360 feet of lakefront property. Over 4500 sq ft of unique 60s style architecture boasting floor to ceiling glass overlooking your private pool, hot tub, and stonescaped backyard leading to your own boat launch, helicopter pad and access to dock. Featuring 3 massive bedrooms, 2 rooftop patios to take advantage of summer sun and a sauna for the winter months. Close to amenities, just minutes from Harrison Hot Springs. Large tandem garage. Book your private showing today!
General Features
| Heating | Forced Air,Propane,Wood |
|---|---|
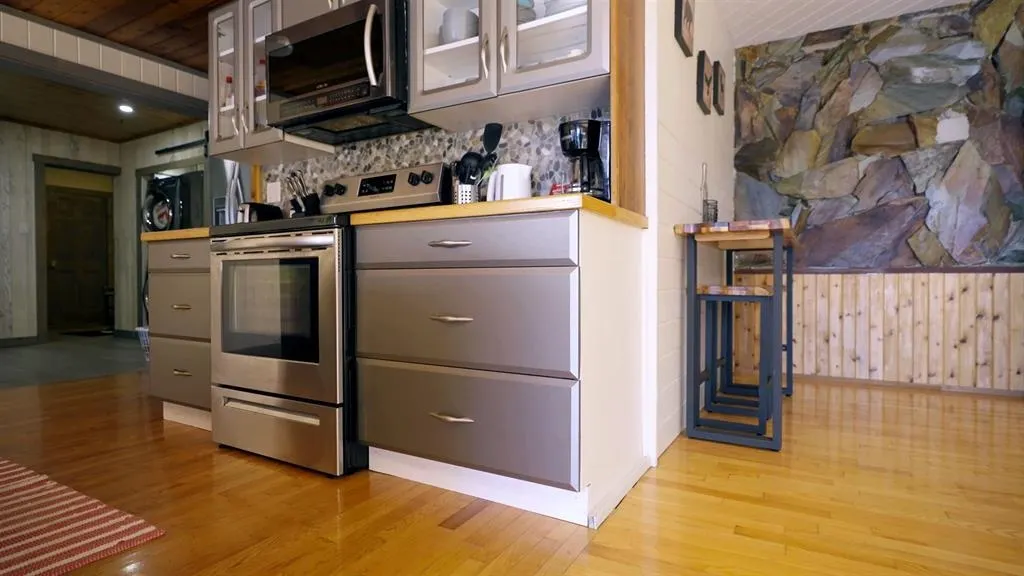
| Appliances | Washer/Dryer,Dishwasher,Refrigerator,Stove |
| Garage Spaces | 2 |
| Pool Features | Outdoor Pool |
| Security Features | Security System |
| Year Built | 1969 |
| Stories Count | 3 |
| Levels | Three Or More |
| Property Subtype | Single Family Residence |
| Tax Year | 2025 |
| Ownership | Freehold NonStrata |
| Community Features | Shopping Nearby |
| Property Type | Residential |
| Association Amenities | Sauna/Steam Room |
| HOA | false |
| Garage Y/N | true |
| Full Baths | 3 |
| Status | Active |
| City | Harrison Hot Springs |
| MLS Area | Harrison Lake |
| Lot Size Units | Acres |
| Lot Size Square Feet | 45955.8 |
| Carport Y/N | false |
| Spa Features | Swirlpool/Hot Tub |
| Land Lease Y/N | false |
| Tax Annual Amount | 6982.71 |
| MLS Area Minor | Harrison Lake |
| Structure Type | Residential Detached |
| Standard Status | Active |
| Virtual Tour | https://www.youtube.com/watch?v=Nhw1waTyRFQ |
Interior Features
| Basement | Crawl Space |
|---|---|
| Total Fireplaces | 1 |
| Fireplace Features | Wood Burning |
| Heating Y/N | true |
| Window Features | Window Coverings |
| Fireplace Y/N | true |
| Laundry Features | In Unit |
| Total Bedrooms | 3 |
| Total Baths | 3 |
Exterior Features
| Exterior Amenities | Private Yard |
|---|---|
| Parking Features | Tandem,Asphalt,Paver Block |
| Lot Features | Marina Nearby,Private |
| Total Parking | 10 |
| Lot Size Area | 1.055 |
| Spa | true |
| Building Area Total | 4593 |
| Lot Dimensions | 360 x 225 |
| Lot Size Acres | 1.06 |
| Road Surface Type | Paved |
| Frontage Length | 360 |
| Waterfront Y/N | true |
| Other Equipment | Swimming Pool Equip. |
Amenities
- Views
- New Construction
- Adult 55+
- Lease To Own
- No Strata Fees
- Furnished
- Primary On Main
- Air Conditioning
- Seller Finance
- Green
- Fixer Upper
- Horse
- Golf
- Fireplace
- Deck
- Garage
- Basement
- Pool
Property vs Single Family Average in V0M 1A0
In The Neighbourhood
Harrison Hot Springs
$ 350,000
- Type
- Single Family
- Size
- 1,040 SqFt
- Rooms
- 2 Beds + 1 Baths
Royal LePage - Wolstencroft #R3155502
Harrison Hot Springs
$ 775,000
- Type
- Single Family
- Size
- 1,035 SqFt
- Rooms
- 2 Beds + 1.5 Baths
Century 21 Creekside Realty (Agassiz) #R3155245
Open House
Harrison Hot Springs
$ 1,798,000
- Type
- Single Family
- Size
- 2,640 SqFt
- Rooms
- 3 Beds + 2 Baths
Engel & Volkers Whistler #R3144729
Harrison Hot Springs
$ 1,374,900
- Type
- Single Family
- Size
- 2,814 SqFt
- Rooms
- 4 Beds + 3.5 Baths
RE/MAX Nyda Realty Inc. (Vedder North) #R3139205
Harrison Hot Springs
$ 1,388,000
- Type
- Single Family
- Size
- 703 SqFt
- Rooms
- 0 Beds + 1 Baths
Royal Lepage Wheeler Cheam #R3129450
Harrison Hot Springs
$ 2,790,000
- Type
- Single Family
- Size
- 4,283 SqFt
- Rooms
- 4 Beds + 3 Baths
Royal Lepage Wheeler Cheam #R3122311
Harrison Hot Springs
$ 4,099,900
- Type
- Single Family
- Size
- 4,236 SqFt
- Rooms
- 6 Beds + 3.5 Baths
#R3118458
 Copyright 2026 by Greater Vancouver REALTORS®. All Rights Reserved. NOTE: This representation is based in whole or in part on data generated by the Chilliwack & District Real Estate Board, Fraser Valley Real Estate Board
or Greater Vancouver REALTORS® which assumes no responsibility for its accuracy.
The trademarks REALTOR®, REALTORS®, and the REALTOR® logo are controlled by The Canadian Real Estate Association (CREA) and identify real estate professionals who are members of CREA. The trademarks MLS®, Multiple Listing Service® and the associated logos are owned by CREA and identify the quality of services provided by real estate professionals who are members of CREA. Used under license.
Last Updated: September 15, 2026 1:40 PM UTC
Copyright 2026 by Greater Vancouver REALTORS®. All Rights Reserved. NOTE: This representation is based in whole or in part on data generated by the Chilliwack & District Real Estate Board, Fraser Valley Real Estate Board
or Greater Vancouver REALTORS® which assumes no responsibility for its accuracy.
The trademarks REALTOR®, REALTORS®, and the REALTOR® logo are controlled by The Canadian Real Estate Association (CREA) and identify real estate professionals who are members of CREA. The trademarks MLS®, Multiple Listing Service® and the associated logos are owned by CREA and identify the quality of services provided by real estate professionals who are members of CREA. Used under license.
Last Updated: September 15, 2026 1:40 PM UTC