
Address
83 Woodland Drive, Delta, BC
Price
$ 1,549,000
Property Attributes
- MLS#R3110802
- TypeSingle Family
- Listing Status Active
- CityDelta
- AreaTsawwassen
- NeighbourhoodTsawwassen East
- Postal CodeV4L 2H7
- StyleBasement Entry
- Year Built1981
- Taxes$ 7034
- Price$ 1,549,000
- Bedrooms4
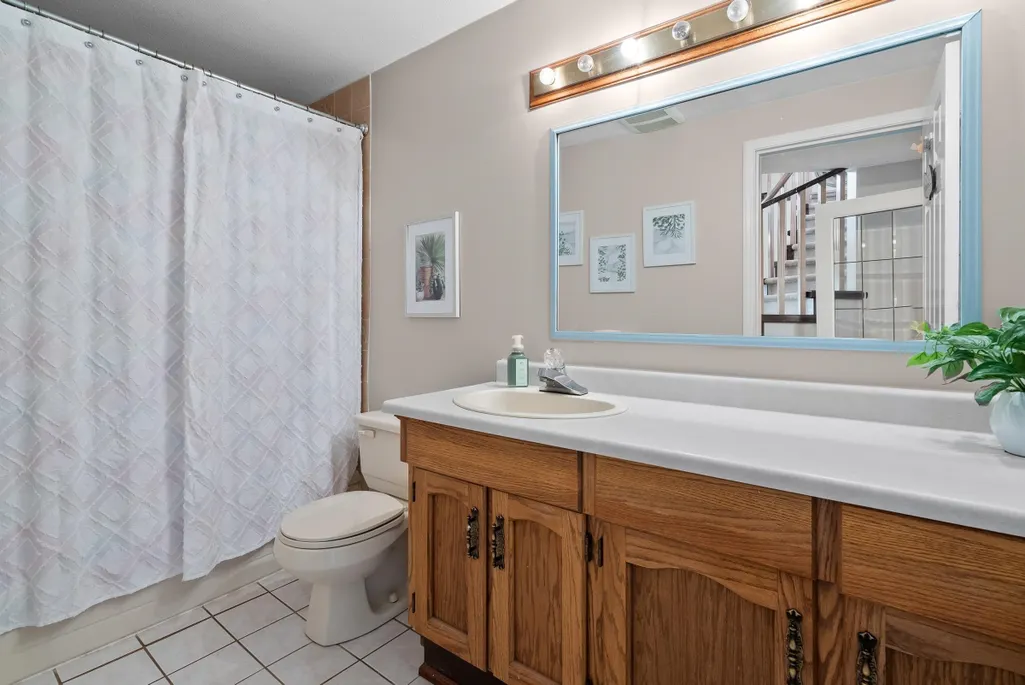
- Full Bathrooms4
- Half Bathrooms0
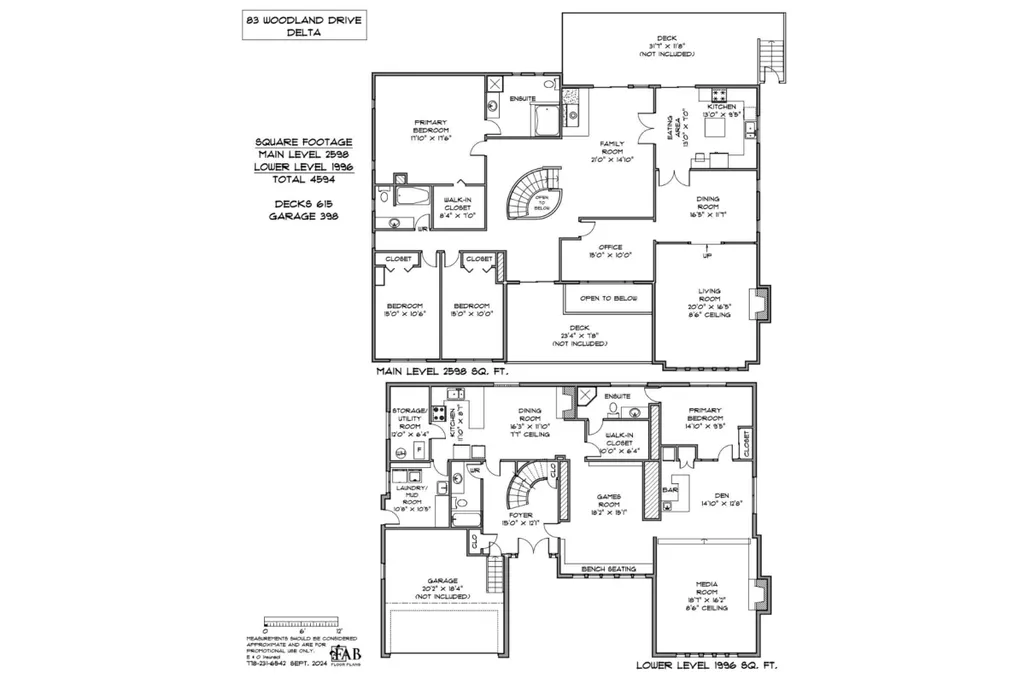
- Sqr Footage4594
- Lot Size0.18 Acres
Data Source:
Greater Vancouver REALTORS®
Property Description
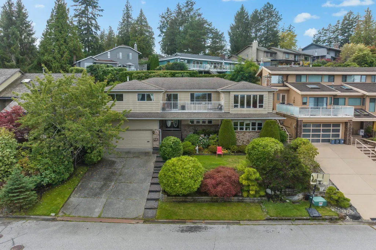
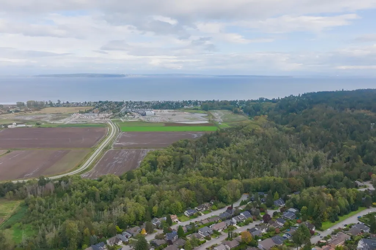
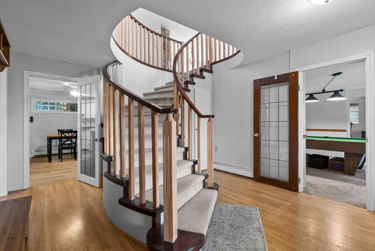
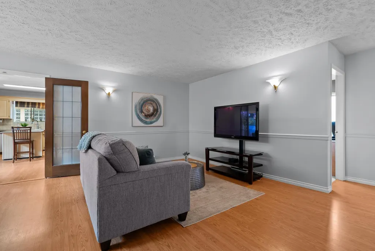
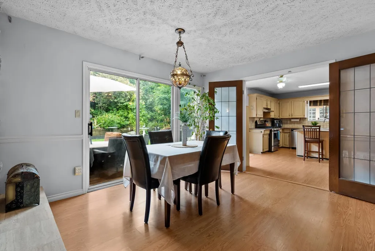
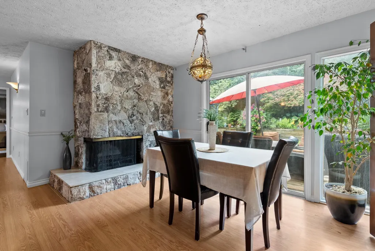
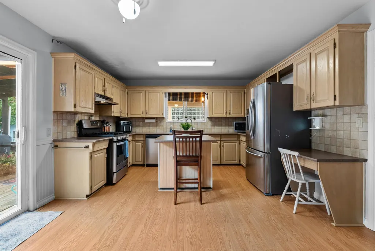
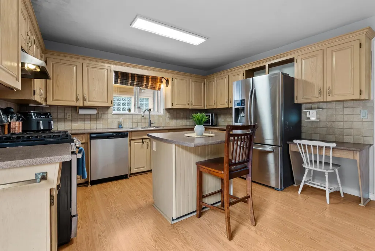
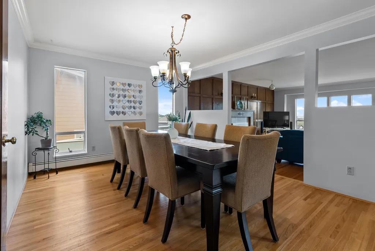
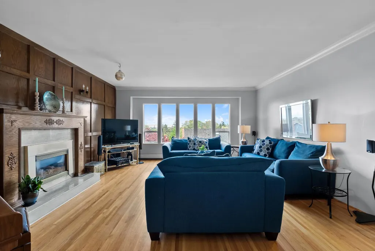
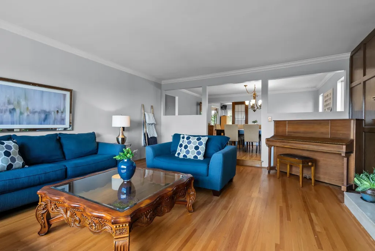
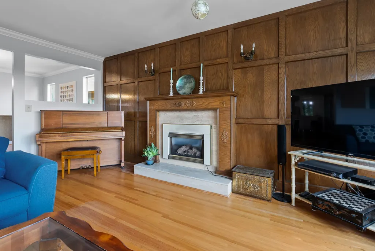
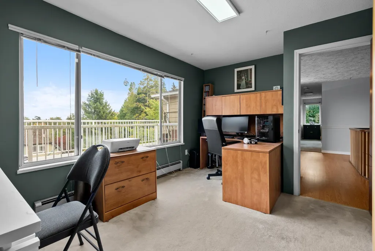
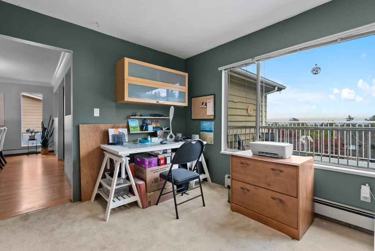
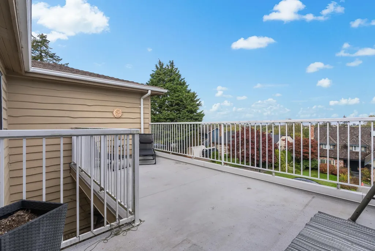
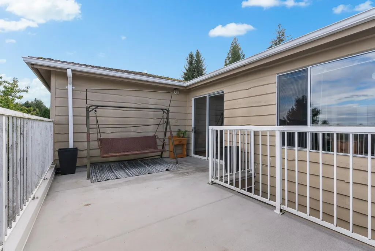
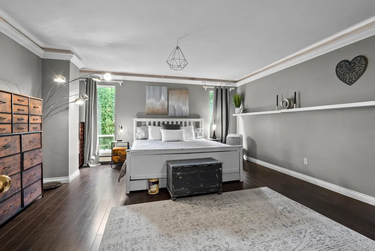
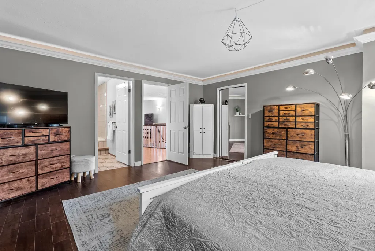
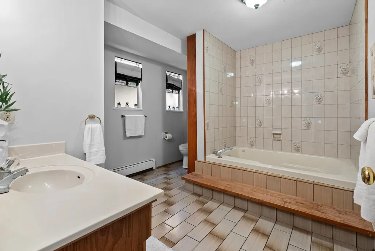
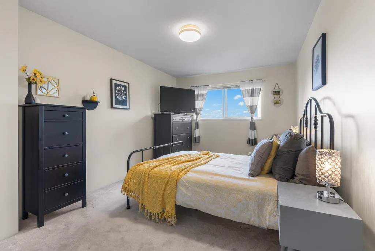
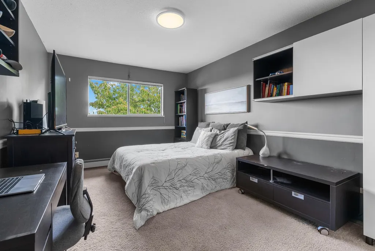
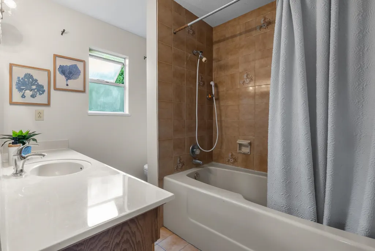
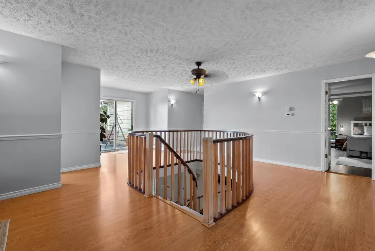
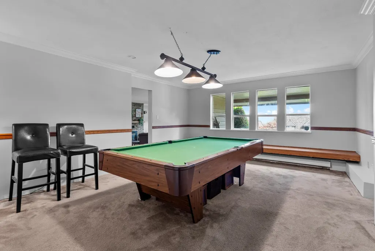
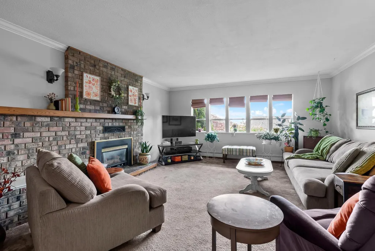
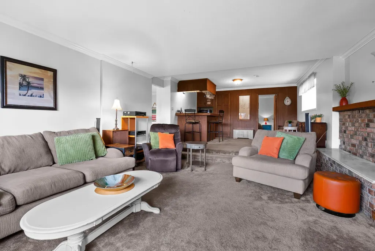
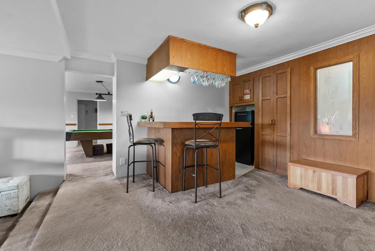
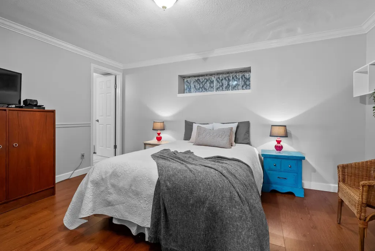
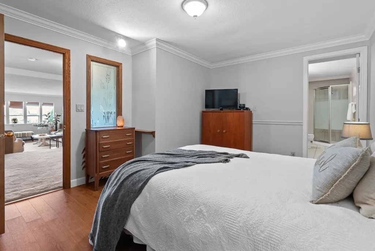
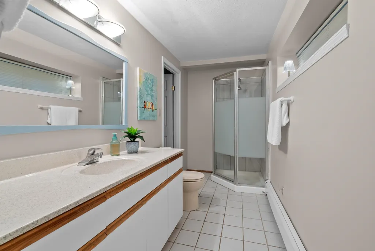
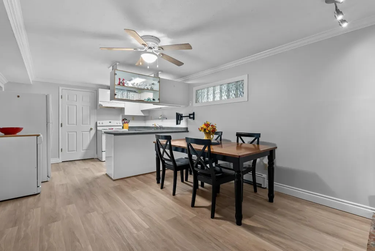
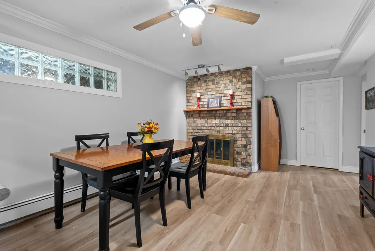
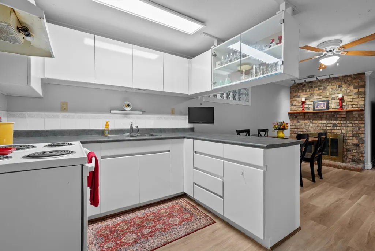
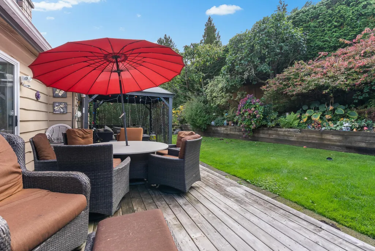
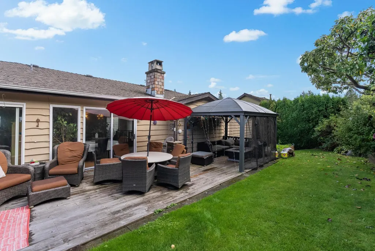
Set in the sought-after Terrace neighbourhood, this 4 bed/4 bath home offers 4594 sq. ft of versatile living w/unobstructed views of Boundary Bay & The North Shore Mountains. Known for its quiet, family-friendly feel & central SD location,The Terrace is a community where pride of ownership is evident.Thoughtfully designed w/generous rooms & an abundance of natural light,the layout is ideal for both everyday living & entertaining.The fully finished lower level includes a suite, lrg media room&games room,offering flexibility for extended family, guests, or future use. Multiple lvng areas provide space while maintaining a warm,connected feel throughout.Situated on a 7997 sq ft lot just minutes to parks,beaches, transit & schools. Space, views & quiet streets in one of the area’s best pockets.
General Features
| Heating | Forced Air,Natural Gas |
|---|---|
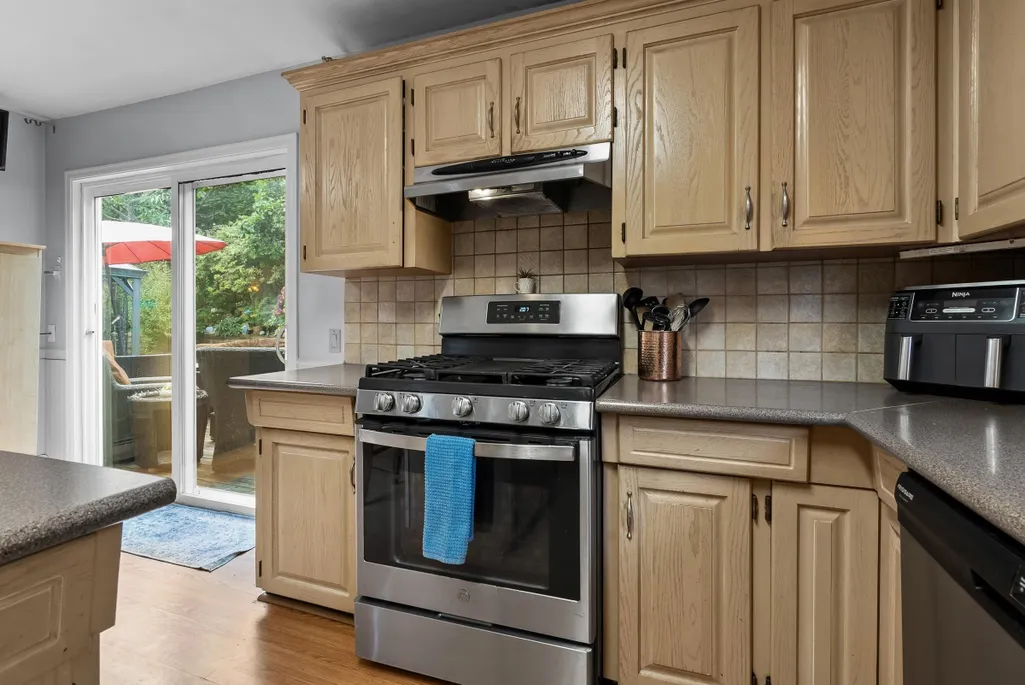
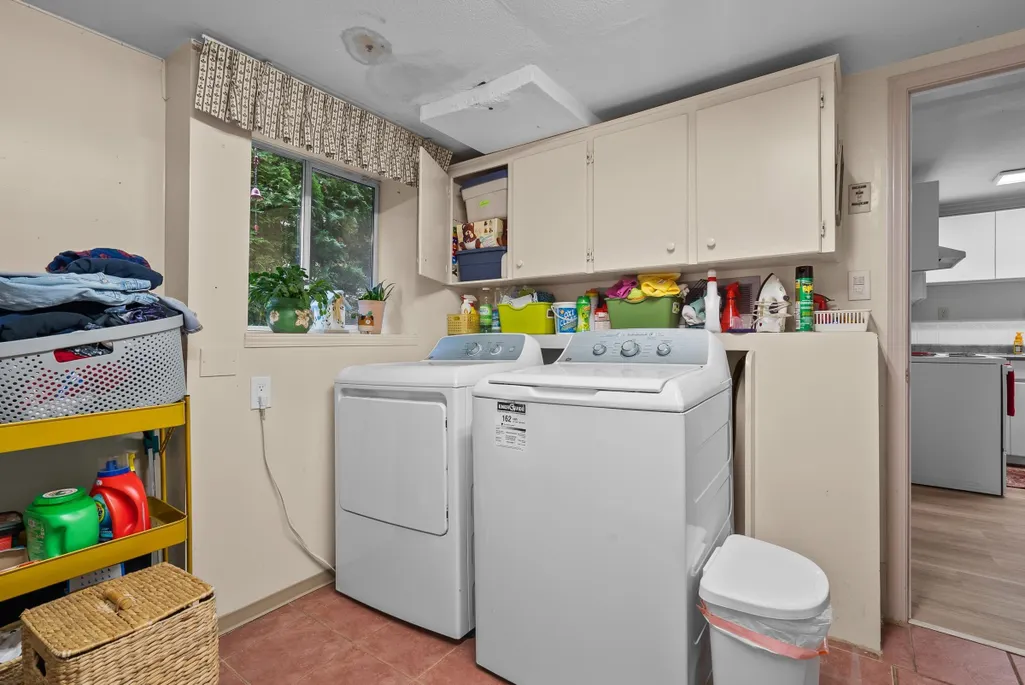
| Appliances | Washer/Dryer,Dishwasher,Refrigerator,Stove |
| Garage Spaces | 2 |
| Architectural Style | Basement Entry |
| Year Built | 1981 |
| Stories Count | 2 |
| Levels | Two |
| Property Subtype | Single Family Residence |
| Tax Year | 2025 |
| Ownership | Freehold NonStrata |
| Property Type | Residential |
| HOA | false |
| Subdivision Name | The Terrace |
| Garage Y/N | true |
| Full Baths | 4 |
| Status | Active |
| City | Delta |
| Entry Location | Exterior Entry |
| MLS Area | Tsawwassen |
| Lot Size Units | Square Feet |
| Lot Size Square Feet | 7997 |
| Carport Y/N | false |
| Land Lease Y/N | false |
| Tax Annual Amount | 7034.59 |
| MLS Area Minor | Tsawwassen East |
| Structure Type | Residential Detached |
| Standard Status | Active |
Interior Features
| Basement | Finished |
|---|---|
| Total Fireplaces | 3 |
| Fireplace Features | Gas,Wood Burning |
| Heating Y/N | true |
| Fireplace Y/N | true |
| Laundry Features | In Unit |
| Total Bedrooms | 4 |
| Total Baths | 4 |
Exterior Features
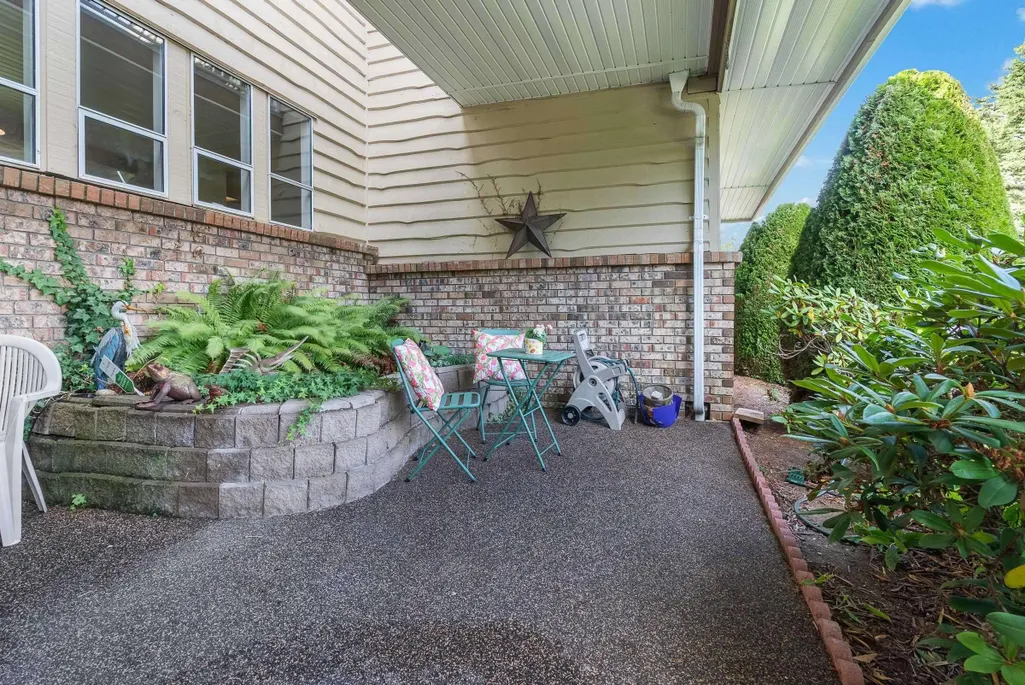
| Exterior Amenities | Garden,Balcony |
|---|---|
| Parking Features | Garage Double,Open,Front Access |
| Total Parking | 6 |
| Lot Size Area | 7997 |
| Building Area Total | 4594 |
| Lot Dimensions | 75 x 112.89 |
| Lot Size Acres | 0.18 |
| Frontage Length | 75 |
| Waterfront Y/N | false |
Amenities
- Views
- New Construction
- Adult 55+
- Lease To Own
- No Strata Fees
- Furnished
- Primary On Main
- Air Conditioning
- Seller Finance
- Green
- Fixer Upper
- Horse
- Golf
- Fireplace
- Deck
- Garage
- Basement
- Pool
Property vs Single Family Average in V4L 2H7
In The Neighbourhood
Just Listed
Delta
$ 2,150,000
- Type
- Single Family
- Size
- 4,133 SqFt
- Rooms
- 6 Beds + 6 Baths
Rexara Realty Inc. #R3164494
Delta
$ 2,200,000
- Type
- Single Family
- Size
- 3,972 SqFt
- Rooms
- 5 Beds + 3 Baths
Sutton Group Seafair Realty #R3148906
Tsawwassen
$ 1,497,000
- Type
- Single Family
- Size
- 2,619 SqFt
- Rooms
- 4 Beds + 3 Baths
RE/MAX Westcoast #R3144583
Delta
$ 1,649,000
- Type
- Single Family
- Size
- 3,534 SqFt
- Rooms
- 4 Beds + 3.5 Baths
RE/MAX Real Estate Services #R3128423
Delta
$ 2,580,000
- Type
- Single Family
- Size
- 2,707 SqFt
- Rooms
- 3 Beds + 3 Baths
Laboutique Realty #R3127021
Delta
$ 1,349,800
- Type
- Single Family
- Size
- 1,546 SqFt
- Rooms
- 3 Beds + 2 Baths
Sutton Group Seafair Realty #R3125332
Delta
$ 3,275,000
- Type
- Single Family
- Size
- 3,825 SqFt
- Rooms
- 3 Beds + 3.5 Baths
Sutton Group Seafair Realty #R3123568
Delta
$ 1,999,000
- Type
- Single Family
- Size
- 5,228 SqFt
- Rooms
- 4 Beds + 5.5 Baths
Sutton Group Seafair Realty #R3116426
 Copyright 2026 by Greater Vancouver REALTORS®. All Rights Reserved. NOTE: This representation is based in whole or in part on data generated by the Chilliwack & District Real Estate Board, Fraser Valley Real Estate Board
or Greater Vancouver REALTORS® which assumes no responsibility for its accuracy.
The trademarks REALTOR®, REALTORS®, and the REALTOR® logo are controlled by The Canadian Real Estate Association (CREA) and identify real estate professionals who are members of CREA. The trademarks MLS®, Multiple Listing Service® and the associated logos are owned by CREA and identify the quality of services provided by real estate professionals who are members of CREA. Used under license.
Last Updated: September 15, 2026 1:40 PM UTC
Copyright 2026 by Greater Vancouver REALTORS®. All Rights Reserved. NOTE: This representation is based in whole or in part on data generated by the Chilliwack & District Real Estate Board, Fraser Valley Real Estate Board
or Greater Vancouver REALTORS® which assumes no responsibility for its accuracy.
The trademarks REALTOR®, REALTORS®, and the REALTOR® logo are controlled by The Canadian Real Estate Association (CREA) and identify real estate professionals who are members of CREA. The trademarks MLS®, Multiple Listing Service® and the associated logos are owned by CREA and identify the quality of services provided by real estate professionals who are members of CREA. Used under license.
Last Updated: September 15, 2026 1:40 PM UTC