
Address
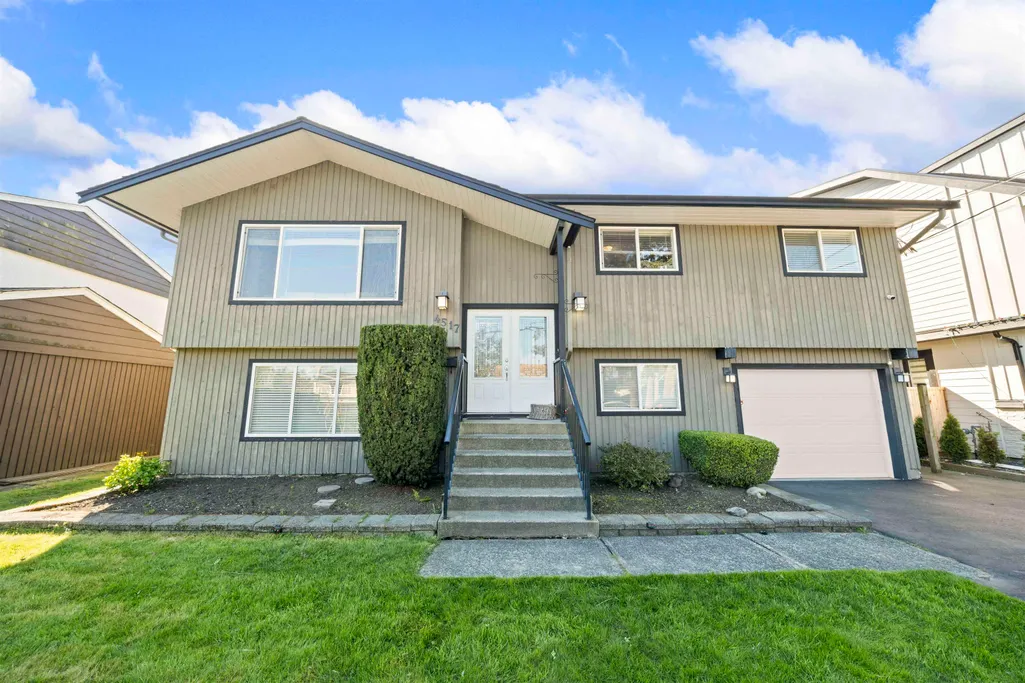
4517 46a Street, Ladner, BC
Price
$ 1,298,888
Property Attributes
- MLS#R3117967
- TypeSingle Family
- Listing Status Active
- CityLadner
- AreaLadner
- NeighbourhoodPort Guichon
- Postal CodeV4K 2M5
- StyleSplit Entry
- Year Built1970
- Taxes$ 4834
- Price$ 1,298,888
- Bedrooms4
- Full Bathrooms2
- Half Bathrooms0
- Sqr Footage1983
- Lot Size0.16 Acres
Data Source:
Greater Vancouver REALTORS®
Property Description
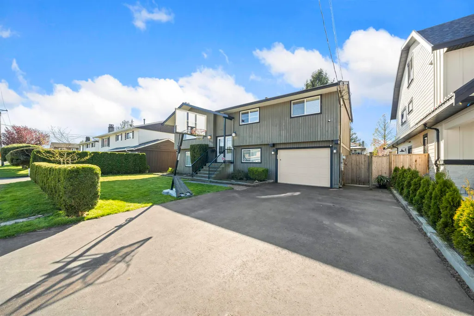
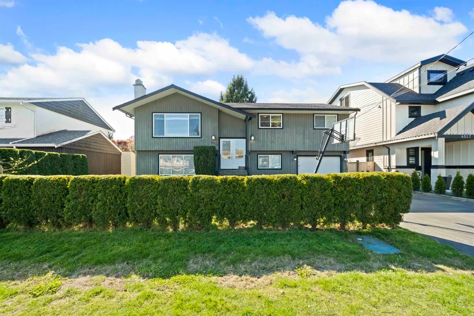
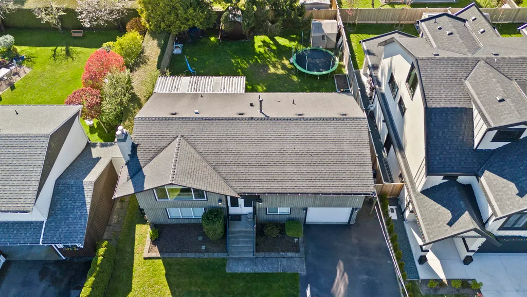
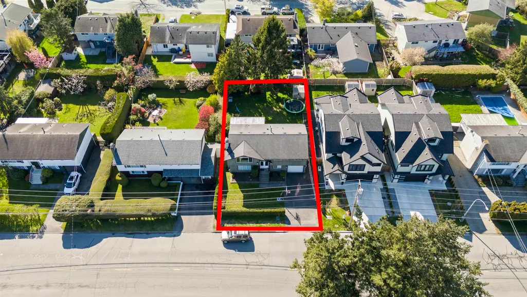
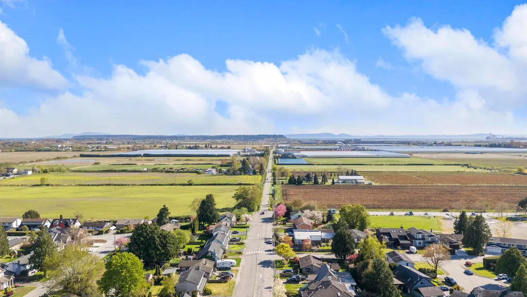
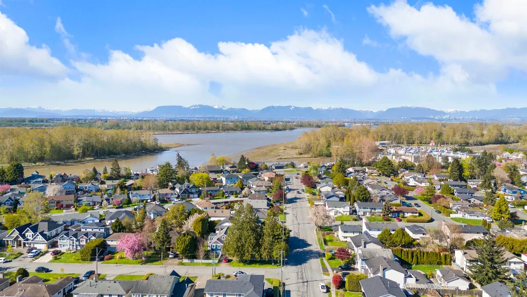
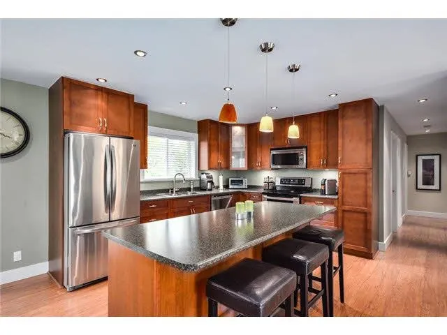
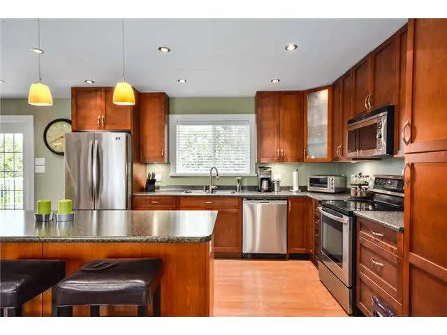
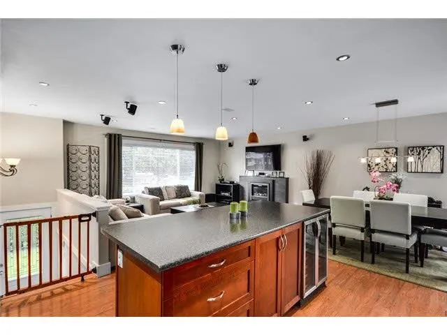
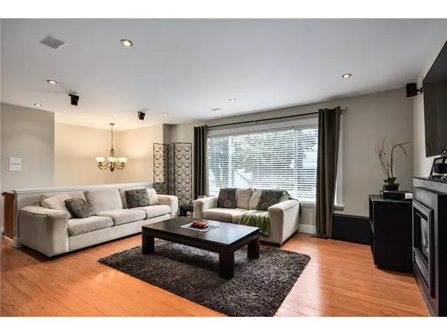
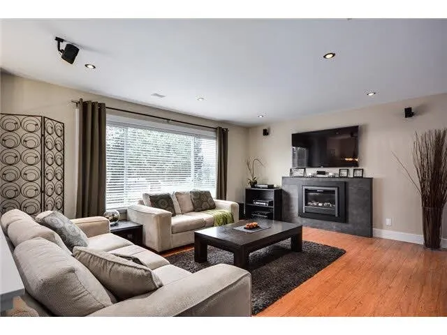
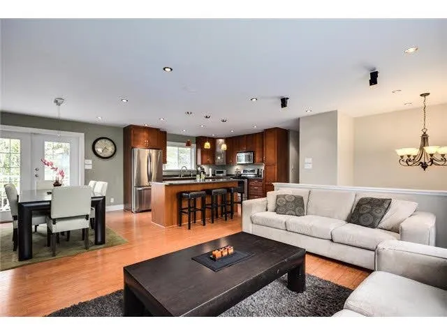
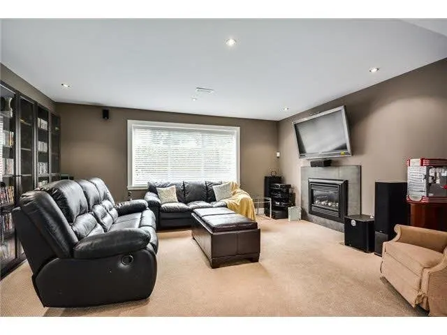
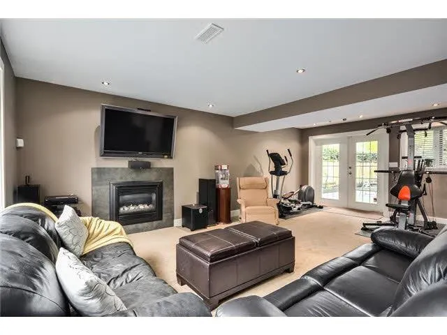
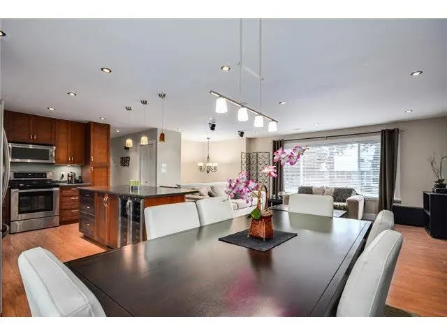
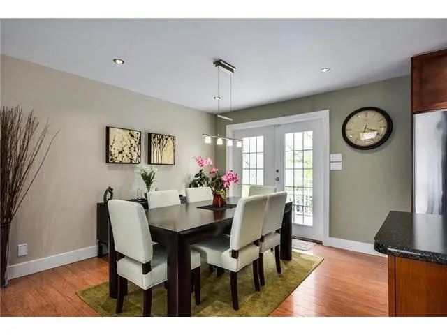
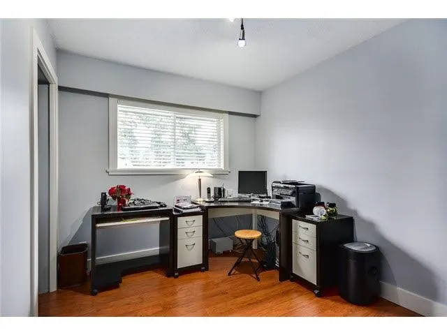
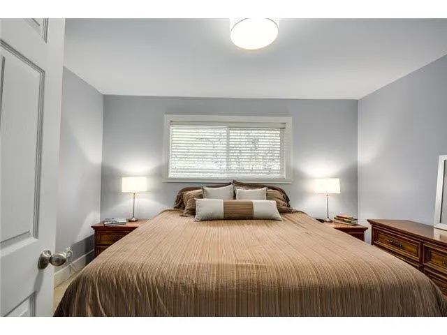
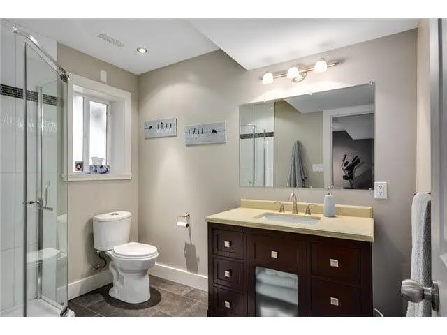
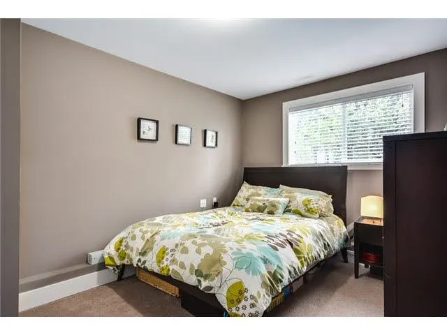
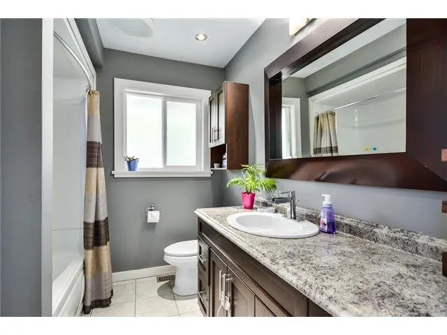
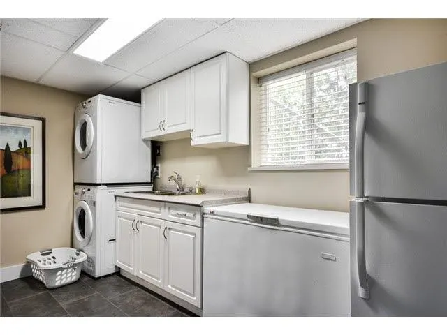
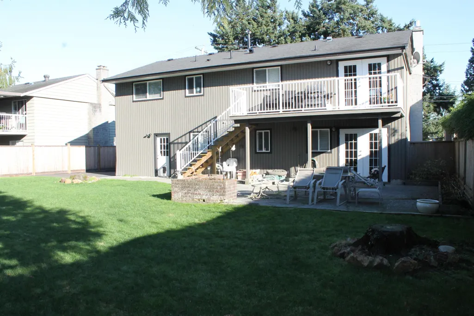
Welcome to Port Guichon! This beautifully updated family home sits on an expansive, west-facing 6,880 sqft lot in one of Ladner’s most sought-after neighbourhoods. Located near top elementary & secondary schools (including French Immersion), this residence is perfect for growing families. Enjoy a seamless open-concept layout featuring a modern kitchen with a large island, flat ceilings, recessed lighting, elegant mouldings, and Valor fireplaces. Extensive upgrades include newer windows, plumbing, 200-amp service, built-in vac, and surround sound. There are various options available: Easily add a suite for a mortgage helper, or explore future multiplex development options with the city. Don't miss this rare gem! INCREDIBLE VALUE!
General Features
| Heating | Forced Air,Natural Gas |
|---|---|
| Appliances | Washer/Dryer,Dishwasher,Refrigerator,Stove |
| Garage Spaces | 1 |
| Architectural Style | Split Entry |
| Year Built | 1970 |
| Stories Count | 2 |
| Levels | Two,Split Entry |
| Property Subtype | Single Family Residence |
| Tax Year | 2024 |
| Ownership | Freehold NonStrata |
| Community Features | Shopping Nearby |
| Property Type | Residential |
| HOA | false |
| Garage Y/N | true |
| Other Structures | Shed(s) |
| Full Baths | 2 |
| Status | Active |
| City | Ladner |
| Entry Location | Split Entry |
| MLS Area | Ladner |
| Lot Size Units | Square Feet |
| Lot Size Square Feet | 6880 |
| Carport Y/N | false |
| Land Lease Y/N | false |
| Tax Annual Amount | 4834.86 |
| MLS Area Minor | Port Guichon |
| Structure Type | Residential Detached |
| Standard Status | Active |
Interior Features
| Interior Amenities | Central Vacuum |
|---|---|
| Basement | None |
| Total Fireplaces | 2 |
| Fireplace Features | Gas |
| Heating Y/N | true |
| Window Features | Window Coverings |
| Fireplace Y/N | true |
| Total Bedrooms | 4 |
| Total Baths | 2 |
Exterior Features
| Exterior Amenities | Balcony,Private Yard |
|---|---|
| Parking Features | Additional Parking,Garage Single,Open,Front Access,Garage Door Opener |
| Lot Features | Central Location,Near Golf Course,Marina Nearby,Recreation Nearby |
| Total Parking | 4 |
| Lot Size Area | 6880 |
| Building Area Total | 1983 |
| Lot Dimensions | 58.8 x 117 |
| Lot Size Acres | 0.16 |
| Frontage Length | 58.8 |
| Waterfront Y/N | false |
Amenities
- Views
- New Construction
- Adult 55+
- Lease To Own
- No Strata Fees
- Furnished
- Primary On Main
- Air Conditioning
- Seller Finance
- Green
- Fixer Upper
- Horse
- Golf
- Fireplace
- Deck
- Garage
- Basement
- Pool
Property vs Single Family Average in V4K 2M5
In The Neighbourhood
Delta
$ 279,900
- Type
- Single Family
- Size
- 761 SqFt
- Rooms
- 2 Beds + 1 Baths
Macdonald Realty Westmar #R3161430
Delta
$ 999,000
- Type
- Single Family
- Size
- 1,010 SqFt
- Rooms
- 3 Beds + 1 Baths
Oakwyn Realty Ltd. #R3159106
Delta
$ 999,999
- Type
- Single Family
- Size
- 2,713 SqFt
- Rooms
- 6 Beds + 2.5 Baths
RE/MAX Westcoast #R3151059
Ladner
$ 1,998,888
- Type
- Single Family
- Size
- 3,029 SqFt
- Rooms
- 4 Beds + 4.5 Baths
Angell, Hasman & Associates Realty Ltd. #R3136248
Delta
$ 3,650,000
- Type
- Single Family
- Size
- 2,191 SqFt
- Rooms
- 2 Beds + 2.5 Baths
Engel & Volkers Vancouver #R3121130
Delta
$ 1,499,000
- Type
- Single Family
- Size
- 1,361 SqFt
- Rooms
- 4 Beds + 4 Baths
Sutton Group Seafair Realty #R3120772
 Copyright 2026 by Greater Vancouver REALTORS®. All Rights Reserved. NOTE: This representation is based in whole or in part on data generated by the Chilliwack & District Real Estate Board, Fraser Valley Real Estate Board
or Greater Vancouver REALTORS® which assumes no responsibility for its accuracy.
The trademarks REALTOR®, REALTORS®, and the REALTOR® logo are controlled by The Canadian Real Estate Association (CREA) and identify real estate professionals who are members of CREA. The trademarks MLS®, Multiple Listing Service® and the associated logos are owned by CREA and identify the quality of services provided by real estate professionals who are members of CREA. Used under license.
Last Updated: September 13, 2026 1:37 PM UTC
Copyright 2026 by Greater Vancouver REALTORS®. All Rights Reserved. NOTE: This representation is based in whole or in part on data generated by the Chilliwack & District Real Estate Board, Fraser Valley Real Estate Board
or Greater Vancouver REALTORS® which assumes no responsibility for its accuracy.
The trademarks REALTOR®, REALTORS®, and the REALTOR® logo are controlled by The Canadian Real Estate Association (CREA) and identify real estate professionals who are members of CREA. The trademarks MLS®, Multiple Listing Service® and the associated logos are owned by CREA and identify the quality of services provided by real estate professionals who are members of CREA. Used under license.
Last Updated: September 13, 2026 1:37 PM UTC