
Address
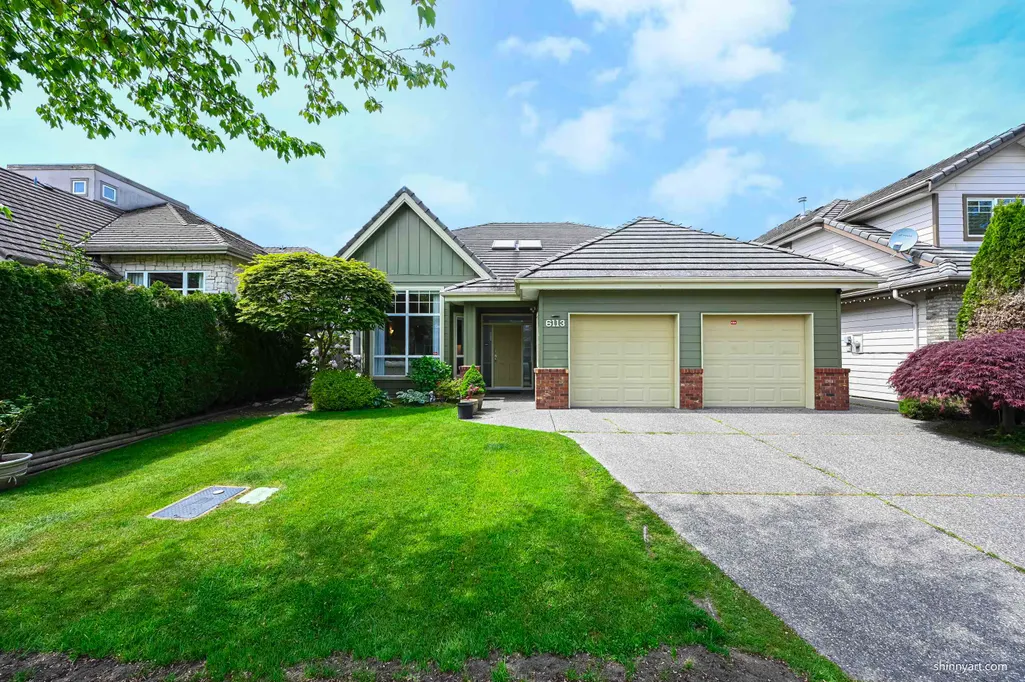
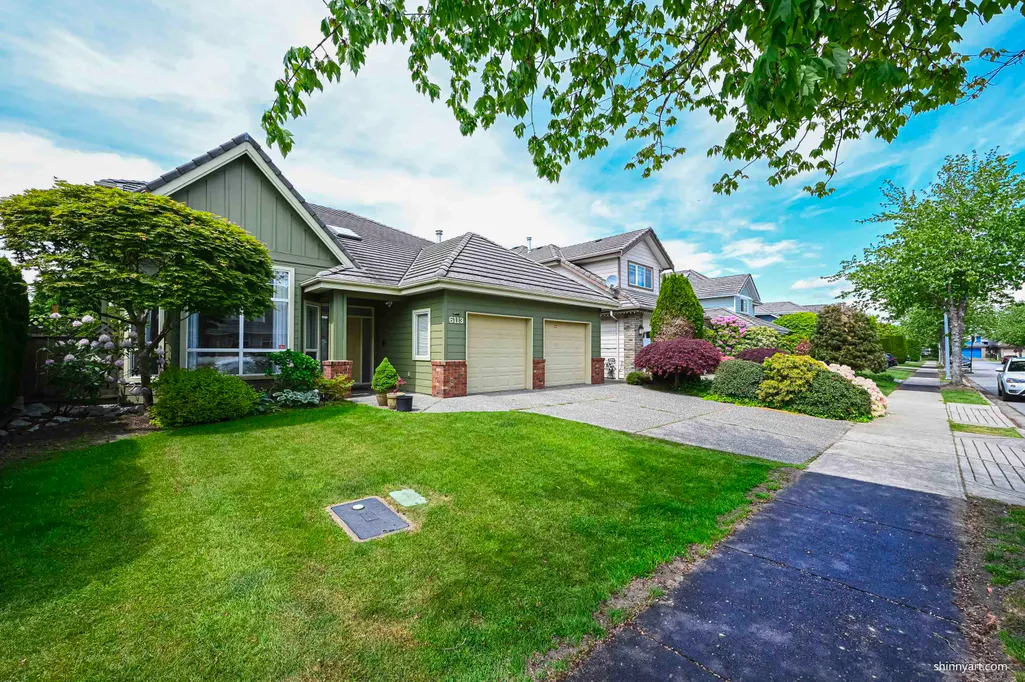
6113 Pearkes Drive, Richmond, BC
Price
$ 2,290,000
Property Attributes
- MLS#R3126593
- TypeSingle Family
- Listing Status Active
- CityRichmond
- AreaRichmond
- NeighbourhoodTerra Nova
- Postal CodeV7C 5R3
- Style
- Year Built2000
- Taxes$ 7216
- Price$ 2,290,000
- Bedrooms4
- Full Bathrooms3
- Half Bathrooms1
- Sqr Footage2725
- Lot Size0.11 Acres
Data Source:
Greater Vancouver REALTORS®
Property Description
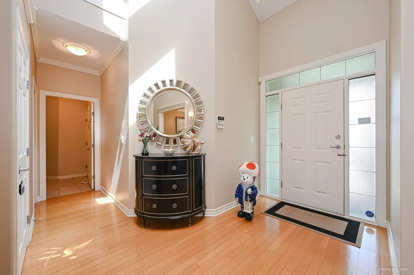
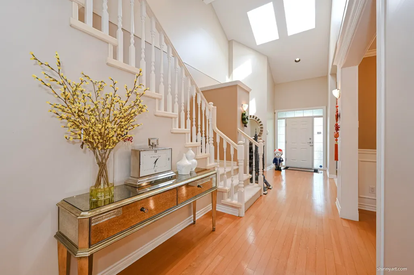
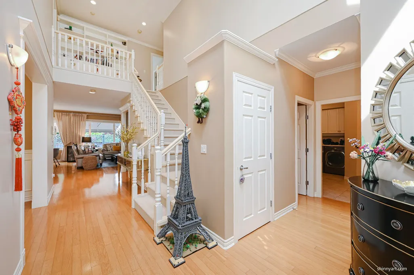
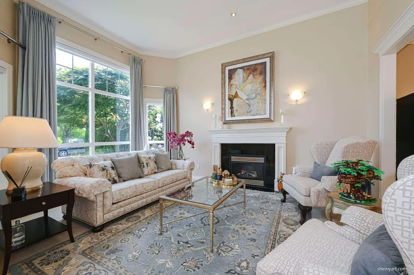
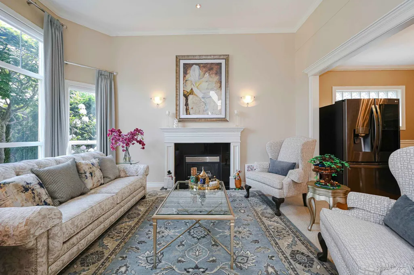
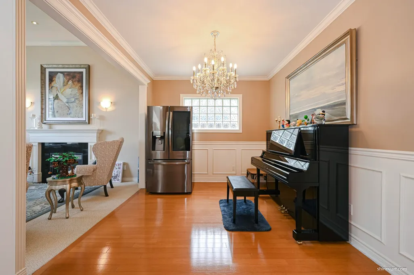
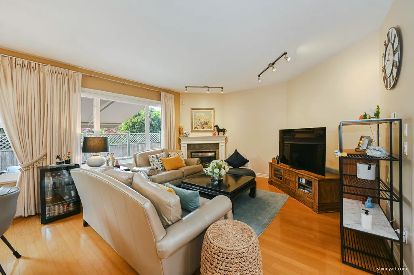
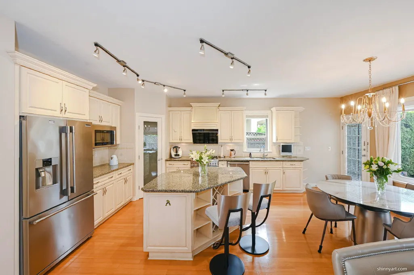
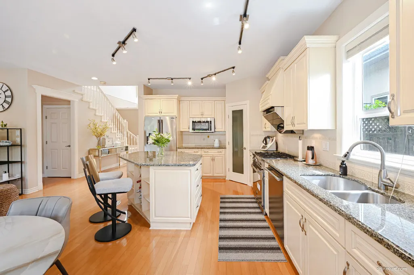
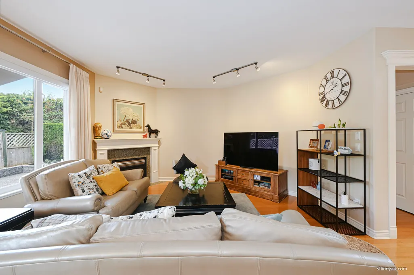
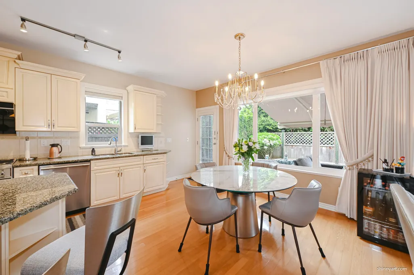
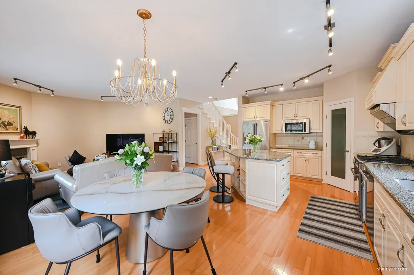
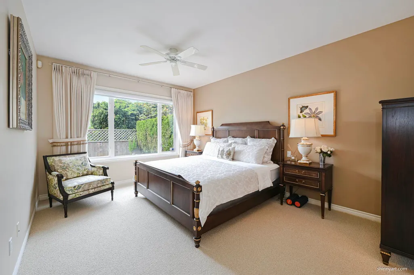
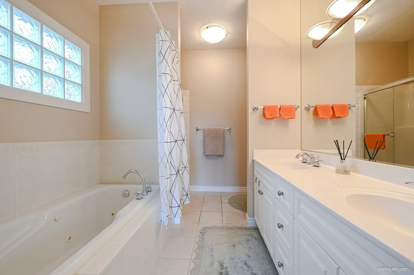
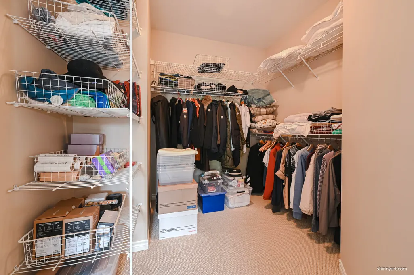
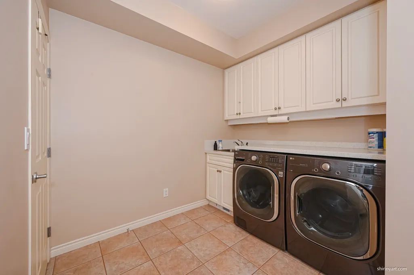
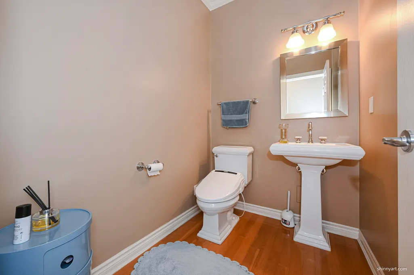
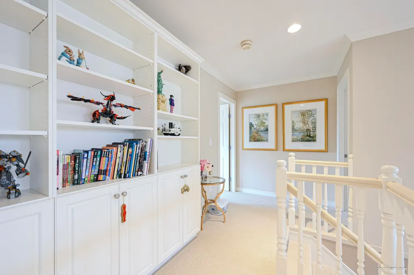
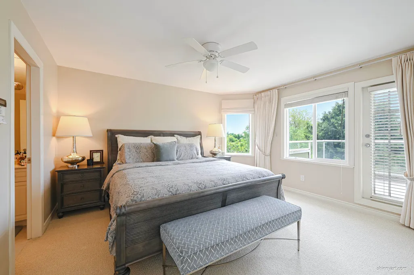
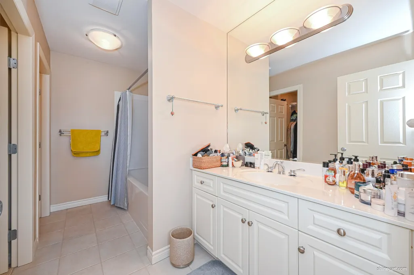
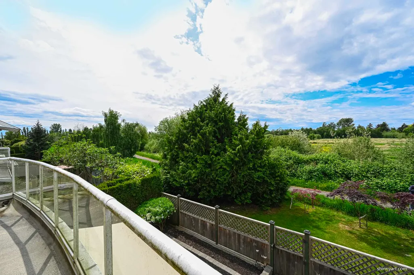
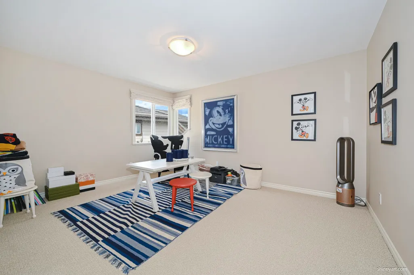
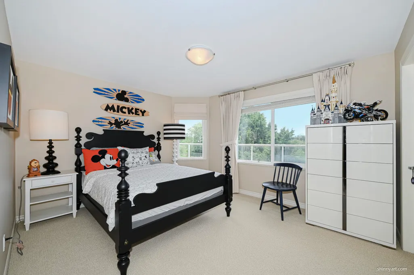
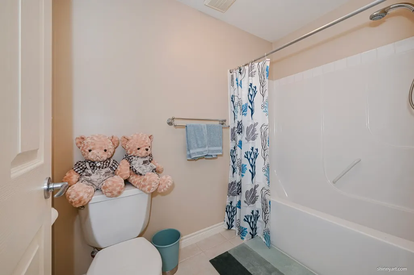
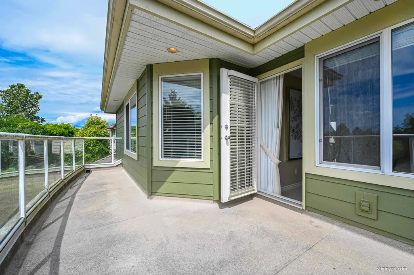
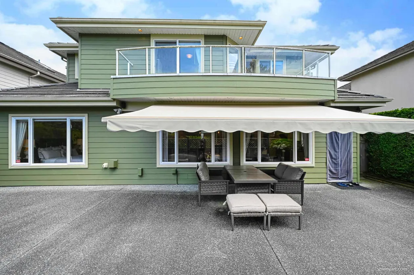
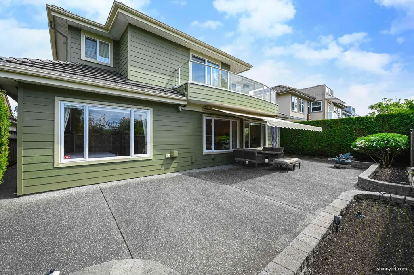
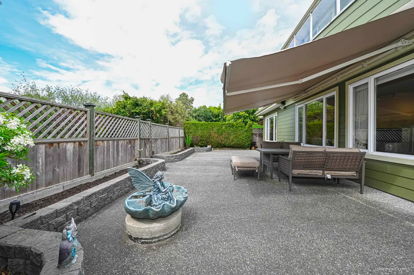
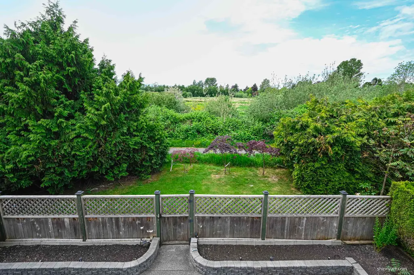
Rarely available executive home in prestigious Terra Nova, backing onto peaceful natural green space for exceptional privacy. This beautiful maintained 2 story residence offers approx. 2725 sq.ft of bright, functional living with 4 bedrooms and 4 bathrooms, including a convenient main-floor primary suite. Features soaring ceilings, radiant in-floor heating, hardwood flooring, gourmet kitchen with stainless-steel appliances and granite countertops, built-in sound security, irrigation and vacuum systems. Enjoy a manicured west-facing backyard with gas BBQ hook-up, double garage and fenced yard. Primary location near Terra Nova shopping, parks, trails, recreation and Spul'u'kwuks Elementary / Burnett Secondary catchment.
General Features
| Heating | Radiant |
|---|---|
| Appliances | Washer/Dryer,Dishwasher,Refrigerator,Stove |
| Garage Spaces | 2 |
| Security Features | Security System |
| Year Built | 2000 |
| Stories Count | 2 |
| Levels | Two |
| Property Subtype | Single Family Residence |
| Tax Year | 2025 |
| Ownership | Freehold NonStrata |
| Community Features | Shopping Nearby |
| Property Type | Residential |
| HOA | false |
| Garage Y/N | true |
| Full Baths | 3 |
| Status | Active |
| City | Richmond |
| MLS Area | Richmond |
| Lot Size Units | Square Feet |
| Lot Size Square Feet | 4908 |
| Carport Y/N | false |
| Land Lease Y/N | false |
| Tax Annual Amount | 7216.33 |
| MLS Area Minor | Terra Nova |
| Structure Type | Residential Detached |
| Standard Status | Active |
| Virtual Tour | https://youtu.be/pZgIdFxMwko |
Interior Features
| Interior Amenities | Central Vacuum |
|---|---|
| Basement | None |
| Total Fireplaces | 2 |
| Fireplace Features | Gas |
| Heating Y/N | true |
| Window Features | Window Coverings |
| Fireplace Y/N | true |
| Half Baths | 1 |
| Total Bedrooms | 4 |
| Total Baths | 4 |
Exterior Features
| Exterior Amenities | Private Yard |
|---|---|
| Parking Features | Garage Double,Front Access |
| Lot Features | Near Golf Course,Greenbelt,Recreation Nearby |
| Total Parking | 4 |
| Lot Size Area | 4908 |
| Building Area Total | 2725 |
| Lot Dimensions | 49.9 x 98.00 |
| Lot Size Acres | 0.11 |
| Frontage Length | 49.9 |
| Waterfront Y/N | false |
Amenities
- Views
- New Construction
- Adult 55+
- Lease To Own
- No Strata Fees
- Furnished
- Primary On Main
- Air Conditioning
- Seller Finance
- Green
- Fixer Upper
- Horse
- Golf
- Fireplace
- Deck
- Garage
- Basement
- Pool
Property vs Single Family Average in V7C 5R3
In The Neighbourhood
Richmond
$ 2,099,000
- Type
- Single Family
- Size
- 2,461 SqFt
- Rooms
- 4 Beds + 3 Baths
Interlink Realty #R3163297
Richmond
$ 1,990,000
- Type
- Single Family
- Size
- 2,849 SqFt
- Rooms
- 5 Beds + 5 Baths
Macdonald Realty Westmar #R3160334
Richmond
$ 1,888,000
- Type
- Single Family
- Size
- 2,087 SqFt
- Rooms
- 3 Beds + 2.5 Baths
Oakwyn Realty Ltd. #R3158452
Richmond
$ 1,990,000
- Type
- Single Family
- Size
- 2,162 SqFt
- Rooms
- 5 Beds + 3 Baths
Claridge Real Estate Advisors Inc. #R3152112
Richmond
$ 2,290,000
- Type
- Single Family
- Size
- 3,164 SqFt
- Rooms
- 5 Beds + 3 Baths
RE/MAX Heights Realty #R3150068
Richmond
$ 2,680,000
- Type
- Single Family
- Size
- 3,860 SqFt
- Rooms
- 5 Beds + 4 Baths
RE/MAX Crest Realty #R3146266
Richmond
$ 2,398,000
- Type
- Single Family
- Size
- 2,820 SqFt
- Rooms
- 5 Beds + 4.5 Baths
RE/MAX Crest Realty #R3145874
Richmond
$ 2,398,800
- Type
- Single Family
- Size
- 3,610 SqFt
- Rooms
- 6 Beds + 4 Baths
RE/MAX Westcoast #R3137276
Richmond
$ 2,168,000
- Type
- Single Family
- Size
- 2,895 SqFt
- Rooms
- 5 Beds + 3.5 Baths
RE/MAX Crest Realty #R3114044
Richmond
$ 2,380,000
- Type
- Single Family
- Size
- 2,319 SqFt
- Rooms
- 4 Beds + 3.5 Baths
Macdonald Realty Westmar #R3111159
Richmond
$ 2,158,800
- Type
- Single Family
- Size
- 3,153 SqFt
- Rooms
- 5 Beds + 4.5 Baths
RE/MAX Westcoast #R3110838
 Copyright 2026 by Greater Vancouver REALTORS®. All Rights Reserved. NOTE: This representation is based in whole or in part on data generated by the Chilliwack & District Real Estate Board, Fraser Valley Real Estate Board
or Greater Vancouver REALTORS® which assumes no responsibility for its accuracy.
The trademarks REALTOR®, REALTORS®, and the REALTOR® logo are controlled by The Canadian Real Estate Association (CREA) and identify real estate professionals who are members of CREA. The trademarks MLS®, Multiple Listing Service® and the associated logos are owned by CREA and identify the quality of services provided by real estate professionals who are members of CREA. Used under license.
Last Updated: September 13, 2026 1:37 PM UTC
Copyright 2026 by Greater Vancouver REALTORS®. All Rights Reserved. NOTE: This representation is based in whole or in part on data generated by the Chilliwack & District Real Estate Board, Fraser Valley Real Estate Board
or Greater Vancouver REALTORS® which assumes no responsibility for its accuracy.
The trademarks REALTOR®, REALTORS®, and the REALTOR® logo are controlled by The Canadian Real Estate Association (CREA) and identify real estate professionals who are members of CREA. The trademarks MLS®, Multiple Listing Service® and the associated logos are owned by CREA and identify the quality of services provided by real estate professionals who are members of CREA. Used under license.
Last Updated: September 13, 2026 1:37 PM UTC