

Address
47020 Snowmist Drive, Agassiz, BC
Price
$ 949,000
Property Attributes
- MLS#R3126662
- TypeSingle Family
- Listing Status Active
- CityAgassiz
- AreaMission
- NeighbourhoodHemlock
- Postal CodeV0M 1A1
- StyleBasement Entry
- Year Built2022
- Taxes$ 3519
- Price$ 949,000
- Bedrooms3
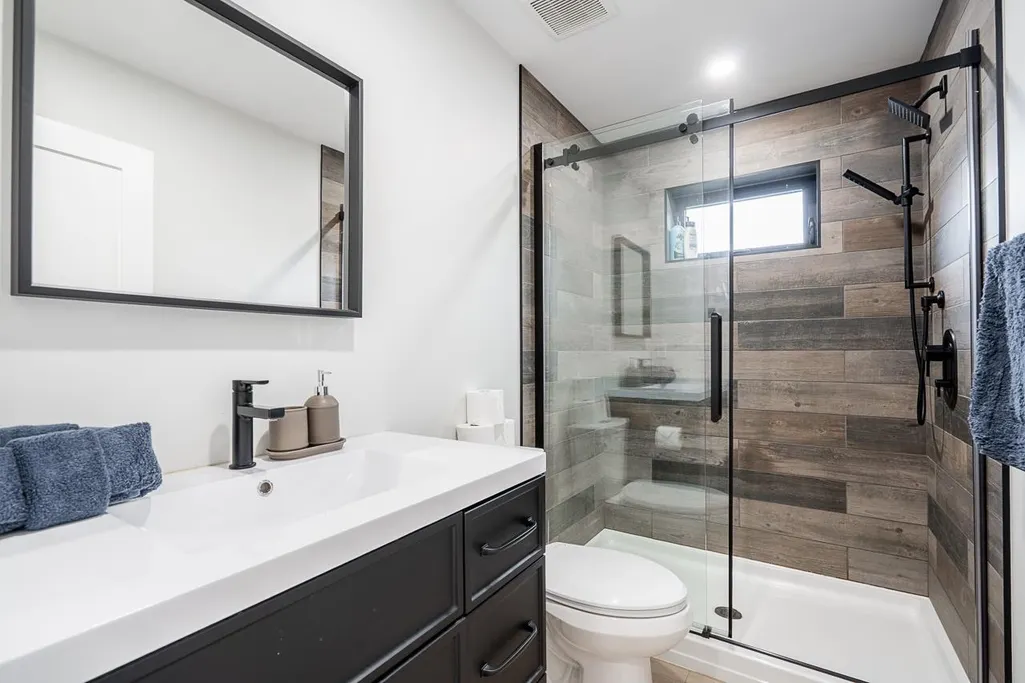
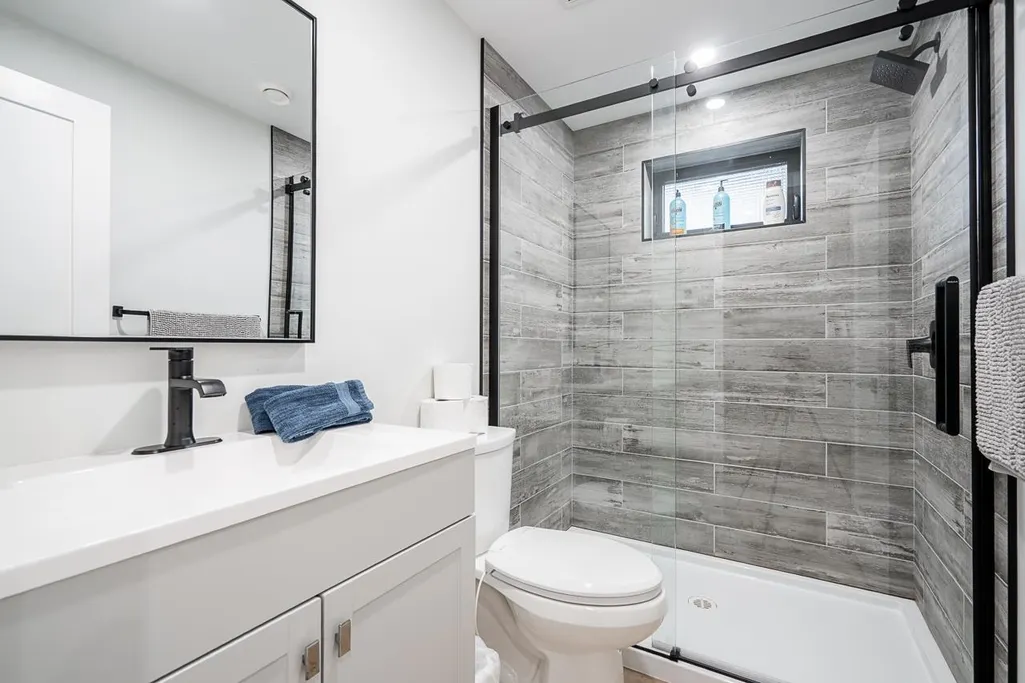
- Full Bathrooms2
- Half Bathrooms0
- Sqr Footage2226
- Lot Size0.14 Acres
Data Source:
Greater Vancouver REALTORS®
Property Description
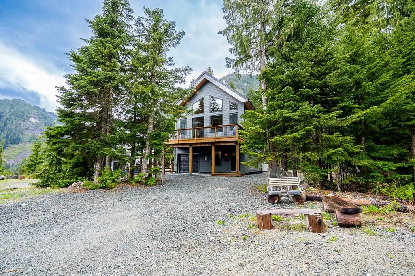
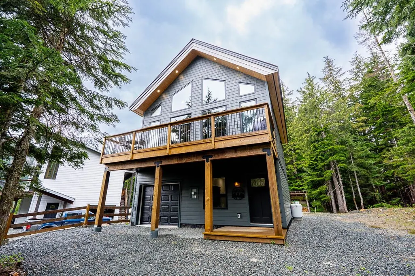
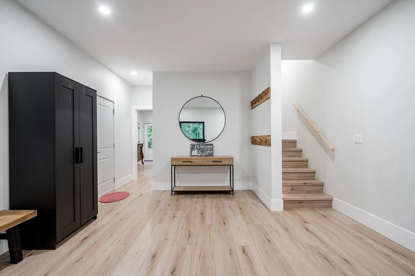
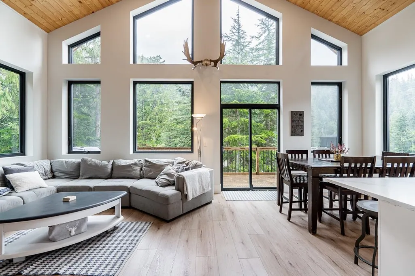
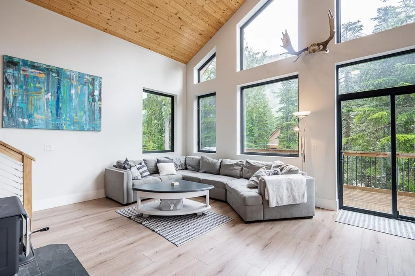
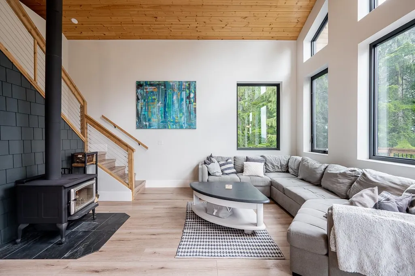
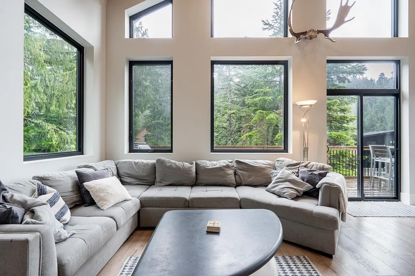
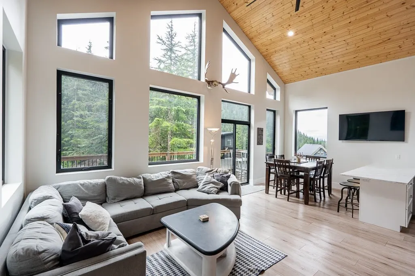
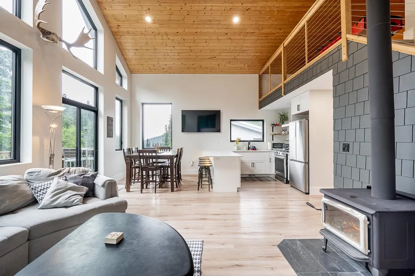
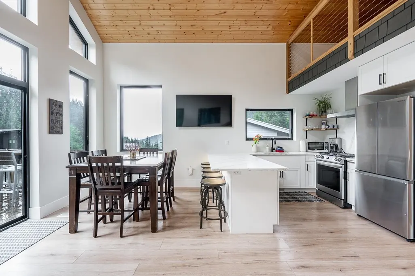
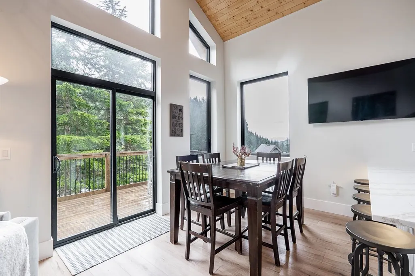
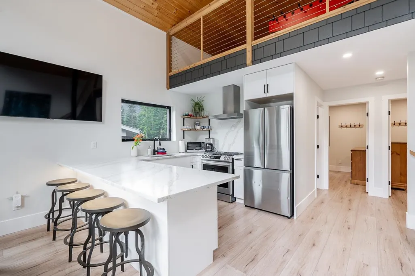
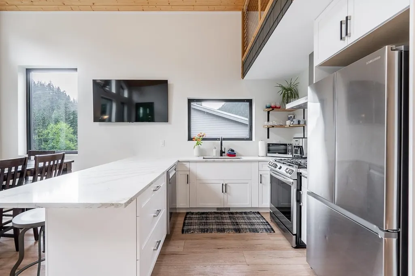
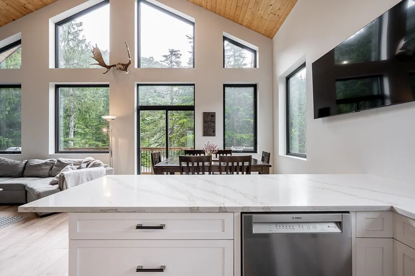
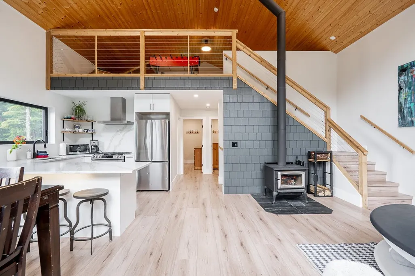
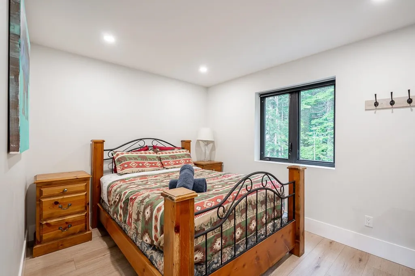
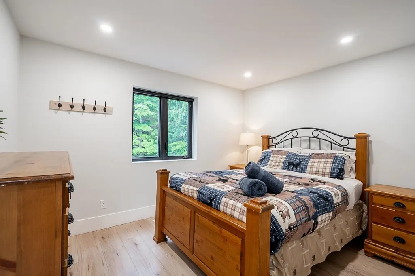
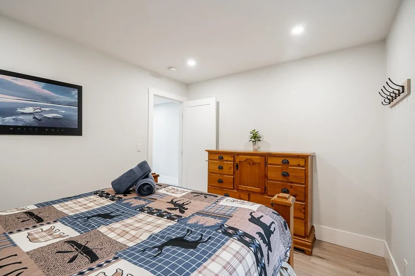
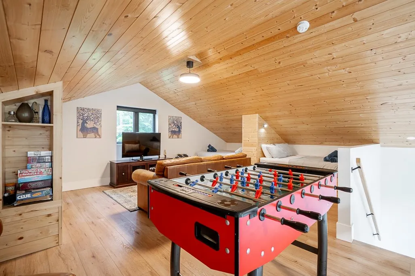
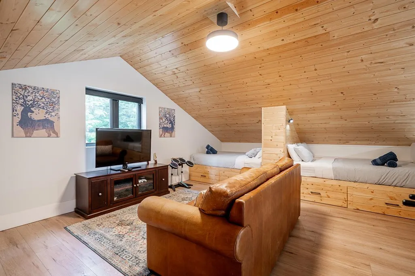
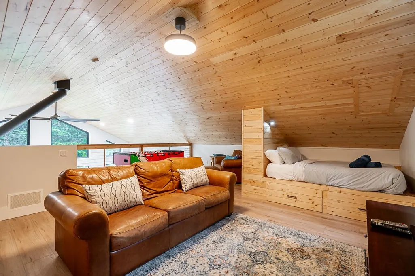
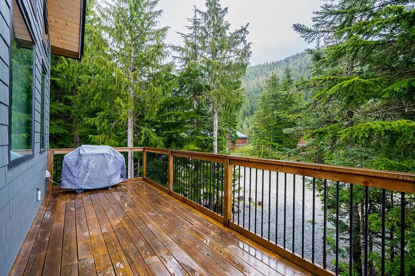
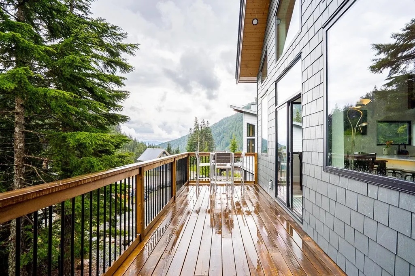
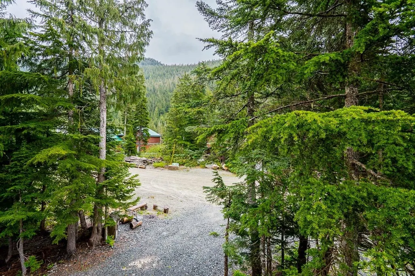
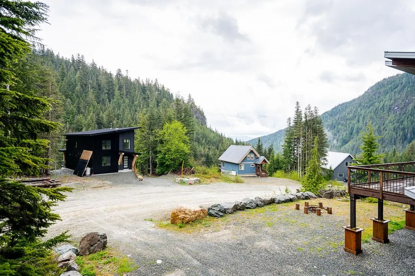
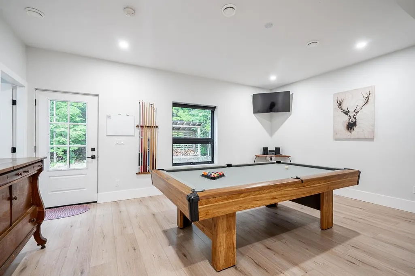
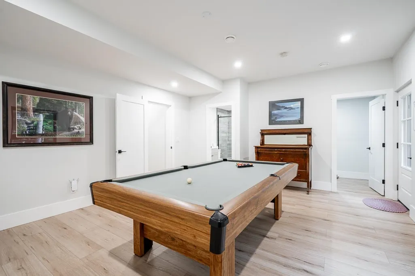
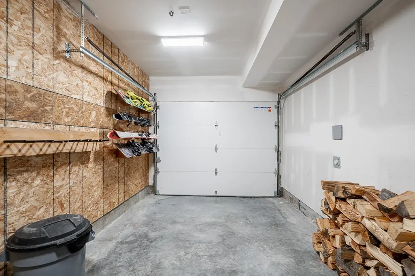
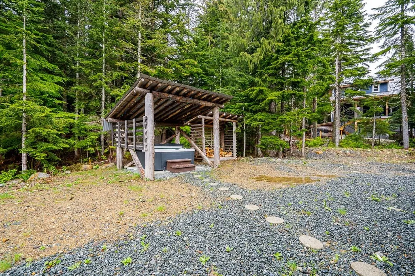
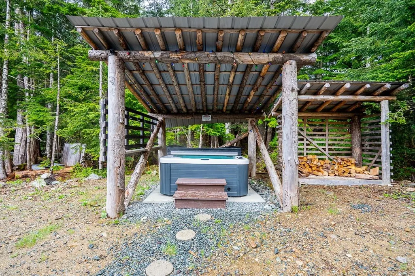
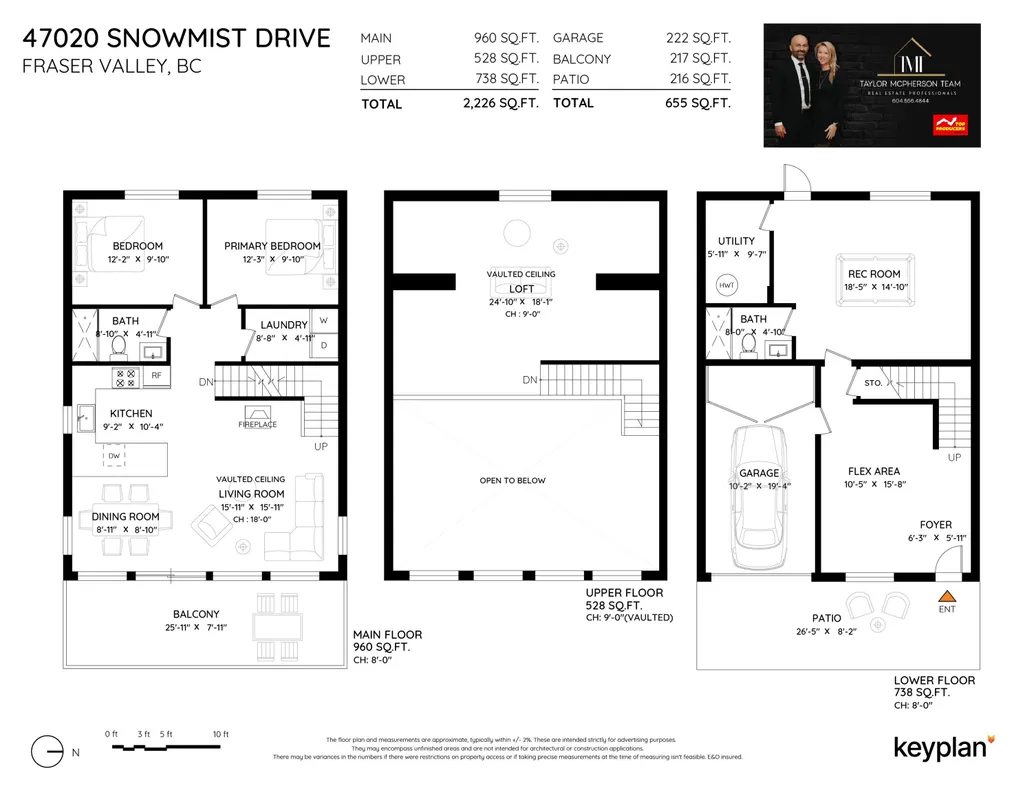
Tucked into the mountains of Hemlock Valley, 47020 Snowmist Drive is a warm and welcoming alpine escape made for every season. This 2 beds + loft (Sleeps 12), 2 bath cabin offers over 2,000 sq ft of cozy, functional space with room to gather, unwind, and enjoy the slower pace of resort life. The open main living area features a wood fireplace, vaulted cabin charm, and access to a large front deck with beautiful mountain and valley views. Downstairs adds flexible hangout space, while the hot tub, garage, and Crown land backdrop make it easy to settle into the mountain lifestyle. Just minutes from Sasquatch Mountain, trails, golf, fishing, and year-round adventure!
General Features
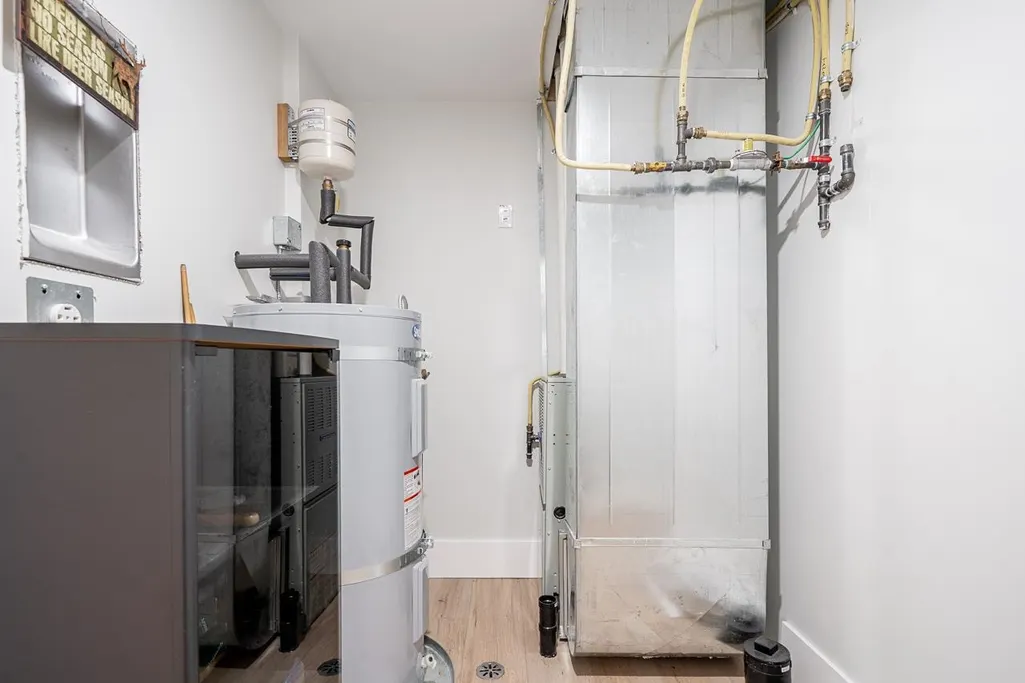
| Heating | Forced Air,Other,Propane |
|---|---|
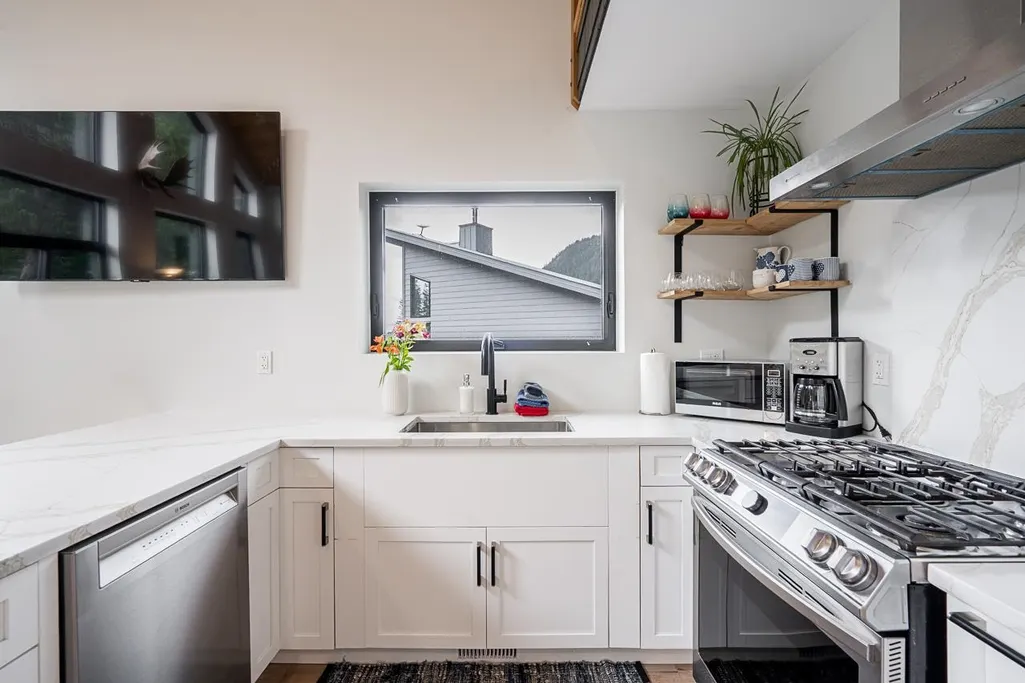
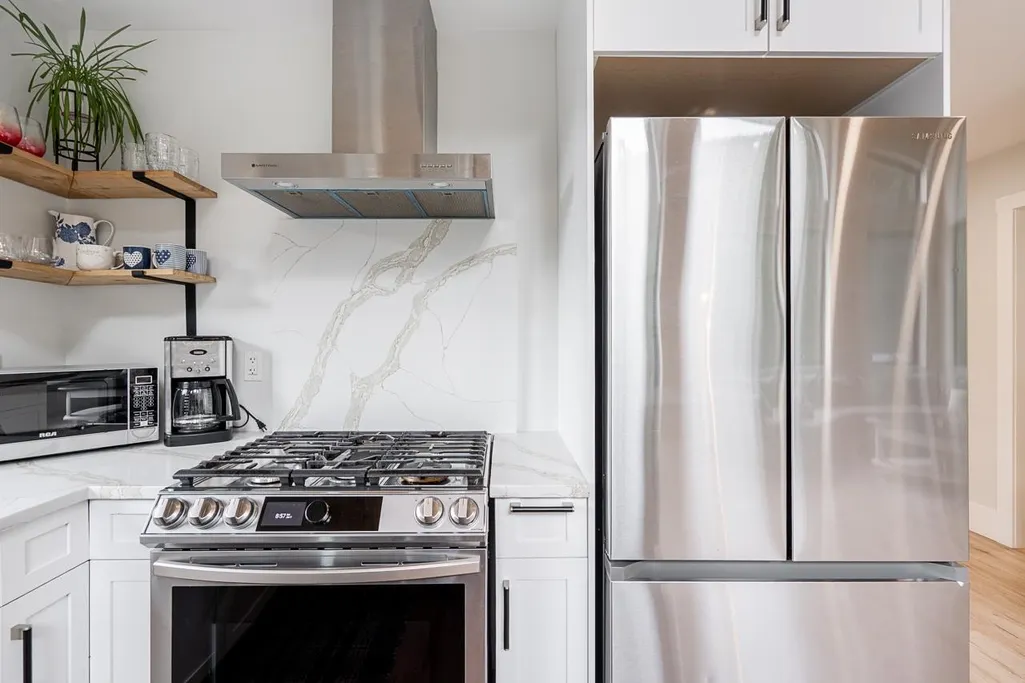
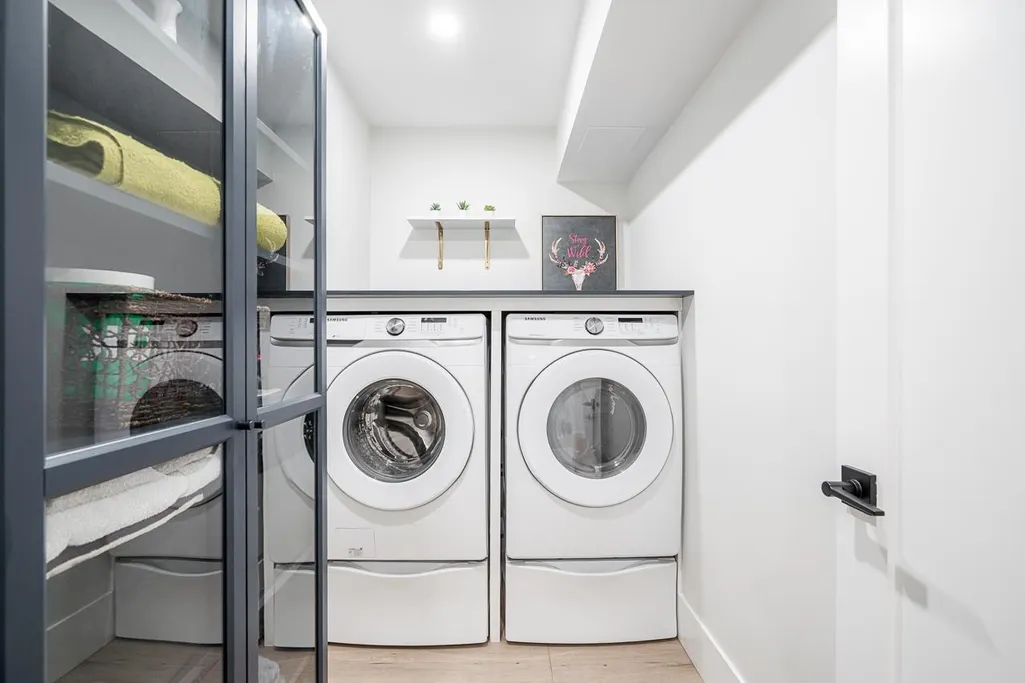
| Appliances | Washer/Dryer,Dishwasher,Refrigerator,Stove |
| Garage Spaces | 1 |
| Architectural Style | Basement Entry |
| Year Built | 2022 |
| Stories Count | 3 |
| Levels | Three Or More |
| Property Subtype | Single Family Residence |
| Tax Year | 2025 |
| Ownership | Freehold NonStrata |
| Property Type | Residential |
| HOA | false |
| Garage Y/N | true |
| Full Baths | 2 |
| Status | Active |
| City | Agassiz |
| Entry Location | Exterior Entry |
| MLS Area | Mission |
| Lot Size Units | Square Feet |
| Lot Size Square Feet | 6098 |
| Carport Y/N | false |
| Spa Features | Swirlpool/Hot Tub |
| Land Lease Y/N | false |
| Tax Annual Amount | 3519.48 |
| MLS Area Minor | Hemlock |
| Structure Type | Residential Detached |
| Standard Status | Active |
| Virtual Tour | https://player.onikon.com/stream/1779230164979b843186 |
Interior Features
| Basement | Full,Finished |
|---|---|
| Total Fireplaces | 1 |
| Fireplace Features | Wood Burning |
| Heating Y/N | true |
| Fireplace Y/N | true |
| Total Bedrooms | 3 |
| Total Baths | 2 |
Exterior Features
| Parking Features | Garage Single,Open,Front Access,Gravel |
|---|---|
| Lot Features | Near Golf Course,Greenbelt,Recreation Nearby,Rural Setting,Ski Hill Nearby |
| Total Parking | 6 |
| Lot Size Area | 6098 |
| Spa | true |
| Building Area Total | 2226 |
| Lot Dimensions | 84 x 104 |
| Lot Size Acres | 0.14 |
| Frontage Length | 84 |
| Waterfront Y/N | false |
Amenities
- Views
- New Construction
- Adult 55+
- Lease To Own
- No Strata Fees
- Furnished
- Primary On Main
- Air Conditioning
- Seller Finance
- Green
- Fixer Upper
- Horse
- Golf
- Fireplace
- Deck
- Garage
- Basement
- Pool
Property vs Single Family Average in V0M 1A1
In The Neighbourhood
Mission
$ 749,000
- Type
- Single Family
- Size
- 1,679 SqFt
- Rooms
- 4 Beds + 2 Baths
Top Producers Realty Ltd. #R3159816
Mission
$ 695,000
- Type
- Single Family
- Size
- 1,820 SqFt
- Rooms
- 3 Beds + 2 Baths
Top Producers Realty Ltd. #R3150822
Agassiz
$ 725,000
- Type
- Single Family
- Size
- 2,330 SqFt
- Rooms
- 5 Beds + 4 Baths
Royal LePage Elite West #R3130862
Mission
$ 999,999
- Type
- Single Family
- Size
- 1,868 SqFt
- Rooms
- 4 Beds + 2 Baths
Sutton Group Seafair Realty #R3130285
Mission
$ 1,099,900
- Type
- Single Family
- Size
- 2,730 SqFt
- Rooms
- 3 Beds + 3 Baths
RE/MAX Sabre Realty Group #R3119055
Mission
$ 699,000
- Type
- Single Family
- Size
- 1,008 SqFt
- Rooms
- 2 Beds + 1 Baths
Top Producers Realty Ltd. #R3112435
Mission
$ 849,000
- Type
- Single Family
- Size
- 2,289 SqFt
- Rooms
- 5 Beds + 2.5 Baths
Top Producers Realty Ltd. #R3109717
Mission
$ 649,000
- Type
- Single Family
- Size
- 1,488 SqFt
- Rooms
- 3 Beds + 1.5 Baths
Top Producers Realty Ltd. #R3109646
Mission
$ 789,000
- Type
- Single Family
- Size
- 1,410 SqFt
- Rooms
- 3 Beds + 1.5 Baths
Royal LePage - Brookside Realty #R3105614
 Copyright 2026 by Greater Vancouver REALTORS®. All Rights Reserved. NOTE: This representation is based in whole or in part on data generated by the Chilliwack & District Real Estate Board, Fraser Valley Real Estate Board
or Greater Vancouver REALTORS® which assumes no responsibility for its accuracy.
The trademarks REALTOR®, REALTORS®, and the REALTOR® logo are controlled by The Canadian Real Estate Association (CREA) and identify real estate professionals who are members of CREA. The trademarks MLS®, Multiple Listing Service® and the associated logos are owned by CREA and identify the quality of services provided by real estate professionals who are members of CREA. Used under license.
Last Updated: September 13, 2026 1:37 PM UTC
Copyright 2026 by Greater Vancouver REALTORS®. All Rights Reserved. NOTE: This representation is based in whole or in part on data generated by the Chilliwack & District Real Estate Board, Fraser Valley Real Estate Board
or Greater Vancouver REALTORS® which assumes no responsibility for its accuracy.
The trademarks REALTOR®, REALTORS®, and the REALTOR® logo are controlled by The Canadian Real Estate Association (CREA) and identify real estate professionals who are members of CREA. The trademarks MLS®, Multiple Listing Service® and the associated logos are owned by CREA and identify the quality of services provided by real estate professionals who are members of CREA. Used under license.
Last Updated: September 13, 2026 1:37 PM UTC