

Address
5754 16a Avenue, Delta, BC
Price
$ 2,399,900
Property Attributes
- MLS#R3134298
- TypeSingle Family
- Listing Status Active
- CityDelta
- AreaTsawwassen
- NeighbourhoodBeach Grove
- Postal CodeV4L 1H9
- Style
- Year Built2024
- Taxes$ 3884
- Price$ 2,399,900
- Bedrooms5
- Full Bathrooms5
- Half Bathrooms0
- Sqr Footage3473
- Lot Size0.12 Acres
Data Source:
Greater Vancouver REALTORS®
Property Description
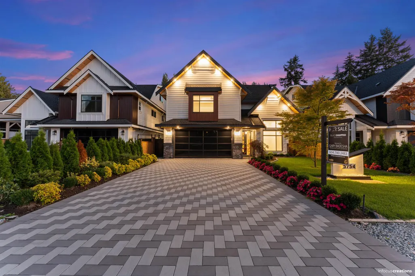
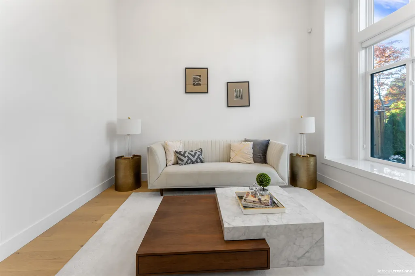
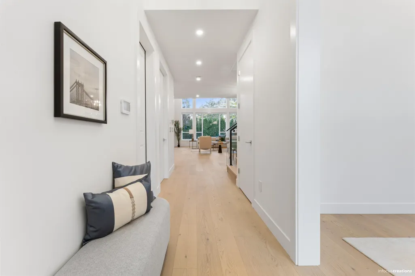
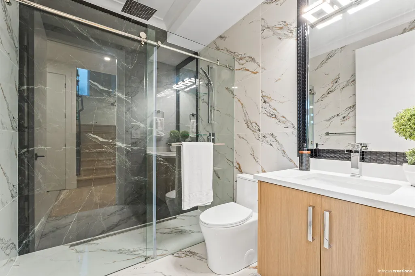
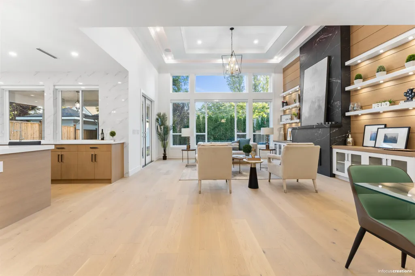
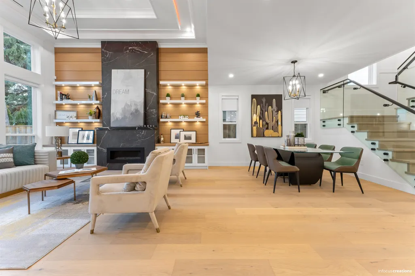
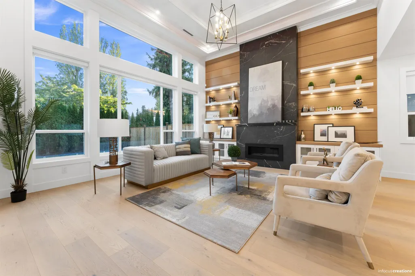
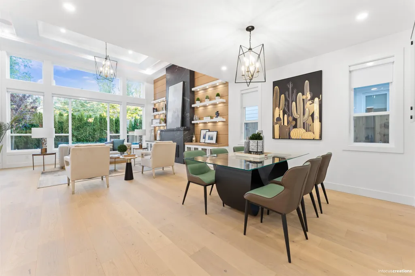
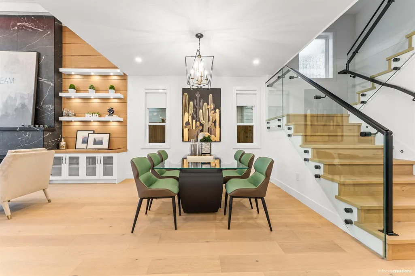
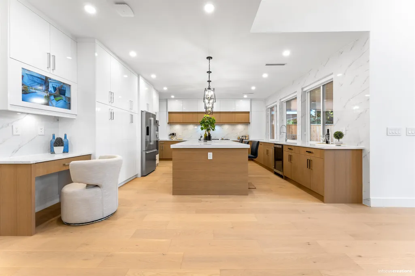
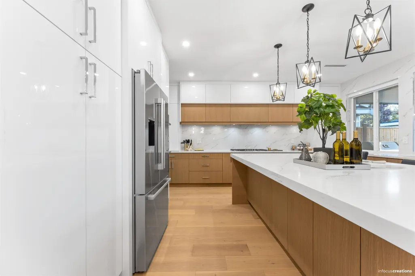
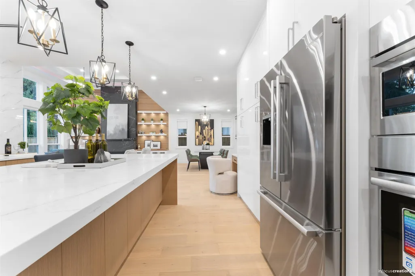
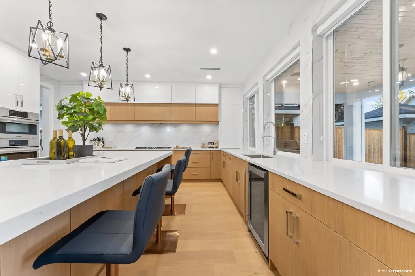
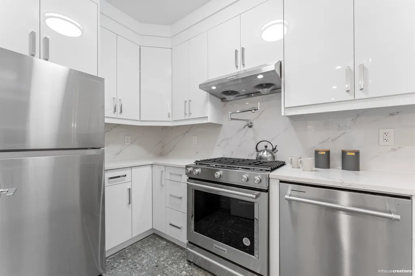
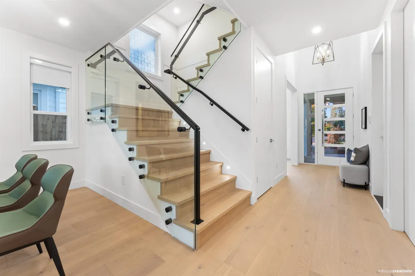
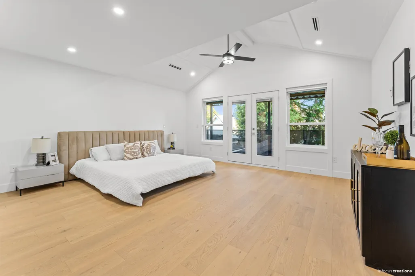
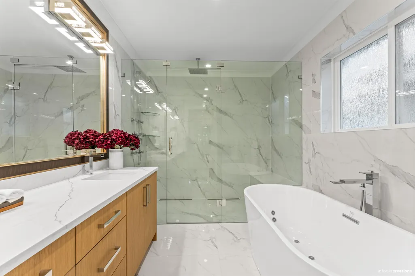
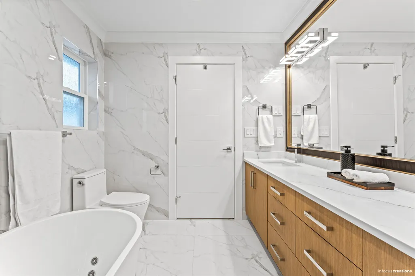
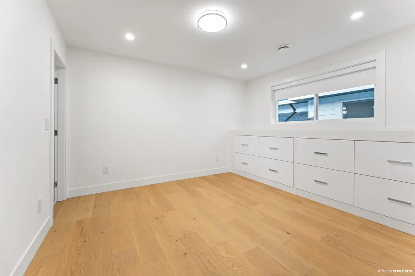
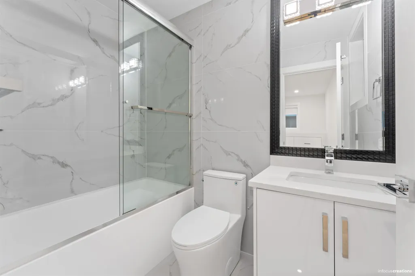
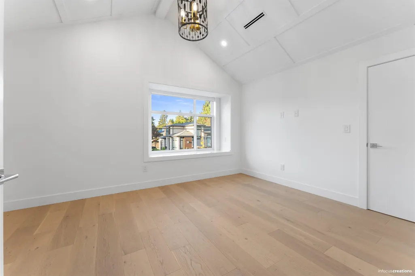
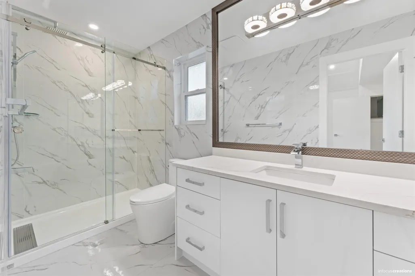
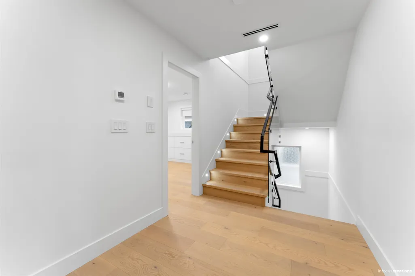
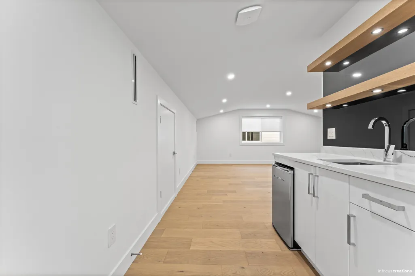
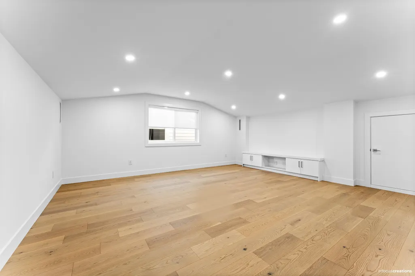
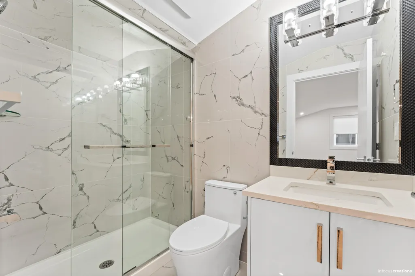
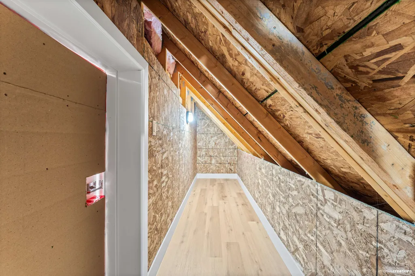
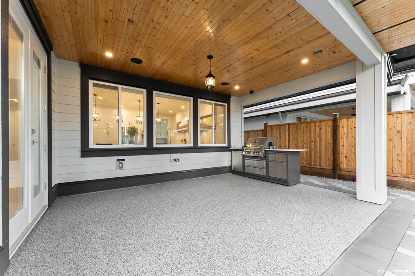
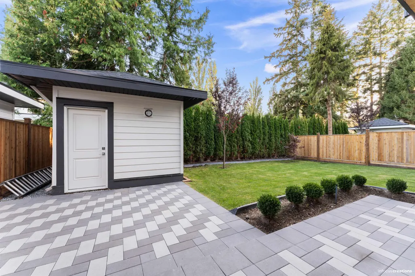
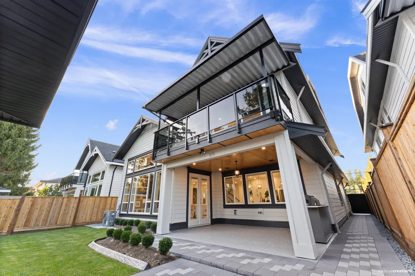
Welcome to this exceptional custom home in Beach Grove. This 5-bed, 5-bath residence includes a den and a spacious entertainment/theatre room with a bar, perfect for hosting. The family and living rooms feature soaring 14-ft ceilings, enhancing the open-concept design with abundant natural light. The primary suite offers a private balcony overlooking the beautifully landscaped backyard. A gourmet kitchen boasts high-end appliances, while 328 sqft of crawl space provides extra storage. Outdoors, enjoy a built-in BBQ and burner, plus epoxy flooring in the garage and patio. Walking distance to the beach, transit, Beach Grove Elementary, Southpointe Academy, and the town centre. OPEN HOUSE AUGUST 22nd (2:00 - 4:00PM) & 23rd (1:00 - 3:00PM) (SATURDAY & SUNDAY)
General Features
| Heating | Natural Gas,Radiant |
|---|---|
| Cooling | Air Conditioning |
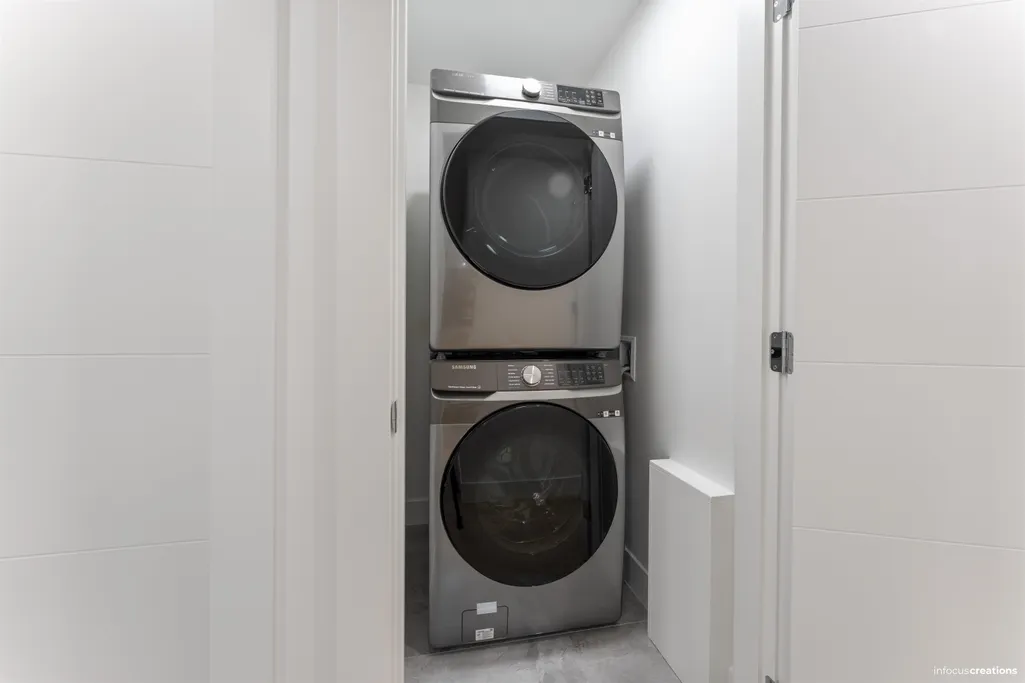
| Appliances | Washer/Dryer,Dishwasher,Refrigerator,Stove,Wine Cooler |
| Garage Spaces | 2 |
| Security Features | Security System,Smoke Detector(s) |
| Year Built | 2024 |
| Stories Count | 3 |
| Levels | Three Or More |
| Property Subtype | Single Family Residence |
| Tax Year | 2024 |
| Ownership | Freehold NonStrata |
| Community Features | Shopping Nearby |
| Property Type | Residential |
| HOA | false |
| Garage Y/N | true |
| Full Baths | 5 |
| Status | Active |
| City | Delta |
| MLS Area | Tsawwassen |
| Lot Size Units | Square Feet |
| Lot Size Square Feet | 5131 |
| Carport Y/N | false |
| Spa Features | Bath |
| Land Lease Y/N | false |
| Tax Annual Amount | 3884.45 |
| MLS Area Minor | Beach Grove |
| Structure Type | Residential Detached |
| Standard Status | Active |
| Virtual Tour | https://www.youtube.com/watch?v=VJja6Ekhrwg |
Interior Features
| Interior Amenities | Central Vacuum,Wet Bar |
|---|---|
| Basement | Full |
| Total Fireplaces | 1 |
| Fireplace Features | Gas |
| Air Conditioning Y/N | true |
| Heating Y/N | true |
| Fireplace Y/N | true |
| Total Bedrooms | 5 |
| Total Baths | 5 |
Exterior Features
| Exterior Amenities | Balcony,Private Yard |
|---|---|
| Parking Features | Garage Double |
| Lot Features | Near Golf Course,Recreation Nearby |
| Total Parking | 6 |
| Lot Size Area | 5131 |
| Spa | true |
| Building Area Total | 3473 |
| Lot Dimensions | 46.69 x 33.50 |
| Lot Size Acres | 0.12 |
| Frontage Length | 46.69 |
| Waterfront Y/N | false |
| Other Equipment | Intercom,Sprinkler - Inground |
Amenities
- Views
- New Construction
- Adult 55+
- Lease To Own
- No Strata Fees
- Furnished
- Primary On Main
- Air Conditioning
- Seller Finance
- Green
- Fixer Upper
- Horse
- Golf
- Fireplace
- Deck
- Garage
- Basement
- Pool
Property vs Single Family Average in V4L 1H9
In The Neighbourhood
Delta
$ 1,399,000
- Type
- Single Family
- Size
- 1,520 SqFt
- Rooms
- 3 Beds + 2 Baths
RE/MAX City Realty #R3163929
Delta
$ 1,549,000
- Type
- Single Family
- Size
- 1,516 SqFt
- Rooms
- 3 Beds + 1 Baths
Sutton Group Seafair Realty #R3162489
Delta
$ 1,399,999
- Type
- Single Family
- Size
- 1,893 SqFt
- Rooms
- 3 Beds + 2 Baths
Sutton Group Seafair Realty #R3163124
Delta
$ 2,399,000
- Type
- Single Family
- Size
- 2,987 SqFt
- Rooms
- 4 Beds + 2.5 Baths
Sutton Group Seafair Realty #R3160661
Delta
$ 2,989,000
- Type
- Single Family
- Size
- 2,947 SqFt
- Rooms
- 3 Beds + 2.5 Baths
Engel & Volkers Vancouver #R3160370
Delta
$ 1,499,000
- Type
- Single Family
- Size
- 1,670 SqFt
- Rooms
- 3 Beds + 2.5 Baths
Rennie & Associates Realty Ltd. #R3155547
Delta
$ 1,549,000
- Type
- Single Family
- Size
- 2,156 SqFt
- Rooms
- 3 Beds + 2 Baths
Engel & Volkers Vancouver #R3135224
 Copyright 2026 by Greater Vancouver REALTORS®. All Rights Reserved. NOTE: This representation is based in whole or in part on data generated by the Chilliwack & District Real Estate Board, Fraser Valley Real Estate Board
or Greater Vancouver REALTORS® which assumes no responsibility for its accuracy.
The trademarks REALTOR®, REALTORS®, and the REALTOR® logo are controlled by The Canadian Real Estate Association (CREA) and identify real estate professionals who are members of CREA. The trademarks MLS®, Multiple Listing Service® and the associated logos are owned by CREA and identify the quality of services provided by real estate professionals who are members of CREA. Used under license.
Last Updated: September 14, 2026 1:38 PM UTC
Copyright 2026 by Greater Vancouver REALTORS®. All Rights Reserved. NOTE: This representation is based in whole or in part on data generated by the Chilliwack & District Real Estate Board, Fraser Valley Real Estate Board
or Greater Vancouver REALTORS® which assumes no responsibility for its accuracy.
The trademarks REALTOR®, REALTORS®, and the REALTOR® logo are controlled by The Canadian Real Estate Association (CREA) and identify real estate professionals who are members of CREA. The trademarks MLS®, Multiple Listing Service® and the associated logos are owned by CREA and identify the quality of services provided by real estate professionals who are members of CREA. Used under license.
Last Updated: September 14, 2026 1:38 PM UTC