
Address
8083 Angus Drive, Vancouver, BC
Price
$ 8,888,888
Property Attributes
- MLS#R3137705
- TypeSingle Family
- Listing Status Active
- CityVancouver
- AreaVancouver West
- NeighbourhoodS.W. Marine
- Postal CodeV6P 5K9
- Style
- Year Built2017
- Taxes$ 25104
- Price$ 8,888,888
- Bedrooms4
- Full Bathrooms5
- Half Bathrooms2
- Sqr Footage5900
- Lot Size0.23 Acres
Data Source:
Greater Vancouver REALTORS®
Property Description
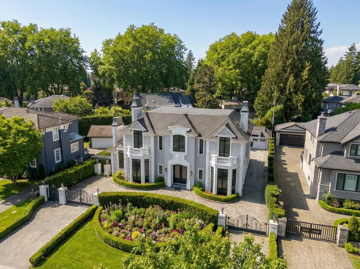
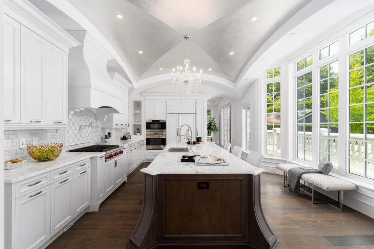
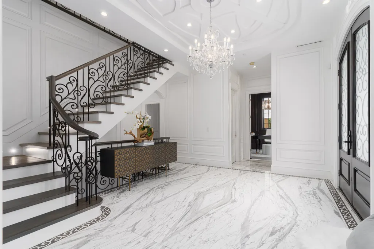
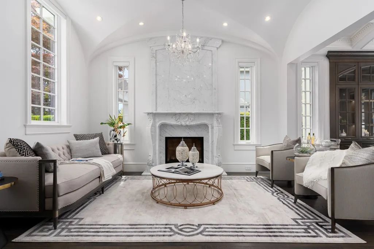
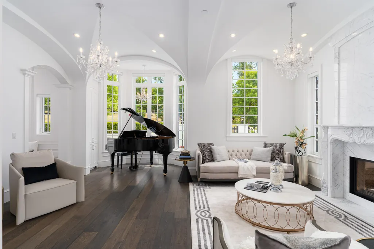
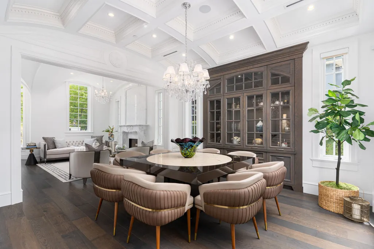
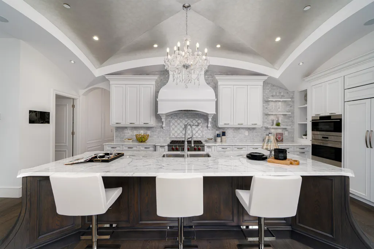
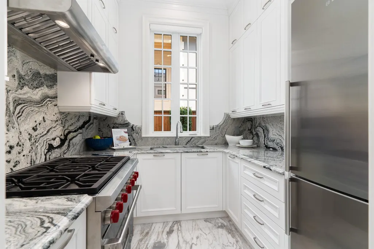
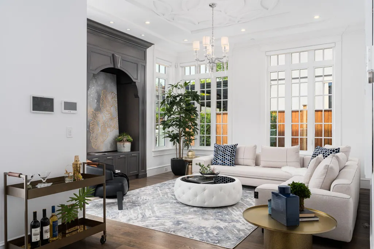
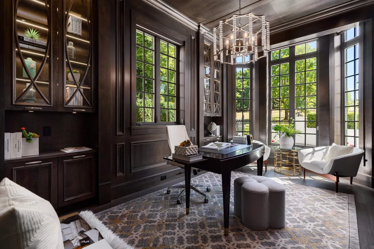
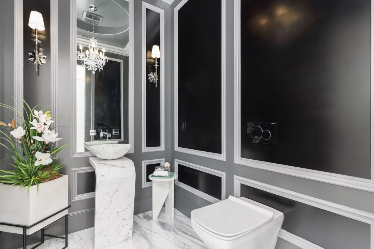
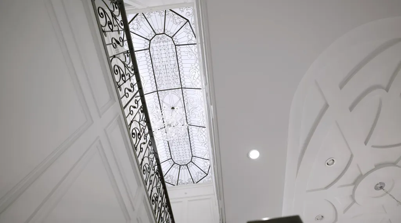
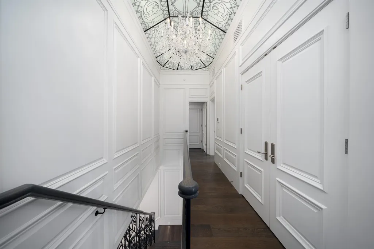
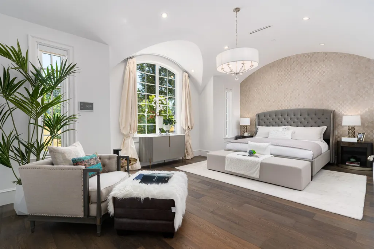
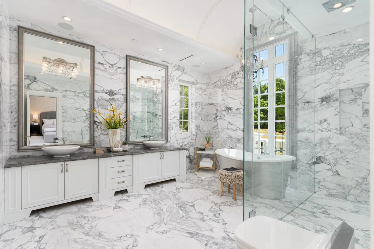
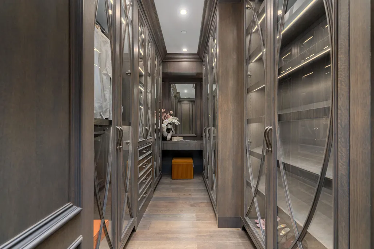
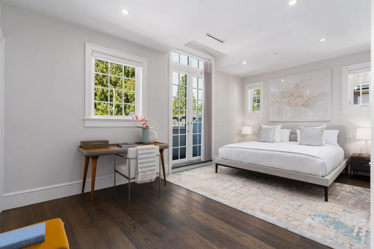
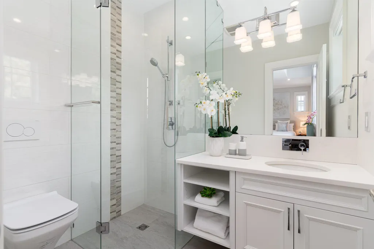
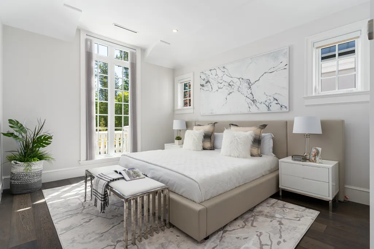
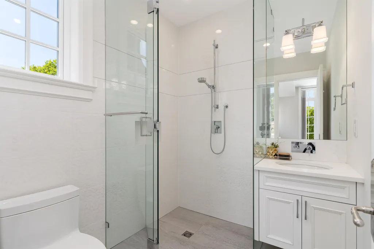
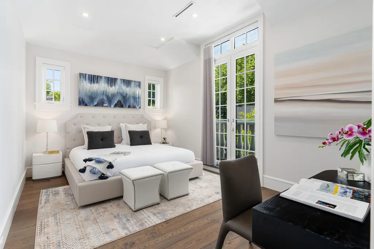
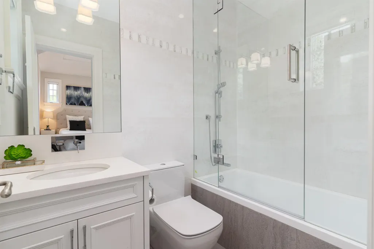
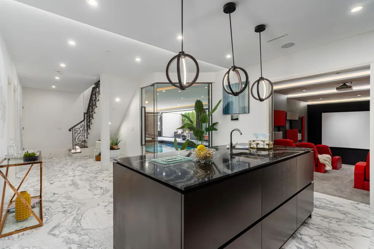
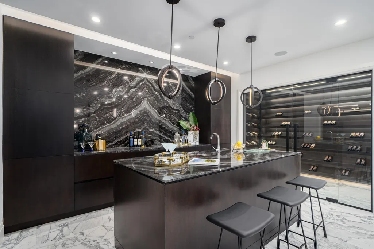
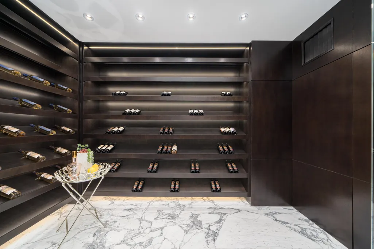
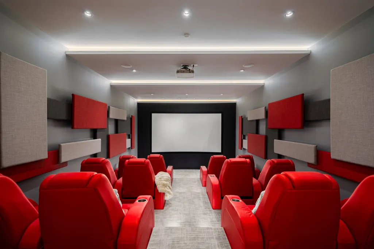
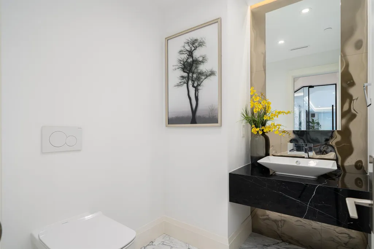
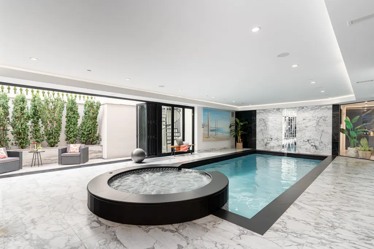
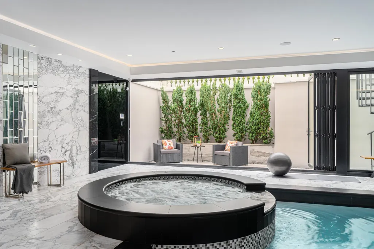
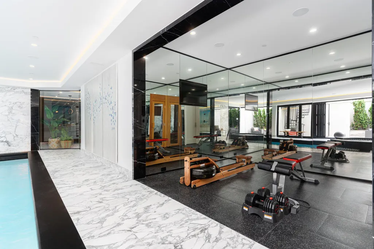
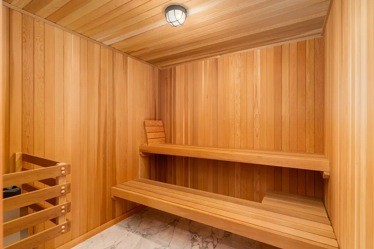
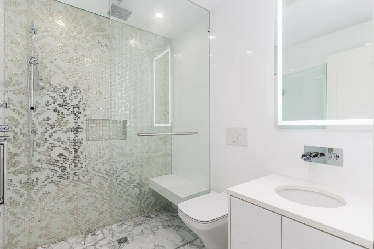
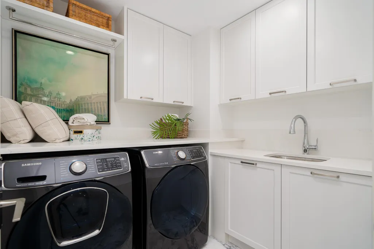
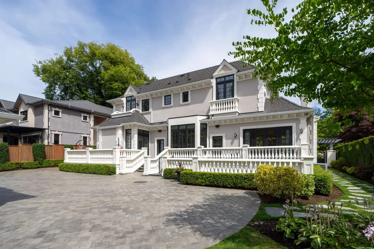
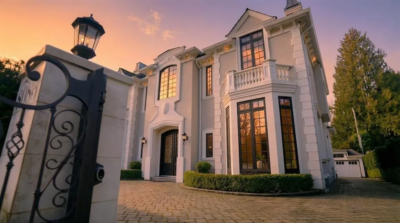
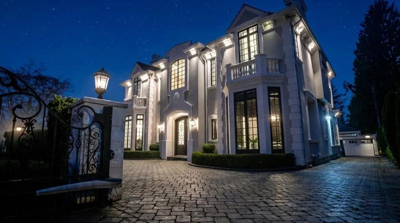
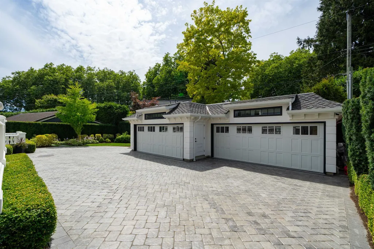
Château de Bellevue - An exquisite, world-class mansion in Southwest Marine that seamlessly blends elegance with class. Stunning statuario marble finishes w/ waterjet inlay details, European hand-made lead glass ceiling, custom silver-leafed pressed groin-vaulted ceiling. Full indoor SPA, including a pool, jacuzzi, steam room, sauna, and gym. Custom-built 12-person theatre, chef’s kitchen w/ Wolf range & Sub Zero appls, wok kitchen, custom curved stained white oak pedestal island, full bar, 500 bottle wine cellar, 4-Car garage, Control 4 Home Smart System, wrap-around auto-court, exterior clad limestone custom moulding, custom maple cabinetry, all bedrooms ensuited, two laundry rms, 4-Bed, 7-Bath, 5,900sf. You can feel the finishes as you walk through Château de Bellevue - Welcome home.
General Features
| Heating | Radiant |
|---|---|
| Cooling | Air Conditioning |
| Appliances | Washer/Dryer,Dishwasher,Refrigerator,Stove,Microwave,Oven,Range Top,Wine Cooler |
| Pool Features | Indoor |
| Year Built | 2017 |
| Stories Count | 3 |
| Levels | Three Or More |
| Property Subtype | Single Family Residence |
| Tax Year | 2024 |
| Ownership | Freehold NonStrata |
| Property Type | Residential |
| Association Amenities | Sauna/Steam Room |
| HOA | false |
| Full Baths | 5 |
| Status | Active |
| City | Vancouver |
| MLS Area | Vancouver West |
| Lot Size Units | Square Feet |
| Lot Size Square Feet | 9946.4 |
| Carport Y/N | false |
| Spa Features | Swirlpool/Hot Tub |
| Land Lease Y/N | false |
| Tax Annual Amount | 25104.1 |
| MLS Area Minor | S.W. Marine |
| Structure Type | Residential Detached |
| Standard Status | Active |
| Virtual Tour | https://www.youtube.com/watch?v=L5nQuL1idFY |
Interior Features
| Interior Amenities | Wet Bar |
|---|---|
| Basement | Full |
| Total Fireplaces | 1 |
| Fireplace Features | Gas |
| Air Conditioning Y/N | true |
| Heating Y/N | true |
| Window Features | Window Coverings |
| Fireplace Y/N | true |
| Half Baths | 2 |
| Total Bedrooms | 4 |
| Total Baths | 7 |
Exterior Features
| Exterior Amenities | Balcony |
|---|---|
| Parking Features | Open,Other,Front Access |
| Total Parking | 8 |
| Lot Size Area | 9946.4 |
| Building Area Total | 5900 |
| Lot Dimensions | 80 x |
| Lot Size Acres | 0.23 |
| Frontage Length | 80 |
| Waterfront Y/N | false |
| Other Equipment | Heat Recov. Vent.,Swimming Pool Equip. |
Amenities
- Views
- New Construction
- Adult 55+
- Lease To Own
- No Strata Fees
- Furnished
- Primary On Main
- Air Conditioning
- Seller Finance
- Green
- Fixer Upper
- Horse
- Golf
- Fireplace
- Deck
- Garage
- Basement
- Pool
Property vs Single Family Average in V6P 5K9
In The Neighbourhood
Just Listed
Vancouver
$ 3,080,000
- Type
- Single Family
- Size
- 2,808 SqFt
- Rooms
- 5 Beds + 0 Baths
LeHomes Realty Premier #R3165765
Open House
Vancouver
$ 1,748,800
- Type
- Single Family
- Size
- 2,439 SqFt
- Rooms
- 4 Beds + 3 Baths
Royal Pacific Realty Corp. #R3164846
Vancouver
$ 1,849,000
- Type
- Single Family
- Size
- 1,832 SqFt
- Rooms
- 4 Beds + 2 Baths
Sutton Group - 1st West Realty #R3163503
Open House
Vancouver
$ 2,090,000
- Type
- Single Family
- Size
- 1,717 SqFt
- Rooms
- 5 Beds + 2.5 Baths
RE/MAX Real Estate Services #R3163260
Vancouver
$ 6,400,000
- Type
- Single Family
- Size
- 8,138 SqFt
- Rooms
- 6 Beds + 7.5 Baths
RE/MAX Select Realty #R3158413
Vancouver
$ 3,980,000
- Type
- Single Family
- Size
- 3,688 SqFt
- Rooms
- 7 Beds + 6 Baths
Team 3000 Realty Ltd. #R3158103
Vancouver
$ 2,699,000
- Type
- Single Family
- Size
- 2,917 SqFt
- Rooms
- 3 Beds + 2.5 Baths
RE/MAX Select Properties #R3156285
Vancouver
$ 9,750,000
- Type
- Single Family
- Size
- 8,284 SqFt
- Rooms
- 9 Beds + 11 Baths
Royal Pacific Realty Corp. #R3153362
Vancouver
$ 2,999,000
- Type
- Single Family
- Size
- 3,482 SqFt
- Rooms
- 8 Beds + 5 Baths
Multiple Realty Ltd. #R3147048
Vancouver
$ 3,950,000
- Type
- Single Family
- Size
- 5,022 SqFt
- Rooms
- 7 Beds + 6.5 Baths
RE/MAX Westcoast #R3140677
Vancouver
$ 2,788,000
- Type
- Single Family
- Size
- 2,951 SqFt
- Rooms
- 5 Beds + 2 Baths
Royal Pacific Realty Corp. #R3139019
Vancouver
$ 4,499,000
- Type
- Single Family
- Size
- 4,321 SqFt
- Rooms
- 6 Beds + 6 Baths
Real Broker #R3121844
 Copyright 2026 by Greater Vancouver REALTORS®. All Rights Reserved. NOTE: This representation is based in whole or in part on data generated by the Chilliwack & District Real Estate Board, Fraser Valley Real Estate Board
or Greater Vancouver REALTORS® which assumes no responsibility for its accuracy.
The trademarks REALTOR®, REALTORS®, and the REALTOR® logo are controlled by The Canadian Real Estate Association (CREA) and identify real estate professionals who are members of CREA. The trademarks MLS®, Multiple Listing Service® and the associated logos are owned by CREA and identify the quality of services provided by real estate professionals who are members of CREA. Used under license.
Last Updated: September 15, 2026 1:40 PM UTC
Copyright 2026 by Greater Vancouver REALTORS®. All Rights Reserved. NOTE: This representation is based in whole or in part on data generated by the Chilliwack & District Real Estate Board, Fraser Valley Real Estate Board
or Greater Vancouver REALTORS® which assumes no responsibility for its accuracy.
The trademarks REALTOR®, REALTORS®, and the REALTOR® logo are controlled by The Canadian Real Estate Association (CREA) and identify real estate professionals who are members of CREA. The trademarks MLS®, Multiple Listing Service® and the associated logos are owned by CREA and identify the quality of services provided by real estate professionals who are members of CREA. Used under license.
Last Updated: September 15, 2026 1:40 PM UTC