

Address
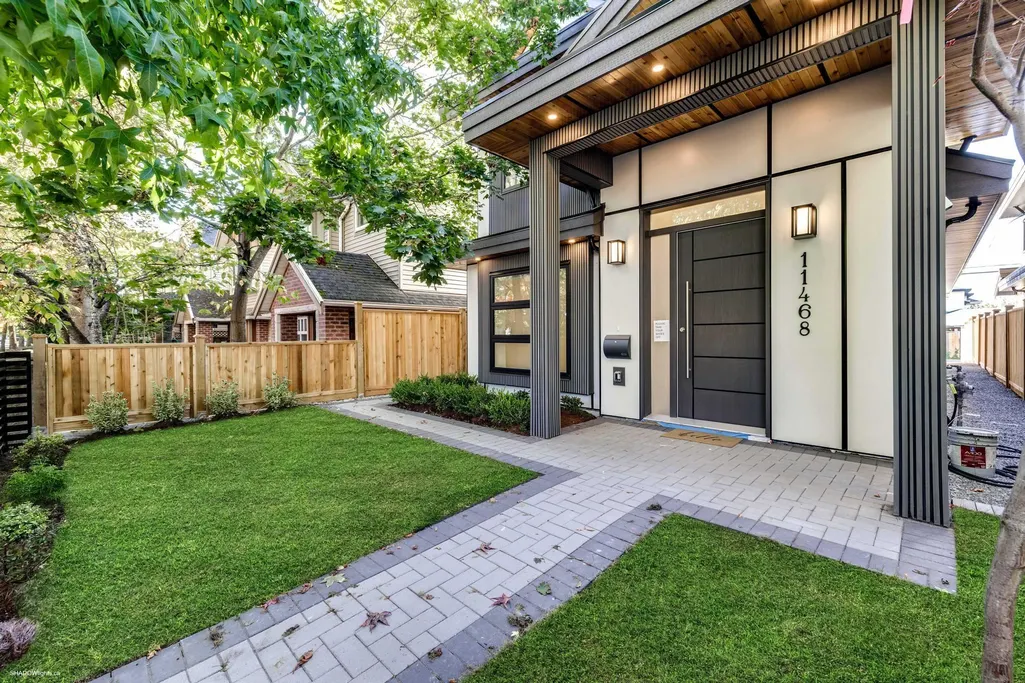
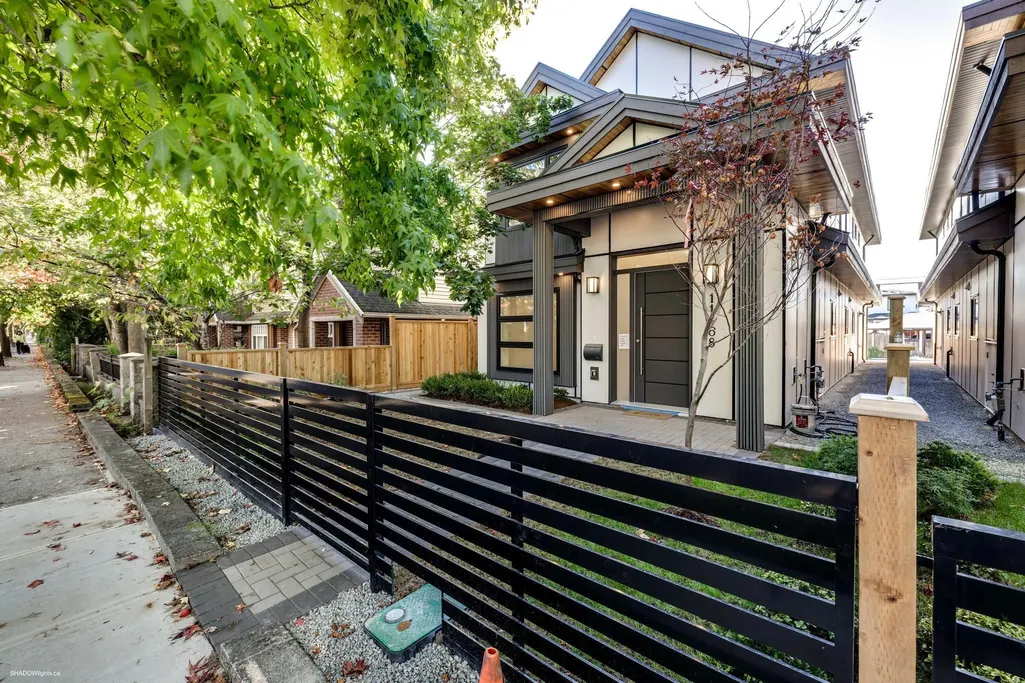
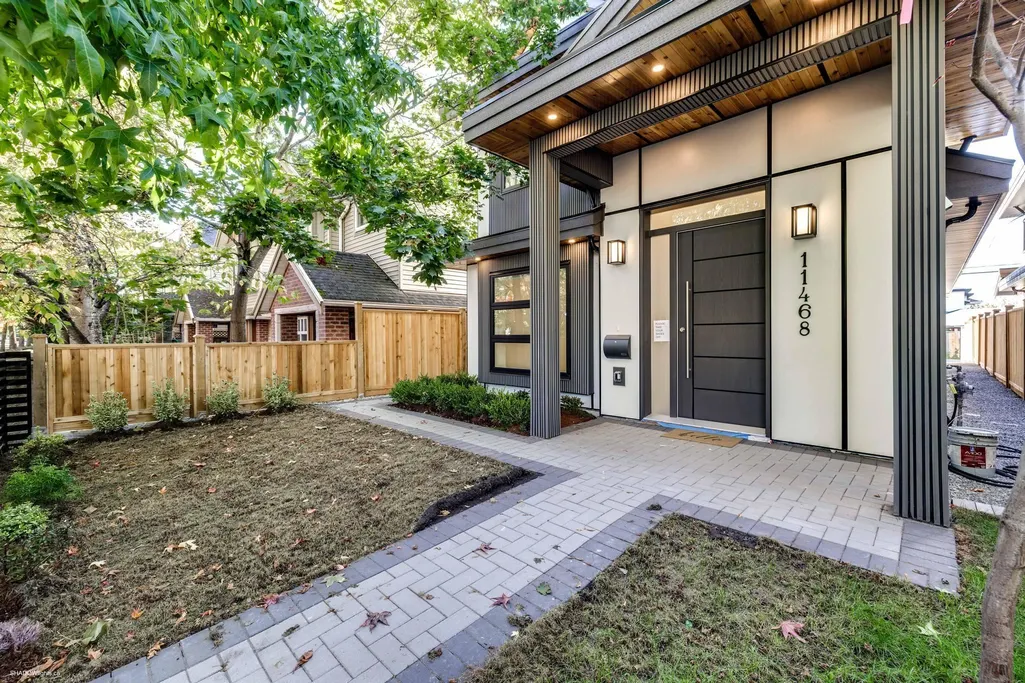
11468 Williams Road, Richmond, BC
Price
$ 1,878,000
Property Attributes
- MLS#R3139287
- TypeSingle Family
- Listing Status Active
- CityRichmond
- AreaRichmond
- NeighbourhoodIronwood
- Postal CodeV7A 1J4
- Style
- Year Built2025
- Taxes$ 3608
- Price$ 1,878,000
- Bedrooms5
- Full Bathrooms4
- Half Bathrooms0
- Sqr Footage2114
- Lot Size0.08 Acres
Data Source:
Greater Vancouver REALTORS®
Property Description
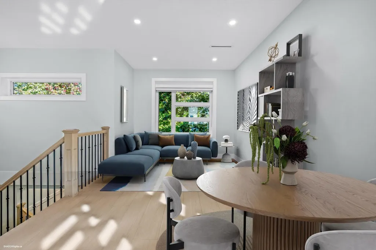
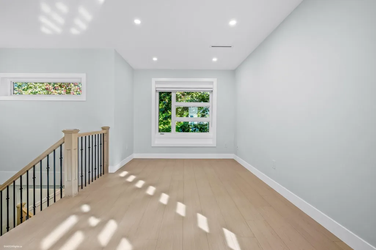
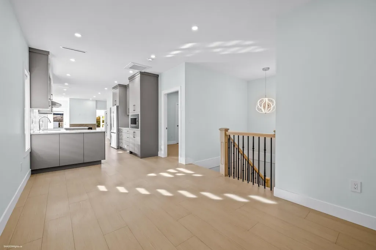
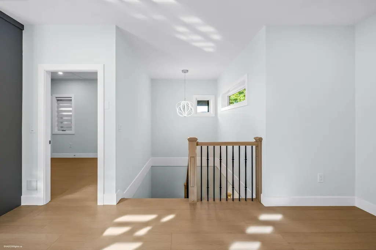
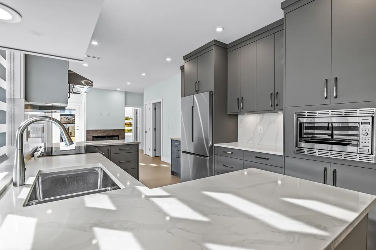
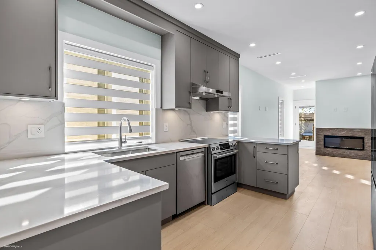
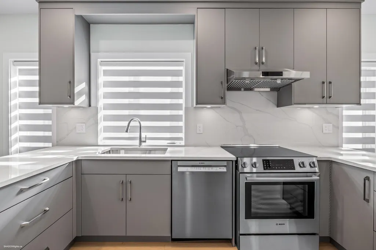
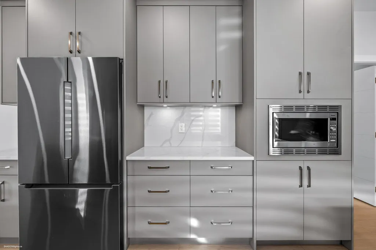
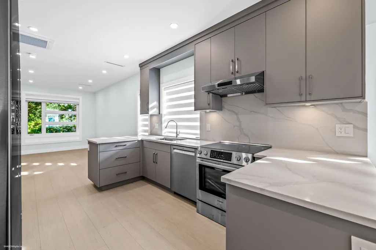
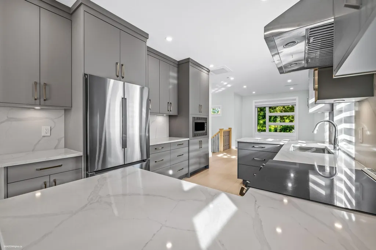
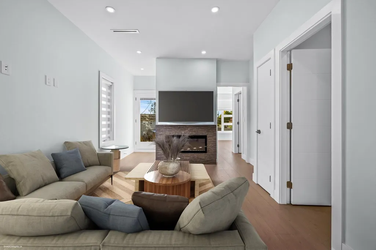
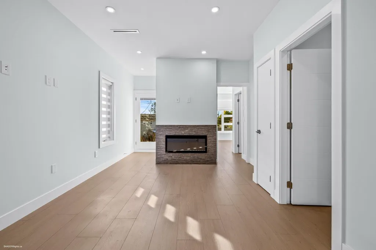
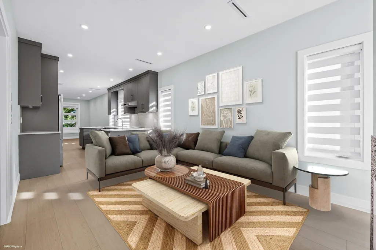
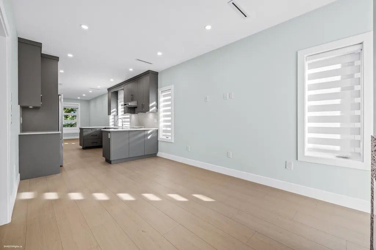
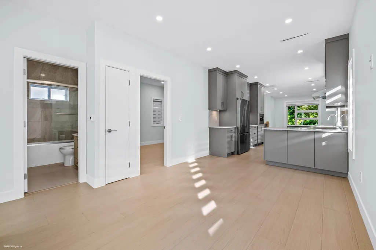
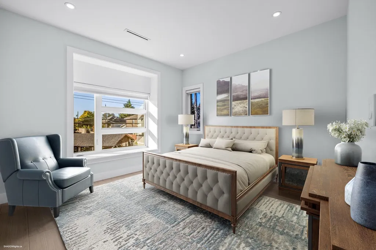
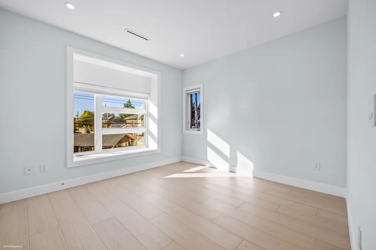
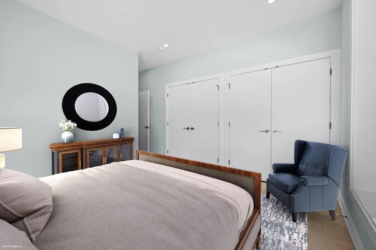
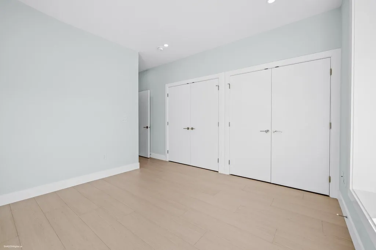
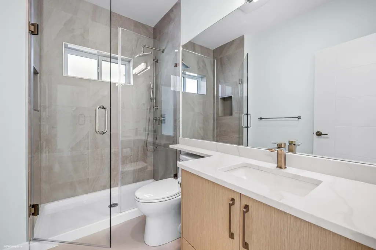
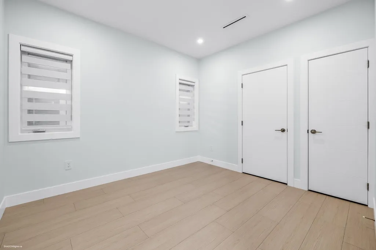
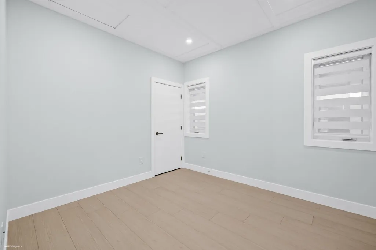
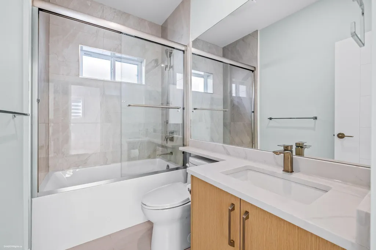
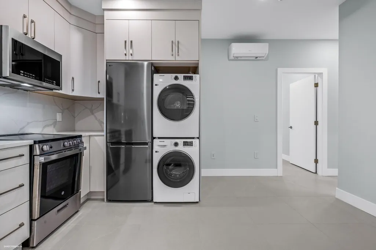
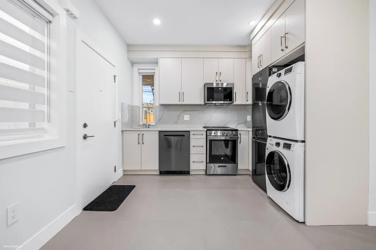
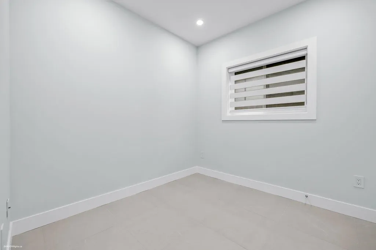
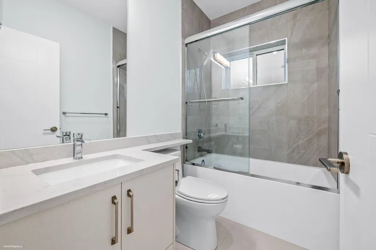
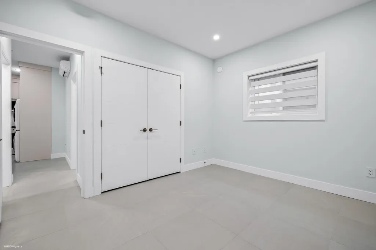
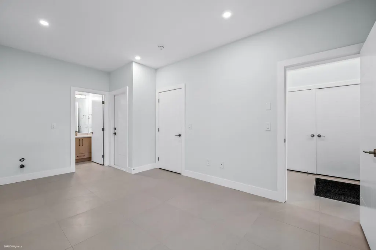
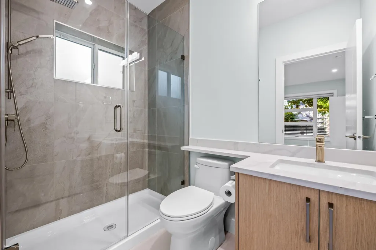
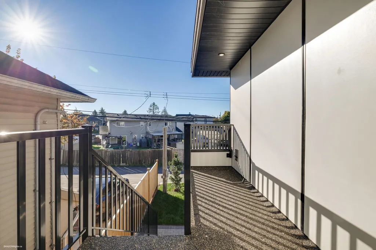
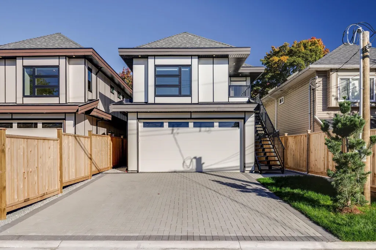
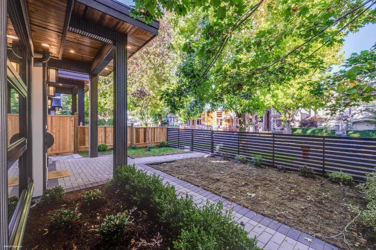
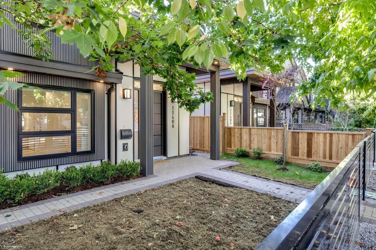
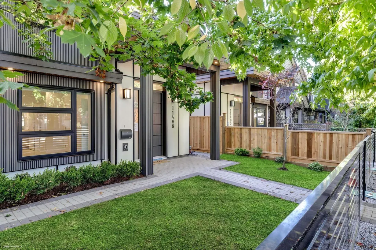
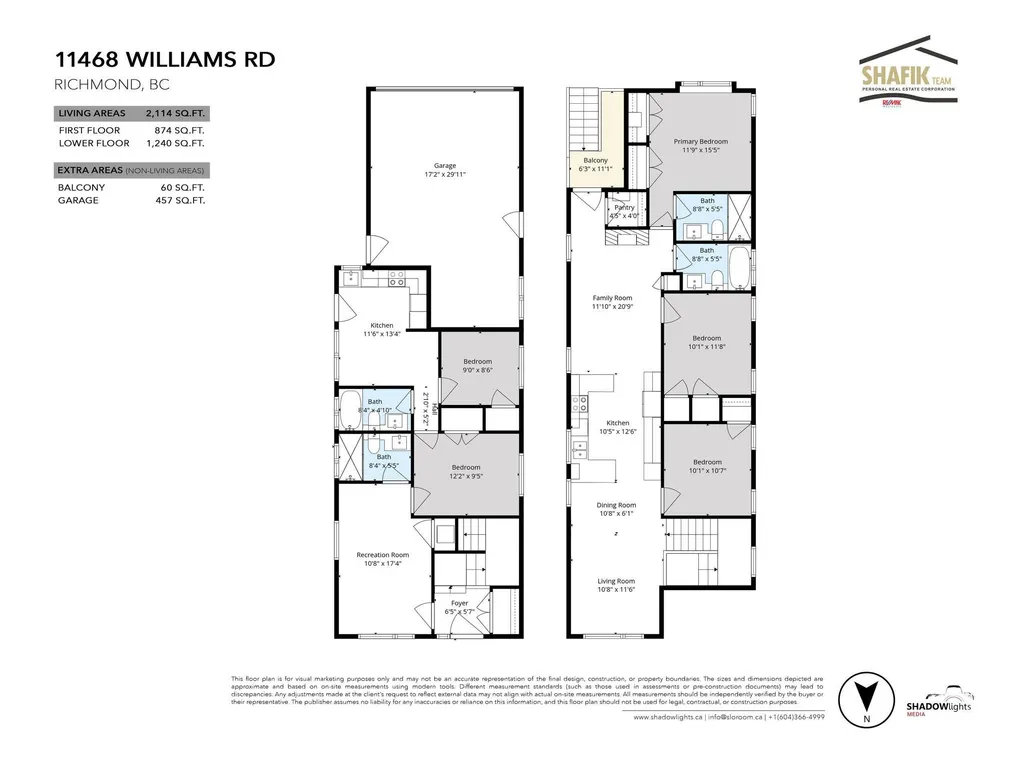
Welcome to one of Richmond’s most picturesque streets, lined with cherry blossoms in spring & fiery maples in fall. This brand-new residence on Williams combines modern design + family comfort. It offers 3 spacious BR upstairs + a recreation rm w/ full bath (perfect as a guest suite/4th BR) +a 2-BR legal suite for multi-generational living/rental income. Enjoy extra laundries, a 3-car garage w/ lane access & extra driveway parking. Energy-efficient heat pumps, radiant heat, triple-glazed windows & HRV ensure year-round comfort. With N-S exposure, the home is filled w/ natural light. Located minutes from Ironwood Plaza and transit to Brighouse SkyTrain, near Woodward Elementary and McNair/McRoberts Secondary. 2-5-10 New Home Warranty included—built for comfort, convenience, and connection.
General Features
| Heating | Electric,Heat Pump,Radiant |
|---|---|
| Cooling | Air Conditioning |
| Appliances | Washer/Dryer,Dishwasher,Refrigerator,Stove |
| Garage Spaces | 3 |
| Year Built | 2025 |
| Stories Count | 2 |
| Levels | Two |
| Property Subtype | Single Family Residence |
| Tax Year | 2025 |
| Ownership | Freehold NonStrata |
| Community Features | Shopping Nearby |
| Property Type | Residential |
| HOA | false |
| Subdivision Name | Ironwood |
| Garage Y/N | true |
| Full Baths | 4 |
| Status | Active |
| City | Richmond |
| MLS Area | Richmond |
| Lot Size Units | Square Feet |
| Lot Size Square Feet | 3308 |
| Carport Y/N | false |
| Land Lease Y/N | false |
| Tax Annual Amount | 3608.92 |
| MLS Area Minor | Ironwood |
| Structure Type | Residential Detached |
| Standard Status | Active |
Interior Features
| Basement | None |
|---|---|
| Total Fireplaces | 1 |
| Fireplace Features | Electric |
| Air Conditioning Y/N | true |
| Heating Y/N | true |
| Window Features | Window Coverings |
| Fireplace Y/N | true |
| Laundry Features | In Unit |
| Total Bedrooms | 5 |
| Total Baths | 4 |
Exterior Features
| Parking Features | Additional Parking,Garage Triple,Lane Access,Paver Block |
|---|---|
| Lot Features | Central Location,Lane Access,Recreation Nearby |
| Total Parking | 5 |
| Lot Size Area | 3308 |
| Building Area Total | 2114 |
| Lot Dimensions | 30 x 110 |
| Lot Size Acres | 0.08 |
| Frontage Length | 30 |
| Waterfront Y/N | false |
Amenities
- Views
- New Construction
- Adult 55+
- Lease To Own
- No Strata Fees
- Furnished
- Primary On Main
- Air Conditioning
- Seller Finance
- Green
- Fixer Upper
- Horse
- Golf
- Fireplace
- Deck
- Garage
- Basement
- Pool
Property vs Single Family Average in V7A 1J4
In The Neighbourhood
Just Listed
Richmond
$ 1,382,000
- Type
- Single Family
- Size
- 2,000 SqFt
- Rooms
- 6 Beds + 3.5 Baths
RE/MAX Crest Realty #R3165079
Open House
Richmond
$ 2,588,000
- Type
- Single Family
- Size
- 3,400 SqFt
- Rooms
- 4 Beds + 5.5 Baths
RE/MAX Westcoast #R3164134
Richmond
$ 1,250,000
- Type
- Single Family
- Size
- 1,645 SqFt
- Rooms
- 3 Beds + 1 Baths
RE/MAX Westcoast #R3162495
Richmond
$ 1,418,000
- Type
- Single Family
- Size
- 2,593 SqFt
- Rooms
- 5 Beds + 2.5 Baths
LeHomes Realty Premier #R3160102
Richmond
$ 2,799,000
- Type
- Single Family
- Size
- 3,344 SqFt
- Rooms
- 7 Beds + 6.5 Baths
Dracco Pacific Realty #R3158644
Richmond
$ 999,900
- Type
- Single Family
- Size
- 1,254 SqFt
- Rooms
- 3 Beds + 2 Baths
RE/MAX Real Estate Services #R3157301
Richmond
$ 1,325,000
- Type
- Single Family
- Size
- 1,560 SqFt
- Rooms
- 3 Beds + 1 Baths
Sutton Group-West Coast Realty #R3155145
Open House
Richmond
$ 1,388,000
- Type
- Single Family
- Size
- 2,430 SqFt
- Rooms
- 5 Beds + 3 Baths
RE/MAX Crest Realty #R3154677
Richmond
$ 1,750,000
- Type
- Single Family
- Size
- 2,158 SqFt
- Rooms
- 6 Beds + 4 Baths
Homeland Realty #R3149877
Richmond
$ 1,199,000
- Type
- Single Family
- Size
- 1,534 SqFt
- Rooms
- 3 Beds + 1.5 Baths
Interlink Realty #R3147113
Richmond
$ 1,599,999
- Type
- Single Family
- Size
- 2,649 SqFt
- Rooms
- 6 Beds + 3 Baths
Nu Stream Realty Inc. #R3146391
Richmond
$ 1,999,000
- Type
- Single Family
- Size
- 2,425 SqFt
- Rooms
- 6 Beds + 5.5 Baths
Royal Pacific Realty Corp. #R3145843
 Copyright 2026 by Greater Vancouver REALTORS®. All Rights Reserved. NOTE: This representation is based in whole or in part on data generated by the Chilliwack & District Real Estate Board, Fraser Valley Real Estate Board
or Greater Vancouver REALTORS® which assumes no responsibility for its accuracy.
The trademarks REALTOR®, REALTORS®, and the REALTOR® logo are controlled by The Canadian Real Estate Association (CREA) and identify real estate professionals who are members of CREA. The trademarks MLS®, Multiple Listing Service® and the associated logos are owned by CREA and identify the quality of services provided by real estate professionals who are members of CREA. Used under license.
Last Updated: September 17, 2026 1:44 PM UTC
Copyright 2026 by Greater Vancouver REALTORS®. All Rights Reserved. NOTE: This representation is based in whole or in part on data generated by the Chilliwack & District Real Estate Board, Fraser Valley Real Estate Board
or Greater Vancouver REALTORS® which assumes no responsibility for its accuracy.
The trademarks REALTOR®, REALTORS®, and the REALTOR® logo are controlled by The Canadian Real Estate Association (CREA) and identify real estate professionals who are members of CREA. The trademarks MLS®, Multiple Listing Service® and the associated logos are owned by CREA and identify the quality of services provided by real estate professionals who are members of CREA. Used under license.
Last Updated: September 17, 2026 1:44 PM UTC