
Address
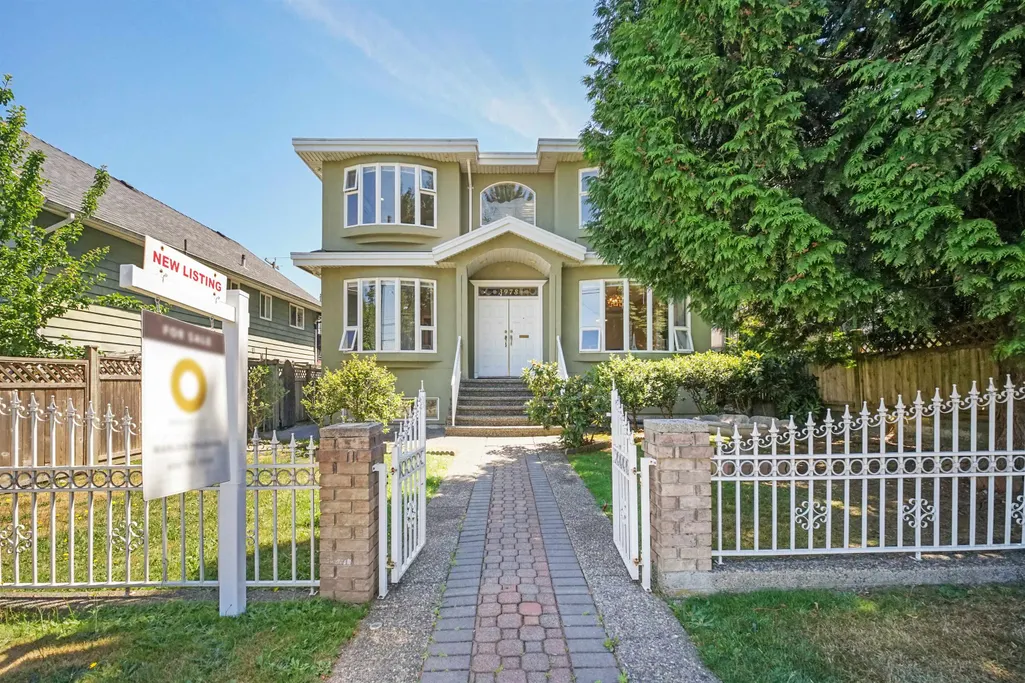
3978 Victoria Drive, Vancouver, BC
Price
$ 2,200,000
Property Attributes
- MLS#R3139341
- TypeSingle Family
- Listing Status Active
- CityVancouver
- AreaVancouver East
- NeighbourhoodVictoria VE
- Postal CodeV5N 4N1
- Style
- Year Built1997
- Taxes$ 9610
- Price$ 2,200,000
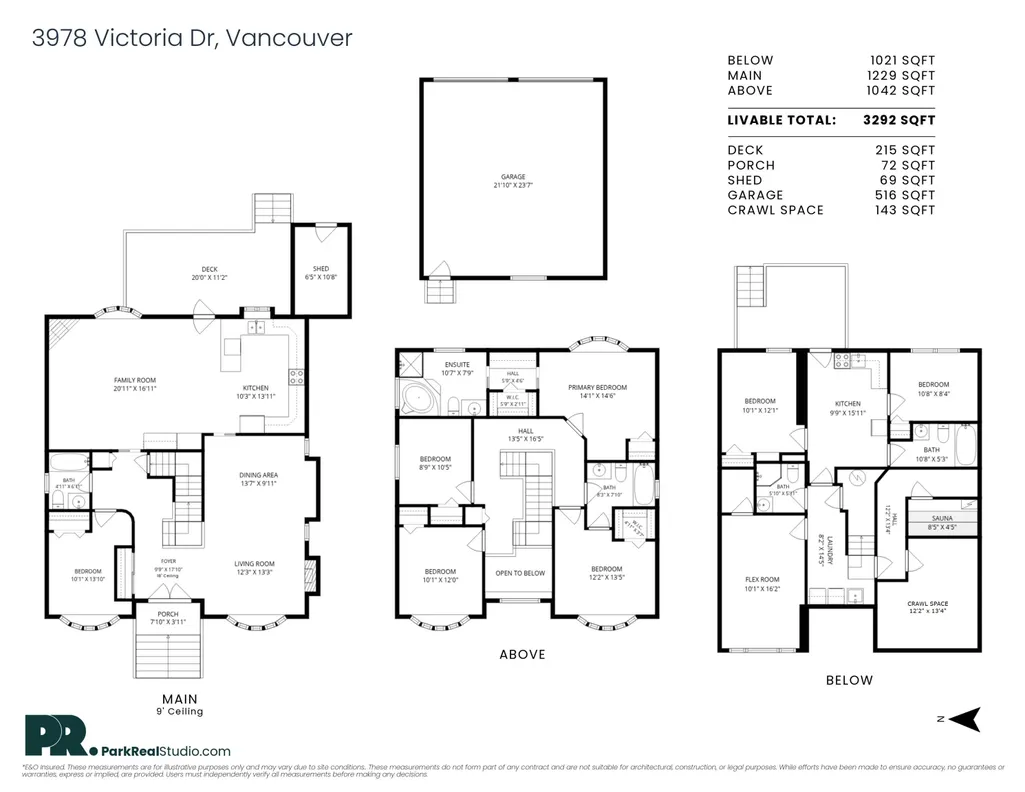
- Bedrooms8
- Full Bathrooms5
- Half Bathrooms0
- Sqr Footage3292
- Lot Size0.12 Acres
Data Source:
Greater Vancouver REALTORS®
Property Description
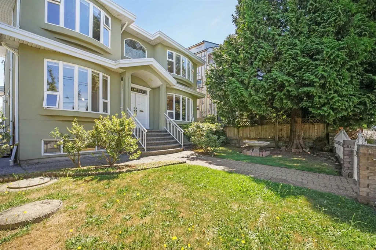
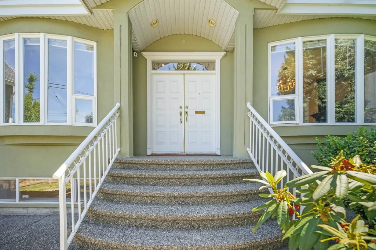
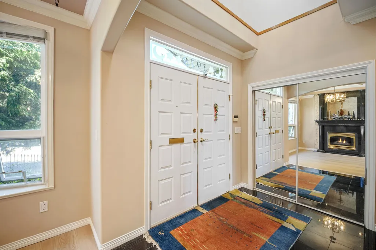
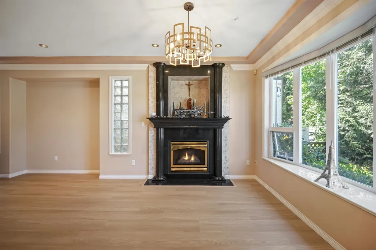
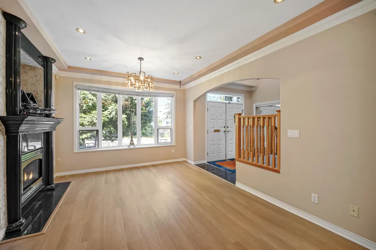
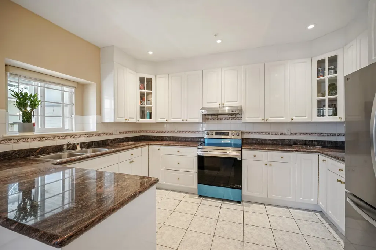
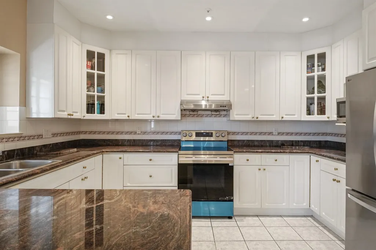
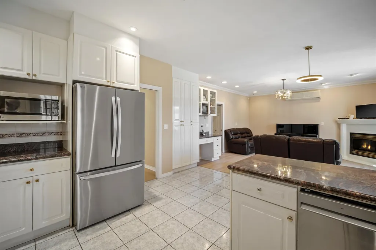
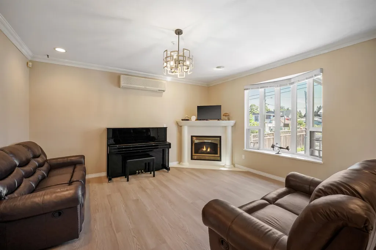
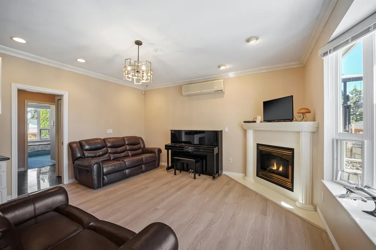
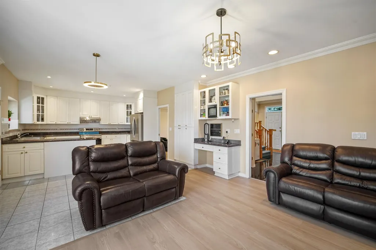
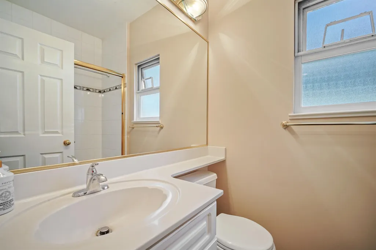
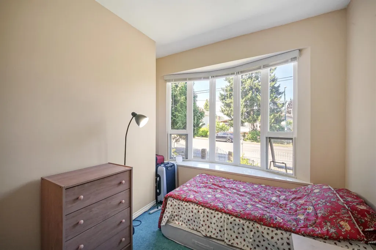
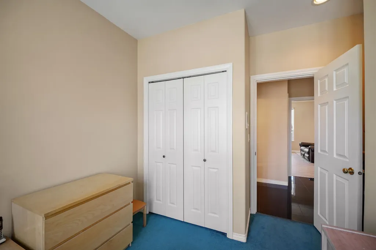
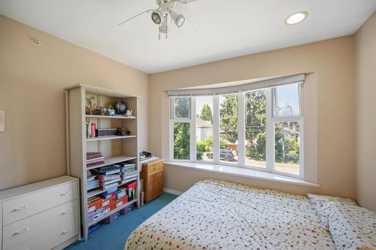
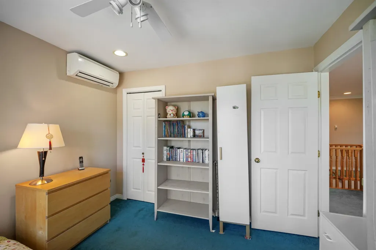
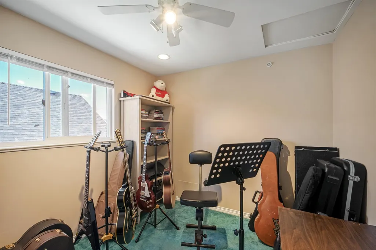
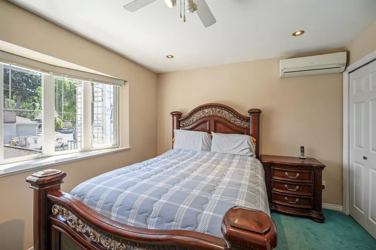
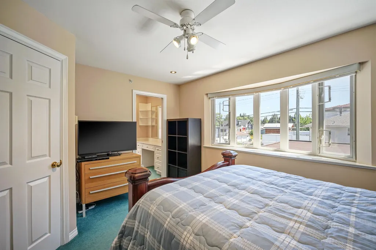
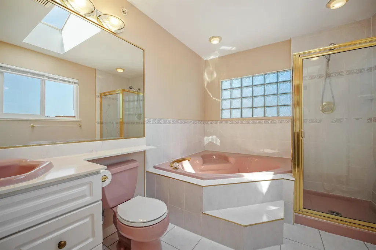
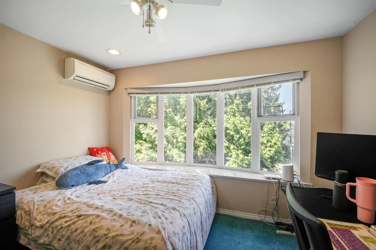
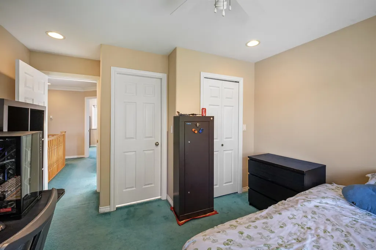
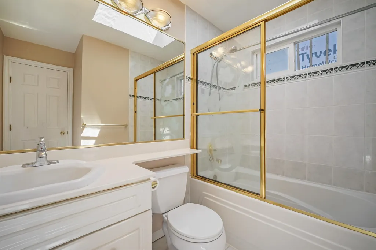
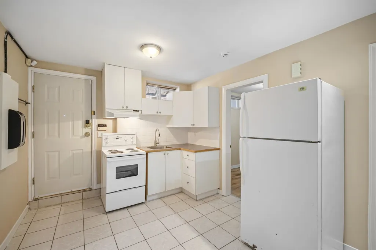
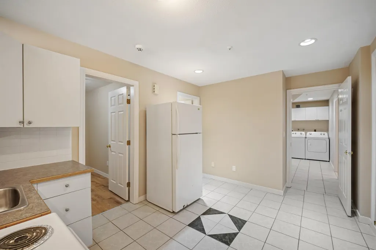
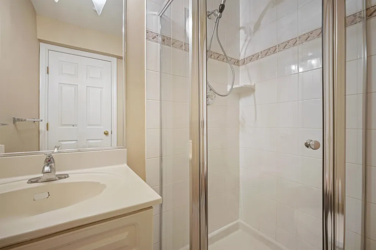
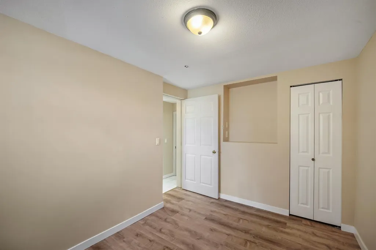
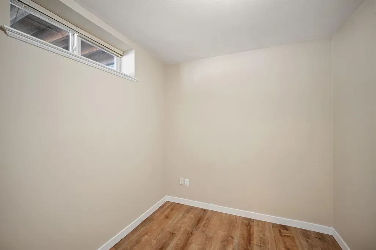
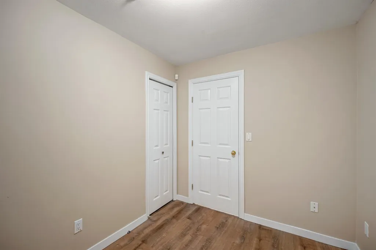
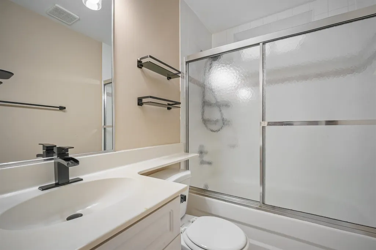
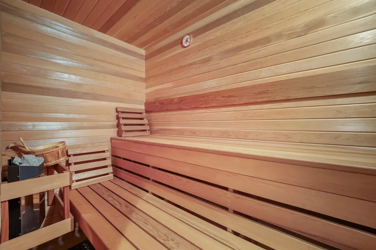
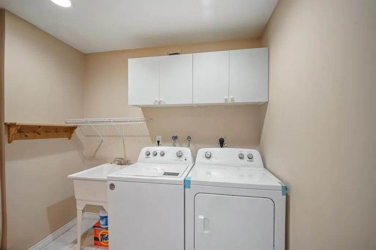
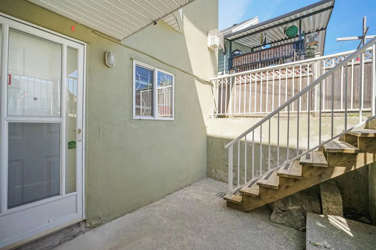
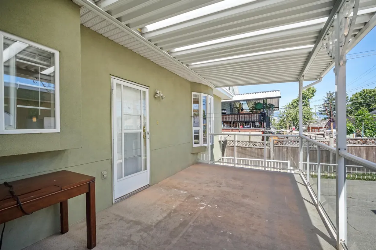
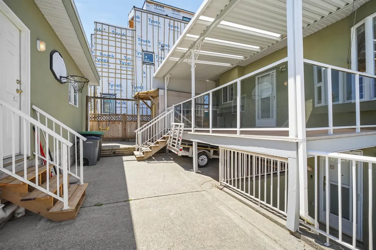
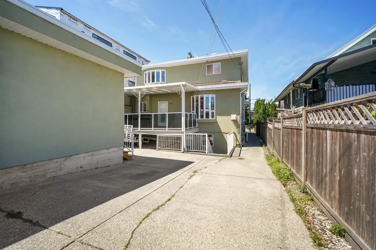
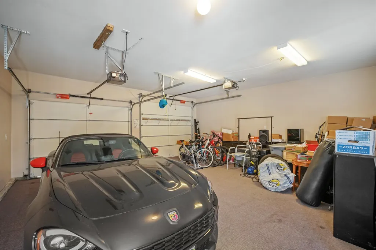
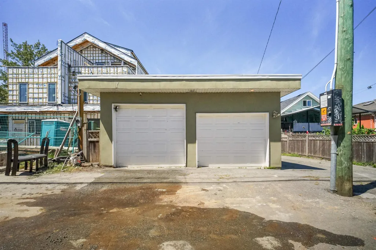
RARE opportunity to own this well maintained custom-built family home on a 5,000 sq.ft. lot in the highly sought-after neighbourhood. Offering almost 3,300 sq.ft. of living space, this home feat. 8 beds, 5 baths, 2 kitchens & a sauna room. The main floor includes a convenient bedroom & full bathroom & 2 family rooms. Upstairs offers 4 beds, 2 baths. The lower level feat. a self-contained 3-bedroom suite w/ a separate entrance, providing excellent mortgage helper. Recent updates include fresh interior paint, new vinyl flooring, SS appliances, a newer furnace & hot water tank. The detached double garage w/ an extra-high door is ideal for storing boats, larger vehicles, plus an additional 5 parking in the rear. Conveniently located near schools, parks, Trout Lake & minutes from SkyTrain Stn.
General Features
| Heating | Natural Gas,Radiant |
|---|---|
| Appliances | Washer/Dryer,Dishwasher,Refrigerator,Stove |
| Garage Spaces | 2 |
| Year Built | 1997 |
| Stories Count | 2 |
| Levels | Two |
| Property Subtype | Single Family Residence |
| Tax Year | 2025 |
| Ownership | Freehold NonStrata |
| Community Features | Shopping Nearby |
| Property Type | Residential |
| HOA | false |
| Garage Y/N | true |
| Full Baths | 5 |
| Status | Active |
| City | Vancouver |
| MLS Area | Vancouver East |
| Lot Size Units | Square Feet |
| Lot Size Square Feet | 5026.28 |
| Carport Y/N | false |
| Land Lease Y/N | false |
| Tax Annual Amount | 9610.59 |
| MLS Area Minor | Victoria VE |
| Structure Type | Residential Detached |
| Standard Status | Active |
| Virtual Tour | https://vimeo.com/1204397468/d61fbbeab3?share=copy&fl=cl&fe=ci |
Interior Features
| Basement | Finished,Exterior Entry |
|---|---|
| Total Fireplaces | 2 |
| Fireplace Features | Gas |
| Heating Y/N | true |
| Fireplace Y/N | true |
| Total Bedrooms | 8 |
| Total Baths | 5 |
Exterior Features
| Parking Features | Additional Parking,Garage Double,Lane Access,Rear Access,Asphalt,Concrete |
|---|---|
| Lot Features | Central Location,Lane Access,Recreation Nearby |
| Total Parking | 7 |
| Lot Size Area | 5026.28 |
| Building Area Total | 3292 |
| Lot Dimensions | 43.1 x 116.8 |
| Lot Size Acres | 0.12 |
| Frontage Length | 43.1 |
| Waterfront Y/N | false |
Amenities
- Views
- New Construction
- Adult 55+
- Lease To Own
- No Strata Fees
- Furnished
- Primary On Main
- Air Conditioning
- Seller Finance
- Green
- Fixer Upper
- Horse
- Golf
- Fireplace
- Deck
- Garage
- Basement
- Pool
Property vs Single Family Average in V5N 4N1
In The Neighbourhood
Vancouver
$ 1,299,000
- Type
- Single Family
- Size
- 1,260 SqFt
- Rooms
- 4 Beds + 2 Baths
Oakwyn Realty Ltd. #R3162366
Vancouver
$ 1,648,000
- Type
- Single Family
- Size
- 2,473 SqFt
- Rooms
- 7 Beds + 4 Baths
RE/MAX City Realty #R3160329
Vancouver
$ 1,499,000
- Type
- Single Family
- Size
- 2,205 SqFt
- Rooms
- 5 Beds + 2 Baths
RE/MAX Crest Realty #R3158658
Vancouver
$ 2,150,000
- Type
- Single Family
- Size
- 2,228 SqFt
- Rooms
- 6 Beds + 4 Baths
RE/MAX Crest Realty #R3158656
Vancouver
$ 1,889,000
- Type
- Single Family
- Size
- 2,186 SqFt
- Rooms
- 7 Beds + 4.5 Baths
Sutton Group-West Coast Realty #R3157650
Vancouver
$ 1,728,000
- Type
- Single Family
- Size
- 3,098 SqFt
- Rooms
- 6 Beds + 3 Baths
Selmak Realty Limited #R3157271
Vancouver
$ 1,895,000
- Type
- Single Family
- Size
- 2,410 SqFt
- Rooms
- 6 Beds + 4 Baths
Ohmproperty #R3150167
Vancouver
$ 1,538,000
- Type
- Single Family
- Size
- 2,188 SqFt
- Rooms
- 5 Beds + 2 Baths
Dracco Pacific Realty #R3144765
Vancouver
$ 1,648,000
- Type
- Single Family
- Size
- 1,938 SqFt
- Rooms
- 5 Beds + 3 Baths
Luxmore Realty #R3140510
Vancouver
$ 1,888,000
- Type
- Single Family
- Size
- 2,460 SqFt
- Rooms
- 5 Beds + 3 Baths
Engel & Volkers Vancouver #R3138535
Vancouver
$ 3,380,000
- Type
- Single Family
- Size
- 4,809 SqFt
- Rooms
- 11 Beds + 8 Baths
Nu Stream Realty Inc. #R3136794
Vancouver
$ 3,080,000
- Type
- Single Family
- Size
- 2,630 SqFt
- Rooms
- 6 Beds + 3 Baths
Selmak Realty Limited #R3136683
 Copyright 2026 by Greater Vancouver REALTORS®. All Rights Reserved. NOTE: This representation is based in whole or in part on data generated by the Chilliwack & District Real Estate Board, Fraser Valley Real Estate Board
or Greater Vancouver REALTORS® which assumes no responsibility for its accuracy.
The trademarks REALTOR®, REALTORS®, and the REALTOR® logo are controlled by The Canadian Real Estate Association (CREA) and identify real estate professionals who are members of CREA. The trademarks MLS®, Multiple Listing Service® and the associated logos are owned by CREA and identify the quality of services provided by real estate professionals who are members of CREA. Used under license.
Last Updated: September 13, 2026 1:37 PM UTC
Copyright 2026 by Greater Vancouver REALTORS®. All Rights Reserved. NOTE: This representation is based in whole or in part on data generated by the Chilliwack & District Real Estate Board, Fraser Valley Real Estate Board
or Greater Vancouver REALTORS® which assumes no responsibility for its accuracy.
The trademarks REALTOR®, REALTORS®, and the REALTOR® logo are controlled by The Canadian Real Estate Association (CREA) and identify real estate professionals who are members of CREA. The trademarks MLS®, Multiple Listing Service® and the associated logos are owned by CREA and identify the quality of services provided by real estate professionals who are members of CREA. Used under license.
Last Updated: September 13, 2026 1:37 PM UTC