
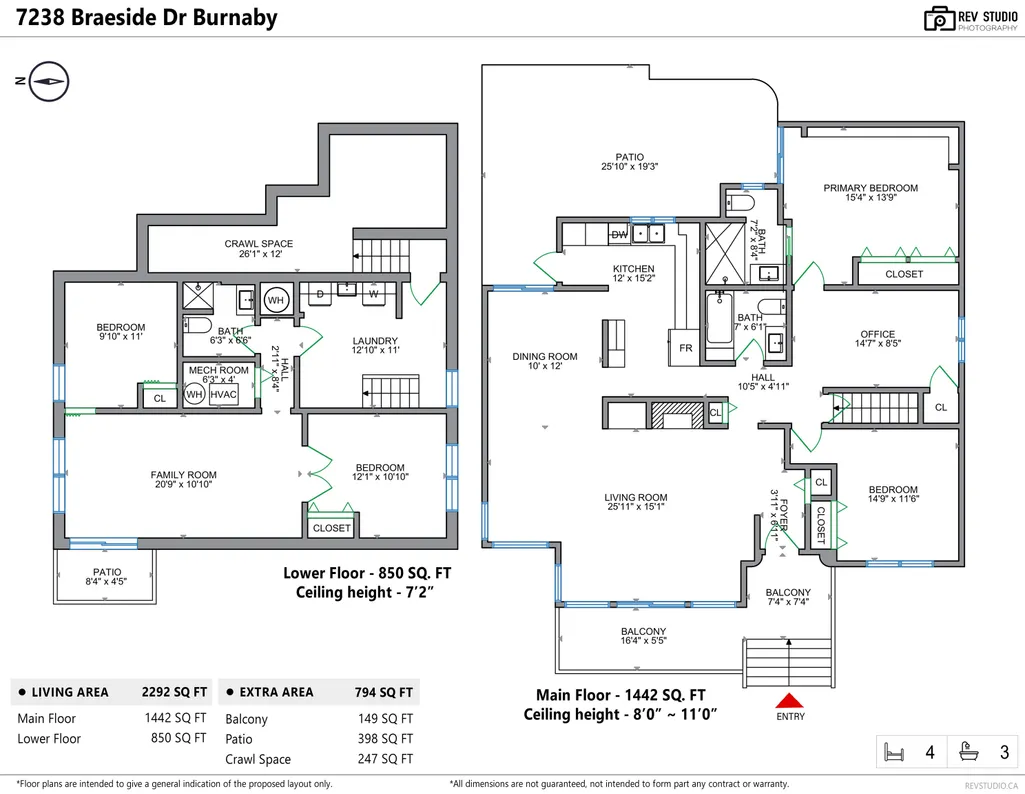
Address
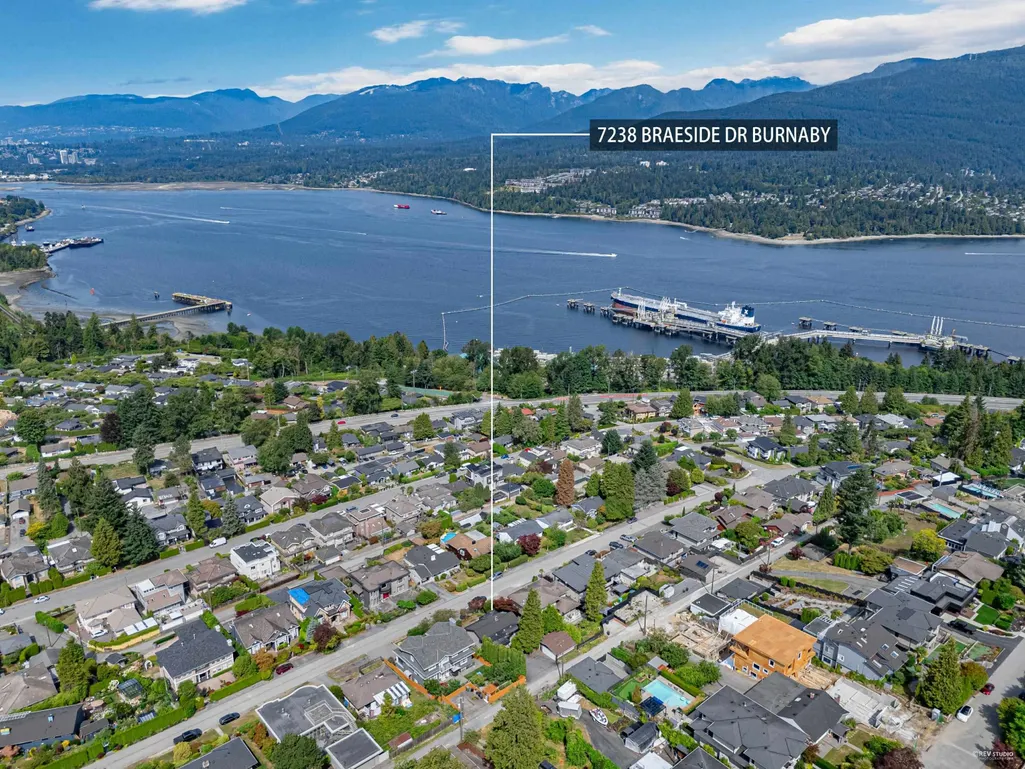
7238 Braeside Drive, Burnaby, BC
Price
$ 1,790,000
Property Attributes
- MLS#R3139466
- TypeSingle Family
- Listing Status Active
- CityBurnaby
- AreaBurnaby North
- NeighbourhoodWestridge BN
- Postal CodeV5A 1E8
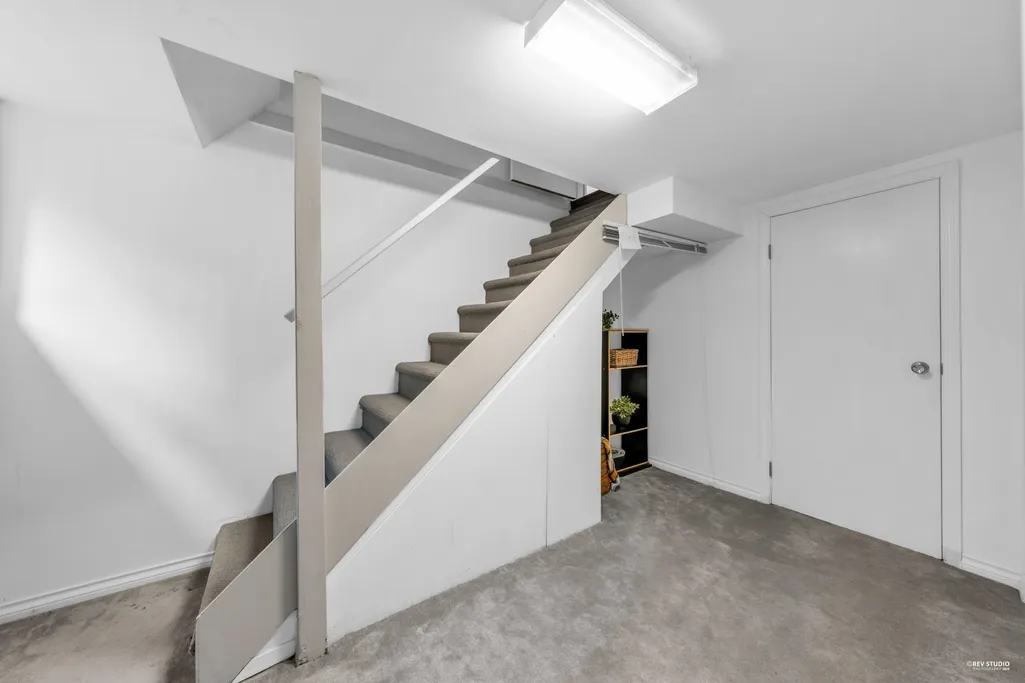
- StyleRancher/Bungalow w/Bsmt.
- Year Built1956
- Taxes$ 7462
- Price$ 1,790,000
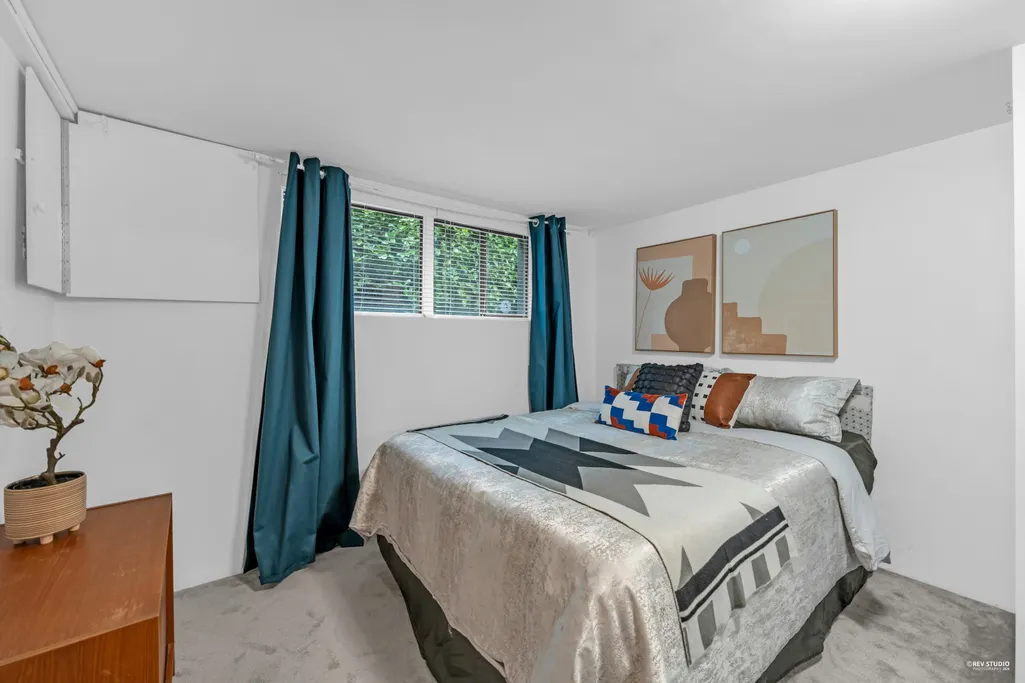
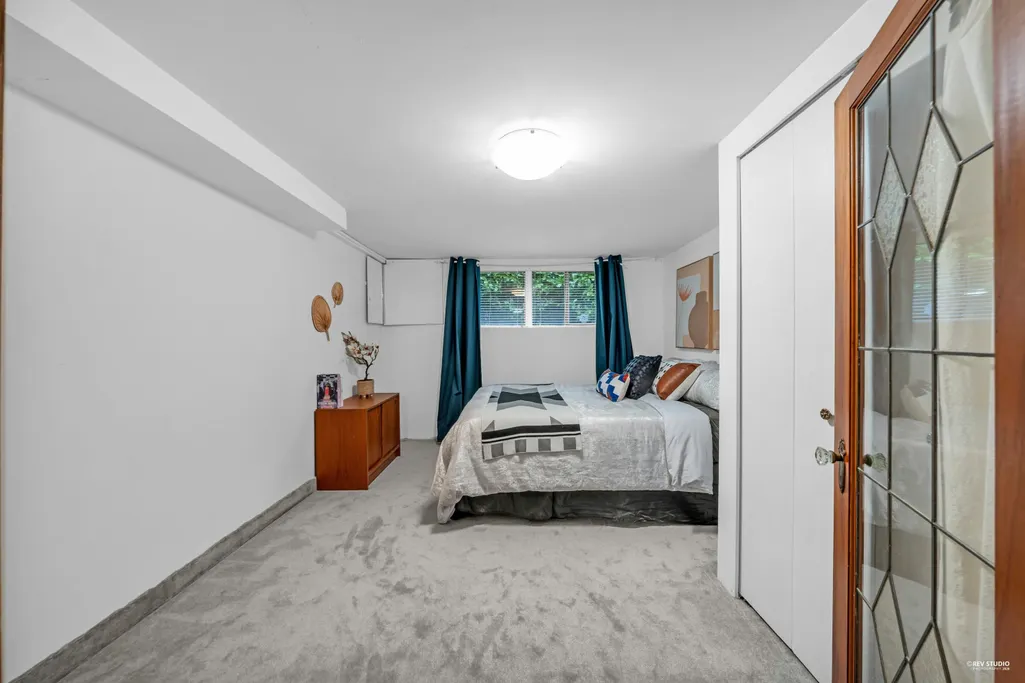
- Bedrooms4
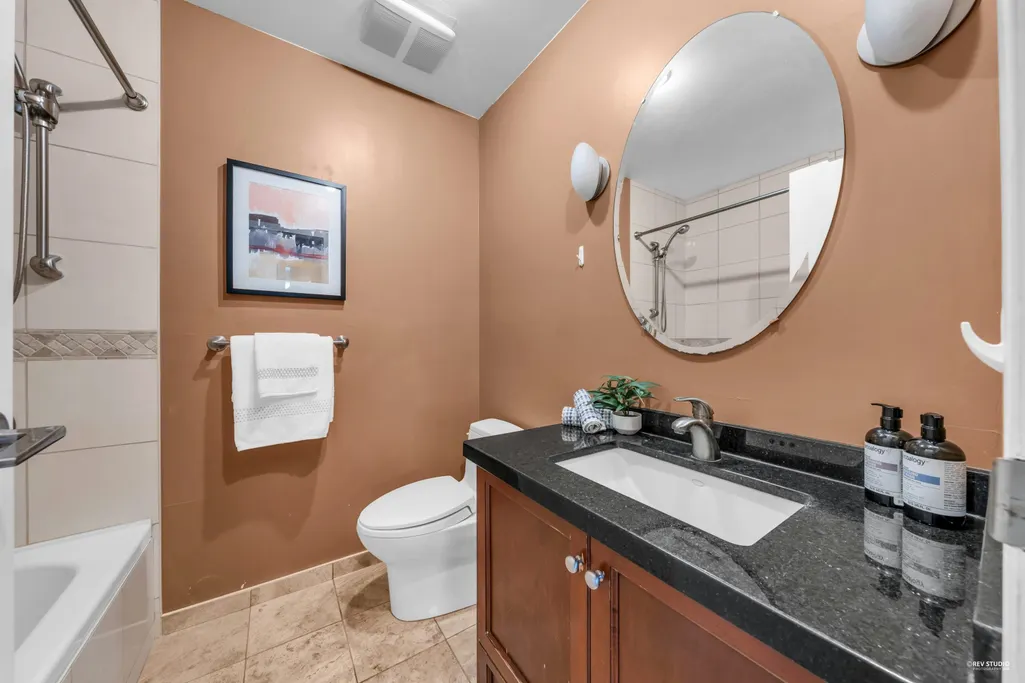
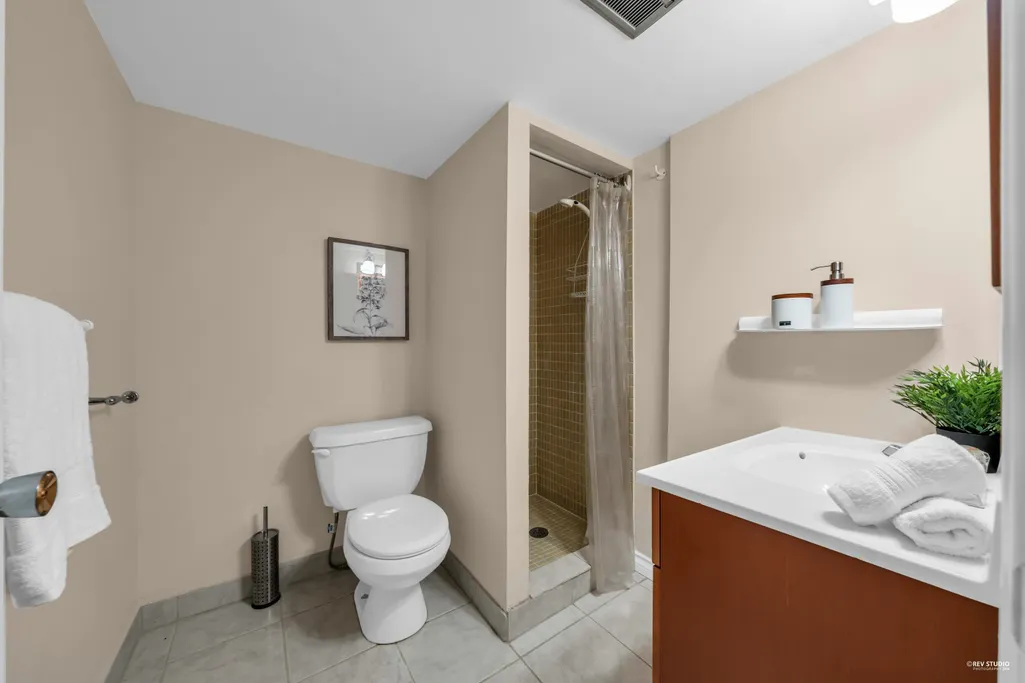
- Full Bathrooms3
- Half Bathrooms0
- Sqr Footage2337
- Lot Size0.17 Acres
Data Source:
Greater Vancouver REALTORS®
Property Description
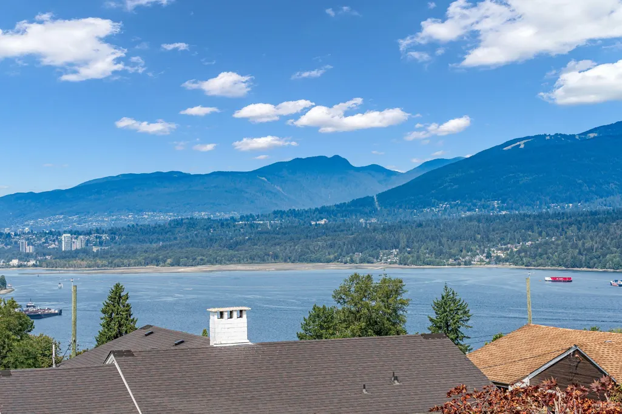
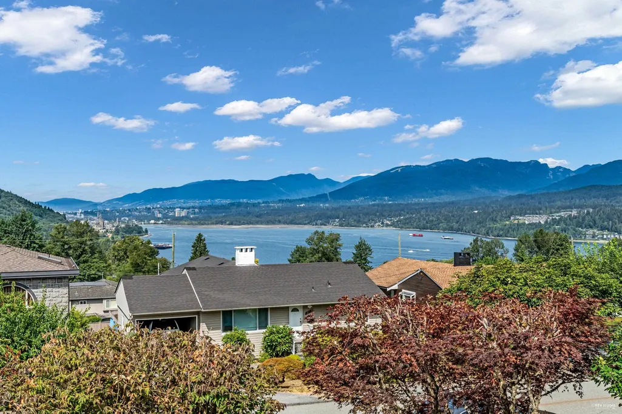
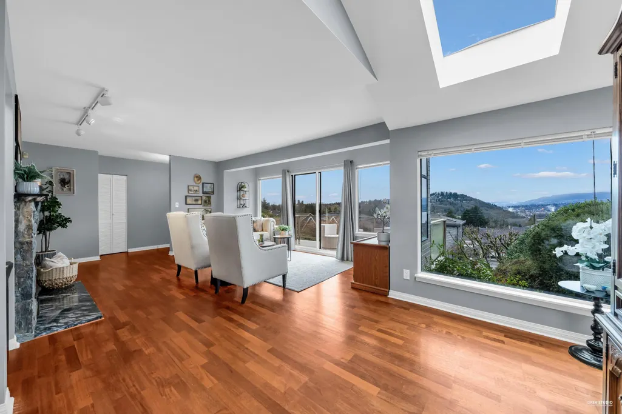
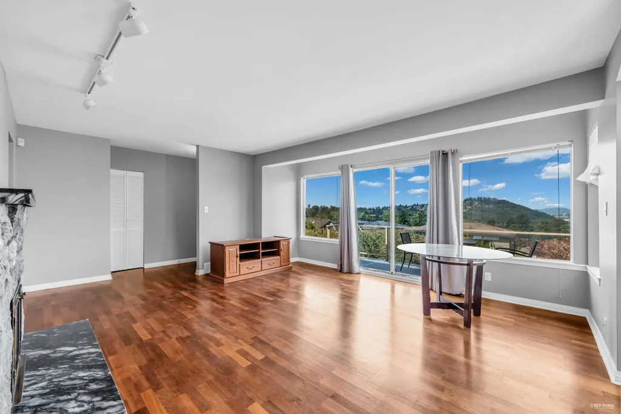
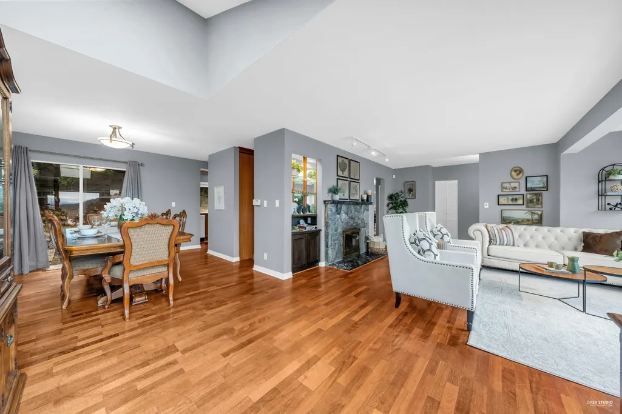
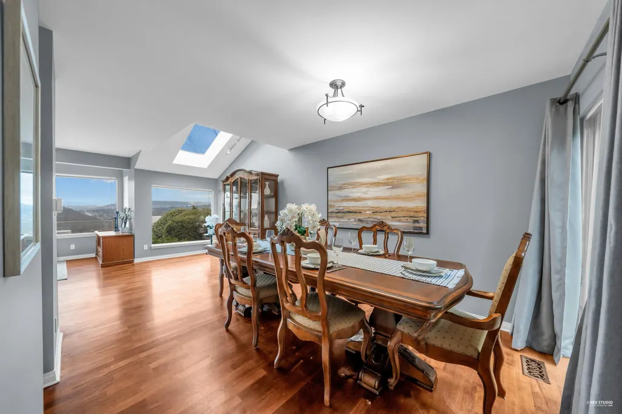
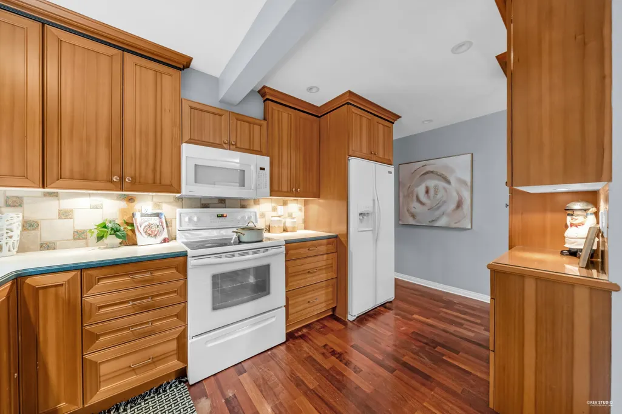
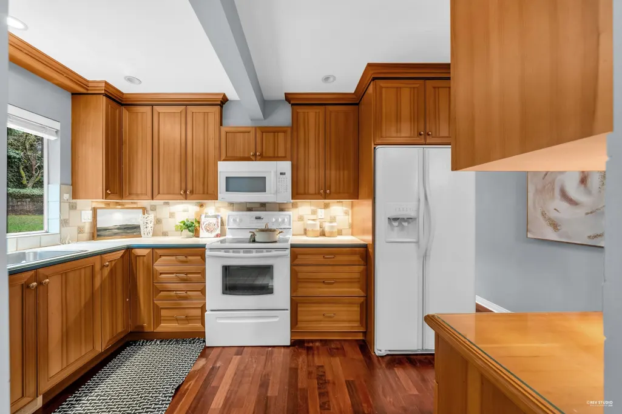
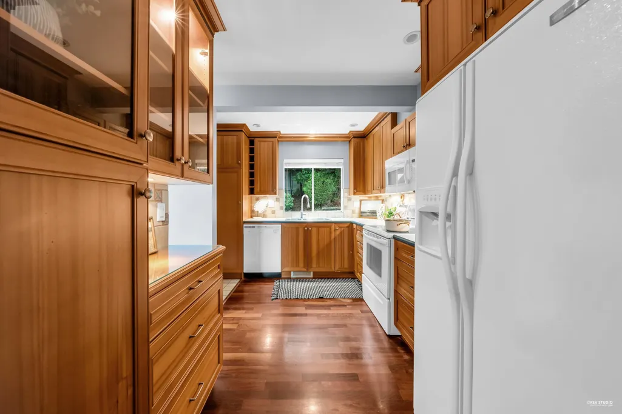
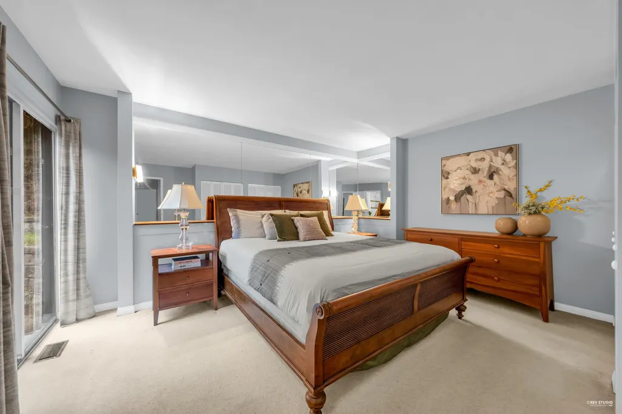
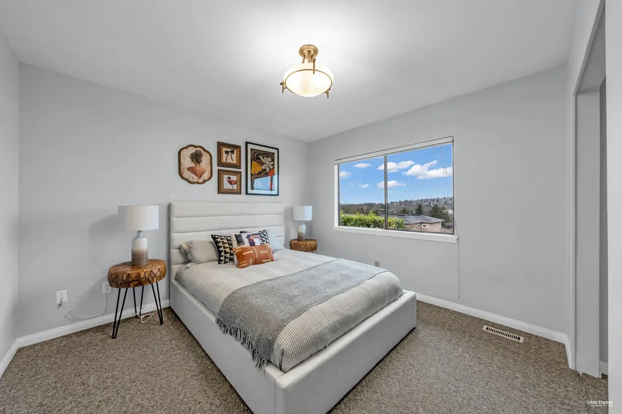
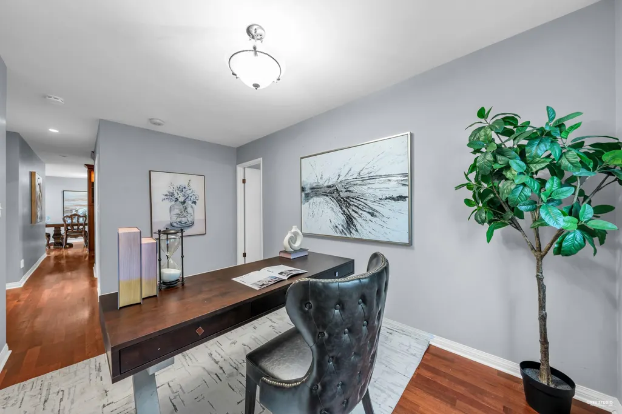
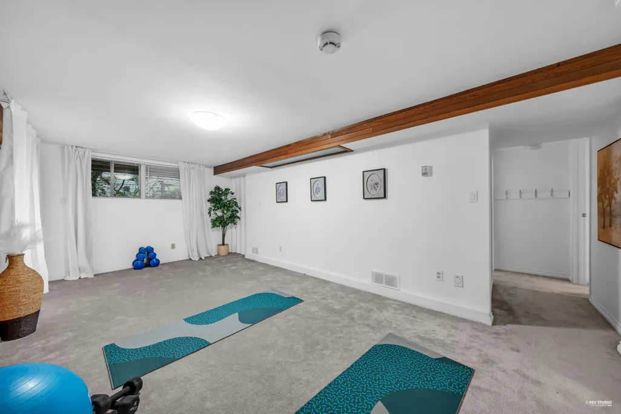
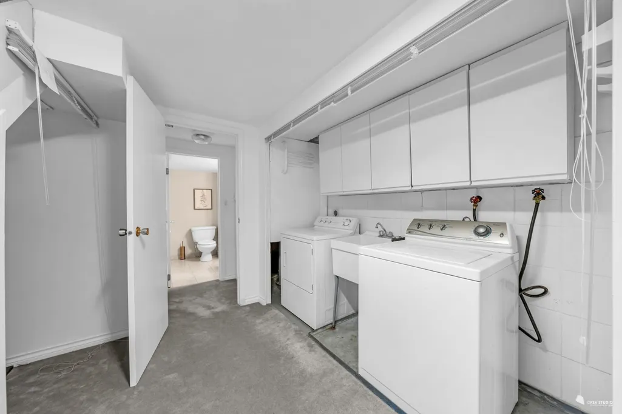
Welcome to this thoughtfully updated West Coast gem, perfectly positioned on the high side of a quiet street to take full advantage of spectacular, unobstructed ocean and mountain views. Lovingly maintained and tastefully upgraded over the years, this home offers a blend of timeless style and modern comfort. The light-filled main level features elegant hardwood floors, expansive windows, and a flowing layout ideal for both everyday living and entertaining. The brand-new front deck invites you to soak in the stunning surroundings, while the newly roofed detached garage adds peace of mind. Opportunities like this arrive quietly, and disappear quickly. Open house July 26 2-4pm
General Features
| Heating | Forced Air,Natural Gas |
|---|---|
| Appliances | Washer/Dryer,Dishwasher,Refrigerator,Stove,Microwave |
| Garage Spaces | 2 |
| Architectural Style | Rancher/Bungalow w/Bsmt. |
| Security Features | Smoke Detector(s) |
| Year Built | 1956 |
| Stories Count | 2 |
| Property Subtype | Single Family Residence |
| Tax Year | 2026 |
| Ownership | Freehold NonStrata |
| Property Type | Residential |
| HOA | false |
| Garage Y/N | true |
| Full Baths | 3 |
| Status | Active |
| City | Burnaby |
| MLS Area | Burnaby North |
| Lot Size Units | Square Feet |
| Lot Size Square Feet | 7500 |
| Carport Y/N | false |
| Land Lease Y/N | false |
| Tax Annual Amount | 7462.82 |
| MLS Area Minor | Westridge BN |
| Structure Type | Residential Detached |
| Standard Status | Active |
Interior Features
| Basement | Finished |
|---|---|
| Total Fireplaces | 1 |
| Fireplace Features | Gas |
| Heating Y/N | true |
| Window Features | Window Coverings |
| Fireplace Y/N | true |
| Laundry Features | In Unit |
| Total Bedrooms | 4 |
| Total Baths | 3 |
Exterior Features
| Exterior Amenities | Garden,Balcony,Private Yard |
|---|---|
| Parking Features | Garage Double,Lane Access,Garage Door Opener |
| Lot Features | Lane Access |
| Total Parking | 5 |
| Lot Size Area | 7500 |
| Building Area Total | 2337 |
| Lot Dimensions | 60 x 125 |
| Lot Size Acres | 0.17 |
| Road Surface Type | Paved |
| Frontage Length | 60 |
| Waterfront Y/N | false |
Amenities
- Views
- New Construction
- Adult 55+
- Lease To Own
- No Strata Fees
- Furnished
- Primary On Main
- Air Conditioning
- Seller Finance
- Green
- Fixer Upper
- Horse
- Golf
- Fireplace
- Deck
- Garage
- Basement
- Pool
Property vs Single Family Average in V5A 1E8
In The Neighbourhood
Burnaby
$ 1,599,000
- Type
- Single Family
- Size
- 2,080 SqFt
- Rooms
- 4 Beds + 1.5 Baths
RE/MAX Crest Realty #R3162426
Burnaby
$ 2,900,000
- Type
- Single Family
- Size
- 4,648 SqFt
- Rooms
- 8 Beds + 5.5 Baths
Interlink Realty #R3160225
Burnaby
$ 3,498,000
- Type
- Single Family
- Size
- 4,211 SqFt
- Rooms
- 4 Beds + 3.5 Baths
Rennie & Associates Realty Ltd. #R3155927
Burnaby
$ 2,498,000
- Type
- Single Family
- Size
- 4,880 SqFt
- Rooms
- 8 Beds + 5.5 Baths
Sutton Group-West Coast Realty #R3151338
Burnaby
$ 5,810,000
- Type
- Single Family
- Size
- 6,048 SqFt
- Rooms
- 4 Beds + 4.5 Baths
RE/MAX City Realty #R3146247
Burnaby
$ 2,758,000
- Type
- Single Family
- Size
- 1,396 SqFt
- Rooms
- 2 Beds + 1 Baths
RE/MAX City Realty #R3146248
Burnaby
$ 2,988,000
- Type
- Single Family
- Size
- 4,892 SqFt
- Rooms
- 5 Beds + 5.5 Baths
Royal Pacific Realty Corp. #R3138945
 Copyright 2026 by Greater Vancouver REALTORS®. All Rights Reserved. NOTE: This representation is based in whole or in part on data generated by the Chilliwack & District Real Estate Board, Fraser Valley Real Estate Board
or Greater Vancouver REALTORS® which assumes no responsibility for its accuracy.
The trademarks REALTOR®, REALTORS®, and the REALTOR® logo are controlled by The Canadian Real Estate Association (CREA) and identify real estate professionals who are members of CREA. The trademarks MLS®, Multiple Listing Service® and the associated logos are owned by CREA and identify the quality of services provided by real estate professionals who are members of CREA. Used under license.
Last Updated: September 15, 2026 1:40 PM UTC
Copyright 2026 by Greater Vancouver REALTORS®. All Rights Reserved. NOTE: This representation is based in whole or in part on data generated by the Chilliwack & District Real Estate Board, Fraser Valley Real Estate Board
or Greater Vancouver REALTORS® which assumes no responsibility for its accuracy.
The trademarks REALTOR®, REALTORS®, and the REALTOR® logo are controlled by The Canadian Real Estate Association (CREA) and identify real estate professionals who are members of CREA. The trademarks MLS®, Multiple Listing Service® and the associated logos are owned by CREA and identify the quality of services provided by real estate professionals who are members of CREA. Used under license.
Last Updated: September 15, 2026 1:40 PM UTC