
Address
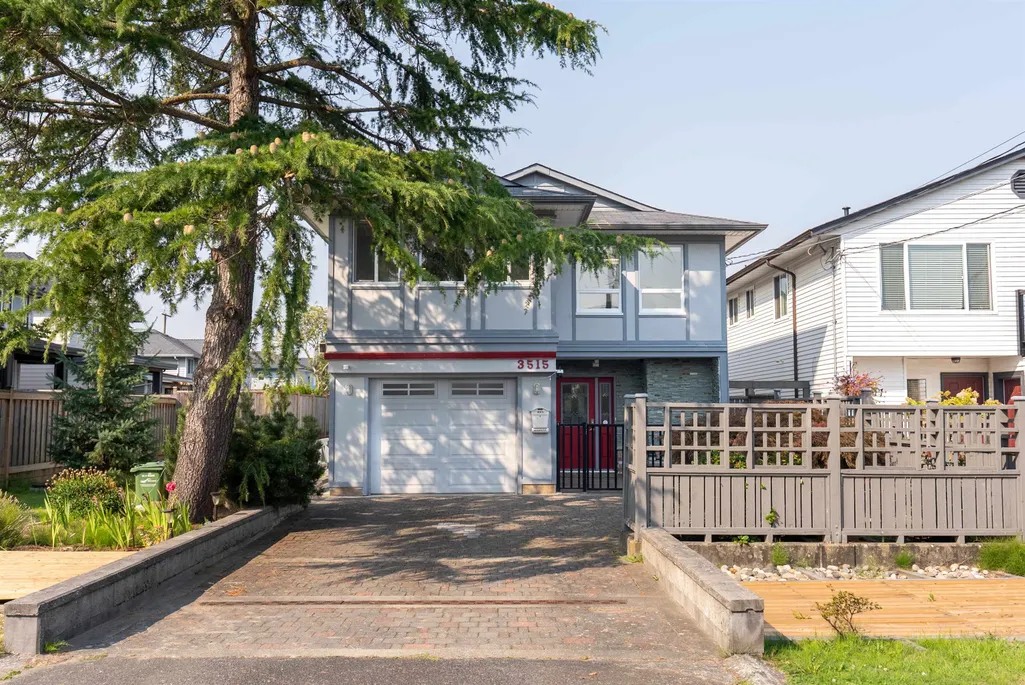
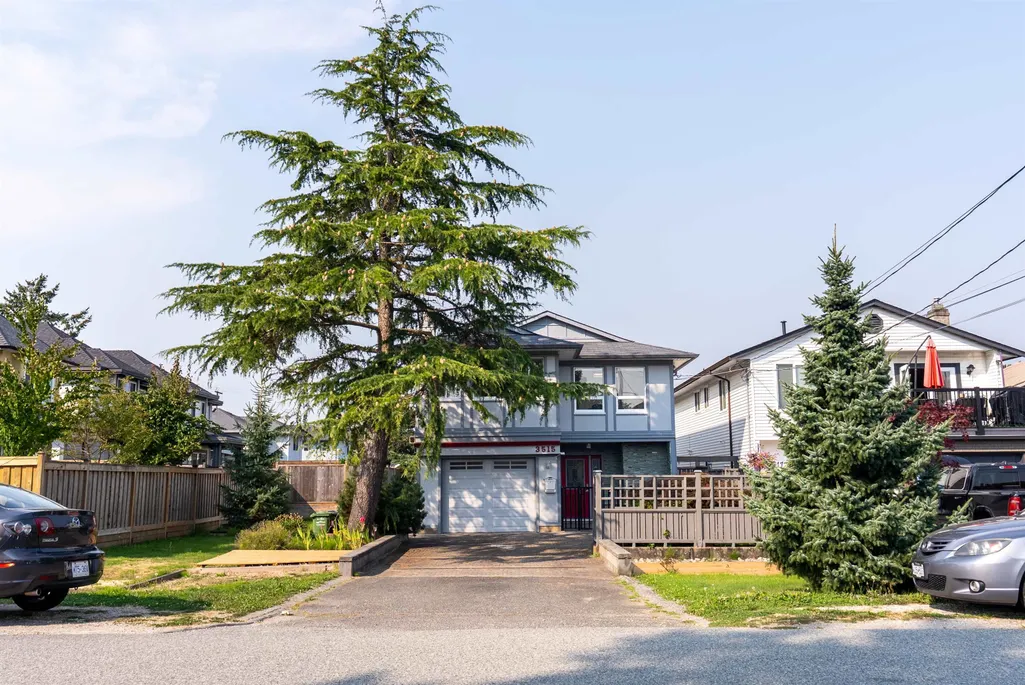
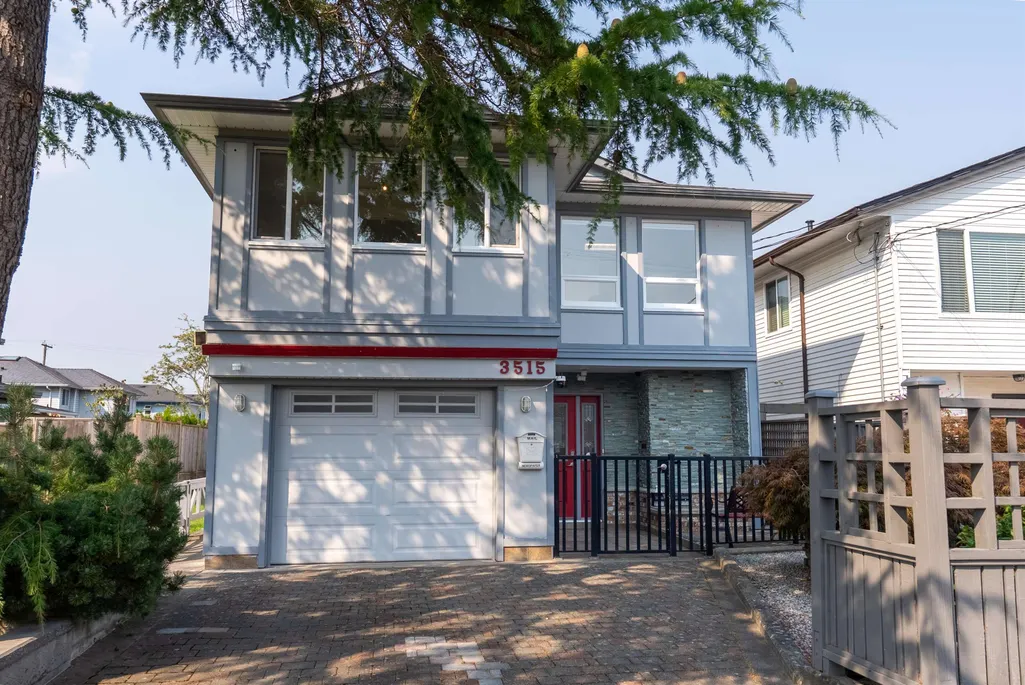
3515 Richmond Street, Richmond, BC
Price
$ 1,748,000
Property Attributes
- MLS#R3145766
- TypeSingle Family
- Listing Status Active
- CityRichmond
- AreaRichmond
- NeighbourhoodSteveston Village
- Postal CodeV7E 2W2
- Style
- Year Built1983
- Taxes$ 5280
- Price$ 1,748,000
- Bedrooms4
- Full Bathrooms3
- Half Bathrooms0
- Sqr Footage2456
- Lot Size0.09 Acres
Data Source:
Greater Vancouver REALTORS®
Property Description
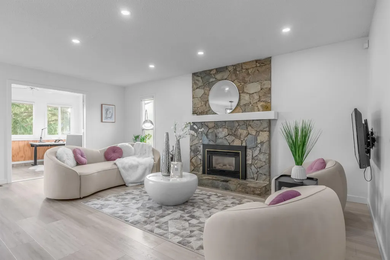
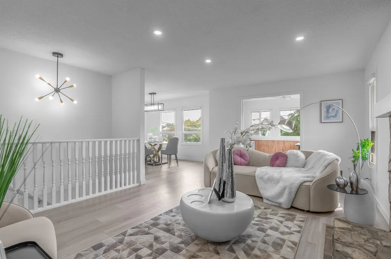
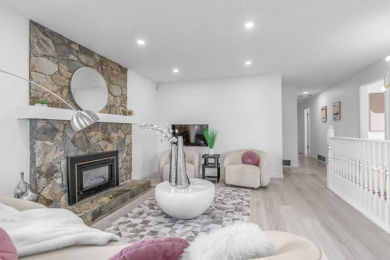
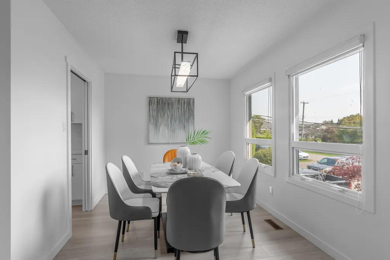
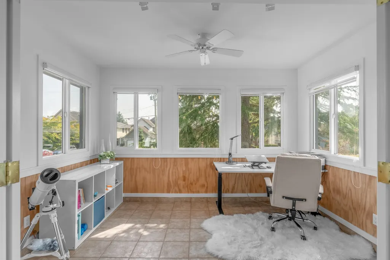
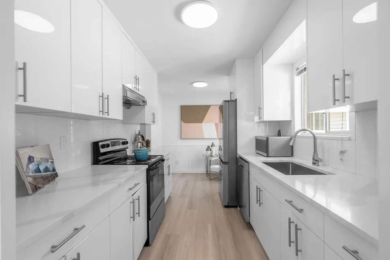
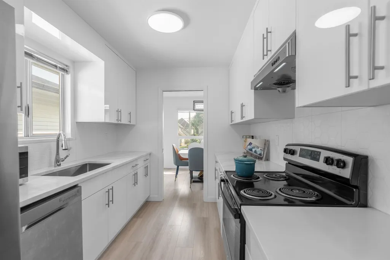
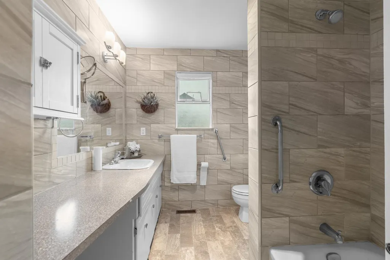
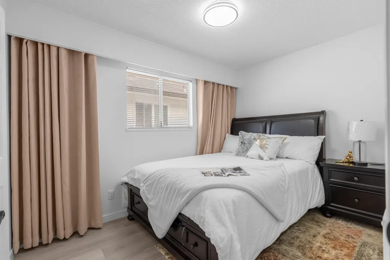
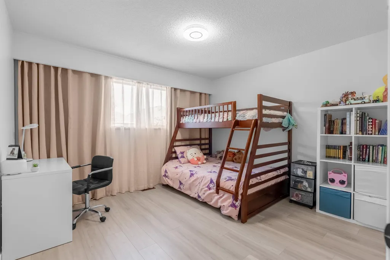
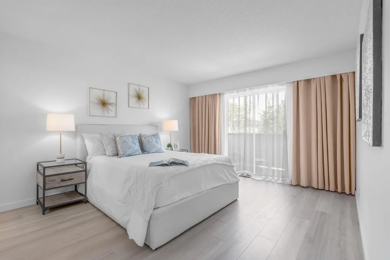
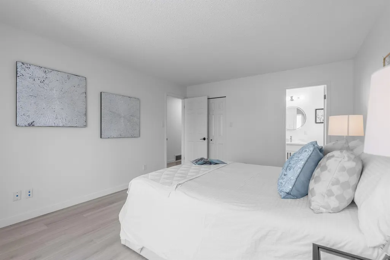
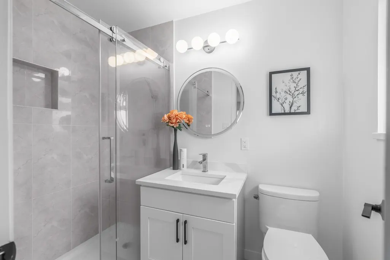
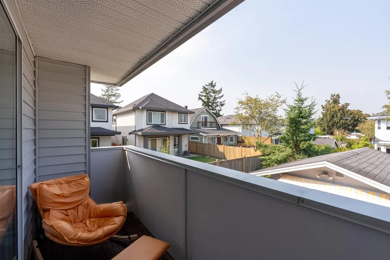
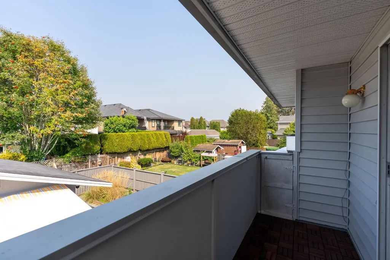
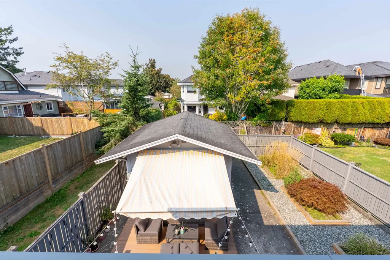
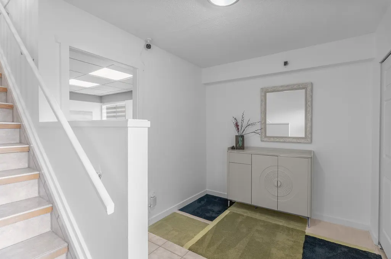
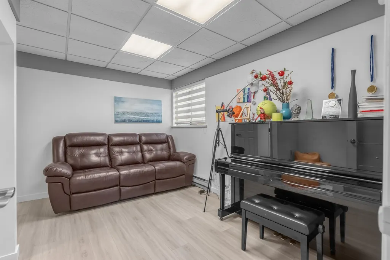
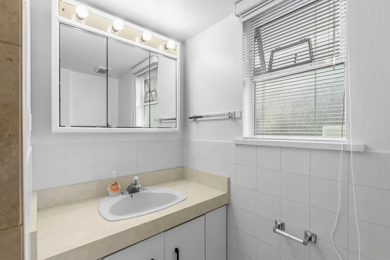
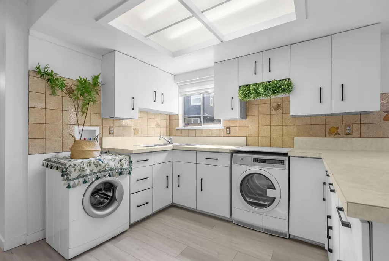
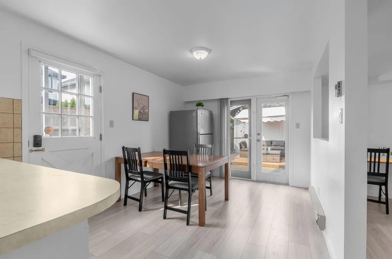
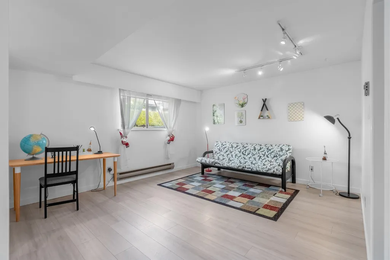
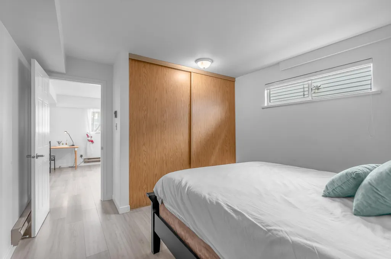
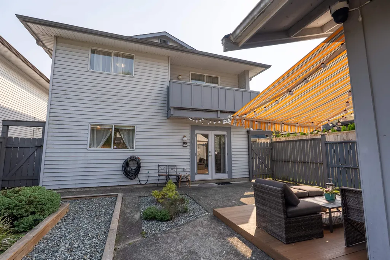
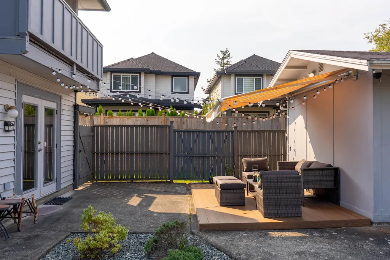
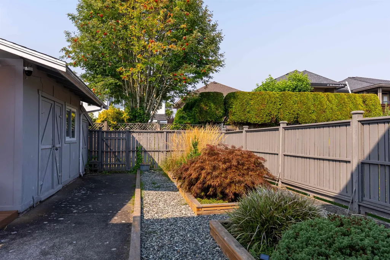
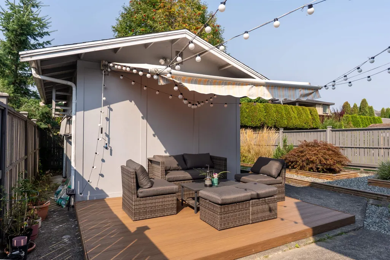
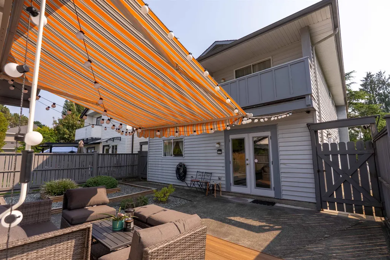
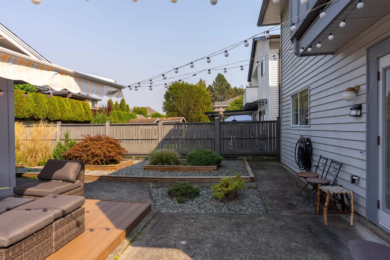
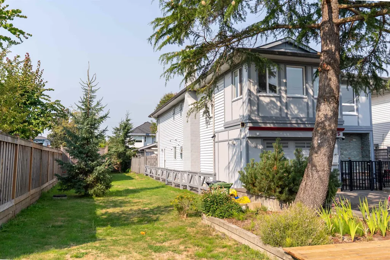
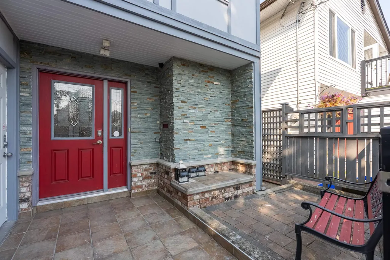
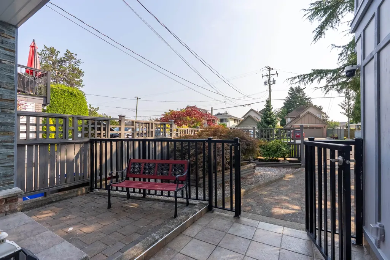
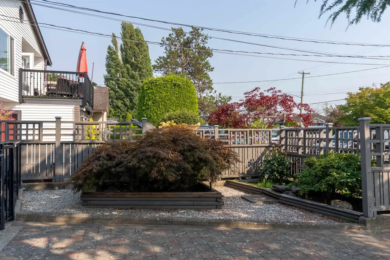
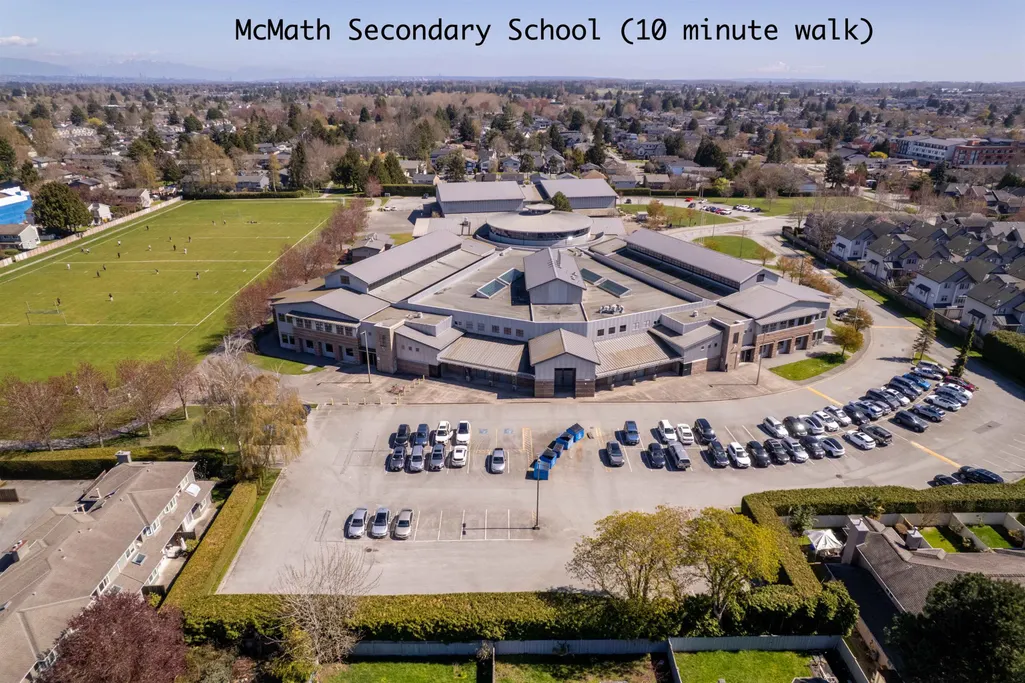
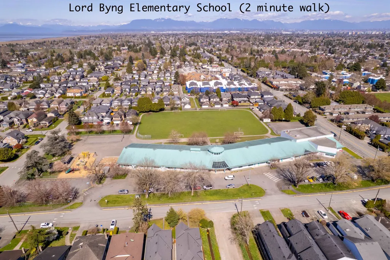
Welcome to this gorgeous, fully renovated executive home with a modern design, featuring 4 bedrooms and 3 full bathrooms. Highlights include a gourmet kitchen with elegant updated flooring, quartz countertops, deluxe appliances, and beautifully updated bathrooms. The home also boasts fresh paint, a new window blinds, and more. The suite below the main floor serves as a fantastic mortgage helper. Enjoy the enclosed sunroom (with permit) and a spacious shed equipped with a heating system—perfect for a workspace. Just steps away from the dyke, village, shopping, community center, parks, public transit, and schools of all levels. School catchments include McMath Secondary and Lord Byng Elementary. This is truly a dream home to raise your family.
General Features
| Heating | Baseboard,Forced Air,Natural Gas |
|---|---|
| Appliances | Washer/Dryer,Dishwasher,Refrigerator,Stove |
| Garage Spaces | 1 |
| Security Features | Security System |
| Year Built | 1983 |
| Stories Count | 2 |
| Levels | Two |
| Property Subtype | Single Family Residence |
| Tax Year | 2025 |
| Ownership | Freehold NonStrata |
| Community Features | Shopping Nearby |
| Property Type | Residential |
| HOA | false |
| Garage Y/N | true |
| Other Structures | Shed(s) |
| Full Baths | 3 |
| Status | Active |
| City | Richmond |
| MLS Area | Richmond |
| Lot Size Units | Square Feet |
| Lot Size Square Feet | 3960 |
| Carport Y/N | true |
| Land Lease Y/N | false |
| Tax Annual Amount | 5280.82 |
| MLS Area Minor | Steveston Village |
| Structure Type | Residential Detached |
| Standard Status | Active |
| Virtual Tour | https://youtu.be/MKX23CJb8jo |
Interior Features
| Basement | Finished,Exterior Entry |
|---|---|
| Total Fireplaces | 1 |
| Fireplace Features | Gas |
| Heating Y/N | true |
| Fireplace Y/N | true |
| Total Bedrooms | 4 |
| Total Baths | 3 |
Exterior Features
| Exterior Amenities | Balcony,Private Yard |
|---|---|
| Parking Features | Additional Parking,Garage Single,Front Access,Garage Door Opener |
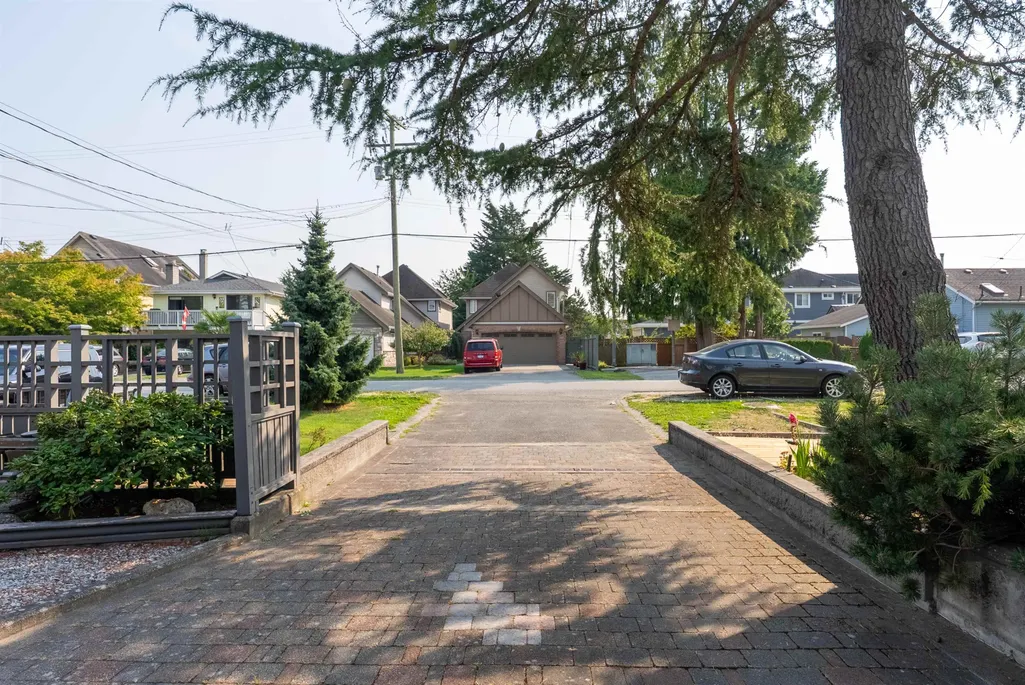
| Lot Features | Lane Access,Marina Nearby,Private,Recreation Nearby |
| Total Parking | 4 |
| Lot Size Area | 3960 |
| Building Area Total | 2456 |
| Lot Dimensions | 33 x 120 |
| Lot Size Acres | 0.09 |
| Frontage Length | 33 |
| Waterfront Y/N | false |
Amenities
- Views
- New Construction
- Adult 55+
- Lease To Own
- No Strata Fees
- Furnished
- Primary On Main
- Air Conditioning
- Seller Finance
- Green
- Fixer Upper
- Horse
- Golf
- Fireplace
- Deck
- Garage
- Basement
- Pool
Property vs Single Family Average in V7E 2W2
In The Neighbourhood
Richmond
$ 2,198,800
- Type
- Single Family
- Size
- 2,152 SqFt
- Rooms
- 5 Beds + 4 Baths
RE/MAX Westcoast #R3164050
Richmond
$ 1,688,000
- Type
- Single Family
- Size
- 2,099 SqFt
- Rooms
- 5 Beds + 2.5 Baths
Macdonald Realty Westmar #R3152876
Richmond
$ 1,799,000
- Type
- Single Family
- Size
- 2,290 SqFt
- Rooms
- 5 Beds + 3.5 Baths
RE/MAX Crest Realty #R3133968
 Copyright 2026 by Greater Vancouver REALTORS®. All Rights Reserved. NOTE: This representation is based in whole or in part on data generated by the Chilliwack & District Real Estate Board, Fraser Valley Real Estate Board
or Greater Vancouver REALTORS® which assumes no responsibility for its accuracy.
The trademarks REALTOR®, REALTORS®, and the REALTOR® logo are controlled by The Canadian Real Estate Association (CREA) and identify real estate professionals who are members of CREA. The trademarks MLS®, Multiple Listing Service® and the associated logos are owned by CREA and identify the quality of services provided by real estate professionals who are members of CREA. Used under license.
Last Updated: September 15, 2026 1:40 PM UTC
Copyright 2026 by Greater Vancouver REALTORS®. All Rights Reserved. NOTE: This representation is based in whole or in part on data generated by the Chilliwack & District Real Estate Board, Fraser Valley Real Estate Board
or Greater Vancouver REALTORS® which assumes no responsibility for its accuracy.
The trademarks REALTOR®, REALTORS®, and the REALTOR® logo are controlled by The Canadian Real Estate Association (CREA) and identify real estate professionals who are members of CREA. The trademarks MLS®, Multiple Listing Service® and the associated logos are owned by CREA and identify the quality of services provided by real estate professionals who are members of CREA. Used under license.
Last Updated: September 15, 2026 1:40 PM UTC