

Address
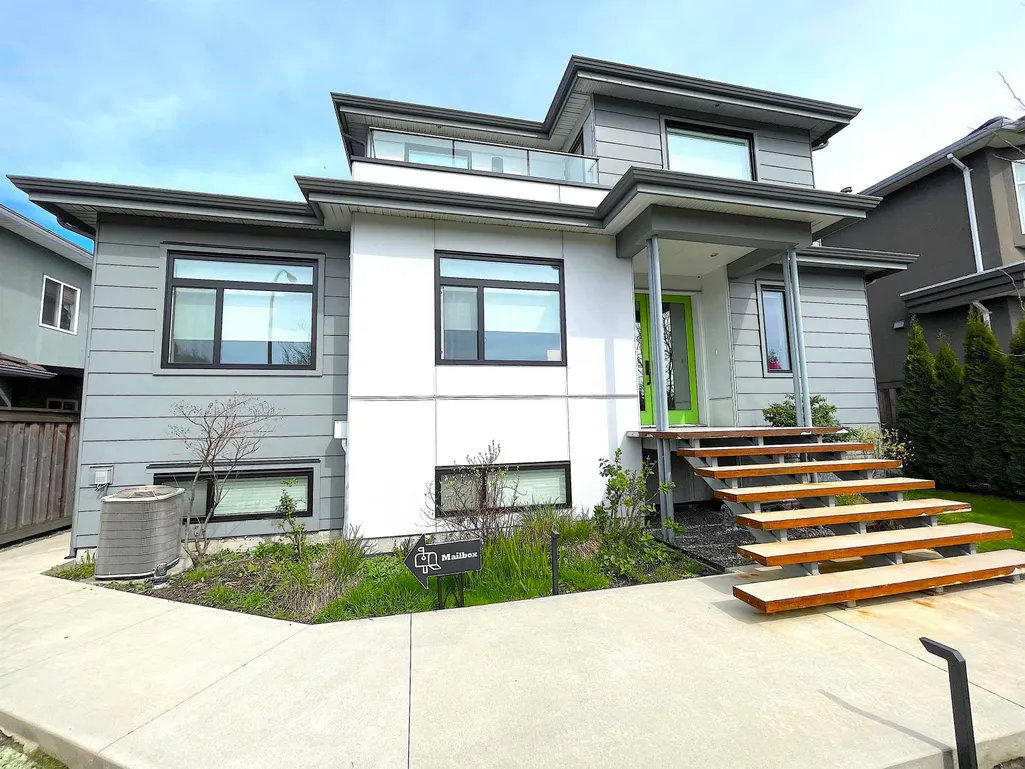
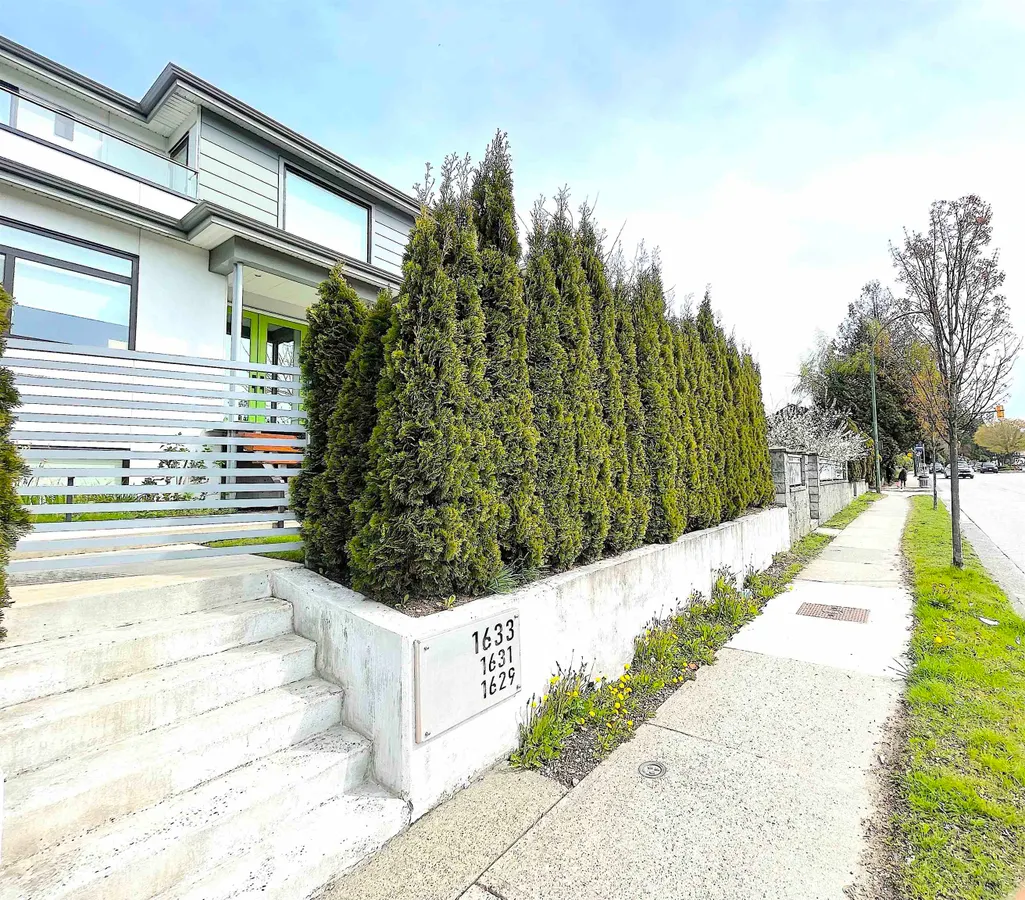
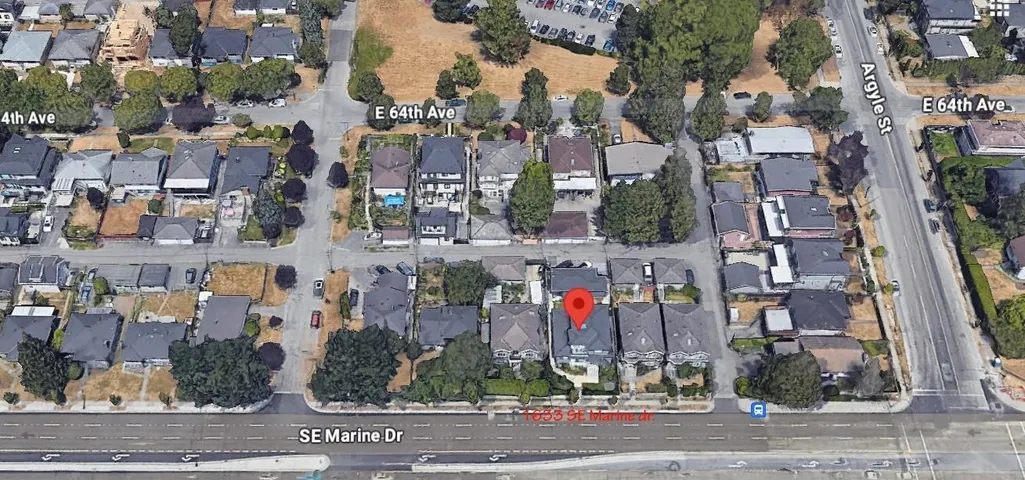
1633 Se Marine Drive, Vancouver, BC
Price
$ 2,499,800
Property Attributes
- MLS#R3148741
- TypeSingle Family
- Listing Status Active
- CityVancouver
- AreaVancouver East
- NeighbourhoodFraserview VE
- Postal CodeV5P 2R5
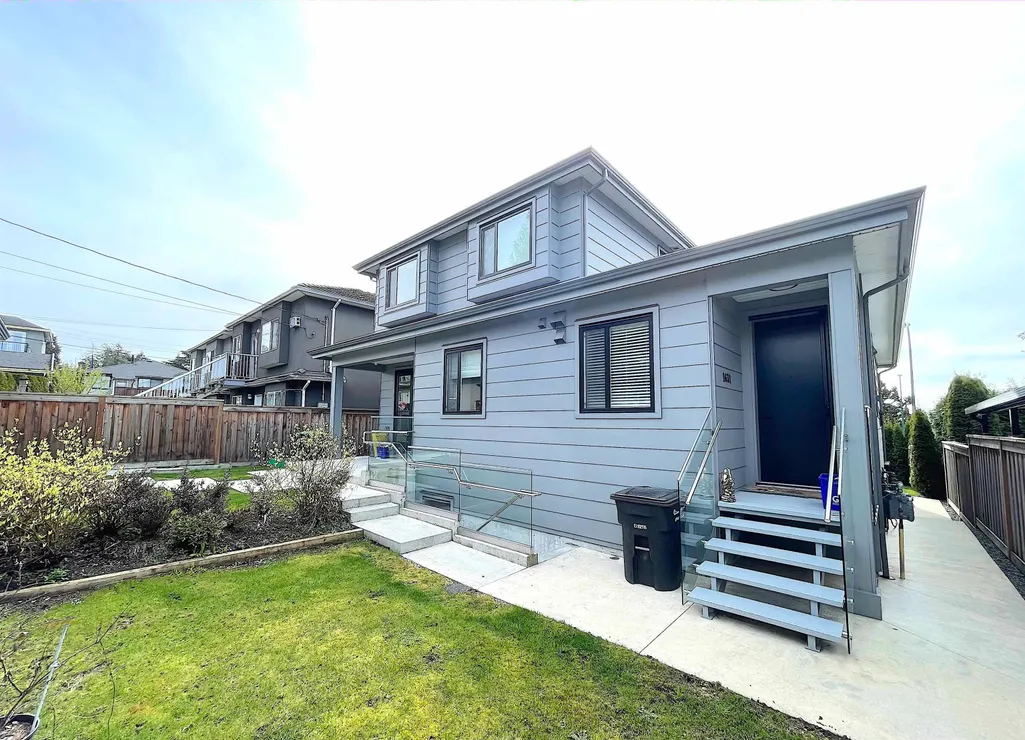
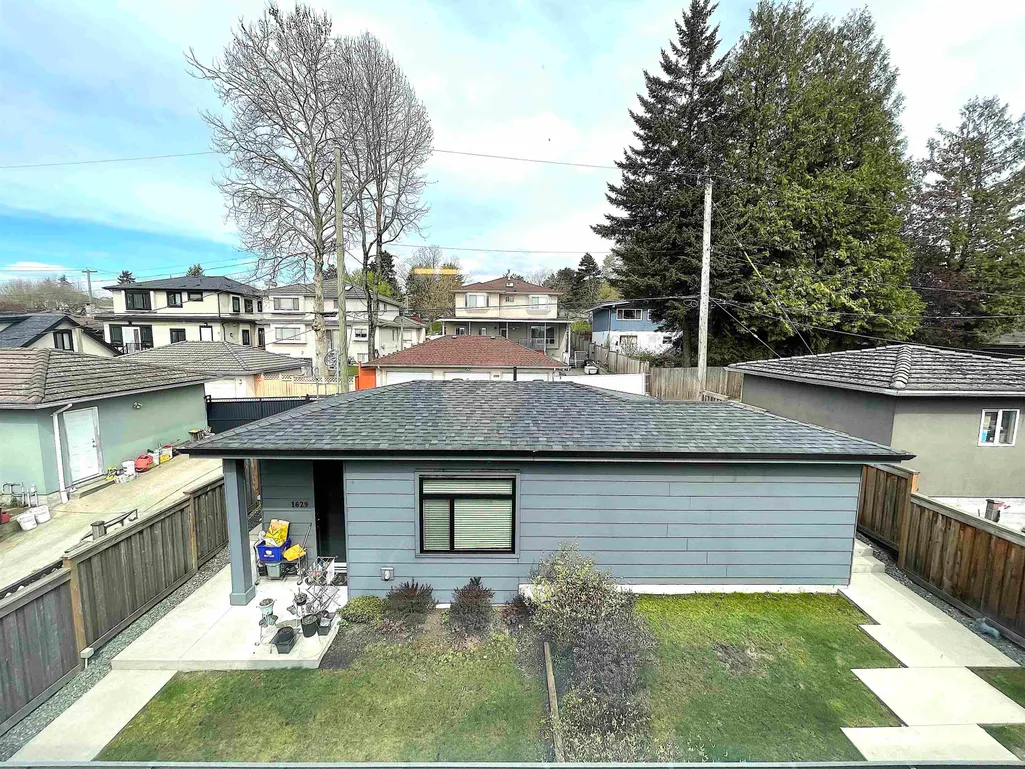
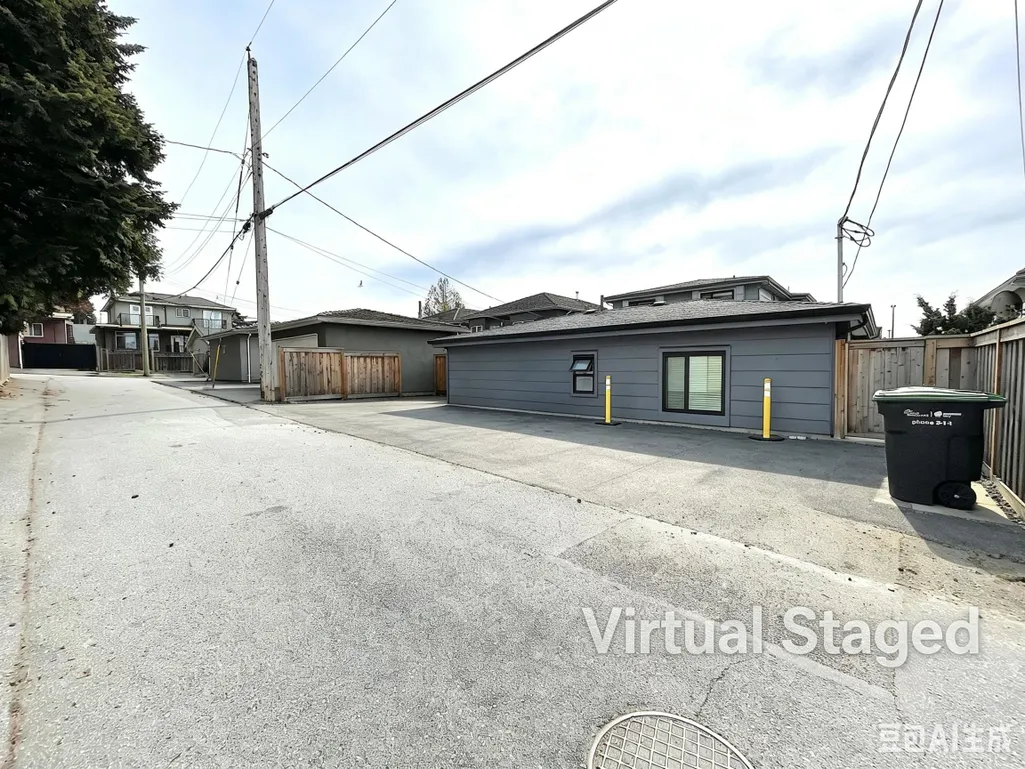
- StyleLaneway House
- Year Built2019
- Taxes$ 10616
- Price$ 2,499,800
- Bedrooms7
- Full Bathrooms5
- Half Bathrooms2
- Sqr Footage2390
- Lot Size0.14 Acres
Data Source:
Greater Vancouver REALTORS®
Property Description
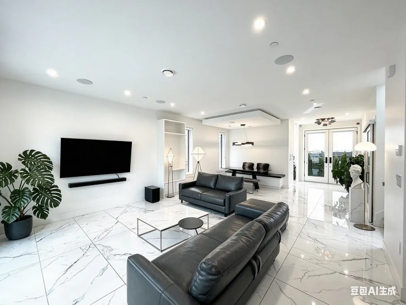
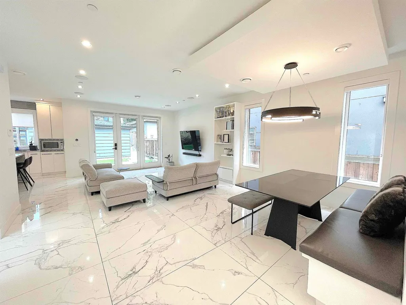
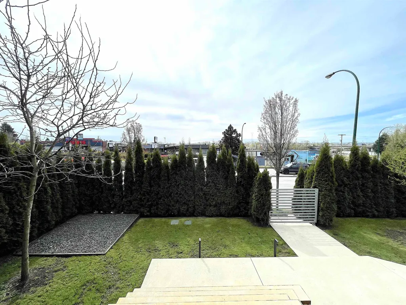
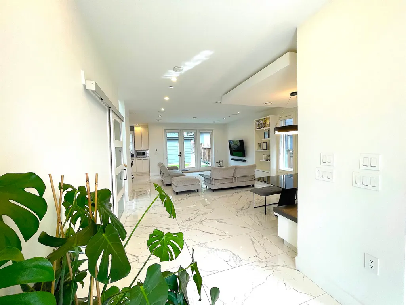
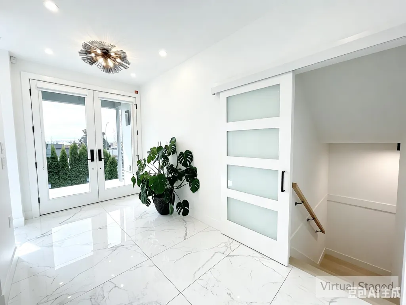
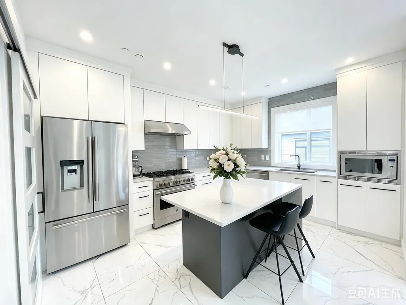
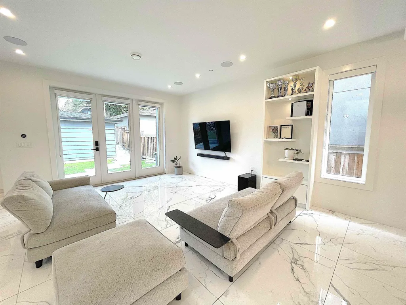
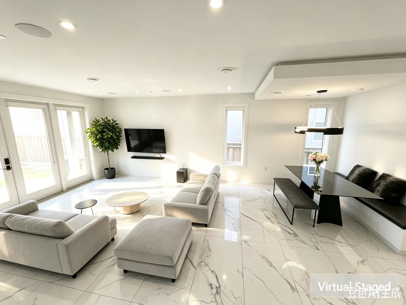
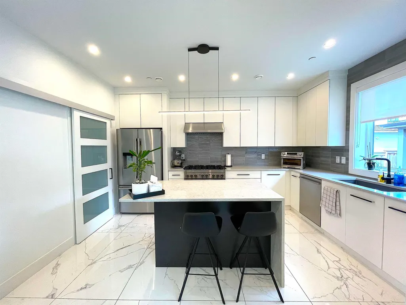
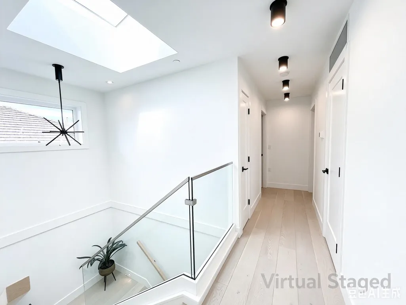
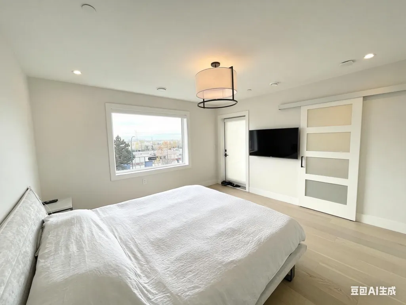
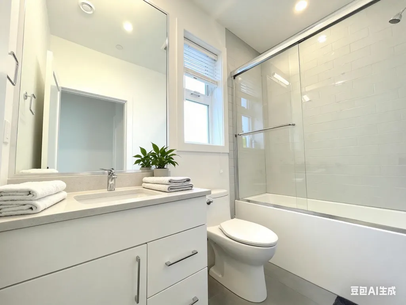
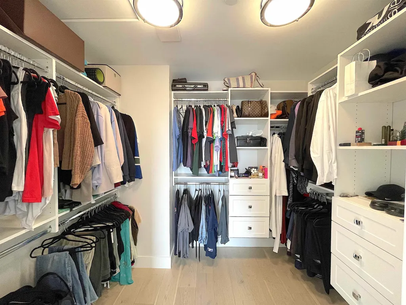
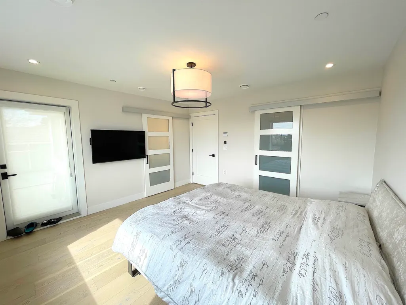
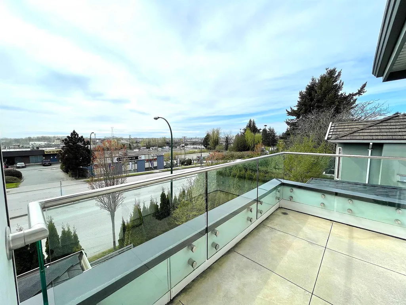
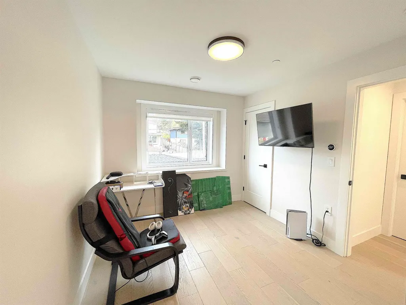
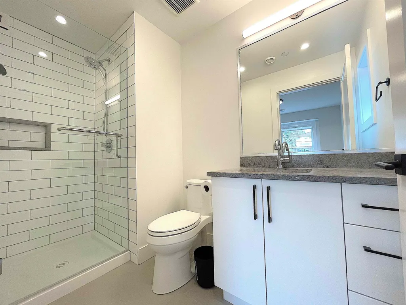
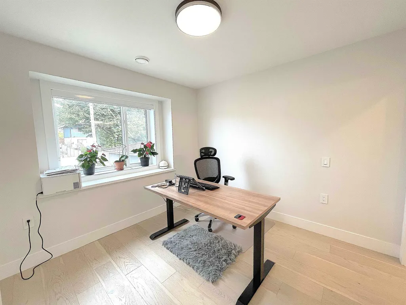
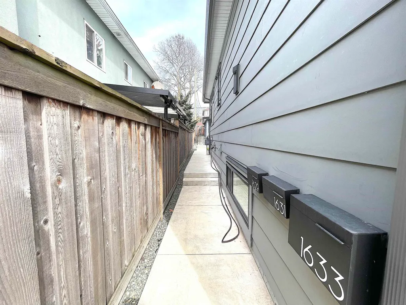
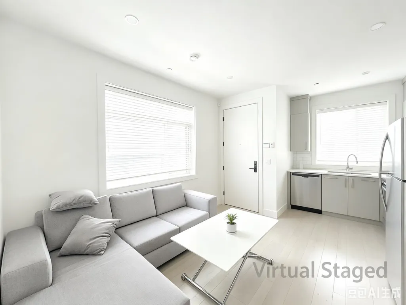
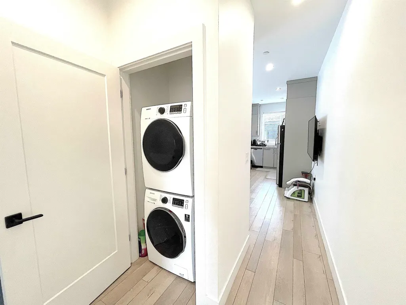
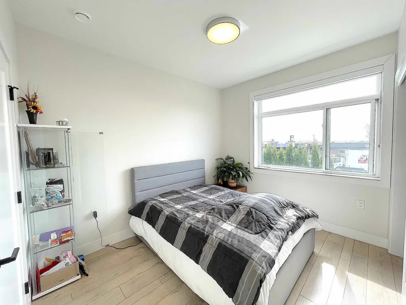
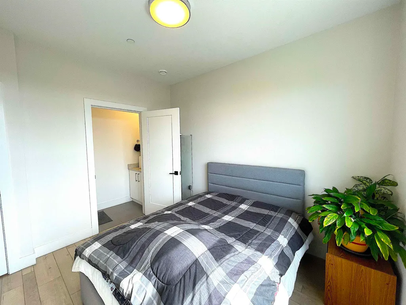
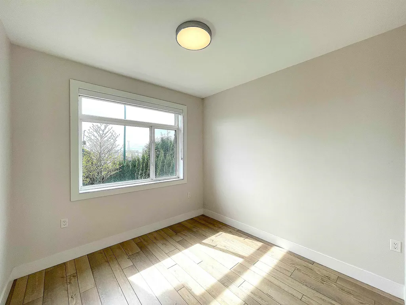
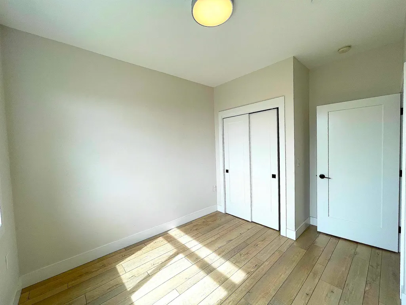
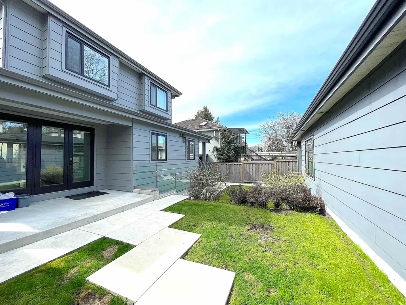
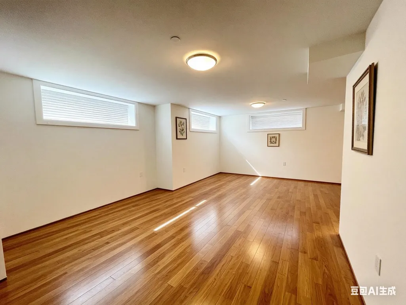
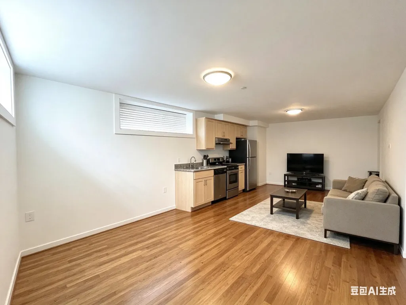
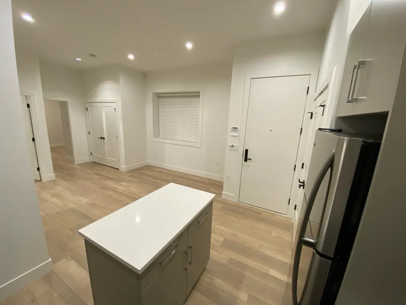
Luxurious living awaits in Fraserview, Vancouver East! This stunning custom-built home features triple-glazed windows, 7 bedrooms, 7 baths, radiant heating, HW floors, A/C, and top-tier appliances—including a Jenn-Air Dual-Fuel Range, Bosch Dishwasher & Frigidaire Refrigerators in the gourmet kitchen. With 4,596 sqft of living space, the home offers incredible flexibility: a 1,506 sqft potential rental basement, an existing 700 sqft laneway home, and two legal suites (884 sqft total)—perfect for rental income or extended family. Situated on a south-facing lot with 50 feet of frontage and nearly 6,000 sqft, it’s in a prime location near prestigious schools like James Douglas Elementary & Winston Churchill Secondary (French Immersion option). Don't miss out—call today! Open 25th Sat 2pm-4pm
General Features
| Heating | Radiant |
|---|---|
| Cooling | Air Conditioning |
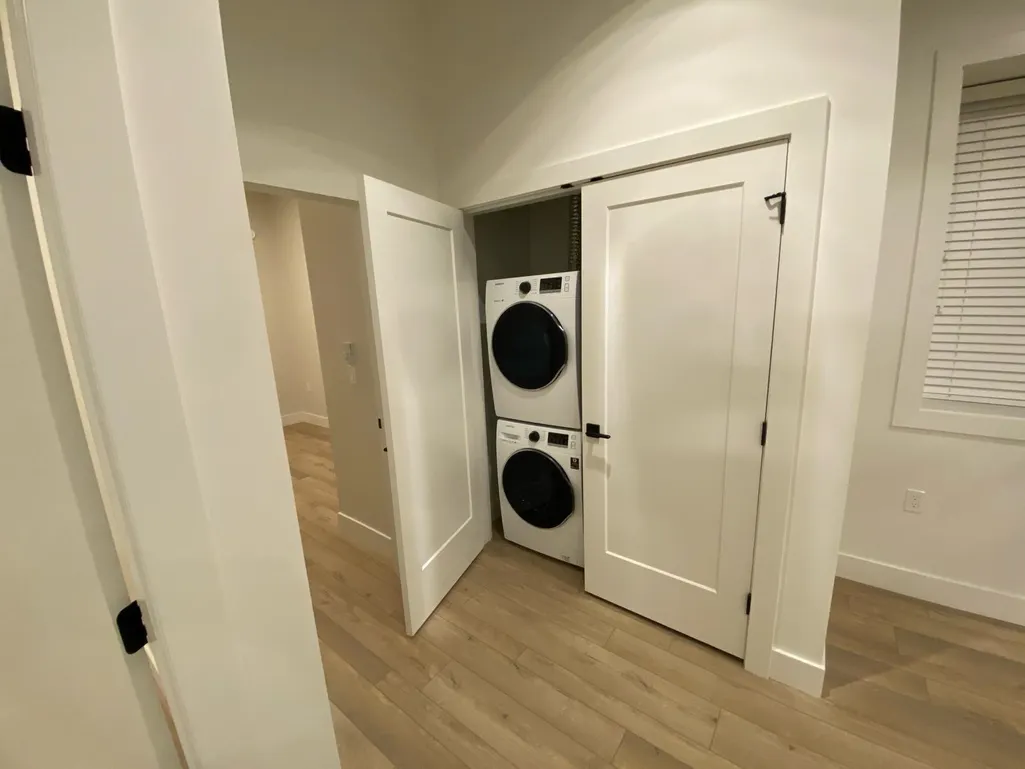
| Appliances | Washer/Dryer,Dishwasher,Refrigerator,Stove |
| Architectural Style | Laneway House |
| Year Built | 2019 |
| Stories Count | 3 |
| Levels | Three Or More |
| Property Subtype | Single Family Residence |
| Tax Year | 2026 |
| Ownership | Freehold NonStrata |
| Property Type | Residential |
| HOA | false |
| Full Baths | 5 |
| Status | Active |
| City | Vancouver |
| MLS Area | Vancouver East |
| Lot Size Units | Square Feet |
| Lot Size Square Feet | 5989 |
| Carport Y/N | false |
| Land Lease Y/N | false |
| Tax Annual Amount | 10616 |
| MLS Area Minor | Fraserview VE |
| Structure Type | Residential Detached |
| Standard Status | Active |
Interior Features
| Basement | None |
|---|---|
| Fireplace Features | Gas |
| Air Conditioning Y/N | true |
| Heating Y/N | true |
| Fireplace Y/N | true |
| Half Baths | 2 |
| Total Bedrooms | 7 |
| Total Baths | 7 |
Exterior Features
| Exterior Amenities | Garden,Balcony |
|---|---|
| Parking Features | Open,Lane Access |
| Lot Features | Central Location,Near Golf Course |
| Total Parking | 4 |
| Lot Size Area | 5989 |
| Building Area Total | 3896 |
| Lot Dimensions | 50 x 119.78 |
| Lot Size Acres | 0.14 |
| Frontage Length | 50 |
| Waterfront Y/N | false |
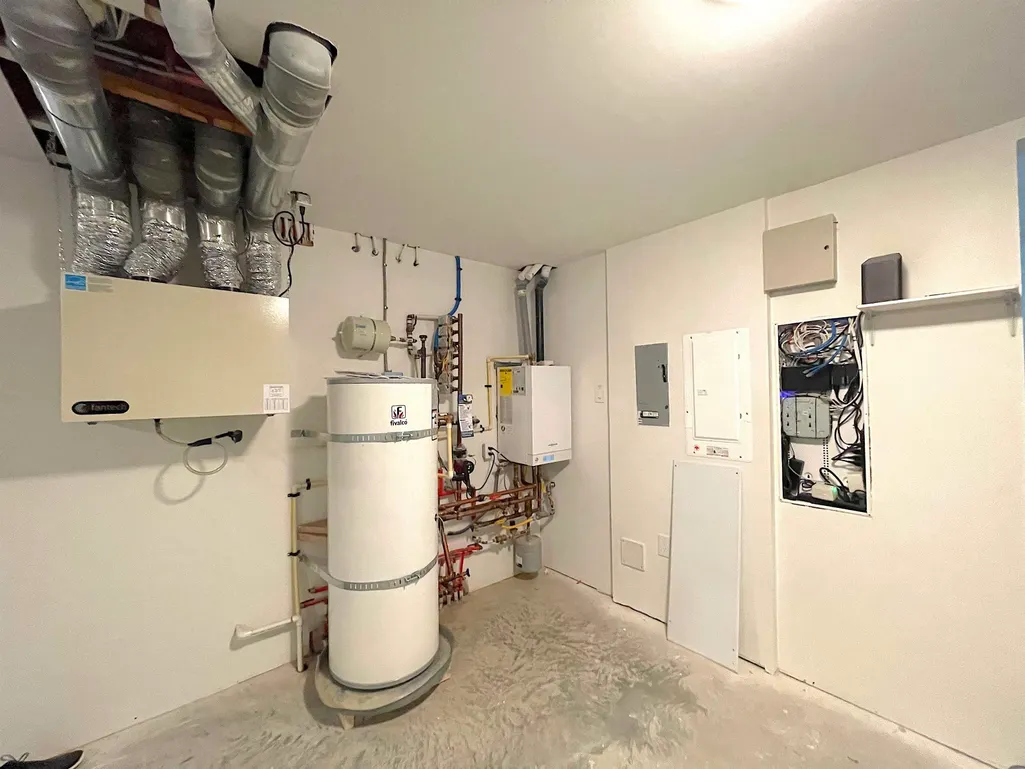
| Other Equipment | Heat Recov. Vent. |
Amenities
- Views
- New Construction
- Adult 55+
- Lease To Own
- No Strata Fees
- Furnished
- Primary On Main
- Air Conditioning
- Seller Finance
- Green
- Fixer Upper
- Horse
- Golf
- Fireplace
- Deck
- Garage
- Basement
- Pool
Property vs Single Family Average in V5P 2R5
In The Neighbourhood
Just Listed
Vancouver
$ 3,488,000
- Type
- Single Family
- Size
- 5,385 SqFt
- Rooms
- 11 Beds + 7 Baths
SRS Westside Realty #R3164502
Vancouver
$ 1,498,000
- Type
- Single Family
- Size
- 2,054 SqFt
- Rooms
- 5 Beds + 2 Baths
RE/MAX Crest Realty #R3161676
Vancouver
$ 1,749,000
- Type
- Single Family
- Size
- 2,535 SqFt
- Rooms
- 6 Beds + 2 Baths
RE/MAX City Realty #R3160397
Vancouver
$ 1,699,000
- Type
- Single Family
- Size
- 2,889 SqFt
- Rooms
- 5 Beds + 3 Baths
Dracco Pacific Realty #R3161115
Vancouver
$ 3,680,000
- Type
- Single Family
- Size
- 4,939 SqFt
- Rooms
- 9 Beds + 8.5 Baths
Dracco Pacific Realty #R3162589
Vancouver
$ 2,088,000
- Type
- Single Family
- Size
- 3,245 SqFt
- Rooms
- 7 Beds + 5 Baths
Grand Central Realty #R3159078
Vancouver
$ 3,188,888
- Type
- Single Family
- Size
- 3,203 SqFt
- Rooms
- 6 Beds + 6 Baths
RE/MAX Crest Realty #R3155023
Vancouver
$ 1,199,000
- Type
- Single Family
- Size
- 925 SqFt
- Rooms
- 3 Beds + 1 Baths
Sutton Group-West Coast Realty #R3154251
Vancouver
$ 1,799,000
- Type
- Single Family
- Size
- 2,068 SqFt
- Rooms
- 3 Beds + 3 Baths
Royal LePage Sterling Realty #R3152220
Vancouver
$ 1,998,000
- Type
- Single Family
- Size
- 2,814 SqFt
- Rooms
- 7 Beds + 3 Baths
Sutton Group-West Coast Realty #R3154222
Vancouver
$ 1,799,000
- Type
- Single Family
- Size
- 2,236 SqFt
- Rooms
- 6 Beds + 2 Baths
Royal Pacific Realty Corp. #R3151439
Vancouver
$ 2,030,000
- Type
- Single Family
- Size
- 2,350 SqFt
- Rooms
- 5 Beds + 2 Baths
Team 3000 Realty Ltd. #R3147772
 Copyright 2026 by Greater Vancouver REALTORS®. All Rights Reserved. NOTE: This representation is based in whole or in part on data generated by the Chilliwack & District Real Estate Board, Fraser Valley Real Estate Board
or Greater Vancouver REALTORS® which assumes no responsibility for its accuracy.
The trademarks REALTOR®, REALTORS®, and the REALTOR® logo are controlled by The Canadian Real Estate Association (CREA) and identify real estate professionals who are members of CREA. The trademarks MLS®, Multiple Listing Service® and the associated logos are owned by CREA and identify the quality of services provided by real estate professionals who are members of CREA. Used under license.
Last Updated: September 13, 2026 1:37 PM UTC
Copyright 2026 by Greater Vancouver REALTORS®. All Rights Reserved. NOTE: This representation is based in whole or in part on data generated by the Chilliwack & District Real Estate Board, Fraser Valley Real Estate Board
or Greater Vancouver REALTORS® which assumes no responsibility for its accuracy.
The trademarks REALTOR®, REALTORS®, and the REALTOR® logo are controlled by The Canadian Real Estate Association (CREA) and identify real estate professionals who are members of CREA. The trademarks MLS®, Multiple Listing Service® and the associated logos are owned by CREA and identify the quality of services provided by real estate professionals who are members of CREA. Used under license.
Last Updated: September 13, 2026 1:37 PM UTC