
Address
1066 Fulton Avenue, West Vancouver, BC
Price
$ 5,148,000
Property Attributes
- MLS#R3150470
- TypeSingle Family
- Listing Status Active
- CityWest Vancouver
- AreaWest Vancouver
- NeighbourhoodSentinel Hill
- Postal CodeV7T 1N2
- Style
- Year Built2025
- Taxes$ 6143
- Price$ 5,148,000
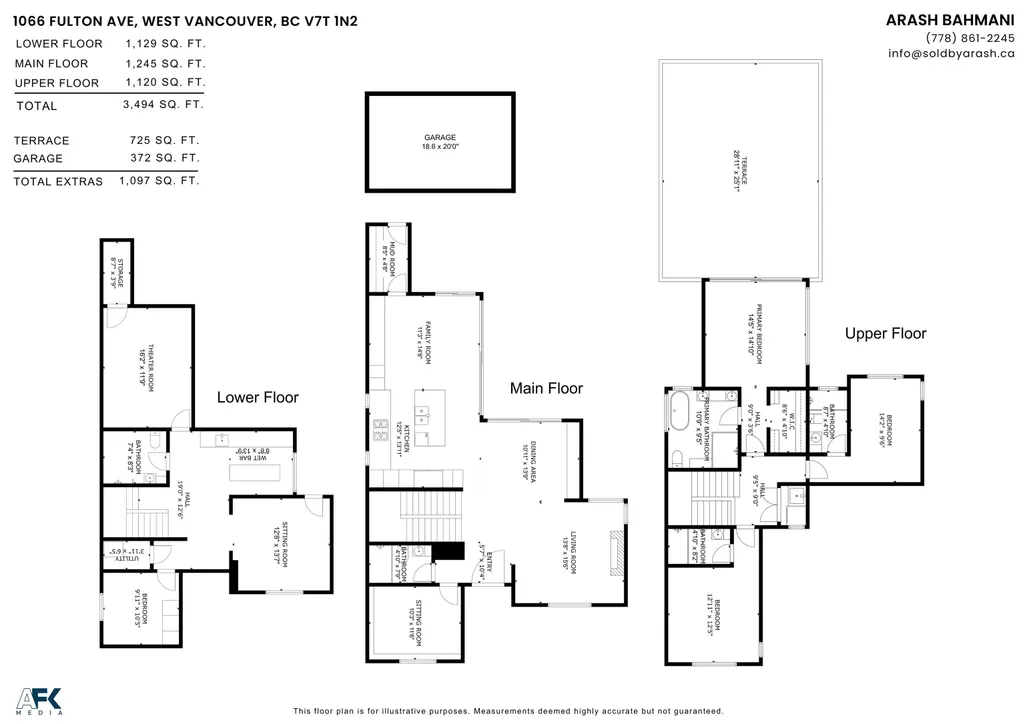
- Bedrooms5
- Full Bathrooms5
- Half Bathrooms0
- Sqr Footage3494
- Lot Size0.16 Acres
Data Source:
Greater Vancouver REALTORS®
Property Description
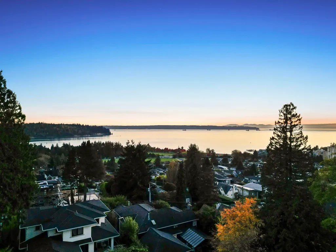
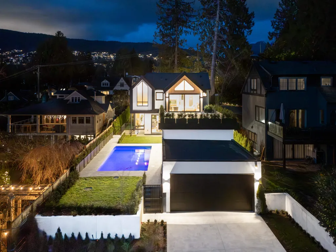
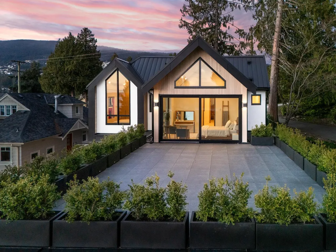
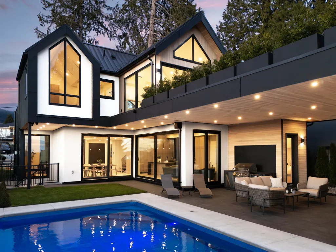
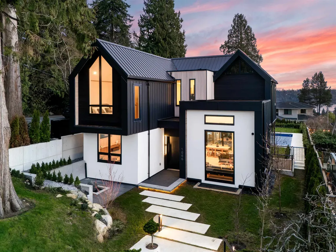
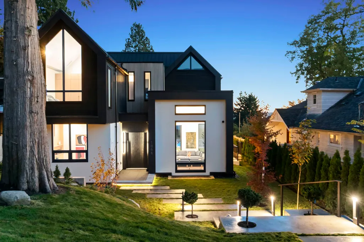
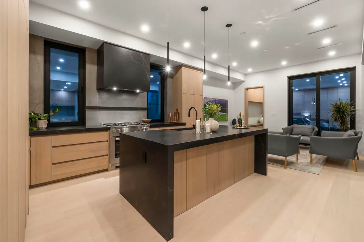
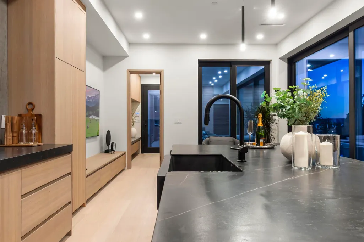
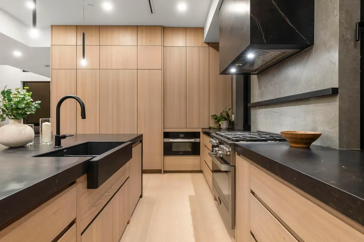
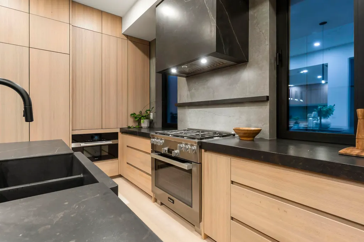
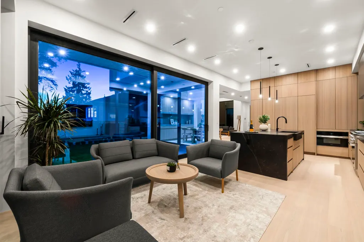
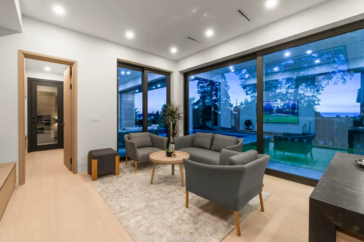
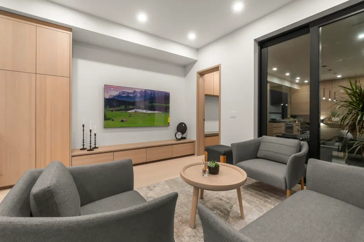
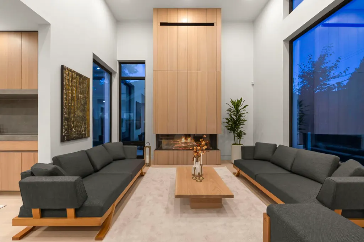
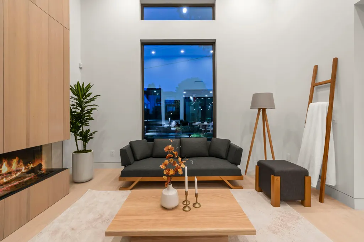
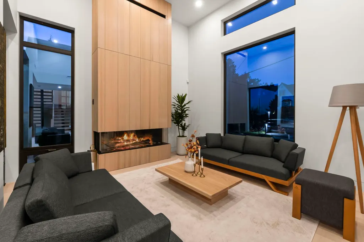
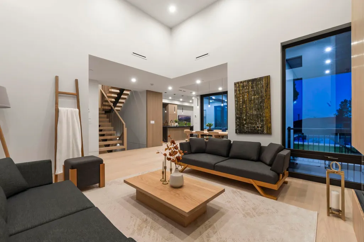
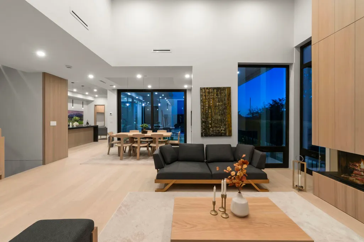
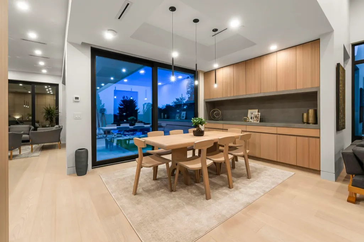
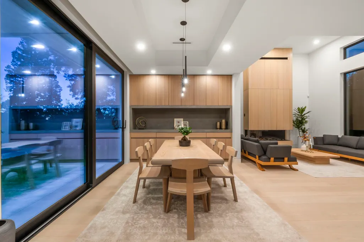
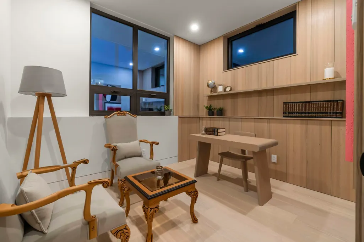
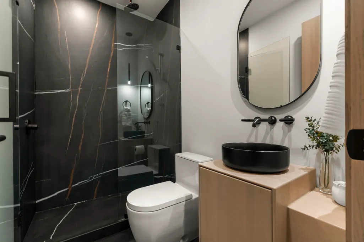
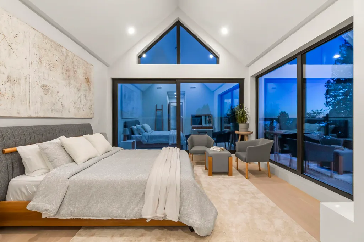
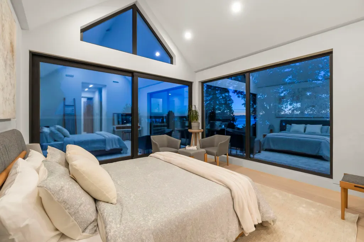
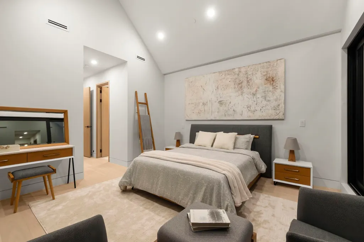
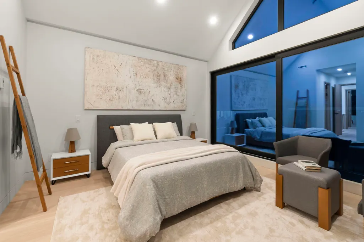
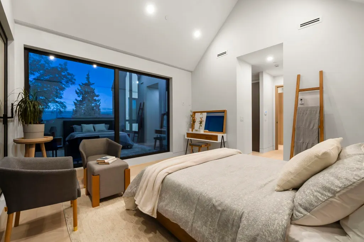
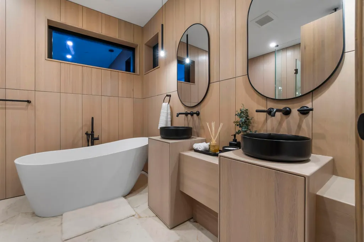
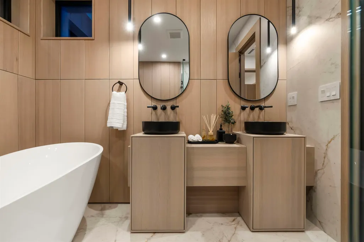
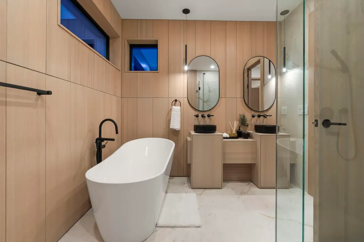
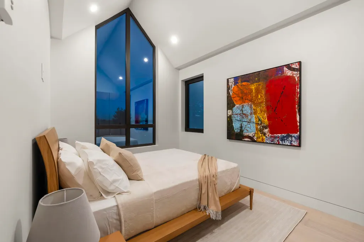
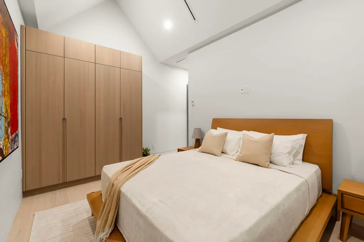
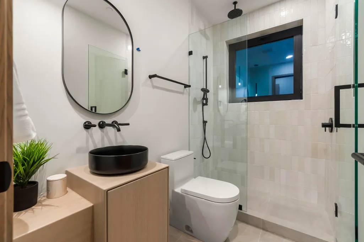
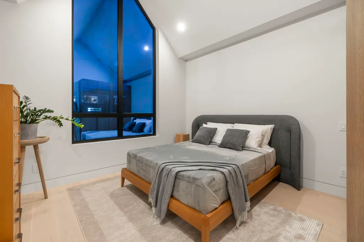
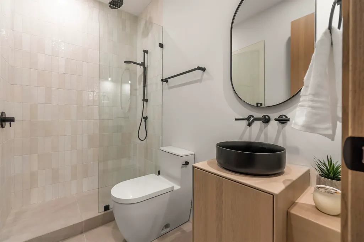
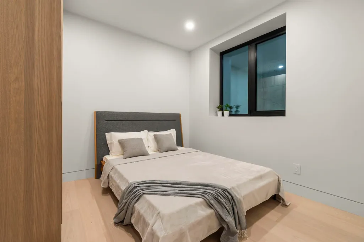
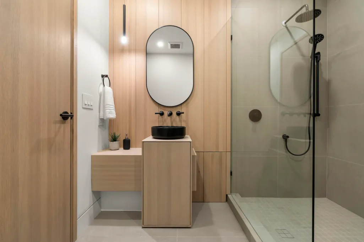
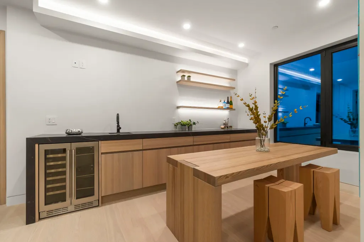
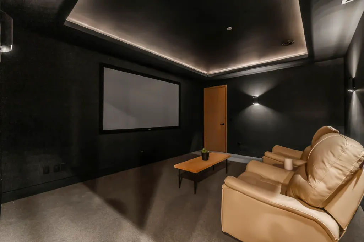
Exceptional Robert Blaney-designed farmhouse in Ambleside’s most coveted pocket. This timeless 3-level, 5-bed, 5-bath residence showcases impeccable millwork, soaring ceilings, solid wood doors with hidden hinges, and refined custom finishes throughout. The main level offers pleasant ocean views and seamless indoor-outdoor living to a sun-soaked south-facing yard with pool and built-in BBQ. Upstairs features 3 vaulted bedrooms, including a stunning primary suite with ocean views and a beautifully millworked ensuite. Miele appliances, level backyard, and covered access to a sleek detached garage complete this exceptional home.
General Features
| Heating | Radiant |
|---|---|
| Cooling | Central Air,Air Conditioning |
| Appliances | Washer/Dryer,Dishwasher,Refrigerator,Stove,Oven |
| Garage Spaces | 2 |
| Pool Features | Outdoor Pool |
| Security Features | Security System,Smoke Detector(s),Fire Sprinkler System |
| Year Built | 2025 |
| Stories Count | 2 |
| Levels | Two |
| Property Subtype | Single Family Residence |
| Tax Year | 2024 |
| Ownership | Freehold NonStrata |
| Community Features | Shopping Nearby |
| Property Type | Residential |
| HOA | false |
| Garage Y/N | true |
| Full Baths | 5 |
| Status | Active |
| City | West Vancouver |
| MLS Area | West Vancouver |
| Lot Size Units | Square Feet |
| Lot Size Square Feet | 7050 |
| Carport Y/N | false |
| Land Lease Y/N | false |
| Tax Annual Amount | 6143.29 |
| MLS Area Minor | Sentinel Hill |
| Structure Type | Residential Detached |
| Standard Status | Active |
| Virtual Tour | https://soldbyarash.ca/property/1066-fulton-avenue-west-vancouver-2/ |
Interior Features
| Interior Amenities | Central Vacuum |
|---|---|
| Basement | Finished,Exterior Entry |
| Total Fireplaces | 1 |
| Fireplace Features | Insert,Gas |
| Air Conditioning Y/N | true |
| Heating Y/N | true |
| Fireplace Y/N | true |
| Laundry Features | In Unit |
| Total Bedrooms | 5 |
| Total Baths | 5 |
Exterior Features
| Exterior Amenities | Private Yard |
|---|---|
| Parking Features | Garage Double,Rear Access,Concrete,Garage Door Opener |
| Lot Features | Near Golf Course,Lane Access,Recreation Nearby |
| Total Parking | 4 |
| Lot Size Area | 7050 |
| Building Area Total | 3494 |
| Lot Dimensions | 50 x |
| Lot Size Acres | 0.16 |
| Road Surface Type | Paved |
| Frontage Length | 50 |
| Waterfront Y/N | false |
| Other Equipment | Heat Recov. Vent. |
Amenities
- Views
- New Construction
- Adult 55+
- Lease To Own
- No Strata Fees
- Furnished
- Primary On Main
- Air Conditioning
- Seller Finance
- Green
- Fixer Upper
- Horse
- Golf
- Fireplace
- Deck
- Garage
- Basement
- Pool
Property vs Single Family Average in V7T 1N2
In The Neighbourhood
West Vancouver
$ 3,980,000
- Type
- Single Family
- Size
- 5,017 SqFt
- Rooms
- 5 Beds + 5 Baths
Sutton Group-West Coast Realty #R3163305
West Vancouver
$ 2,398,000
- Type
- Single Family
- Size
- 2,432 SqFt
- Rooms
- 4 Beds + 3 Baths
Sutton Group-West Coast Realty #R3156869
West Vancouver
$ 2,798,000
- Type
- Single Family
- Size
- 2,307 SqFt
- Rooms
- 3 Beds + 2 Baths
RE/MAX Select Properties #R3157046
West Vancouver
$ 2,589,000
- Type
- Single Family
- Size
- 2,869 SqFt
- Rooms
- 4 Beds + 2.5 Baths
RE/MAX Masters Realty #R3155331
West Vancouver
$ 2,490,000
- Type
- Single Family
- Size
- 1,977 SqFt
- Rooms
- 3 Beds + 2 Baths
Behroyan & Associates Real Estate Services #R3155516
West Vancouver
$ 3,295,000
- Type
- Single Family
- Size
- 3,777 SqFt
- Rooms
- 5 Beds + 4 Baths
Royal Pacific Lions Gate Realty Ltd. #R3148301
West Vancouver
$ 2,550,000
- Type
- Single Family
- Size
- 2,920 SqFt
- Rooms
- 4 Beds + 2.5 Baths
Oakwyn Realty Ltd. #R3135432
West Vancouver
$ 2,880,000
- Type
- Single Family
- Size
- 2,206 SqFt
- Rooms
- 4 Beds + 3.5 Baths
RA Realty Alliance Inc. #R3130894
West Vancouver
$ 1,875,000
- Type
- Single Family
- Size
- 2,535 SqFt
- Rooms
- 5 Beds + 3 Baths
Royal LePage Sussex #R3129227
West Vancouver
$ 3,890,000
- Type
- Single Family
- Size
- 4,108 SqFt
- Rooms
- 5 Beds + 3.5 Baths
Mizar Marketing Ltd. #R3124673
West Vancouver
$ 2,680,000
- Type
- Single Family
- Size
- 3,402 SqFt
- Rooms
- 4 Beds + 3.5 Baths
Royal Pacific Realty Corp. #R3123594
 Copyright 2026 by Greater Vancouver REALTORS®. All Rights Reserved. NOTE: This representation is based in whole or in part on data generated by the Chilliwack & District Real Estate Board, Fraser Valley Real Estate Board
or Greater Vancouver REALTORS® which assumes no responsibility for its accuracy.
The trademarks REALTOR®, REALTORS®, and the REALTOR® logo are controlled by The Canadian Real Estate Association (CREA) and identify real estate professionals who are members of CREA. The trademarks MLS®, Multiple Listing Service® and the associated logos are owned by CREA and identify the quality of services provided by real estate professionals who are members of CREA. Used under license.
Last Updated: September 14, 2026 1:38 PM UTC
Copyright 2026 by Greater Vancouver REALTORS®. All Rights Reserved. NOTE: This representation is based in whole or in part on data generated by the Chilliwack & District Real Estate Board, Fraser Valley Real Estate Board
or Greater Vancouver REALTORS® which assumes no responsibility for its accuracy.
The trademarks REALTOR®, REALTORS®, and the REALTOR® logo are controlled by The Canadian Real Estate Association (CREA) and identify real estate professionals who are members of CREA. The trademarks MLS®, Multiple Listing Service® and the associated logos are owned by CREA and identify the quality of services provided by real estate professionals who are members of CREA. Used under license.
Last Updated: September 14, 2026 1:38 PM UTC