
Address
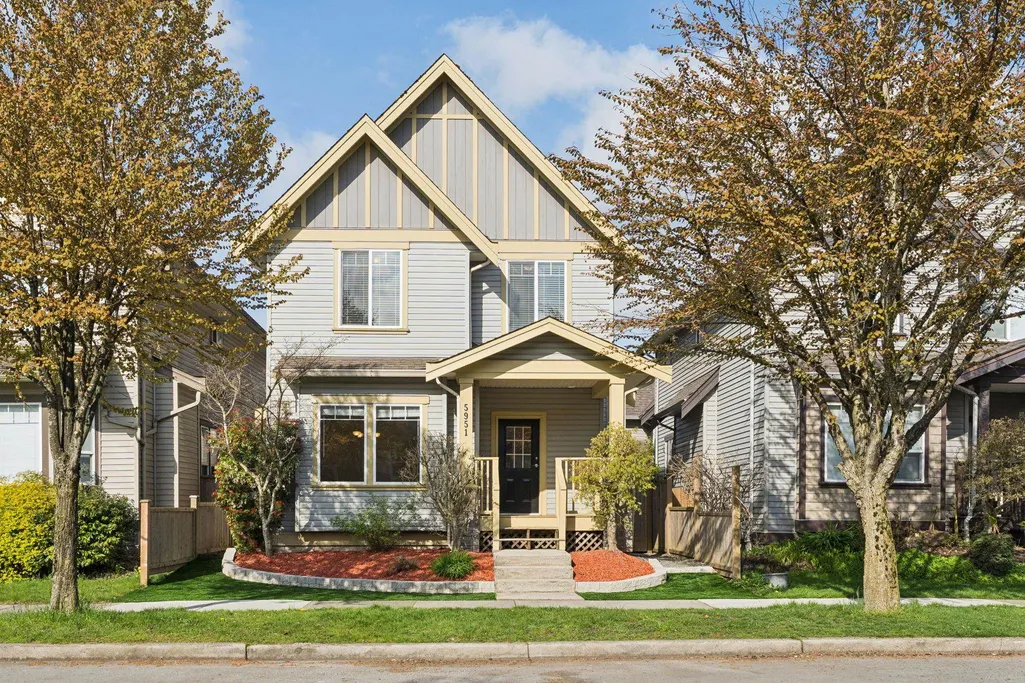
5951 Muir Drive, Richmond, BC
Price
$ 1,219,000
Property Attributes
- MLS#R3151489
- TypeSingle Family
- Listing Status Active
- CityRichmond
- AreaRichmond
- NeighbourhoodHamilton RI
- Postal CodeV6V 3C4
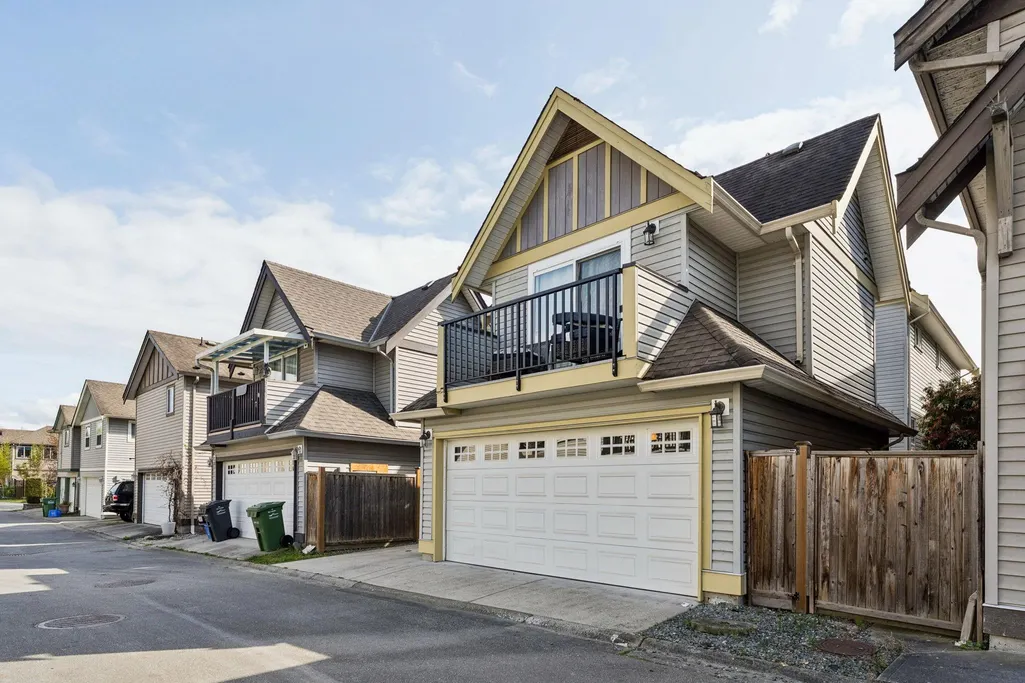
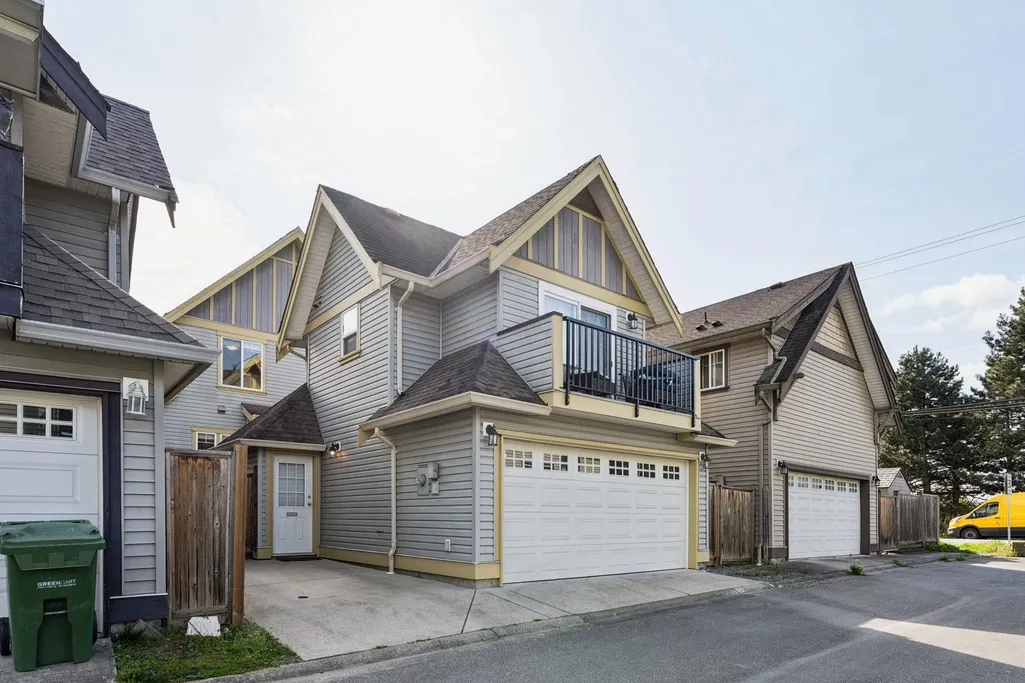
- StyleLaneway House
- Year Built2005
- Taxes$ 4471
- Price$ 1,219,000
- Bedrooms4
- Full Bathrooms3
- Half Bathrooms1
- Sqr Footage1948
- Lot Size0.07 Acres
Data Source:
Greater Vancouver REALTORS®
Property Description
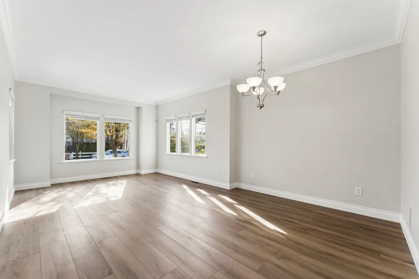
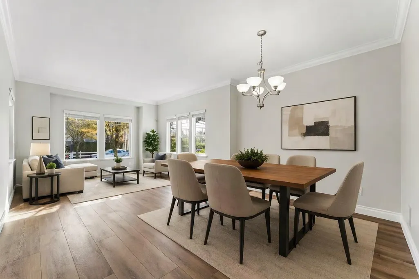
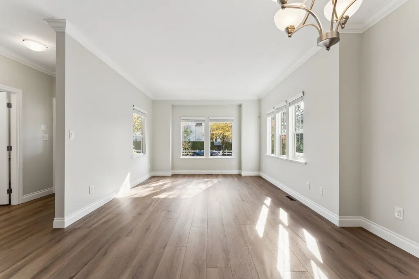
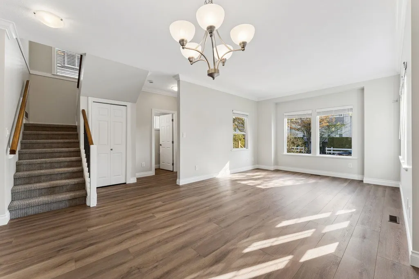
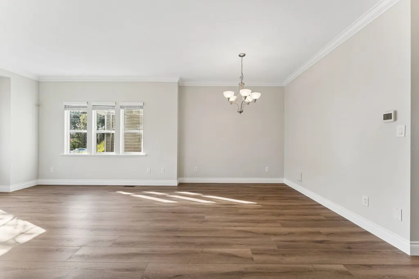
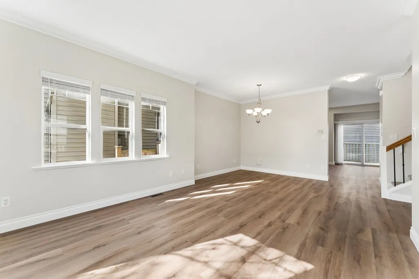
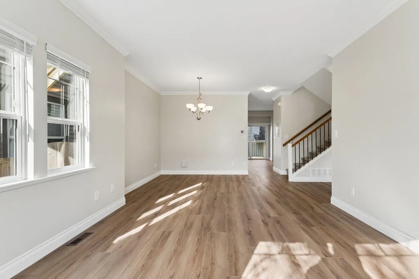
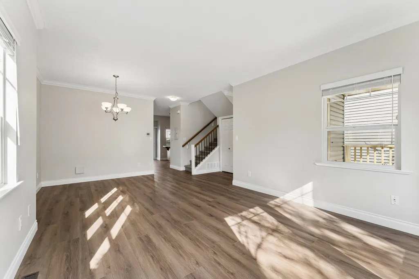
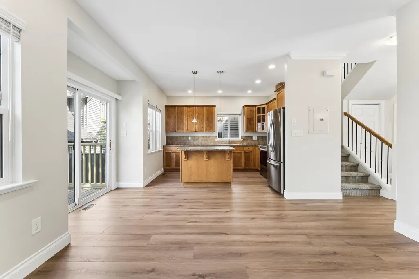
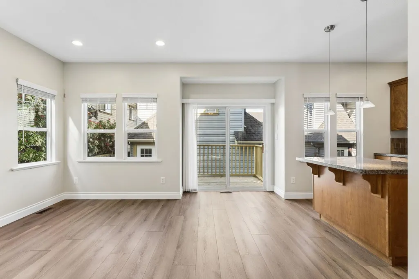
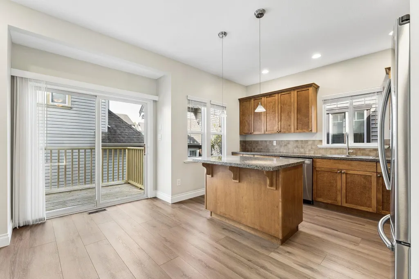
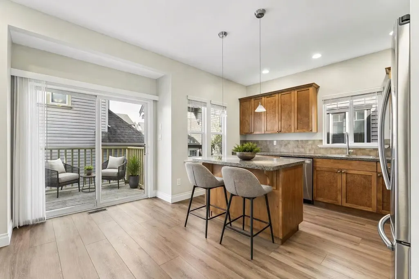
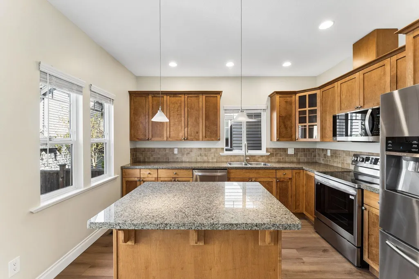
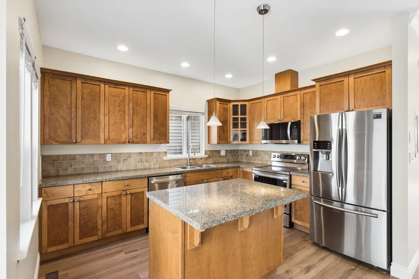
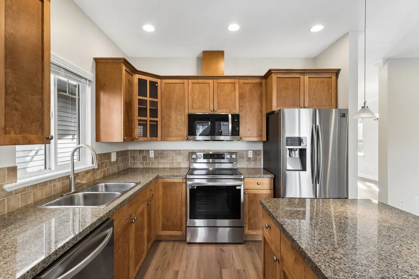
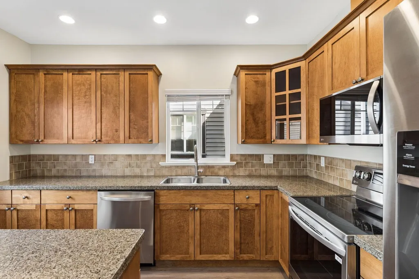
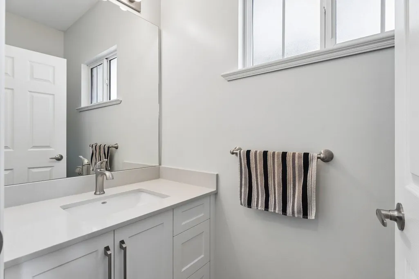
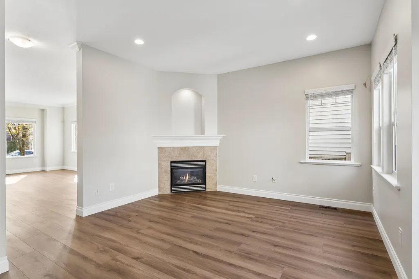
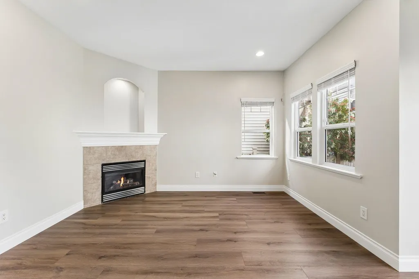
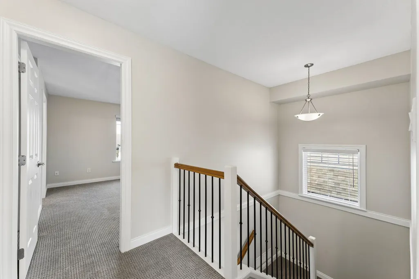
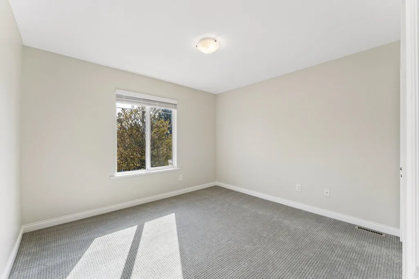
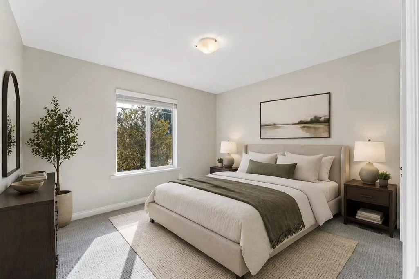
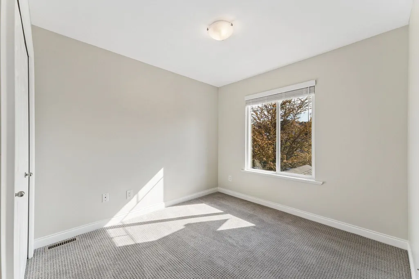
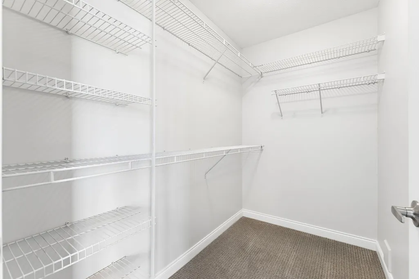
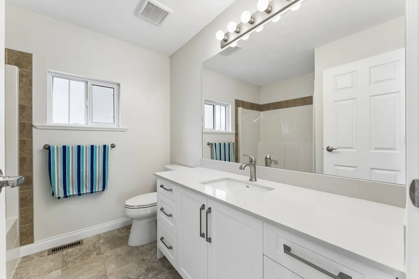
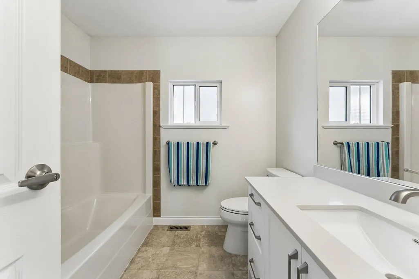
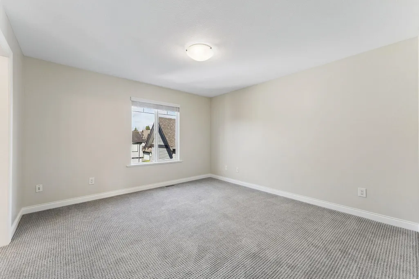
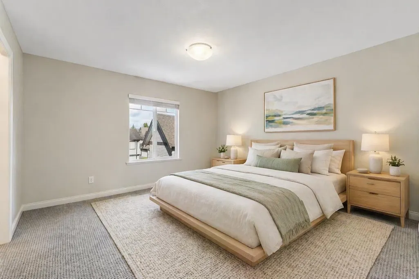
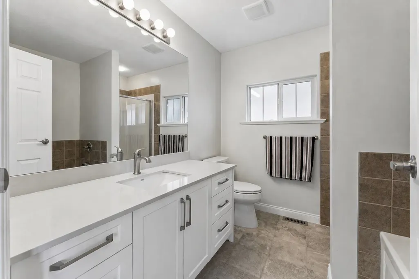
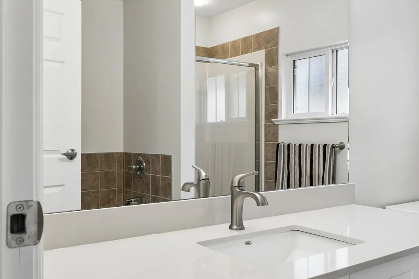
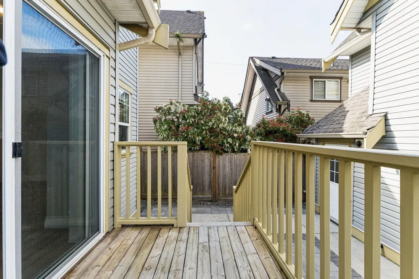
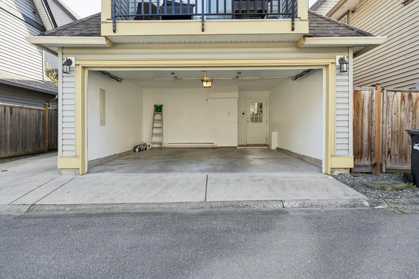
PRICE IMPROVED – BEST VALUE IN THE AREA! Turnkey, move-in ready 3 bed + 2.5 bath home blending modern style w/ income potential. Tastefully renovated w/ new hard surface floors, plush upstairs carpet, fresh paint, updated bathroom cabinetry, countertops, sinks & hardware thru-out. Bright main level features a sophisticated kitchen w/ granite counters & island, flowing into open living/dining areas. Upstairs: serene primary suite + 2 more bedrooms. BONUS: detached legal coach home earning $1,500/mo — a built-in mortgage helper! Family-friendly location near parks, schools, shopping & major routes. Don't miss this rare combo of renovation + revenue. Book your showing today! OPEN SUN. SEPT. 13TH 1:30PM-3:30PM
General Features
| Heating | Electric,Forced Air,Natural Gas |
|---|---|
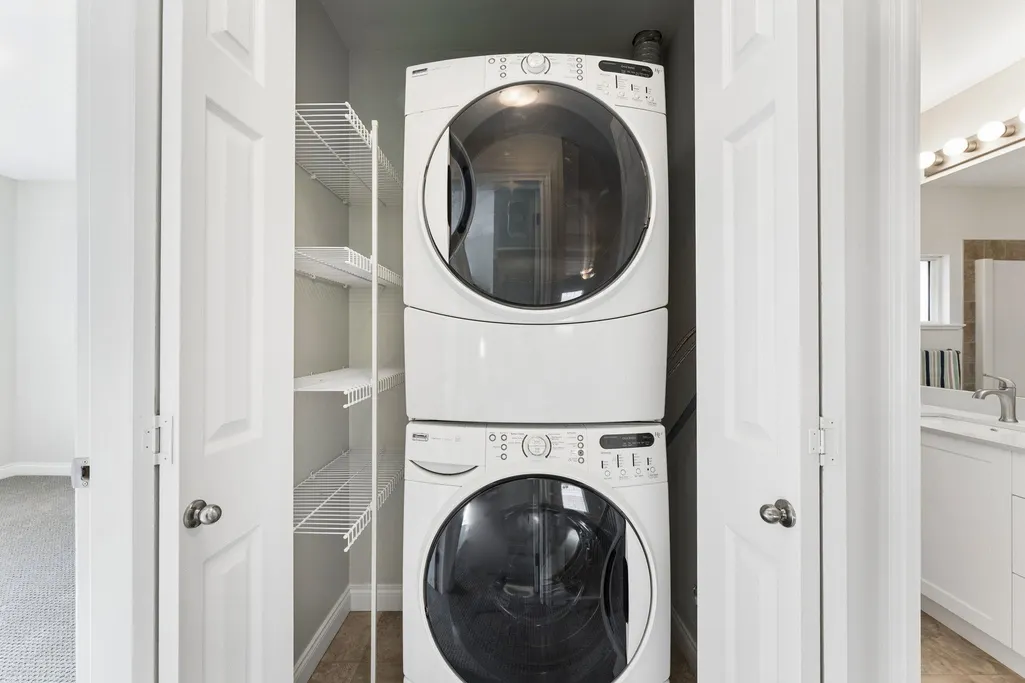
| Appliances | Washer/Dryer,Dishwasher,Refrigerator,Stove |
| Garage Spaces | 2 |
| Architectural Style | Laneway House |
| Year Built | 2005 |
| Stories Count | 2 |
| Levels | Two |
| Property Subtype | Single Family Residence |
| Tax Year | 2025 |
| Ownership | Freehold NonStrata |
| Community Features | Shopping Nearby |
| Property Type | Residential |
| HOA | false |
| Garage Y/N | true |
| Full Baths | 3 |
| Status | Active |
| City | Richmond |
| MLS Area | Richmond |
| Lot Size Units | Square Feet |
| Lot Size Square Feet | 2970 |
| Carport Y/N | false |
| Land Lease Y/N | false |
| Tax Annual Amount | 4471.23 |
| MLS Area Minor | Hamilton RI |
| Structure Type | Residential Detached |
| Standard Status | Active |
| Virtual Tour | https://youtu.be/QcsTkl-S6I4 |
Interior Features
| Basement | None |
|---|---|
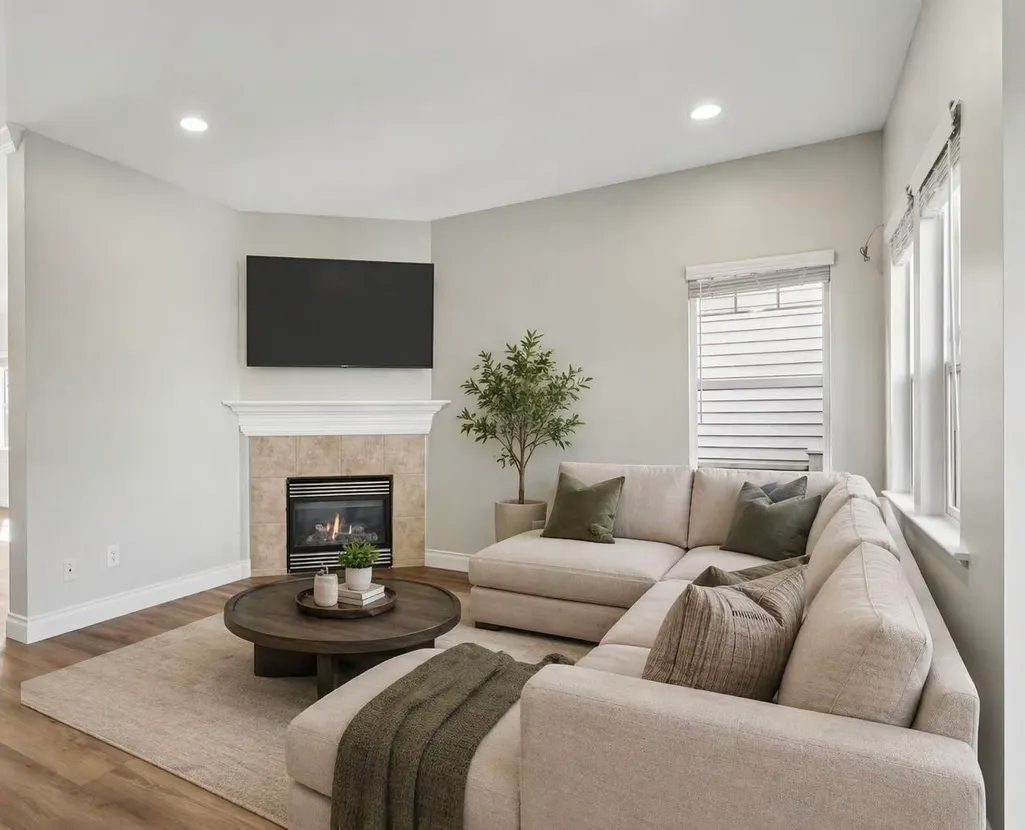
| Total Fireplaces | 1 |
| Fireplace Features | Gas |
| Heating Y/N | true |
| Window Features | Window Coverings |
| Fireplace Y/N | true |
| Half Baths | 1 |
| Laundry Features | In Unit |
| Total Bedrooms | 4 |
| Total Baths | 4 |
Exterior Features
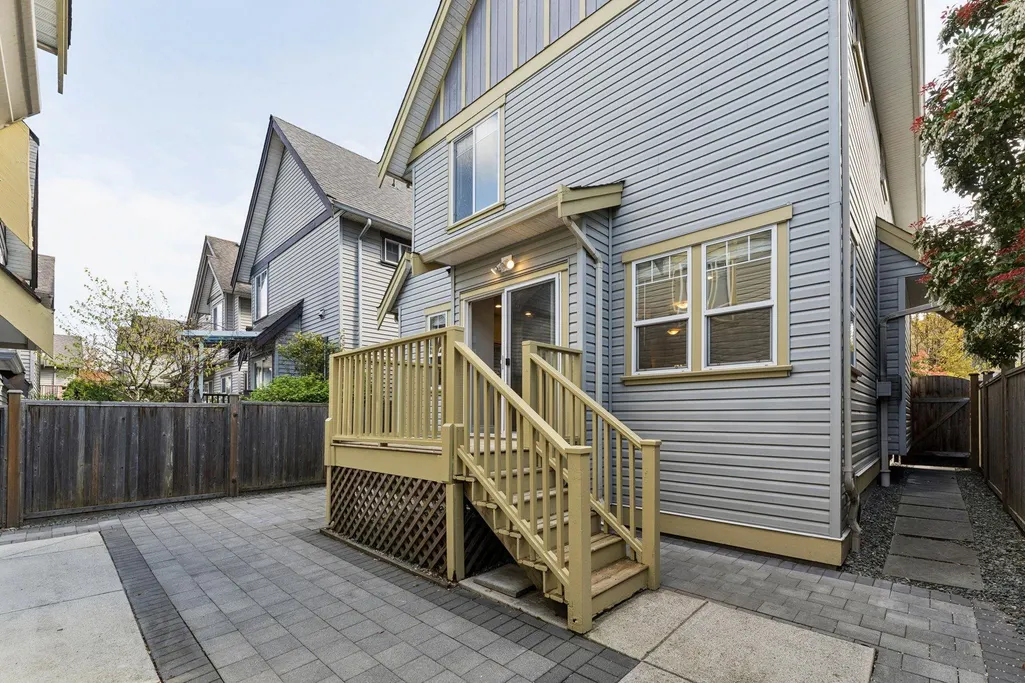
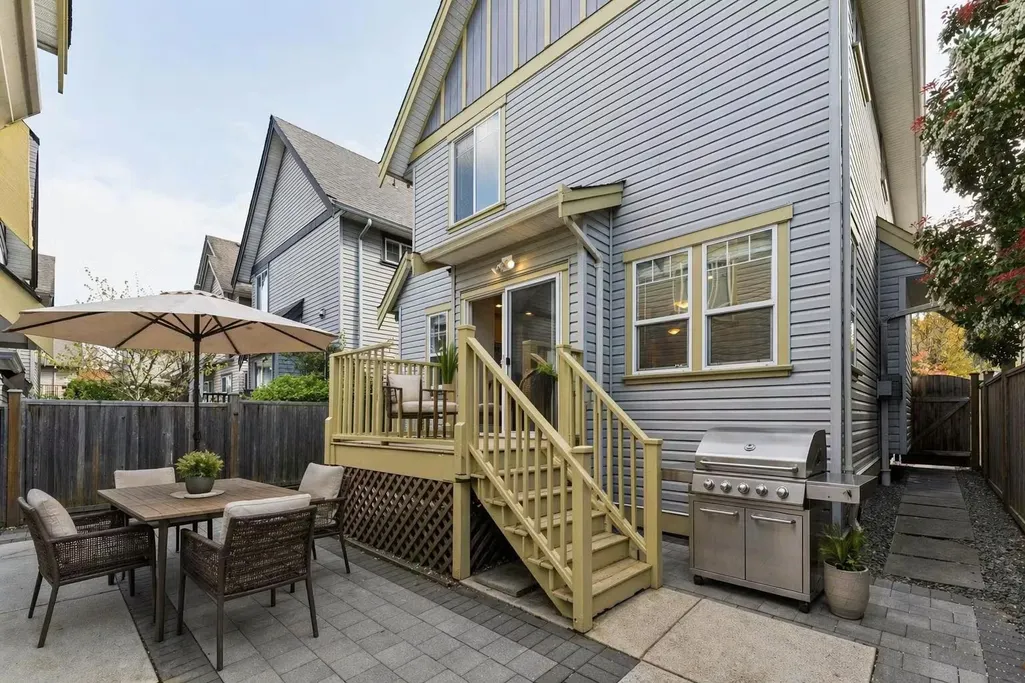
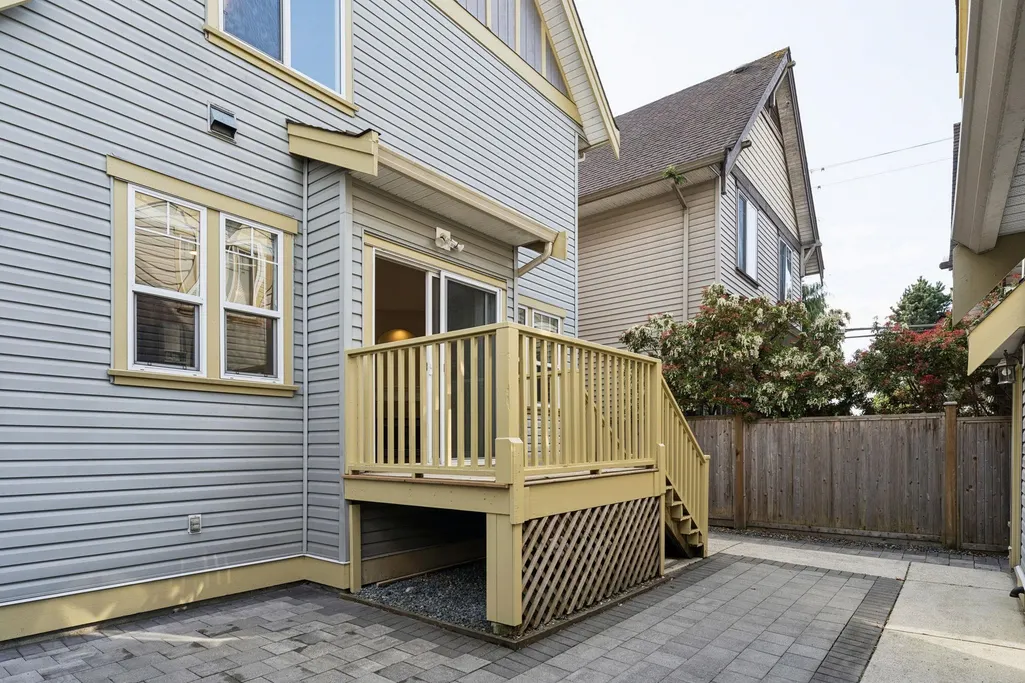
| Exterior Amenities | Balcony |
|---|---|
| Parking Features | Garage Double,Open,Rear Access |
| Lot Features | Central Location,Lane Access,Recreation Nearby |
| Total Parking | 3 |
| Lot Size Area | 2970 |
| Building Area Total | 1948 |
| Lot Dimensions | 0 x 0.0 |
| Lot Size Acres | 0.07 |
| Waterfront Y/N | false |
Amenities
- Views
- New Construction
- Adult 55+
- Lease To Own
- No Strata Fees
- Furnished
- Primary On Main
- Air Conditioning
- Seller Finance
- Green
- Fixer Upper
- Horse
- Golf
- Fireplace
- Deck
- Garage
- Basement
- Pool
Property vs Single Family Average in V6V 3C4
In The Neighbourhood
Open House
Richmond
$ 1,100,000
- Type
- Single Family
- Size
- 2,185 SqFt
- Rooms
- 4 Beds + 3 Baths
Magsen Realty Inc. #R3165309
Just Listed
Richmond
$ 188,000
- Type
- Single Family
- Size
- 724 SqFt
- Rooms
- 1 Beds + 1 Baths
Engel & Volkers Vancouver #R3165203
Richmond
$ 269,900
- Type
- Single Family
- Size
- 695 SqFt
- Rooms
- 1 Beds + 1 Baths
Macdonald Realty Westmar #R3160224
Richmond
$ 1,199,900
- Type
- Single Family
- Size
- 1,982 SqFt
- Rooms
- 4 Beds + 3.5 Baths
Macdonald Realty #R3156976
Richmond
$ 1,088,000
- Type
- Single Family
- Size
- 1,953 SqFt
- Rooms
- 3 Beds + 2.5 Baths
RE/MAX Westcoast #R3156491
Richmond
$ 195,000
- Type
- Single Family
- Size
- 724 SqFt
- Rooms
- 1 Beds + 1 Baths
Engel & Volkers Vancouver #R3154668
Richmond
$ 1,599,000
- Type
- Single Family
- Size
- 2,459 SqFt
- Rooms
- 2 Beds + 2 Baths
RE/MAX Real Estate Services #R3150708
Richmond
$ 1,358,000
- Type
- Single Family
- Size
- 2,454 SqFt
- Rooms
- 4 Beds + 3.5 Baths
Dracco Pacific Realty #R3147890
Richmond
$ 1,390,000
- Type
- Single Family
- Size
- 2,080 SqFt
- Rooms
- 4 Beds + 2.5 Baths
RE/MAX Crest Realty #R3144584
Richmond
$ 1,488,000
- Type
- Single Family
- Size
- 2,237 SqFt
- Rooms
- 4 Beds + 2.5 Baths
LeHomes Realty Premier #R3145154
Richmond
$ 1,649,000
- Type
- Single Family
- Size
- 2,380 SqFt
- Rooms
- 5 Beds + 2 Baths
Sutton Group-West Coast Realty #R3142381
Richmond
$ 1,380,000
- Type
- Single Family
- Size
- 2,690 SqFt
- Rooms
- 5 Beds + 3 Baths
Interlink Realty #R3137145
 Copyright 2026 by Greater Vancouver REALTORS®. All Rights Reserved. NOTE: This representation is based in whole or in part on data generated by the Chilliwack & District Real Estate Board, Fraser Valley Real Estate Board
or Greater Vancouver REALTORS® which assumes no responsibility for its accuracy.
The trademarks REALTOR®, REALTORS®, and the REALTOR® logo are controlled by The Canadian Real Estate Association (CREA) and identify real estate professionals who are members of CREA. The trademarks MLS®, Multiple Listing Service® and the associated logos are owned by CREA and identify the quality of services provided by real estate professionals who are members of CREA. Used under license.
Last Updated: September 14, 2026 1:38 PM UTC
Copyright 2026 by Greater Vancouver REALTORS®. All Rights Reserved. NOTE: This representation is based in whole or in part on data generated by the Chilliwack & District Real Estate Board, Fraser Valley Real Estate Board
or Greater Vancouver REALTORS® which assumes no responsibility for its accuracy.
The trademarks REALTOR®, REALTORS®, and the REALTOR® logo are controlled by The Canadian Real Estate Association (CREA) and identify real estate professionals who are members of CREA. The trademarks MLS®, Multiple Listing Service® and the associated logos are owned by CREA and identify the quality of services provided by real estate professionals who are members of CREA. Used under license.
Last Updated: September 14, 2026 1:38 PM UTC