
Address
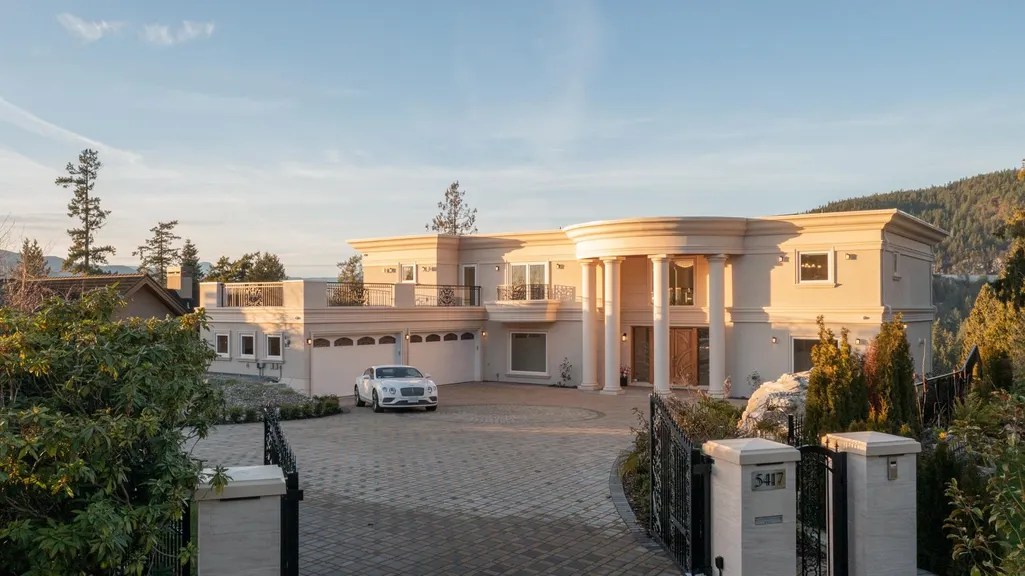
5417 Greentree Road, West Vancouver, BC
Price
$ 5,980,000
Property Attributes
- MLS#R3154296
- TypeSingle Family
- Listing Status Active
- CityWest Vancouver
- AreaWest Vancouver
- NeighbourhoodCaulfeild
- Postal CodeV7W 1N3
- Style
- Year Built2021
- Taxes$ 7003
- Price$ 5,980,000
- Bedrooms5
- Full Bathrooms5
- Half Bathrooms2
- Sqr Footage5576
- Lot Size0.33 Acres
Data Source:
Greater Vancouver REALTORS®
Property Description
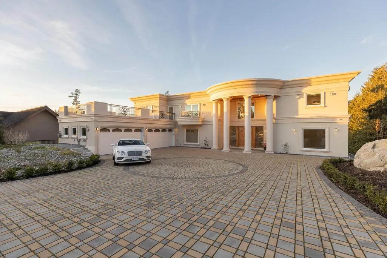
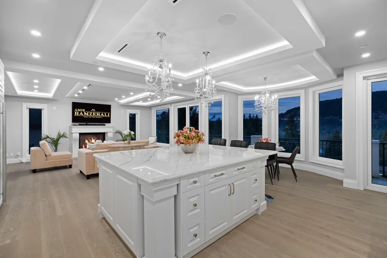
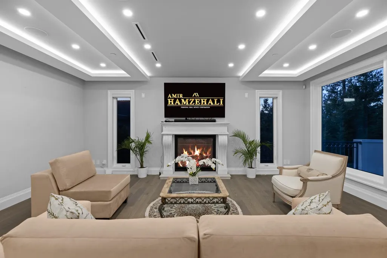
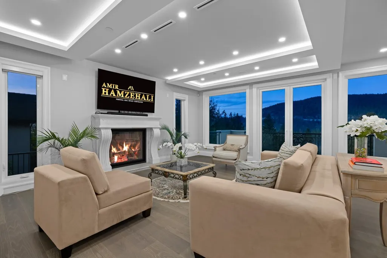
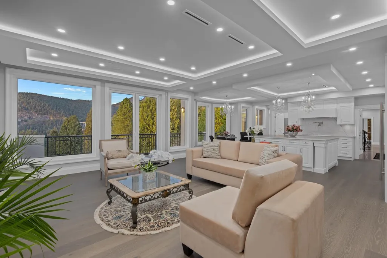
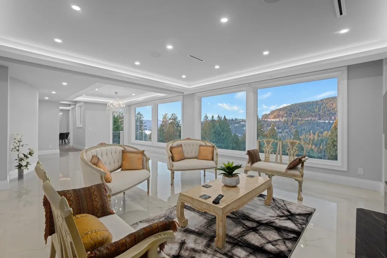
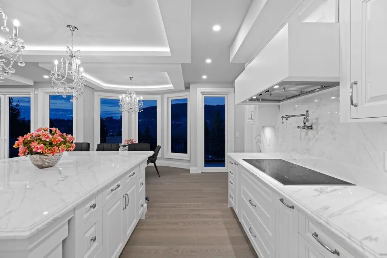
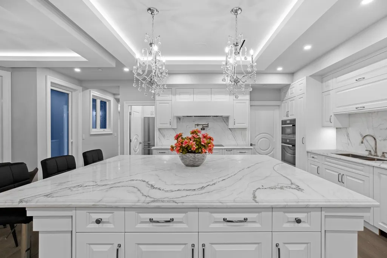
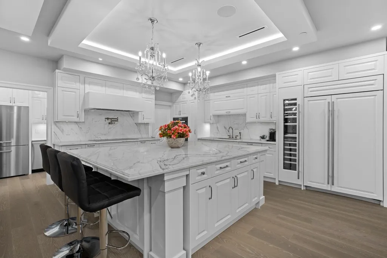
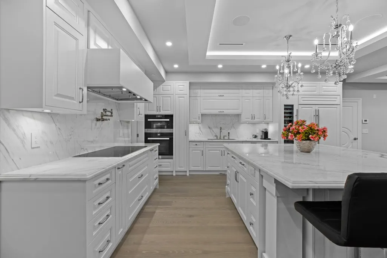
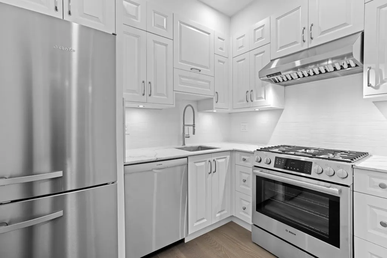
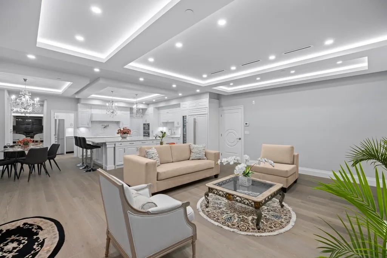
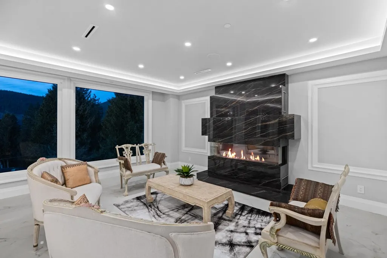
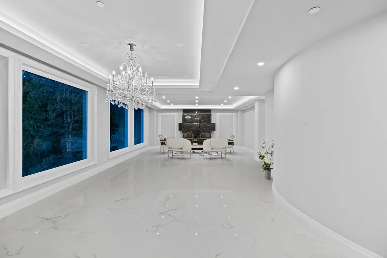
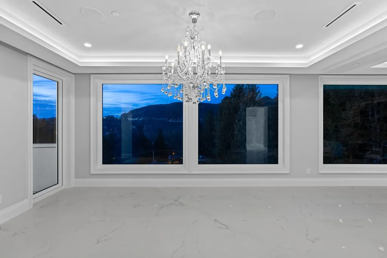
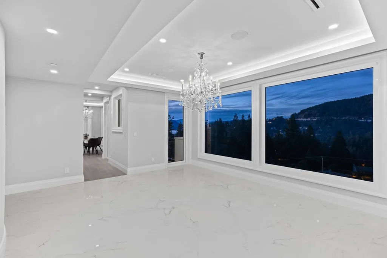
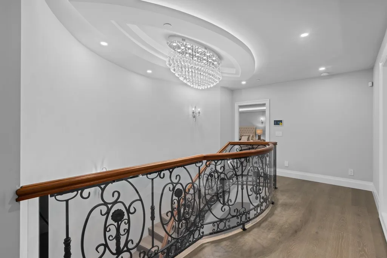
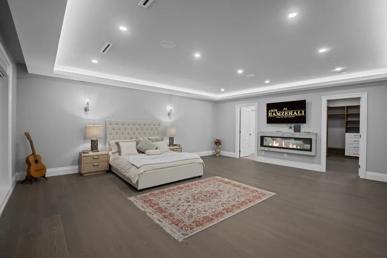
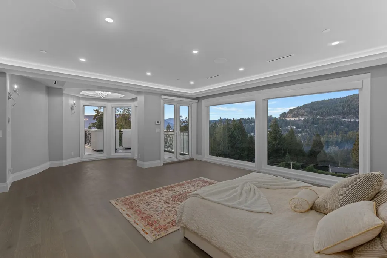
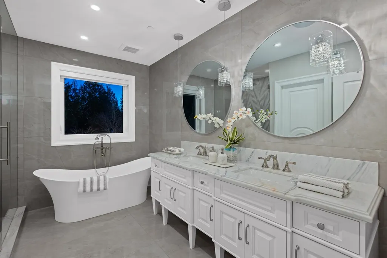
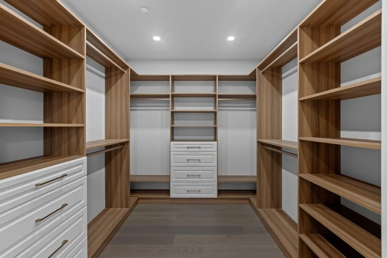
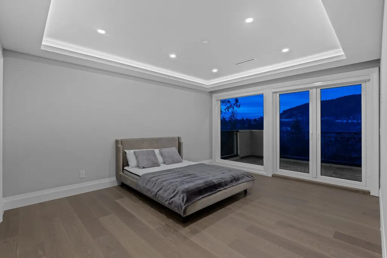
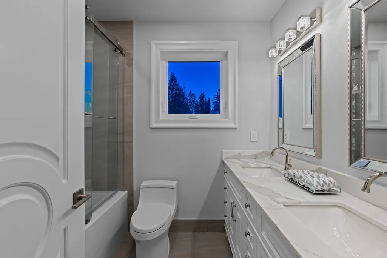
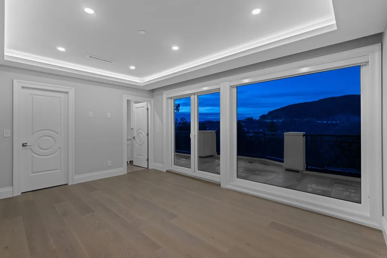
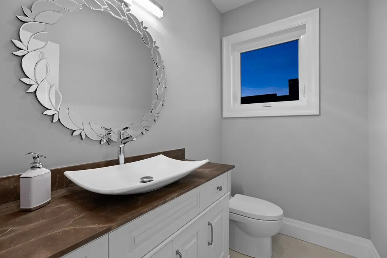
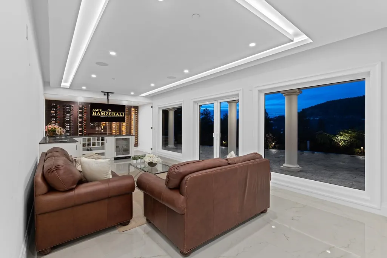
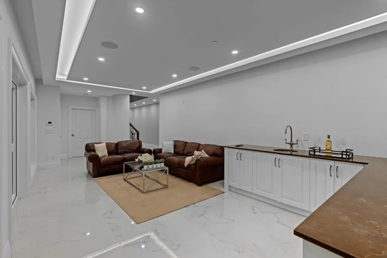
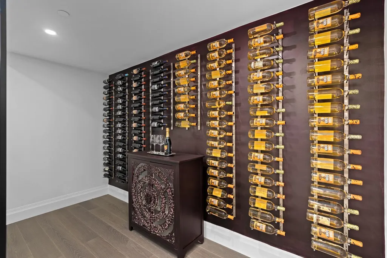
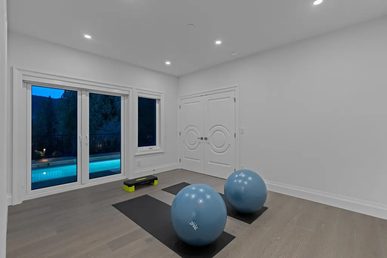
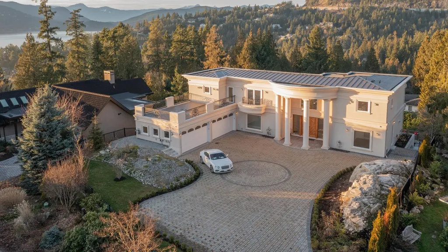
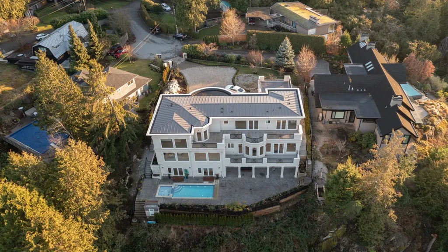
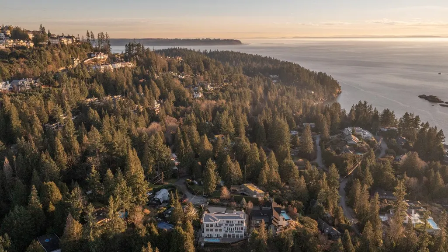
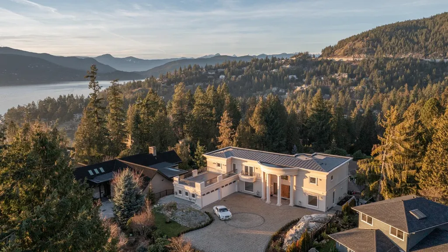
Thoughtfully constructed and architecturally designed in Caulfeild, this exquisite home offers stunning ocean-to-mountain views, expansive indoor-outdoor living spaces, and exceptional amenities. The home encompasses 5,576 sq. ft. of open living space, with 5 bedrooms and 7 bathrooms. The main floor features a spacious living room with ample natural light, a large formal dining room, family room, office, two kitchens, and an oversized deck. Upstairs, the spacious primary bedroom offers a luxurious ensuite, walk-in closet, and custom built-ins. Two additional bedrooms each feature their own ensuite and walk-in closet. Additional highlights include a beautifully landscaped backyard with an open patio, outdoor pool, and jacuzzi, providing privacy and a wonderful connection to nature.
General Features
| Heating | Hot Water,Natural Gas |
|---|---|
| Cooling | Central Air,Air Conditioning |
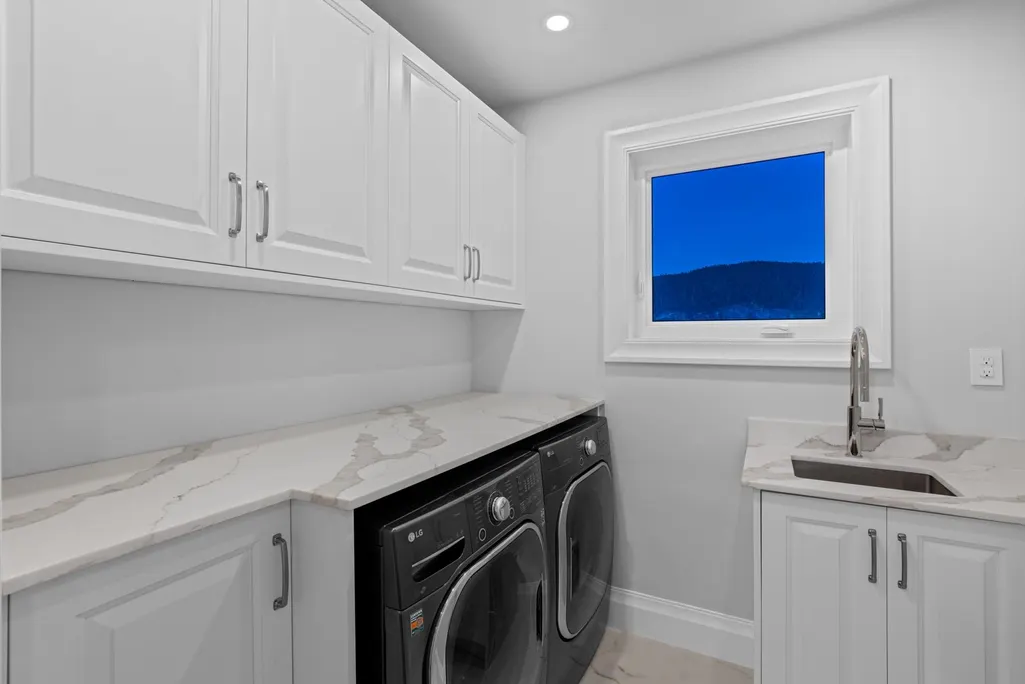
| Appliances | Washer/Dryer,Dishwasher,Refrigerator,Stove,Microwave,Oven,Range Top |
| Garage Spaces | 4 |
| Pool Features | Outdoor Pool |
| Security Features | Security System |
| Year Built | 2021 |
| Stories Count | 2 |
| Levels | Two |
| Property Subtype | Single Family Residence |
| Tax Year | 2021 |
| Ownership | Freehold NonStrata |
| Community Features | Shopping Nearby |
| Property Type | Residential |
| HOA | false |
| Garage Y/N | true |
| Full Baths | 5 |
| Status | Active |
| City | West Vancouver |
| MLS Area | West Vancouver |
| Lot Size Units | Square Feet |
| Lot Size Square Feet | 14375 |
| Carport Y/N | false |
| Spa Features | Swirlpool/Hot Tub |
| Land Lease Y/N | false |
| Tax Annual Amount | 7003.09 |
| MLS Area Minor | Caulfeild |
| Structure Type | Residential Detached |
| Standard Status | Active |
Interior Features
| Interior Amenities | Central Vacuum |
|---|---|
| Basement | Finished,Exterior Entry |
| Total Fireplaces | 2 |
| Fireplace Features | Gas |
| Air Conditioning Y/N | true |
| Heating Y/N | true |
| Fireplace Y/N | true |
| Half Baths | 2 |
| Laundry Features | In Unit |
| Total Bedrooms | 5 |
| Total Baths | 7 |
Exterior Features
| Exterior Amenities | Balcony |
|---|---|
| Parking Features | Garage Single,Garage Triple,Front Access,Paver Block |
| Lot Features | Central Location,Cul-De-Sac,Marina Nearby,Private,Ski Hill Nearby |
| Total Parking | 6 |
| Lot Size Area | 14375 |
| Building Area Total | 5576 |
| Lot Dimensions | 0 x 130 |
| Lot Size Acres | 0.33 |
| Waterfront Y/N | false |
| Other Equipment | Intercom |
Amenities
- Views
- New Construction
- Adult 55+
- Lease To Own
- No Strata Fees
- Furnished
- Primary On Main
- Air Conditioning
- Seller Finance
- Green
- Fixer Upper
- Horse
- Golf
- Fireplace
- Deck
- Garage
- Basement
- Pool
Property vs Single Family Average in V7W 1N3
In The Neighbourhood
Open House
West Vancouver
$ 3,298,000
- Type
- Single Family
- Size
- 2,336 SqFt
- Rooms
- 3 Beds + 3.5 Baths
Royal Pacific Realty Corp. #R3163758
West Vancouver
$ 2,890,000
- Type
- Single Family
- Size
- 3,378 SqFt
- Rooms
- 4 Beds + 3.5 Baths
Sutton Group-West Coast Realty #R3163086
West Vancouver
$ 2,680,000
- Type
- Single Family
- Size
- 2,973 SqFt
- Rooms
- 3 Beds + 2.5 Baths
Heller Murch Realty #R3160799
West Vancouver
$ 2,998,000
- Type
- Single Family
- Size
- 2,710 SqFt
- Rooms
- 3 Beds + 2.5 Baths
Sotheby's International Realty Canada #R3160523
West Vancouver
$ 8,998,000
- Type
- Single Family
- Size
- 6,915 SqFt
- Rooms
- 4 Beds + 5.5 Baths
Rennie & Associates Realty - Jason Soprovich #R3161127
West Vancouver
$ 4,798,000
- Type
- Single Family
- Size
- 3,721 SqFt
- Rooms
- 5 Beds + 3.5 Baths
Rennie & Associates Realty - Jason Soprovich #R3159588
West Vancouver
$ 2,100,000
- Type
- Single Family
- Size
- 3,917 SqFt
- Rooms
- 4 Beds + 3 Baths
Sutton Group-West Coast Realty #R3159298
West Vancouver
$ 2,990,000
- Type
- Single Family
- Size
- 4,165 SqFt
- Rooms
- 5 Beds + 4.5 Baths
Pan Pacific Canada Realty Inc. #R3158020
West Vancouver
$ 3,250,000
- Type
- Single Family
- Size
- 3,409 SqFt
- Rooms
- 5 Beds + 3.5 Baths
Royal LePage Sussex #R3154639
West Vancouver
$ 5,998,000
- Type
- Single Family
- Size
- 5,927 SqFt
- Rooms
- 5 Beds + 5.5 Baths
Royal Pacific Realty Corp. #R3152679
West Vancouver
$ 49,880,000
- Type
- Single Family
- Size
- 4,508 SqFt
- Rooms
- 3 Beds + 7.5 Baths
VIRANI REAL ESTATE ADVISORS #R3143519
West Vancouver
$ 2,389,000
- Type
- Single Family
- Size
- 2,444 SqFt
- Rooms
- 3 Beds + 2.5 Baths
Angell, Hasman & Associates Realty Ltd. #R3142223
 Copyright 2026 by Greater Vancouver REALTORS®. All Rights Reserved. NOTE: This representation is based in whole or in part on data generated by the Chilliwack & District Real Estate Board, Fraser Valley Real Estate Board
or Greater Vancouver REALTORS® which assumes no responsibility for its accuracy.
The trademarks REALTOR®, REALTORS®, and the REALTOR® logo are controlled by The Canadian Real Estate Association (CREA) and identify real estate professionals who are members of CREA. The trademarks MLS®, Multiple Listing Service® and the associated logos are owned by CREA and identify the quality of services provided by real estate professionals who are members of CREA. Used under license.
Last Updated: September 17, 2026 5:45 PM UTC
Copyright 2026 by Greater Vancouver REALTORS®. All Rights Reserved. NOTE: This representation is based in whole or in part on data generated by the Chilliwack & District Real Estate Board, Fraser Valley Real Estate Board
or Greater Vancouver REALTORS® which assumes no responsibility for its accuracy.
The trademarks REALTOR®, REALTORS®, and the REALTOR® logo are controlled by The Canadian Real Estate Association (CREA) and identify real estate professionals who are members of CREA. The trademarks MLS®, Multiple Listing Service® and the associated logos are owned by CREA and identify the quality of services provided by real estate professionals who are members of CREA. Used under license.
Last Updated: September 17, 2026 5:45 PM UTC