
Address
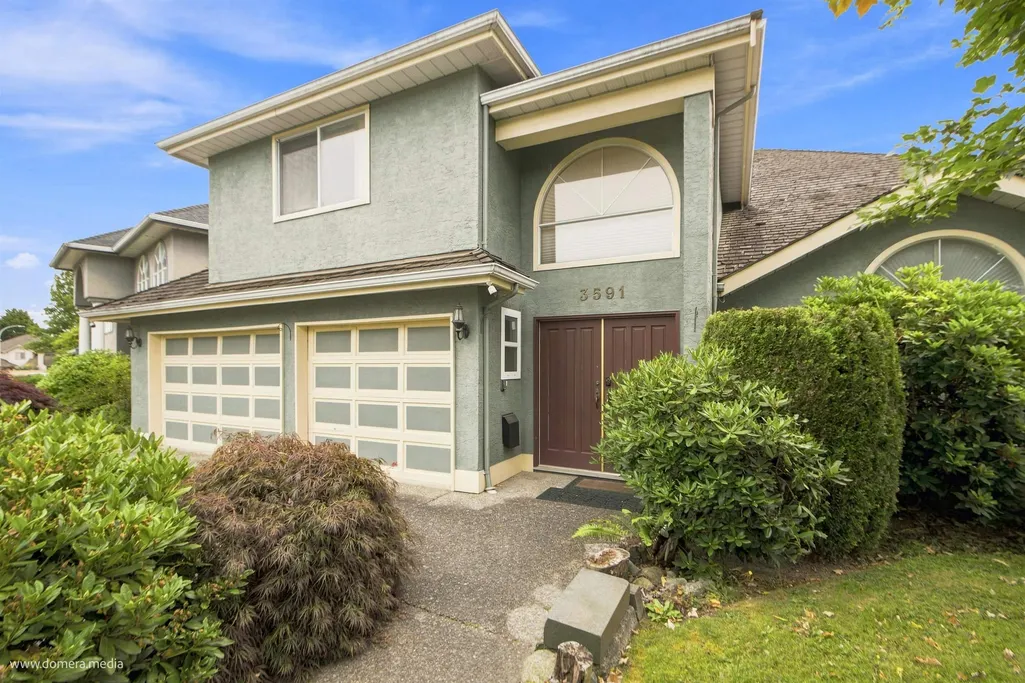
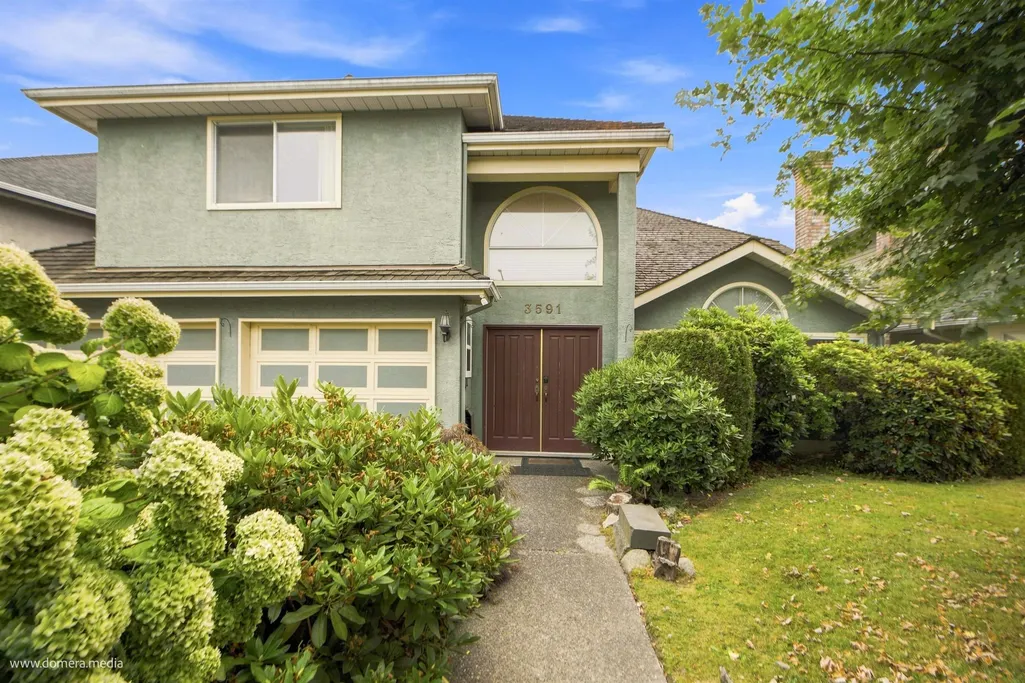
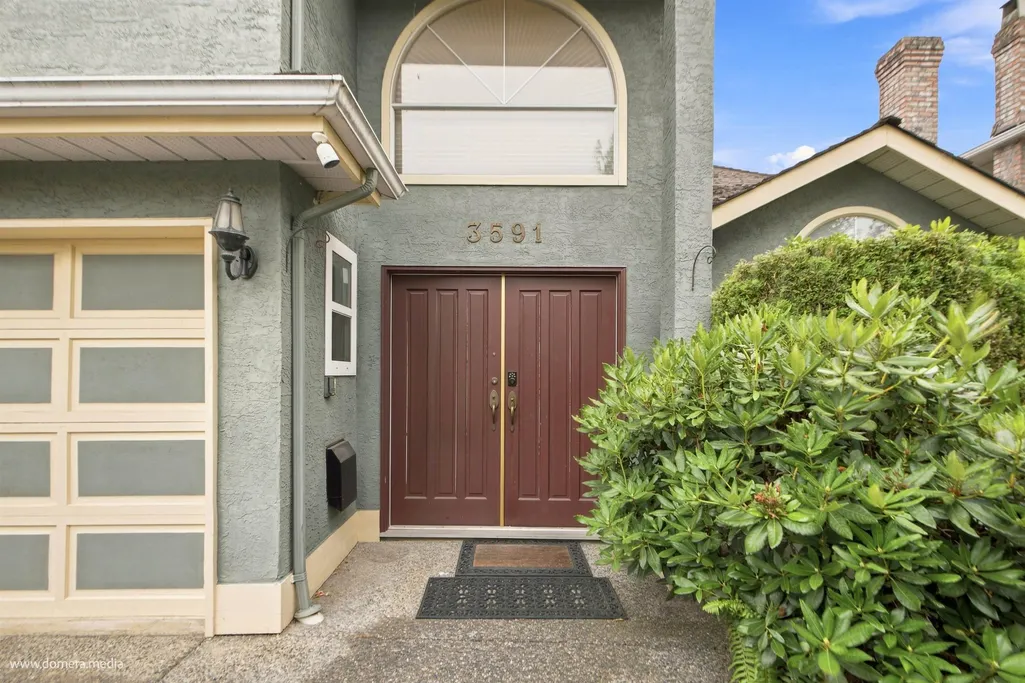
3591 Cunningham Drive, Richmond, BC
Price
$ 1,599,000
Property Attributes
- MLS#R3154324
- TypeSingle Family
- Listing Status Active
- CityRichmond
- AreaRichmond
- NeighbourhoodWest Cambie
- Postal CodeV6X 3N5
- Style
- Year Built1990
- Taxes$ 5962
- Price$ 1,599,000
- Bedrooms7
- Full Bathrooms4
- Half Bathrooms0
- Sqr Footage3548
- Lot Size0.12 Acres
Data Source:
Greater Vancouver REALTORS®
Property Description
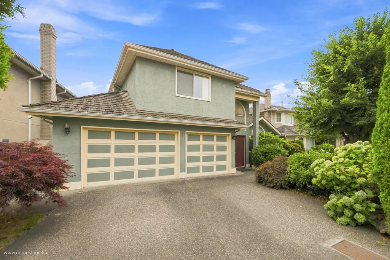
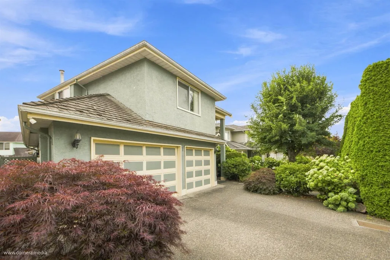
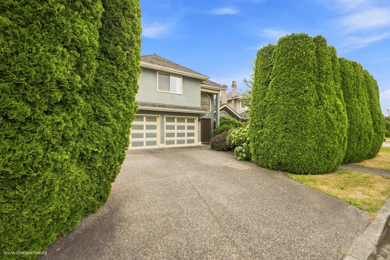
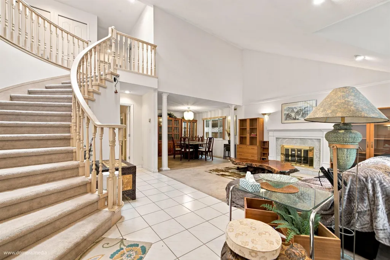
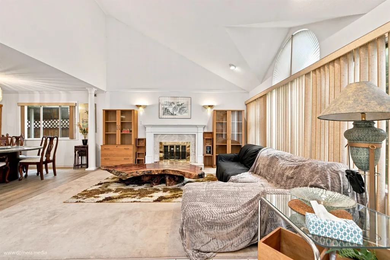
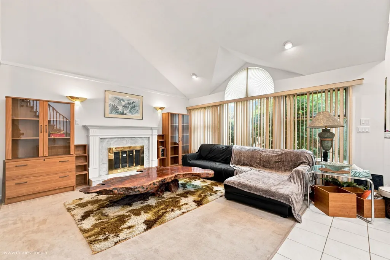
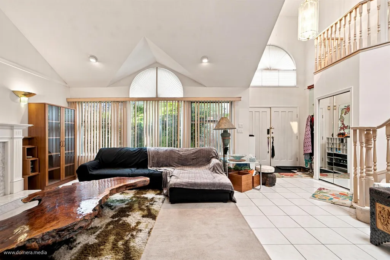
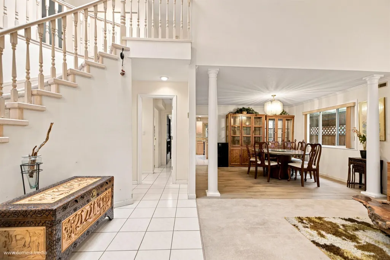
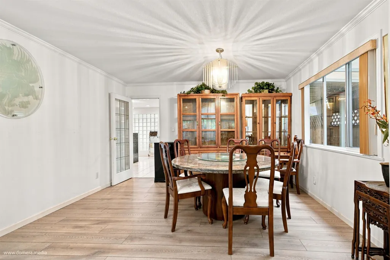
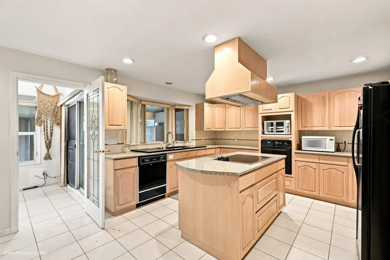
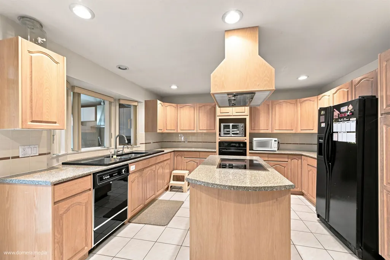
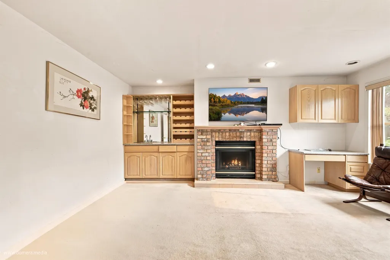
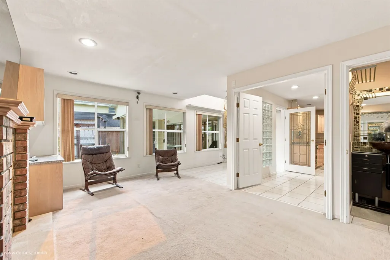
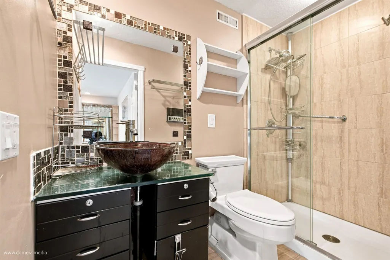
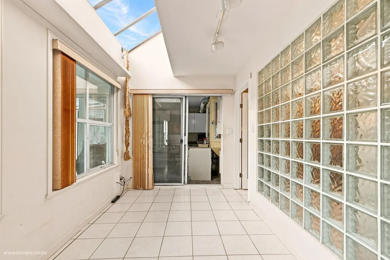
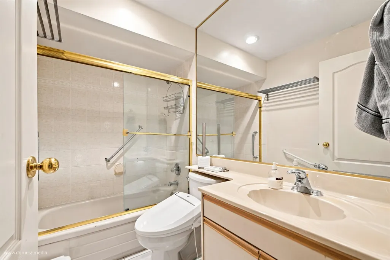
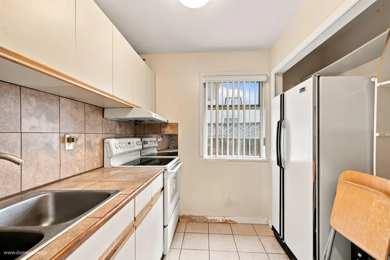
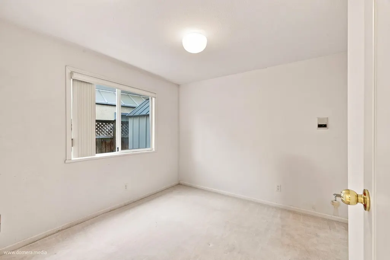
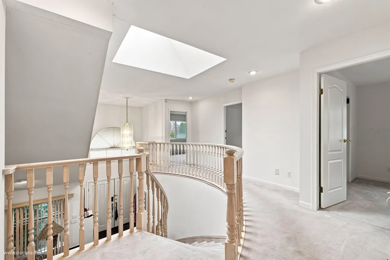
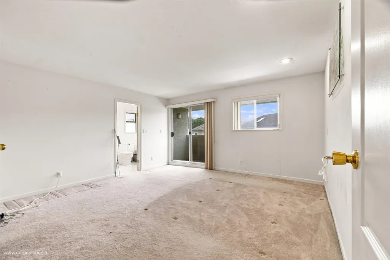
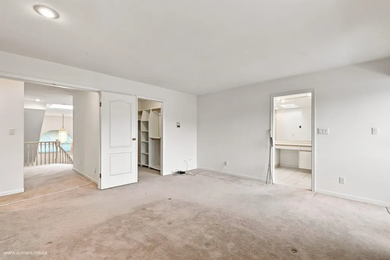
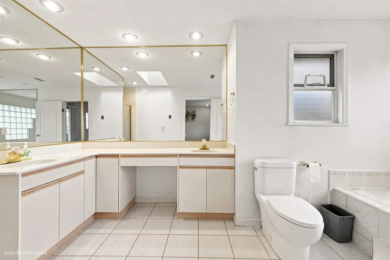
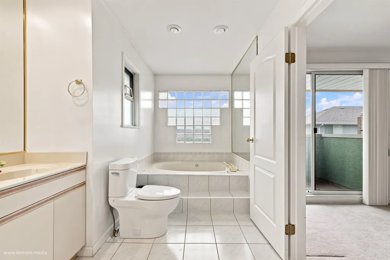
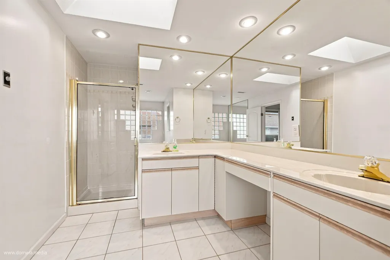
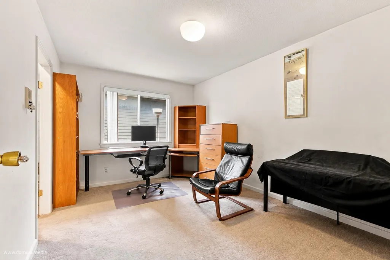
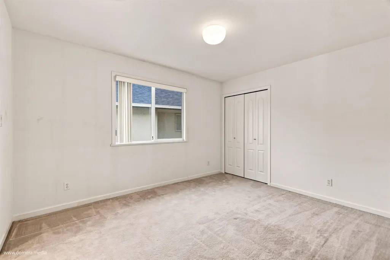
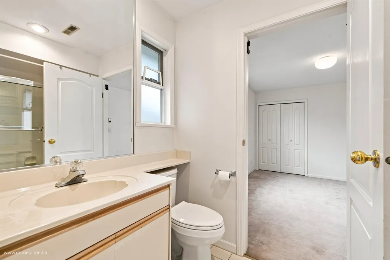
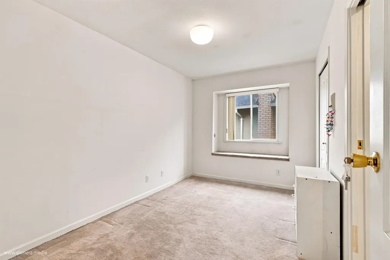
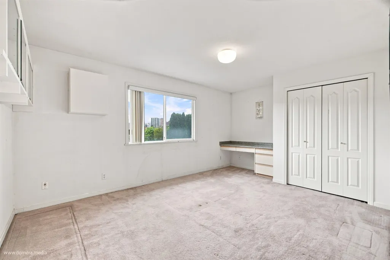
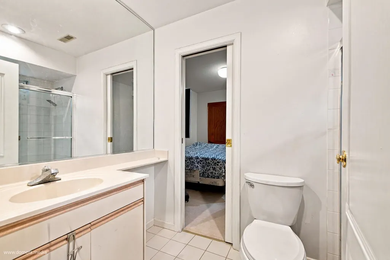
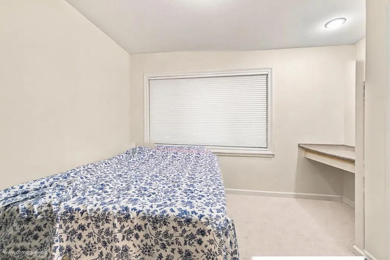
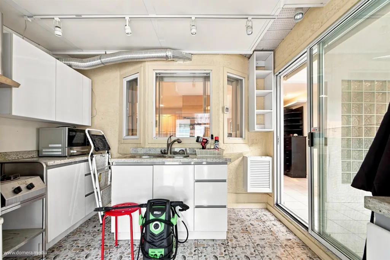
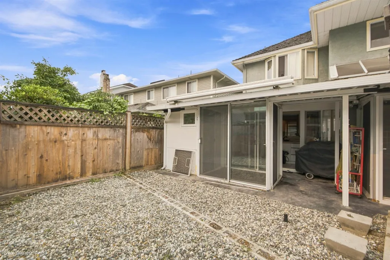
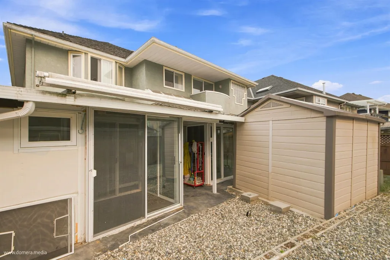
Well-maintained,bright & spacious single family home located in West Cambie's coveted "The Oaks". A lush landscaped front yard greets you, leading to an elegant double-entry front door. Over 3500sqft of living space incl. formal living, dining & family Rms, plus a main-floor BR, ideal for seniors. The kitchen has maple cabinetry and a central island. Three skylights and two fireplaces bring a warm inviting vibe. A curved staircase leads upstairs to 6 BRs and 3 full BAs, perfect for a growing family. There is an attached triple garage and other plenty of outside parkings. This family-oriented area sits steps from Talmey Elementary. Skytrian, restaurants,parks and shops are all a short walk away, with fast access to major highways. Price to sell, don't miss! OH: Sat & Sun 2-4pm
General Features
| Heating | Hot Water,Natural Gas |
|---|---|
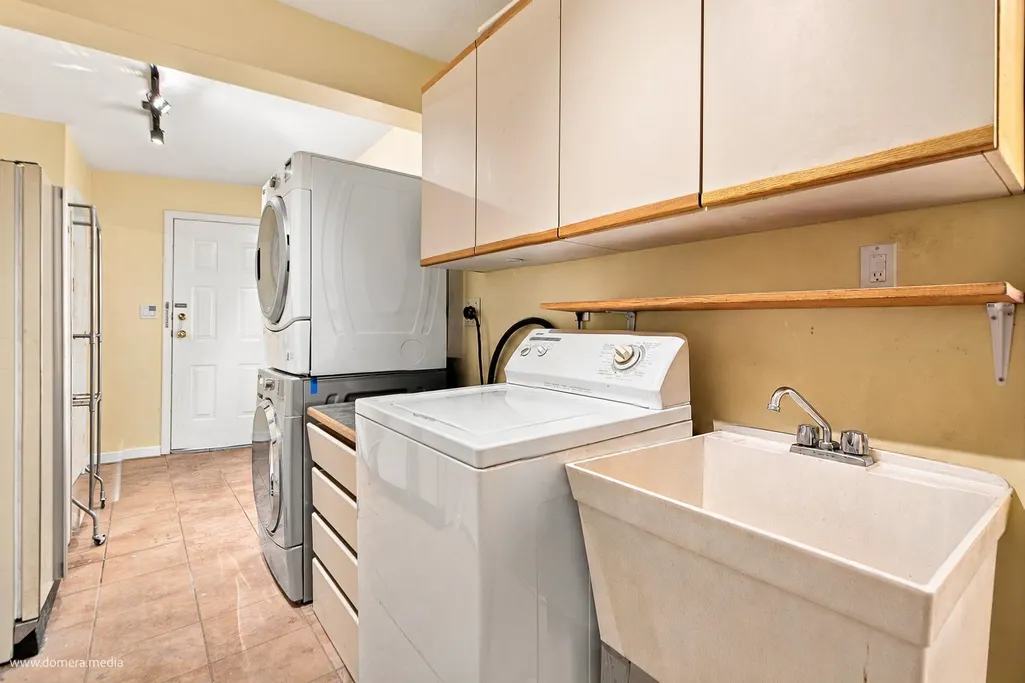
| Appliances | Washer/Dryer,Dishwasher,Refrigerator,Stove,Oven |
| Garage Spaces | 2 |
| Year Built | 1990 |
| Stories Count | 2 |
| Levels | Two |
| Property Subtype | Single Family Residence |
| Tax Year | 2026 |
| Ownership | Freehold NonStrata |
| Community Features | Shopping Nearby |
| Property Type | Residential |
| HOA | false |
| Garage Y/N | true |
| Other Structures | Shed(s) |
| Full Baths | 4 |
| Status | Active |
| City | Richmond |
| MLS Area | Richmond |
| Lot Size Units | Square Feet |
| Lot Size Square Feet | 5077 |
| Carport Y/N | false |
| Land Lease Y/N | false |
| Tax Annual Amount | 5962.17 |
| MLS Area Minor | West Cambie |
| Structure Type | Residential Detached |
| Standard Status | Active |
| Virtual Tour | https://view.domera.media/sites/3591-cunningham-dr-richmond-bc-v6x-3n5-27439384/branded |
Interior Features
| Interior Amenities | Wet Bar |
|---|---|
| Basement | None |
| Total Fireplaces | 2 |
| Fireplace Features | Gas |
| Heating Y/N | true |
| Window Features | Window Coverings |
| Fireplace Y/N | true |
| Laundry Features | In Unit |
| Total Bedrooms | 7 |
| Total Baths | 4 |
Exterior Features
| Exterior Amenities | Garden,Balcony |
|---|---|
| Parking Features | Garage Double,Front Access,Garage Door Opener |
| Lot Features | Central Location,Recreation Nearby |
| Total Parking | 3 |
| Lot Size Area | 5077 |
| Building Area Total | 3548 |
| Lot Dimensions | 65 x |
| Lot Size Acres | 0.12 |
| Frontage Length | 65 |
| Waterfront Y/N | false |
Amenities
- Views
- New Construction
- Adult 55+
- Lease To Own
- No Strata Fees
- Furnished
- Primary On Main
- Air Conditioning
- Seller Finance
- Green
- Fixer Upper
- Horse
- Golf
- Fireplace
- Deck
- Garage
- Basement
- Pool
Property vs Single Family Average in V6X 3N5
In The Neighbourhood
Richmond
$ 1,638,000
- Type
- Single Family
- Size
- 2,979 SqFt
- Rooms
- 4 Beds + 3 Baths
Interlink Realty #R3163250
Open House
Richmond
$ 2,788,000
- Type
- Single Family
- Size
- 4,158 SqFt
- Rooms
- 5 Beds + 5.5 Baths
Regent Park Realty Inc. #R3162567
Open House
Richmond
$ 1,589,000
- Type
- Single Family
- Size
- 3,570 SqFt
- Rooms
- 5 Beds + 4 Baths
Dracco Pacific Realty #R3164321
Richmond
$ 1,189,000
- Type
- Single Family
- Size
- 2,593 SqFt
- Rooms
- 3 Beds + 2 Baths
Real Broker #R3162850
Richmond
$ 1,698,000
- Type
- Single Family
- Size
- 2,180 SqFt
- Rooms
- 4 Beds + 3 Baths
Dracco Pacific Realty #R3158148
Richmond
$ 2,999,000
- Type
- Single Family
- Size
- 3,986 SqFt
- Rooms
- 11 Beds + 9.5 Baths
Laboutique Realty #R3158894
Richmond
$ 1,849,000
- Type
- Single Family
- Size
- 2,106 SqFt
- Rooms
- 5 Beds + 4.5 Baths
Saba Realty Ltd. #R3156249
Richmond
$ 1,699,999
- Type
- Single Family
- Size
- 2,500 SqFt
- Rooms
- 5 Beds + 2.5 Baths
Royal Pacific Realty Corp. #R3149322
Richmond
$ 1,488,000
- Type
- Single Family
- Size
- 2,286 SqFt
- Rooms
- 4 Beds + 3.5 Baths
RE/MAX Crest Realty #R3148395
Richmond
$ 1,699,000
- Type
- Single Family
- Size
- 2,651 SqFt
- Rooms
- 5 Beds + 3.5 Baths
Parallel 49 Realty #R3147559
 Copyright 2026 by Greater Vancouver REALTORS®. All Rights Reserved. NOTE: This representation is based in whole or in part on data generated by the Chilliwack & District Real Estate Board, Fraser Valley Real Estate Board
or Greater Vancouver REALTORS® which assumes no responsibility for its accuracy.
The trademarks REALTOR®, REALTORS®, and the REALTOR® logo are controlled by The Canadian Real Estate Association (CREA) and identify real estate professionals who are members of CREA. The trademarks MLS®, Multiple Listing Service® and the associated logos are owned by CREA and identify the quality of services provided by real estate professionals who are members of CREA. Used under license.
Last Updated: September 14, 2026 1:38 PM UTC
Copyright 2026 by Greater Vancouver REALTORS®. All Rights Reserved. NOTE: This representation is based in whole or in part on data generated by the Chilliwack & District Real Estate Board, Fraser Valley Real Estate Board
or Greater Vancouver REALTORS® which assumes no responsibility for its accuracy.
The trademarks REALTOR®, REALTORS®, and the REALTOR® logo are controlled by The Canadian Real Estate Association (CREA) and identify real estate professionals who are members of CREA. The trademarks MLS®, Multiple Listing Service® and the associated logos are owned by CREA and identify the quality of services provided by real estate professionals who are members of CREA. Used under license.
Last Updated: September 14, 2026 1:38 PM UTC