
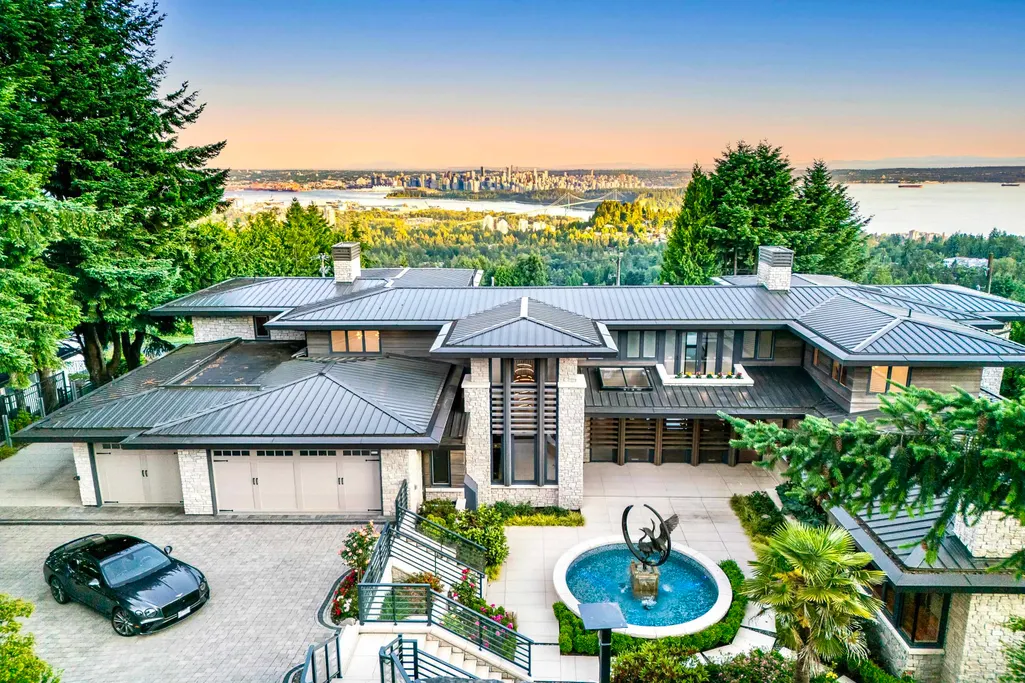
Address
1036 Eyremount Drive, West Vancouver, BC
Price
$ 17,980,000
Property Attributes
- MLS#R3158142
- TypeSingle Family
- Listing Status Active
- CityWest Vancouver
- AreaWest Vancouver
- NeighbourhoodBritish Properties
- Postal CodeV7S 2B3
- Style
- Year Built2020
- Taxes$ 52583
- Price$ 17,980,000
- Bedrooms7
- Full Bathrooms8
- Half Bathrooms3
- Sqr Footage11386
- Lot Size0.7 Acres
Data Source:
Greater Vancouver REALTORS®
Property Description
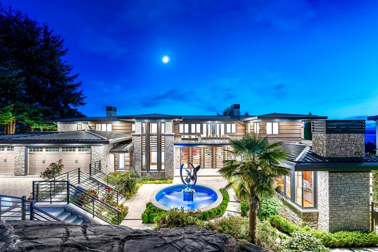
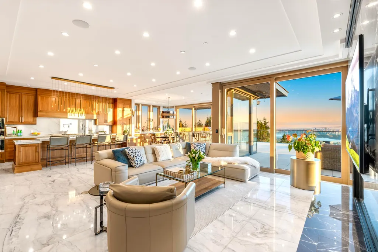
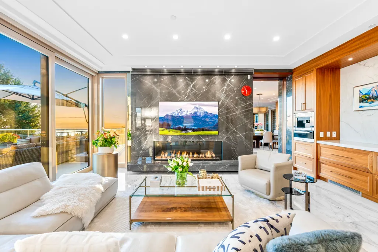
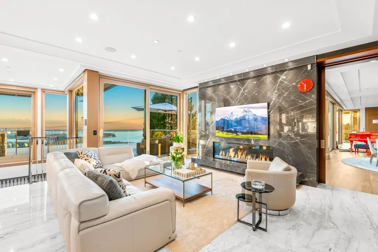
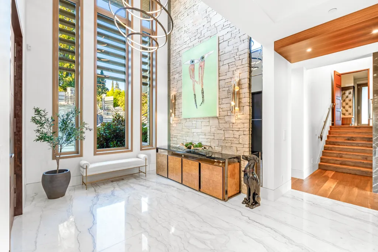
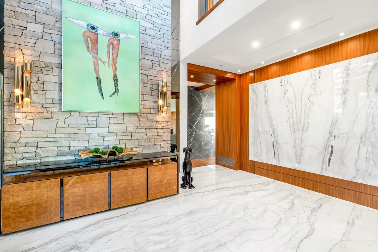
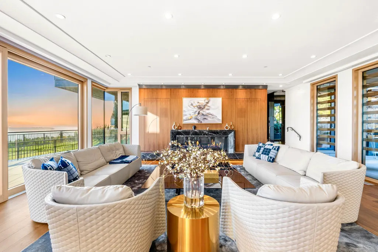
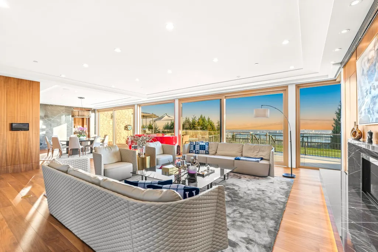
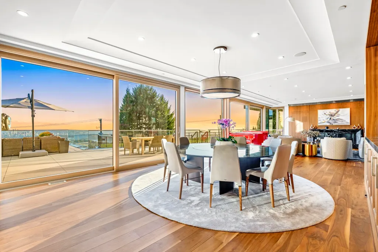
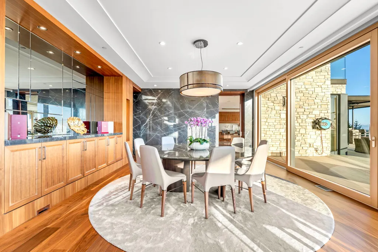
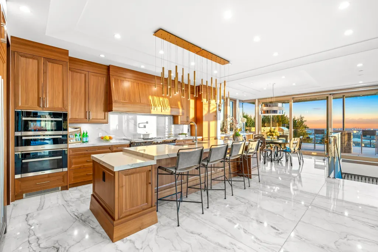
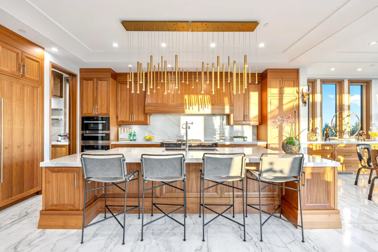
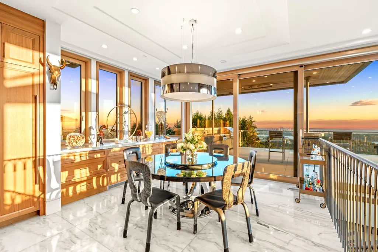
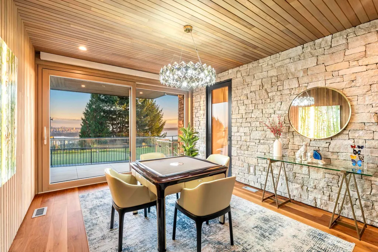
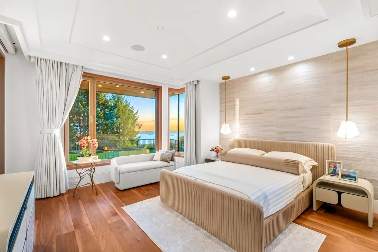
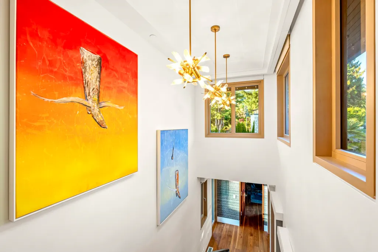
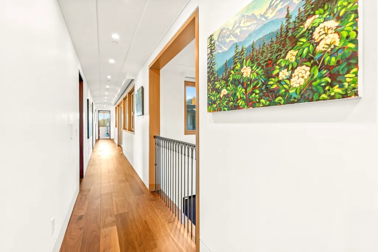
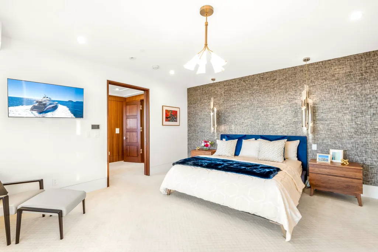
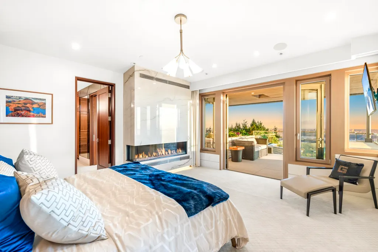
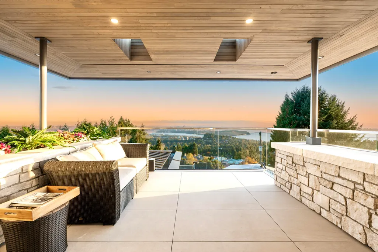
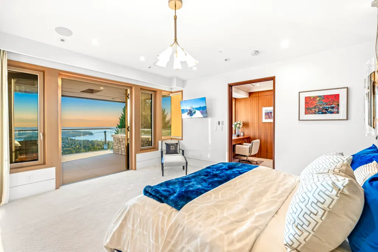
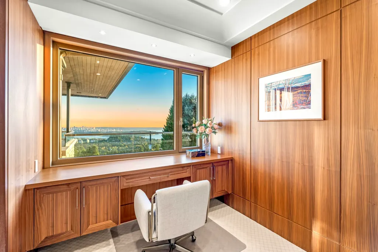
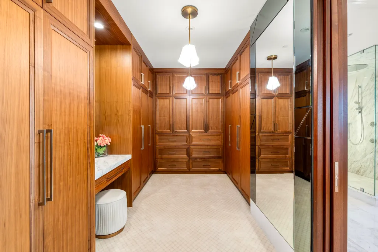
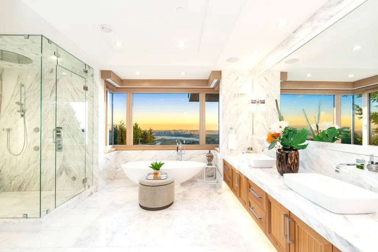
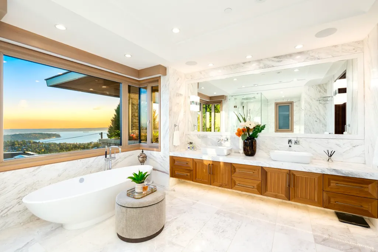
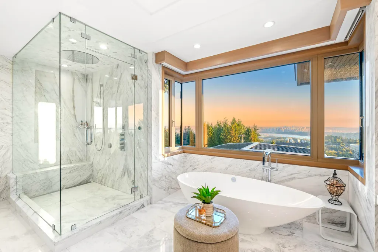
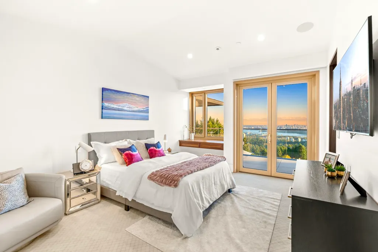
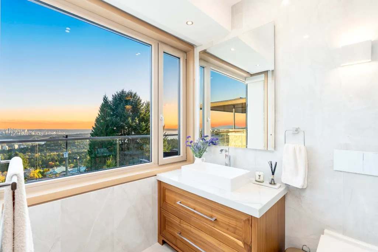
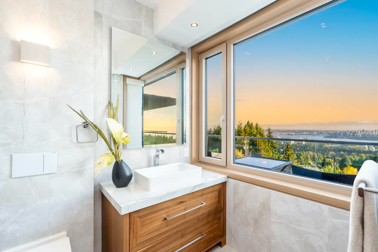
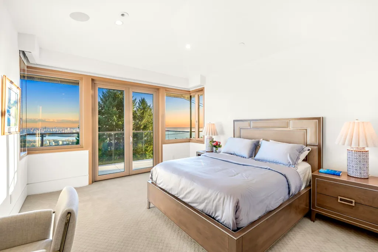
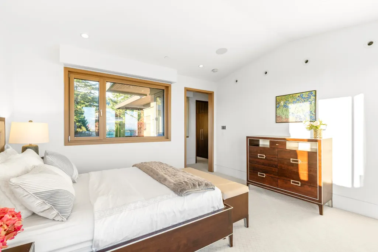
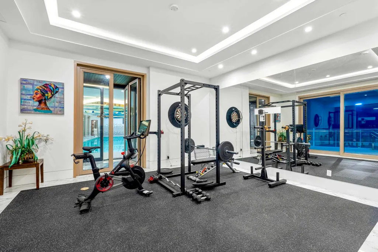
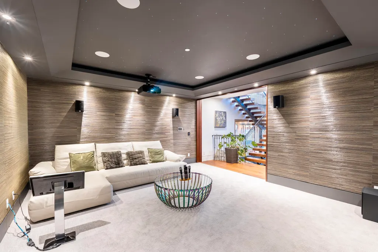
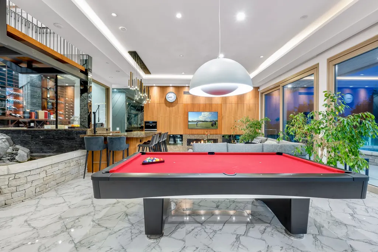
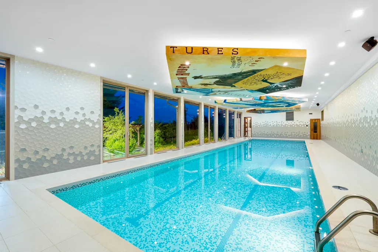
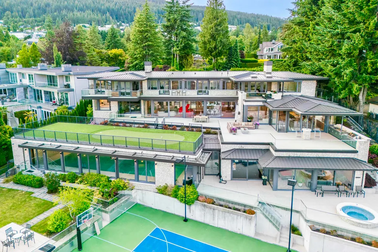
Set on the prestigious British Properties, this world-class residence by Lamoureux Architect Inc. is a stunning blend of timeless design, refined architecture & exceptional craftsmanship. With breathtaking panoramic views of the Vancouver skyline, Mt. Baker & the harbour, it offers luxury living at its finest. Crafted w/ custom limestone & classical modernist aesthetics, the home is enhanced by lush, professionally designed gardens. Spanning 12,000+ sq. ft. over three levels, it features double-height reception hall, entertainment-scale living spaces, a chef’s kitchen with Carrara marble, and a heated outdoor terrace. Enjoy six bedroom suites, a glass-enclosed wine lounge, cinema, spa, indoor lap pool, tennis court, Crestron automation, and a 3-car EV-ready garage. By private appt only!
General Features
| Heating | Hot Water,Radiant |
|---|---|
| Cooling | Central Air,Air Conditioning |
| Appliances | Washer/Dryer,Dishwasher,Refrigerator,Stove |
| Garage Spaces | 3 |
| Pool Features | Indoor |
| Security Features | Security System |
| Year Built | 2020 |
| Stories Count | 3 |
| Levels | Three Or More |
| Property Subtype | Single Family Residence |
| Tax Year | 2024 |
| Ownership | Freehold NonStrata |
| Property Type | Residential |
| Association Amenities | Sauna/Steam Room |
| HOA | false |
| Garage Y/N | true |
| Full Baths | 8 |
| Status | Active |
| City | West Vancouver |
| MLS Area | West Vancouver |
| Lot Size Units | Square Feet |
| Lot Size Square Feet | 30480 |
| Carport Y/N | false |
| Land Lease Y/N | false |
| Tax Annual Amount | 52583.95 |
| MLS Area Minor | British Properties |
| Structure Type | Residential Detached |
| Standard Status | Active |
| Virtual Tour | https://youtu.be/f3emPf2XKOk |
Interior Features
| Basement | None |
|---|---|
| Total Fireplaces | 5 |
| Fireplace Features | Gas |
| Air Conditioning Y/N | true |
| Heating Y/N | true |
| Fireplace Y/N | true |
| Half Baths | 3 |
| Total Bedrooms | 7 |
| Total Baths | 11 |
Exterior Features
| Exterior Amenities | Balcony |
|---|---|
| Parking Features | Garage Triple,Front Access,Paver Block |
| Lot Features | Central Location,Near Golf Course,Private,Recreation Nearby,Ski Hill Nearby |
| Total Parking | 6 |
| Lot Size Area | 30480 |
| Building Area Total | 11386 |
| Lot Dimensions | 110 x 220/206 IRR |
| Lot Size Acres | 0.7 |
| Frontage Length | 110 |
| Waterfront Y/N | false |
| Other Equipment | Swimming Pool Equip. |
Amenities
- Views
- New Construction
- Adult 55+
- Lease To Own
- No Strata Fees
- Furnished
- Primary On Main
- Air Conditioning
- Seller Finance
- Green
- Fixer Upper
- Horse
- Golf
- Fireplace
- Deck
- Garage
- Basement
- Pool
Property vs Single Family Average in V7S 2B3
In The Neighbourhood
Open House
West Vancouver
$ 2,380,000
- Type
- Single Family
- Size
- 3,061 SqFt
- Rooms
- 4 Beds + 3 Baths
RE/MAX Masters Realty #R3165654
Open House
West Vancouver
$ 4,380,000
- Type
- Single Family
- Size
- 4,155 SqFt
- Rooms
- 4 Beds + 3 Baths
RE/MAX Lionel Lorence #R3165102
Just Listed
West Vancouver
$ 4,380,000
- Type
- Single Family
- Size
- 3,755 SqFt
- Rooms
- 4 Beds + 3.5 Baths
Luxmore Realty #R3165644
Open House
West Vancouver
$ 3,499,000
- Type
- Single Family
- Size
- 4,611 SqFt
- Rooms
- 5 Beds + 4.5 Baths
Nu Stream Realty Inc. #R3164666
West Vancouver
$ 9,980,000
- Type
- Single Family
- Size
- 10,269 SqFt
- Rooms
- 7 Beds + 8 Baths
Royal Pacific Realty Corp. #R3164664
West Vancouver
$ 1,748,000
- Type
- Single Family
- Size
- 2,136 SqFt
- Rooms
- 5 Beds + 2 Baths
Real Broker #R3162148
West Vancouver
$ 2,850,000
- Type
- Single Family
- Size
- 2,522 SqFt
- Rooms
- 4 Beds + 3 Baths
Sutton Group-West Coast Realty #R3161216
Open House
West Vancouver
$ 5,498,000
- Type
- Single Family
- Size
- 7,556 SqFt
- Rooms
- 5 Beds + 7.5 Baths
Rennie & Associates Realty - Jason Soprovich #R3161120
West Vancouver
$ 12,880,000
- Type
- Single Family
- Size
- 9,110 SqFt
- Rooms
- 5 Beds + 7 Baths
Luxmore Realty #R3160025
West Vancouver
$ 4,488,000
- Type
- Single Family
- Size
- 4,153 SqFt
- Rooms
- 6 Beds + 4 Baths
Royal LePage Sussex #R3158538
West Vancouver
$ 3,888,000
- Type
- Single Family
- Size
- 4,645 SqFt
- Rooms
- 5 Beds + 5 Baths
Angell, Hasman & Associates Realty Ltd. #R3157910
West Vancouver
$ 3,980,000
- Type
- Single Family
- Size
- 2,499 SqFt
- Rooms
- 4 Beds + 3 Baths
Laboutique Realty #R3154492
 Copyright 2026 by Greater Vancouver REALTORS®. All Rights Reserved. NOTE: This representation is based in whole or in part on data generated by the Chilliwack & District Real Estate Board, Fraser Valley Real Estate Board
or Greater Vancouver REALTORS® which assumes no responsibility for its accuracy.
The trademarks REALTOR®, REALTORS®, and the REALTOR® logo are controlled by The Canadian Real Estate Association (CREA) and identify real estate professionals who are members of CREA. The trademarks MLS®, Multiple Listing Service® and the associated logos are owned by CREA and identify the quality of services provided by real estate professionals who are members of CREA. Used under license.
Last Updated: September 16, 2026 1:43 PM UTC
Copyright 2026 by Greater Vancouver REALTORS®. All Rights Reserved. NOTE: This representation is based in whole or in part on data generated by the Chilliwack & District Real Estate Board, Fraser Valley Real Estate Board
or Greater Vancouver REALTORS® which assumes no responsibility for its accuracy.
The trademarks REALTOR®, REALTORS®, and the REALTOR® logo are controlled by The Canadian Real Estate Association (CREA) and identify real estate professionals who are members of CREA. The trademarks MLS®, Multiple Listing Service® and the associated logos are owned by CREA and identify the quality of services provided by real estate professionals who are members of CREA. Used under license.
Last Updated: September 16, 2026 1:43 PM UTC