
Address
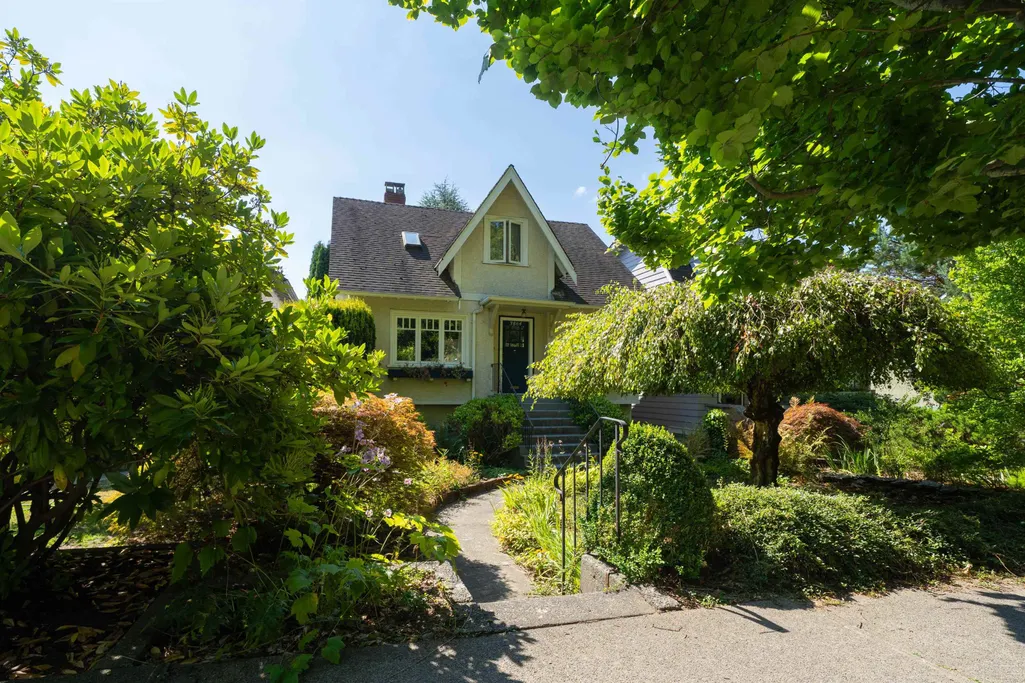
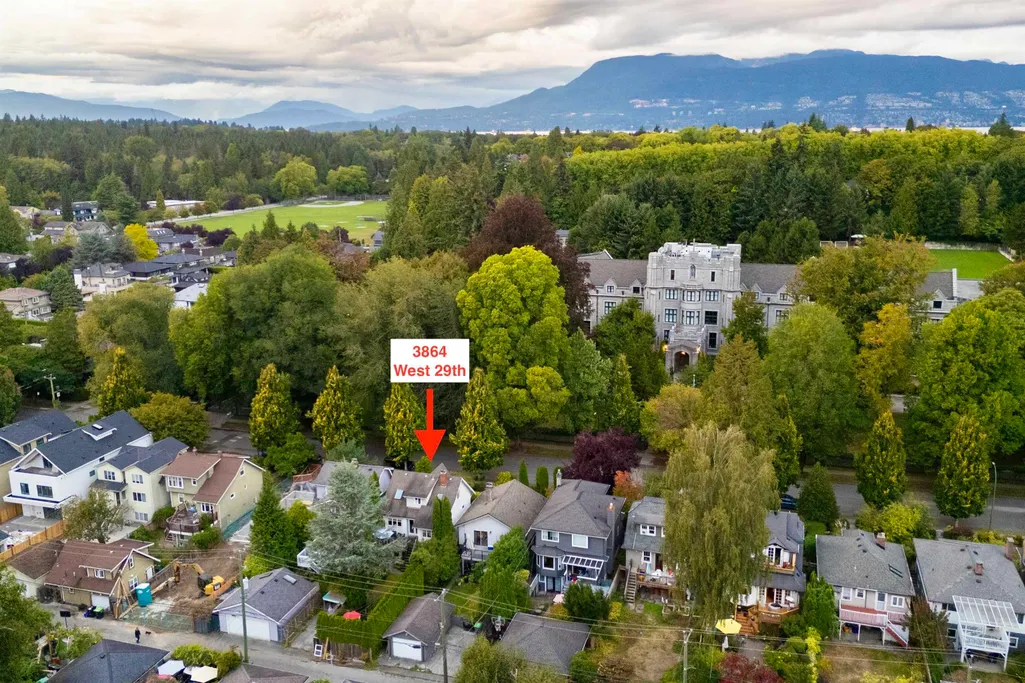
3864 W 29th Avenue, Vancouver, BC
Price
$ 2,299,000
Property Attributes
- MLS#R3160012
- TypeSingle Family
- Listing Status Active
- CityVancouver
- AreaVancouver West
- NeighbourhoodDunbar
- Postal CodeV6S 1T8
- Style
- Year Built1930
- Taxes$ 10130
- Price$ 2,299,000
- Bedrooms3
- Full Bathrooms2
- Half Bathrooms1
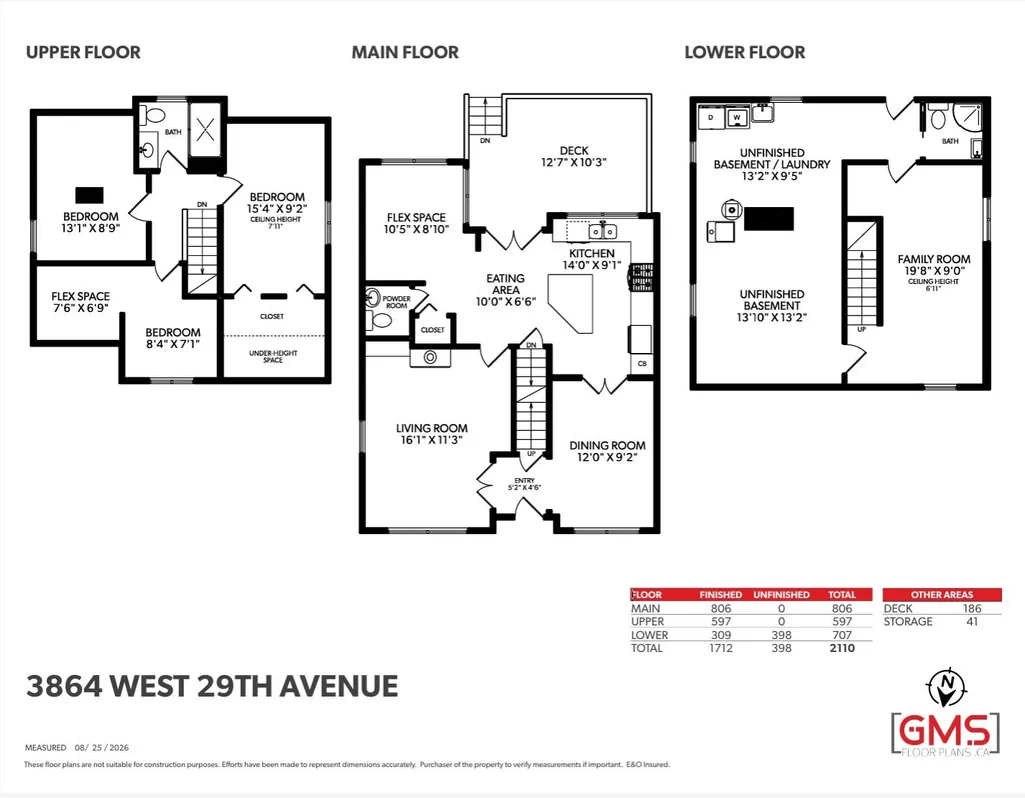
- Sqr Footage1712
- Lot Size0.1 Acres
Data Source:
Greater Vancouver REALTORS®
Property Description
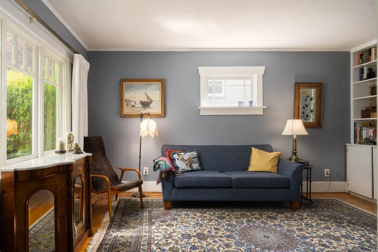
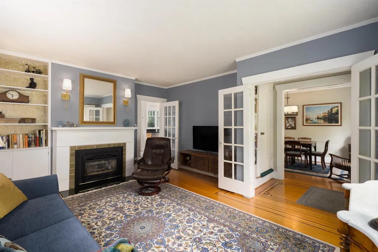
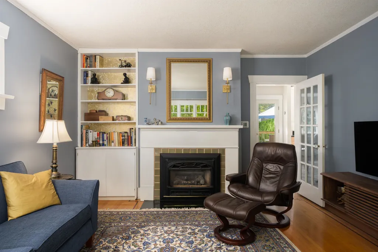
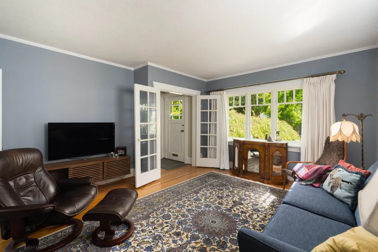
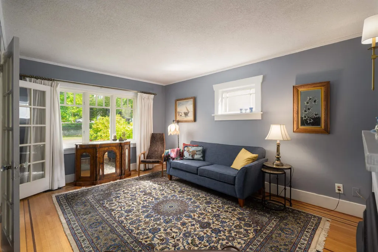
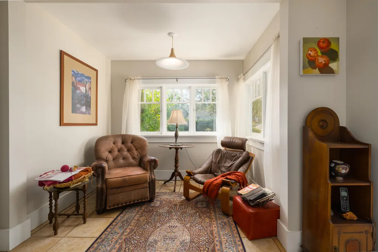
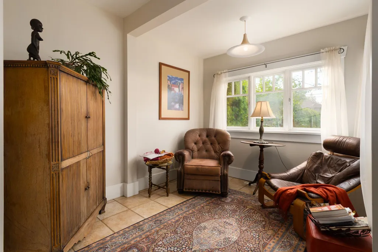
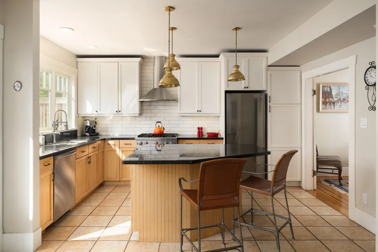
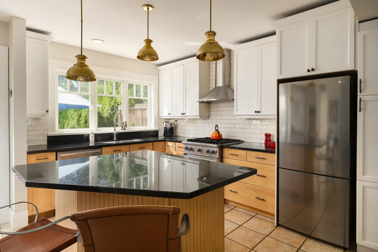
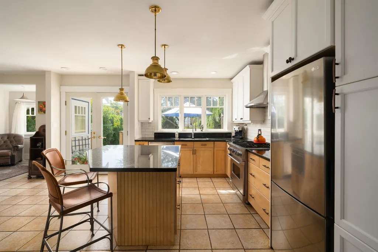
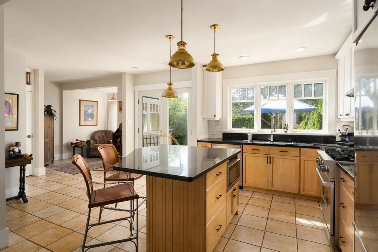
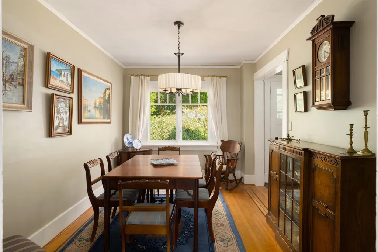
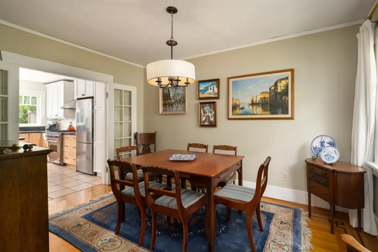
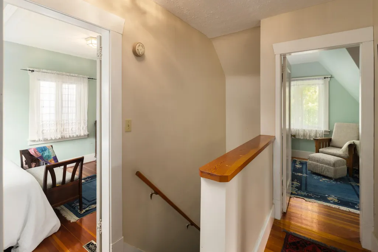
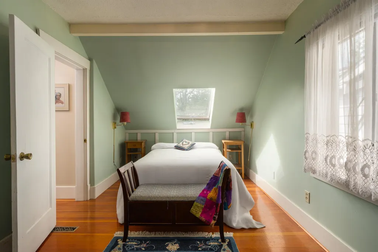
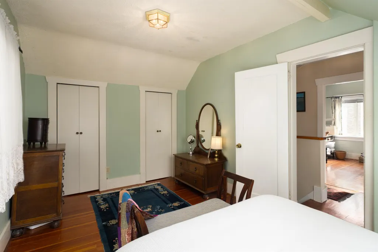
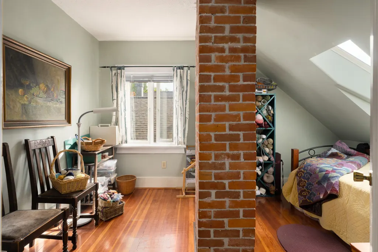
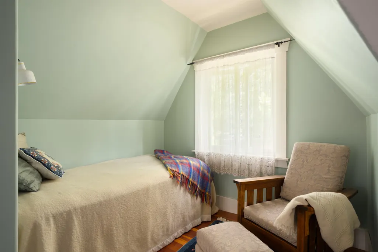
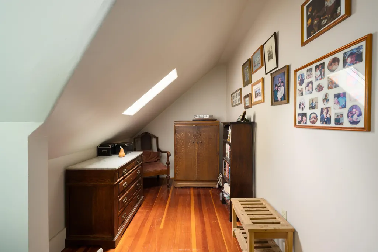
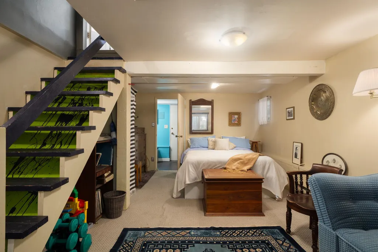
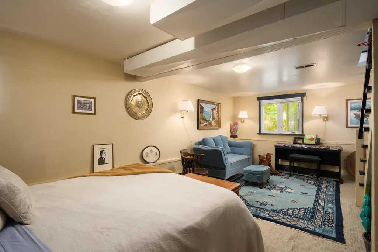
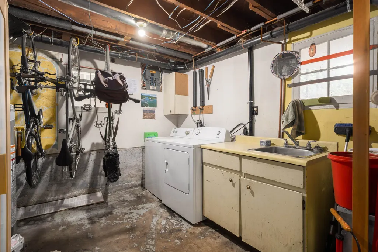
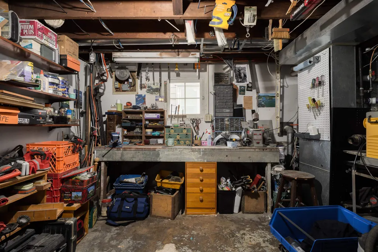
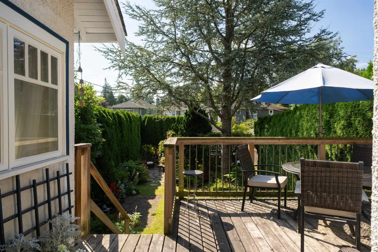
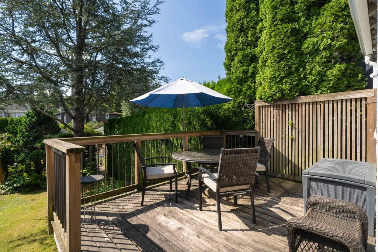
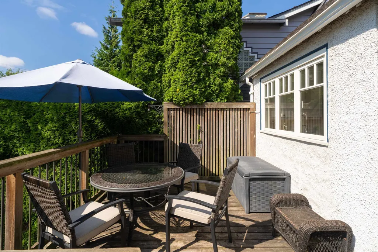
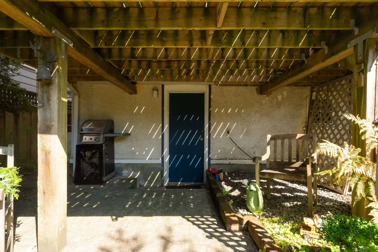
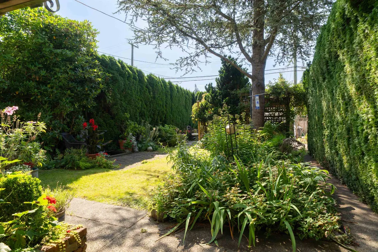
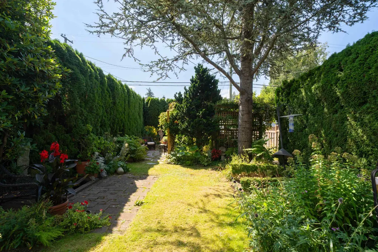
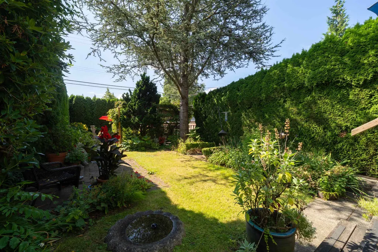
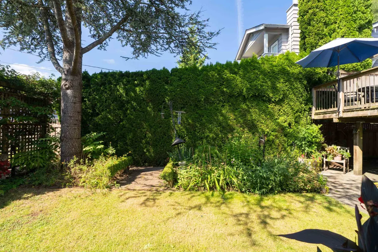
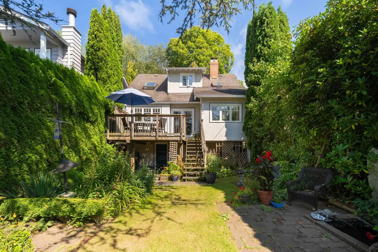
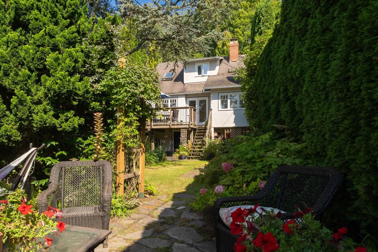
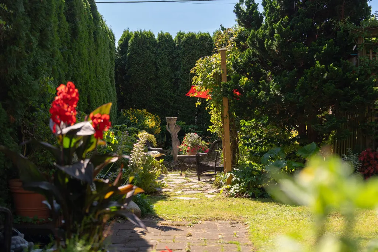
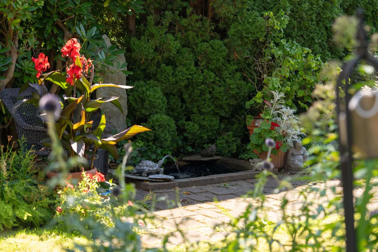
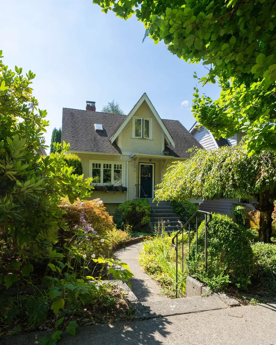
This wonderful 3-bedroom home offers over 1700 sqft of finished with an additional 400 sqft of unfinished space in the basement. The 33x130 ft lot has a lovely south-facing back yard with beautiful, mature landscaping. Generous room sizes include an updated spacious, sun-filled kitchen leading to a fabulous back deck. Living & dining rooms feature beautiful oak hardwood floors. Situated directly across from St. George’s Junior School, the neighbourhood possesses classic Dunbar charm and steps to Dunbar Village shops, restaurants, Dunbar Community Centre, Chaldecott & Dunbar Park. Easy access to Pacific Spirit Park & transit. Kitchener & Lord Byng catchments. Crofton House and St. George’s are both close by. Live in, renovate or build, opportunity awaits in a superb west side neighbourhood.
General Features
| Heating | Baseboard,Electric,Natural Gas |
|---|---|
| Appliances | Washer/Dryer,Dishwasher,Refrigerator,Stove,Microwave |
| Year Built | 1930 |
| Stories Count | 2 |
| Levels | Two |
| Property Subtype | Single Family Residence |
| Tax Year | 2026 |
| Ownership | Freehold NonStrata |
| Community Features | Shopping Nearby |
| Property Type | Residential |
| HOA | false |
| Full Baths | 2 |
| Status | Active |
| City | Vancouver |
| MLS Area | Vancouver West |
| Lot Size Units | Square Feet |
| Lot Size Square Feet | 4290 |
| Carport Y/N | false |
| Land Lease Y/N | false |
| Tax Annual Amount | 10130 |
| MLS Area Minor | Dunbar |
| Structure Type | Residential Detached |
| Standard Status | Active |
Interior Features
| Basement | Partially Finished |
|---|---|
| Total Fireplaces | 1 |
| Fireplace Features | Gas |
| Heating Y/N | true |
| Fireplace Y/N | true |
| Half Baths | 1 |
| Total Bedrooms | 3 |
| Total Baths | 3 |
Exterior Features
| Exterior Amenities | Garden,Private Yard |
|---|---|
| Parking Features | Additional Parking,Open,Front Access,Lane Access |
| Lot Features | Central Location,Greenbelt,Lane Access,Recreation Nearby |
| Total Parking | 1 |
| Lot Size Area | 4290 |
| Building Area Total | 2110 |
| Lot Dimensions | 33 x 130 |
| Lot Size Acres | 0.1 |
| Frontage Length | 33 |
| Waterfront Y/N | false |
Amenities
- Views
- New Construction
- Adult 55+
- Lease To Own
- No Strata Fees
- Furnished
- Primary On Main
- Air Conditioning
- Seller Finance
- Green
- Fixer Upper
- Horse
- Golf
- Fireplace
- Deck
- Garage
- Basement
- Pool
Property vs Single Family Average in V6S 1T8
In The Neighbourhood
Just Listed
Vancouver
$ 6,650,000
- Type
- Single Family
- Size
- 4,673 SqFt
- Rooms
- 6 Beds + 7 Baths
Stilhavn Real Estate Services #R3165037
Vancouver
$ 2,698,000
- Type
- Single Family
- Size
- 3,277 SqFt
- Rooms
- 6 Beds + 3 Baths
WESTSIDE Tom Gradecak Realty #R3163241
Vancouver
$ 4,380,000
- Type
- Single Family
- Size
- 2,876 SqFt
- Rooms
- 5 Beds + 4.5 Baths
Interlink Realty #R3163832
Vancouver
$ 3,488,000
- Type
- Single Family
- Size
- 2,470 SqFt
- Rooms
- 7 Beds + 3 Baths
Sutton Group-West Coast Realty #R3163343
Vancouver
$ 2,960,000
- Type
- Single Family
- Size
- 3,928 SqFt
- Rooms
- 4 Beds + 3.5 Baths
RE/MAX Real Estate Services #R3162417
Vancouver
$ 5,900,000
- Type
- Single Family
- Size
- 3,837 SqFt
- Rooms
- 4 Beds + 3 Baths
Engel & Volkers Vancouver #R3161848
Vancouver
$ 2,629,000
- Type
- Single Family
- Size
- 2,485 SqFt
- Rooms
- 7 Beds + 2.5 Baths
RE/MAX Crest Realty #R3162637
Vancouver
$ 3,180,000
- Type
- Single Family
- Size
- 3,068 SqFt
- Rooms
- 4 Beds + 3.5 Baths
Macdonald Realty #R3161357
Vancouver
$ 3,999,000
- Type
- Single Family
- Size
- 4,284 SqFt
- Rooms
- 7 Beds + 5.5 Baths
Laboutique Realty #R3160200
Vancouver
$ 3,498,000
- Type
- Single Family
- Size
- 3,739 SqFt
- Rooms
- 5 Beds + 3.5 Baths
WESTSIDE Tom Gradecak Realty #R3160089
Vancouver
$ 2,290,000
- Type
- Single Family
- Size
- 1,835 SqFt
- Rooms
- 3 Beds + 2 Baths
1NE Collective Realty Inc. #R3159407
Vancouver
$ 2,680,000
- Type
- Single Family
- Size
- 2,095 SqFt
- Rooms
- 3 Beds + 2.5 Baths
LeHomes Realty Premier #R3159475
 Copyright 2026 by Greater Vancouver REALTORS®. All Rights Reserved. NOTE: This representation is based in whole or in part on data generated by the Chilliwack & District Real Estate Board, Fraser Valley Real Estate Board
or Greater Vancouver REALTORS® which assumes no responsibility for its accuracy.
The trademarks REALTOR®, REALTORS®, and the REALTOR® logo are controlled by The Canadian Real Estate Association (CREA) and identify real estate professionals who are members of CREA. The trademarks MLS®, Multiple Listing Service® and the associated logos are owned by CREA and identify the quality of services provided by real estate professionals who are members of CREA. Used under license.
Last Updated: September 15, 2026 1:40 PM UTC
Copyright 2026 by Greater Vancouver REALTORS®. All Rights Reserved. NOTE: This representation is based in whole or in part on data generated by the Chilliwack & District Real Estate Board, Fraser Valley Real Estate Board
or Greater Vancouver REALTORS® which assumes no responsibility for its accuracy.
The trademarks REALTOR®, REALTORS®, and the REALTOR® logo are controlled by The Canadian Real Estate Association (CREA) and identify real estate professionals who are members of CREA. The trademarks MLS®, Multiple Listing Service® and the associated logos are owned by CREA and identify the quality of services provided by real estate professionals who are members of CREA. Used under license.
Last Updated: September 15, 2026 1:40 PM UTC