
Address
3020 Thorncliffe Drive, North Vancouver, BC
Price
$ 2,099,000
Property Attributes
- MLS#R3160024
- TypeSingle Family
- Listing Status Active
- CityNorth Vancouver
- AreaNorth Vancouver
- NeighbourhoodEdgemont
- Postal CodeV7R 2T1
- Style3 Level Split
- Year Built1953
- Taxes$ 6175
- Price$ 2,099,000
- Bedrooms3
- Full Bathrooms1
- Half Bathrooms0
- Sqr Footage1902
- Lot Size0.19 Acres
Data Source:
Greater Vancouver REALTORS®
Property Description
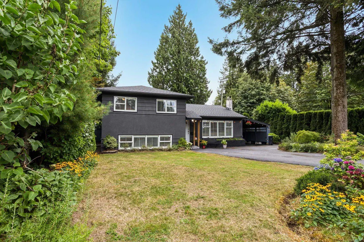
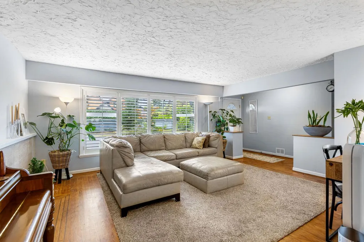
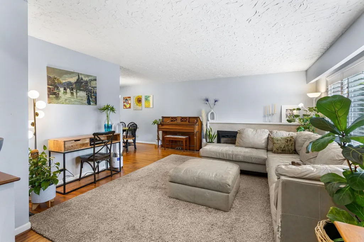
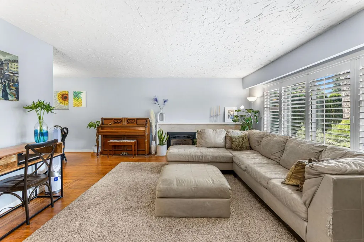
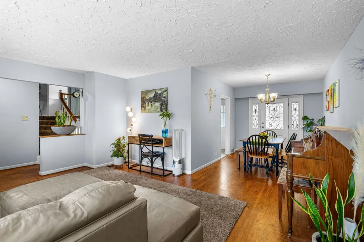
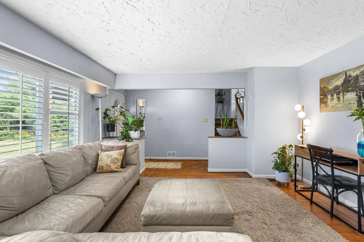
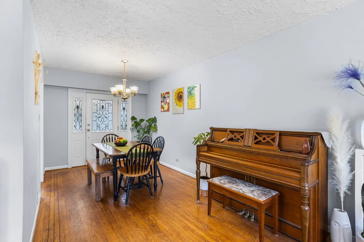
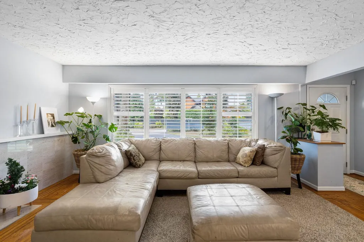
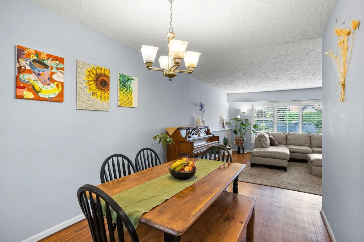
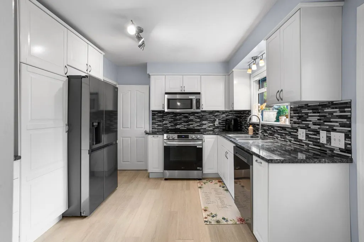
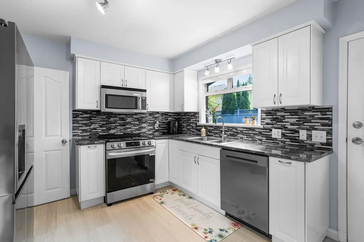
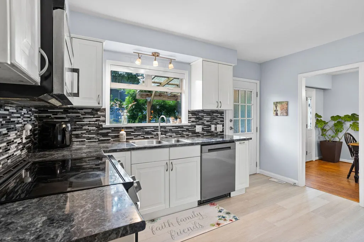
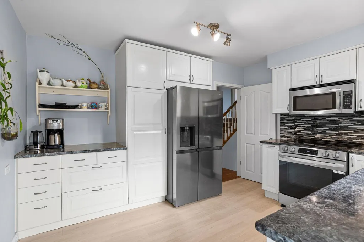
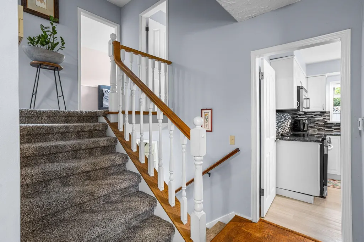
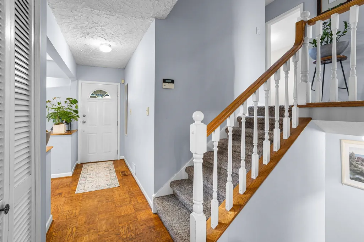
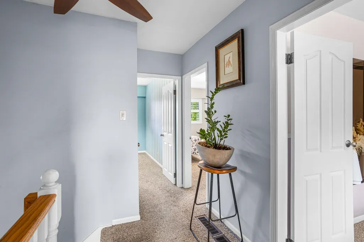
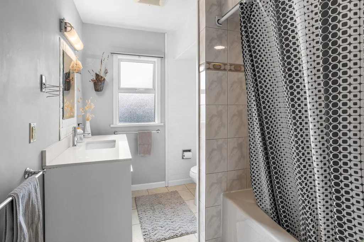
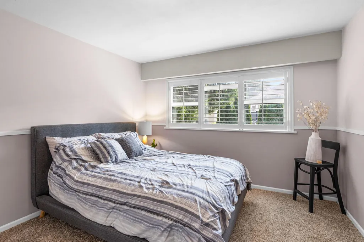
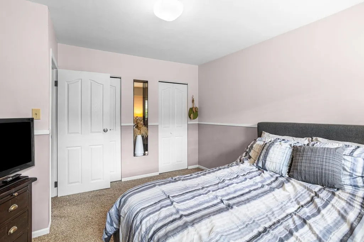
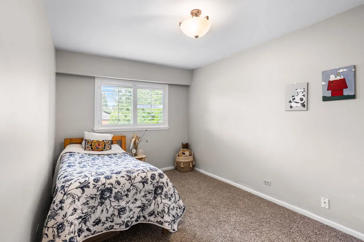
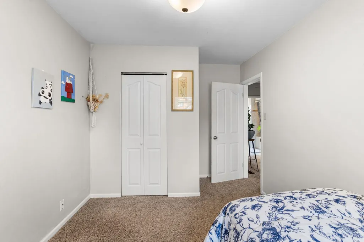
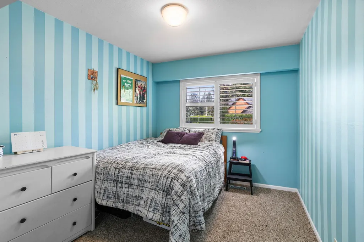
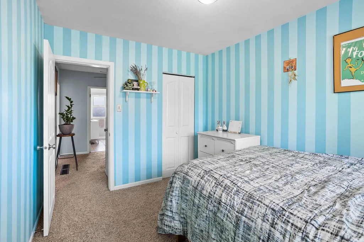
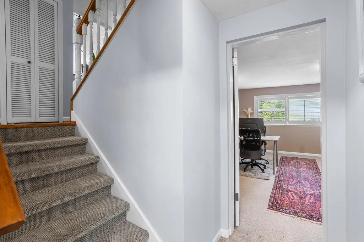
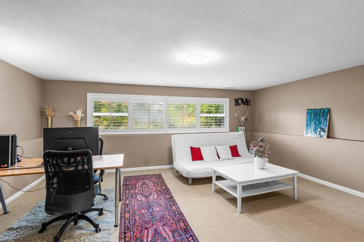
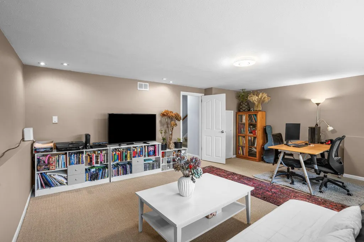
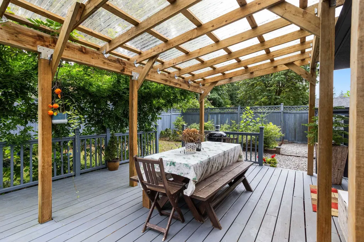
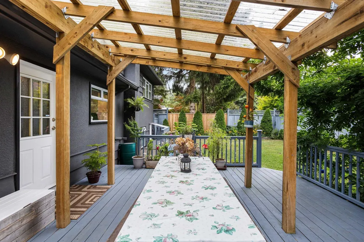
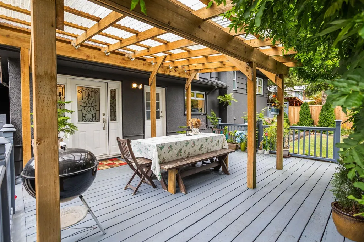
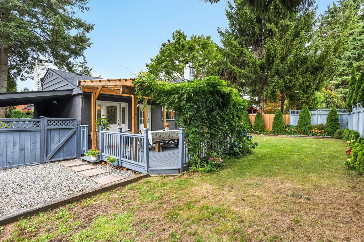
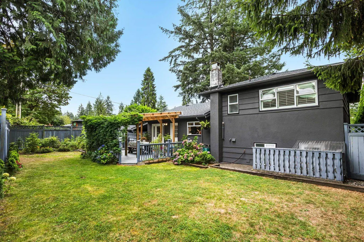
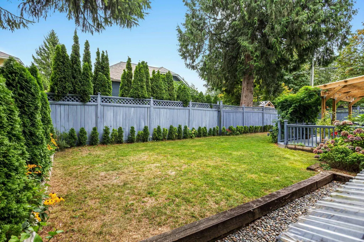
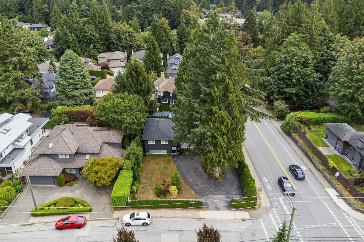
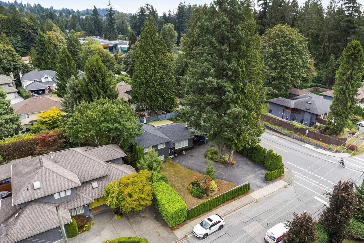
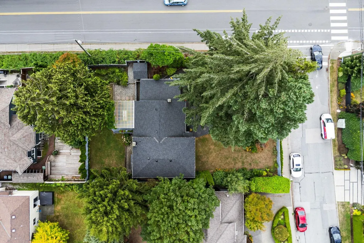
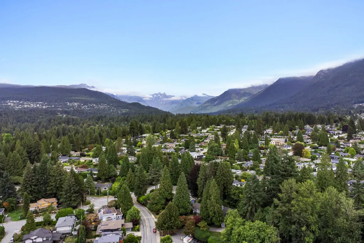
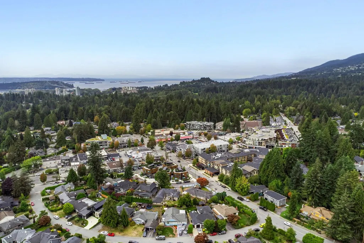
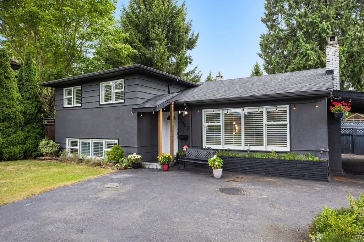
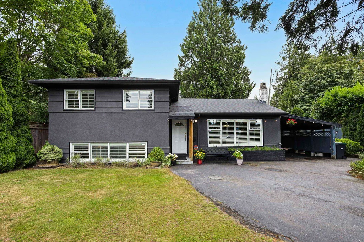
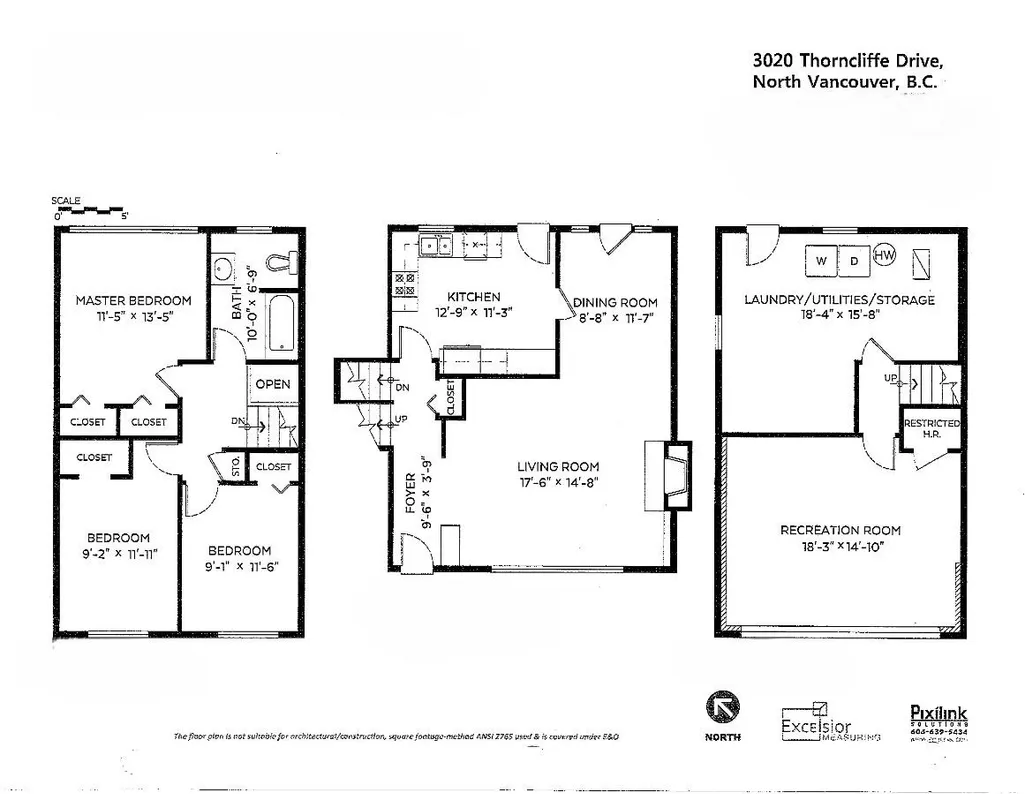
PRIME EDGEMONT VILLAGE LOCATION! Well-maintained 3-bedroom split-level home on a bright, private 8,099 sq ft flat corner lot. The main level features oak hardwood floors, cozy gas fireplace, and dining area opening to a sunny, level backyard. Updated kitchen with new flooring and countertops. Three spacious bedrooms upstairs, plus a large lower-level recreation room and workshop. Enjoy the pleasant gardens, ample parking and a convenient carport. Just steps to Highlands Elementary and within the Handsworth Secondary catchment, with Edgemont Village shops, Delbrook Rec Centre, Mosquito Creek trails and parks all within easy walking distance. A fantastic opportunity in one of North Vancouver’s most desirable neighborhoods.
General Features
| Heating | Forced Air |
|---|---|
| Architectural Style | 3 Level Split |
| Year Built | 1953 |
| Stories Count | 3 |
| Levels | Multi/Split |
| Property Subtype | Single Family Residence |
| Tax Year | 2025 |
| Ownership | Freehold NonStrata |
| Community Features | Pickleball |
| Property Type | Residential |
| Association Amenities | Recreation Facilities |
| HOA | false |
| Full Baths | 1 |
| Status | Active |
| City | North Vancouver |
| MLS Area | North Vancouver |
| Lot Size Units | Square Feet |
| Lot Size Square Feet | 8099 |
| Carport Spaces | 1 |
| Carport Y/N | true |
| Land Lease Y/N | false |
| Tax Annual Amount | 6175 |
| MLS Area Minor | Edgemont |
| Structure Type | Residential Detached |
| Standard Status | Active |
| Virtual Tour | https://www.youtube.com/watch?v=2GEix9W3NSc |
Interior Features
| Basement | Full,Exterior Entry |
|---|---|
| Total Fireplaces | 1 |
| Fireplace Features | Gas |
| Heating Y/N | true |
| Fireplace Y/N | true |
| Laundry Features | In Unit |
| Total Bedrooms | 3 |
| Total Baths | 1 |
Exterior Features
| Exterior Amenities | Garden,Playground,Balcony |
|---|---|
| Parking Features | Carport Single,Front Access |
| Total Parking | 4 |
| Lot Size Area | 8099 |
| Building Area Total | 1902 |
| Lot Dimensions | 70 x 115 |
| Lot Size Acres | 0.19 |
| Frontage Length | 70 |
| Waterfront Y/N | false |
Amenities
- Views
- New Construction
- Adult 55+
- Lease To Own
- No Strata Fees
- Furnished
- Primary On Main
- Air Conditioning
- Seller Finance
- Green
- Fixer Upper
- Horse
- Golf
- Fireplace
- Deck
- Garage
- Basement
- Pool
Property vs Single Family Average in V7R 2T1
In The Neighbourhood
Just Listed
North Vancouver
$ 1,928,000
- Type
- Single Family
- Size
- 3,029 SqFt
- Rooms
- 4 Beds + 3 Baths
RE/MAX Austin Kay Realty #R3165387
North Vancouver
$ 2,248,000
- Type
- Single Family
- Size
- 1,295 SqFt
- Rooms
- 3 Beds + 2 Baths
Babych Group Realty Vancouver Ltd. #R3159976
North Vancouver
$ 3,999,000
- Type
- Single Family
- Size
- 5,141 SqFt
- Rooms
- 7 Beds + 6.5 Baths
RE/MAX Masters Realty #R3156689
North Vancouver
$ 1,949,999
- Type
- Single Family
- Size
- 2,558 SqFt
- Rooms
- 4 Beds + 3 Baths
RE/MAX Masters Realty #R3154726
North Vancouver
$ 2,500,000
- Type
- Single Family
- Size
- 2,262 SqFt
- Rooms
- 5 Beds + 2 Baths
Royal First Realty #R3152753
North Vancouver
$ 1,999,000
- Type
- Single Family
- Size
- 2,242 SqFt
- Rooms
- 4 Beds + 3 Baths
Angell, Hasman & Associates Realty Ltd. #R3146294
North Vancouver
$ 3,498,000
- Type
- Single Family
- Size
- 3,565 SqFt
- Rooms
- 5 Beds + 5.5 Baths
Team 3000 Realty Ltd. #R3141000
North Vancouver
$ 2,395,000
- Type
- Single Family
- Size
- 2,234 SqFt
- Rooms
- 3 Beds + 2 Baths
Macdonald Realty #R3139872
North Vancouver
$ 4,090,000
- Type
- Single Family
- Size
- 3,156 SqFt
- Rooms
- 4 Beds + 4.5 Baths
Royal Pacific Realty (Kingsway) Ltd. #R3136592
 Copyright 2026 by Greater Vancouver REALTORS®. All Rights Reserved. NOTE: This representation is based in whole or in part on data generated by the Chilliwack & District Real Estate Board, Fraser Valley Real Estate Board
or Greater Vancouver REALTORS® which assumes no responsibility for its accuracy.
The trademarks REALTOR®, REALTORS®, and the REALTOR® logo are controlled by The Canadian Real Estate Association (CREA) and identify real estate professionals who are members of CREA. The trademarks MLS®, Multiple Listing Service® and the associated logos are owned by CREA and identify the quality of services provided by real estate professionals who are members of CREA. Used under license.
Last Updated: September 16, 2026 1:43 PM UTC
Copyright 2026 by Greater Vancouver REALTORS®. All Rights Reserved. NOTE: This representation is based in whole or in part on data generated by the Chilliwack & District Real Estate Board, Fraser Valley Real Estate Board
or Greater Vancouver REALTORS® which assumes no responsibility for its accuracy.
The trademarks REALTOR®, REALTORS®, and the REALTOR® logo are controlled by The Canadian Real Estate Association (CREA) and identify real estate professionals who are members of CREA. The trademarks MLS®, Multiple Listing Service® and the associated logos are owned by CREA and identify the quality of services provided by real estate professionals who are members of CREA. Used under license.
Last Updated: September 16, 2026 1:43 PM UTC