

Address
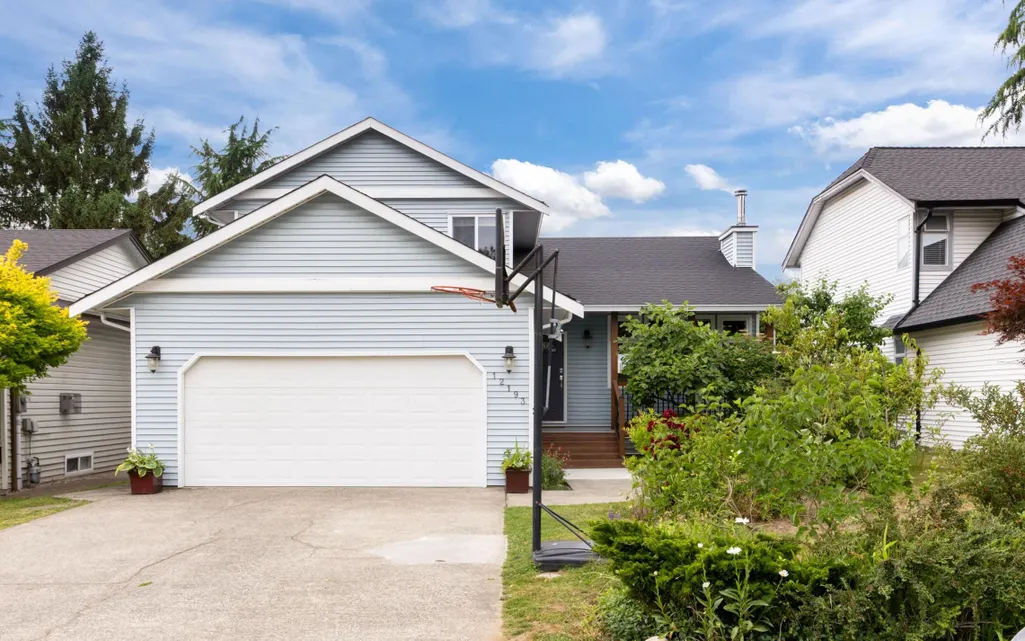
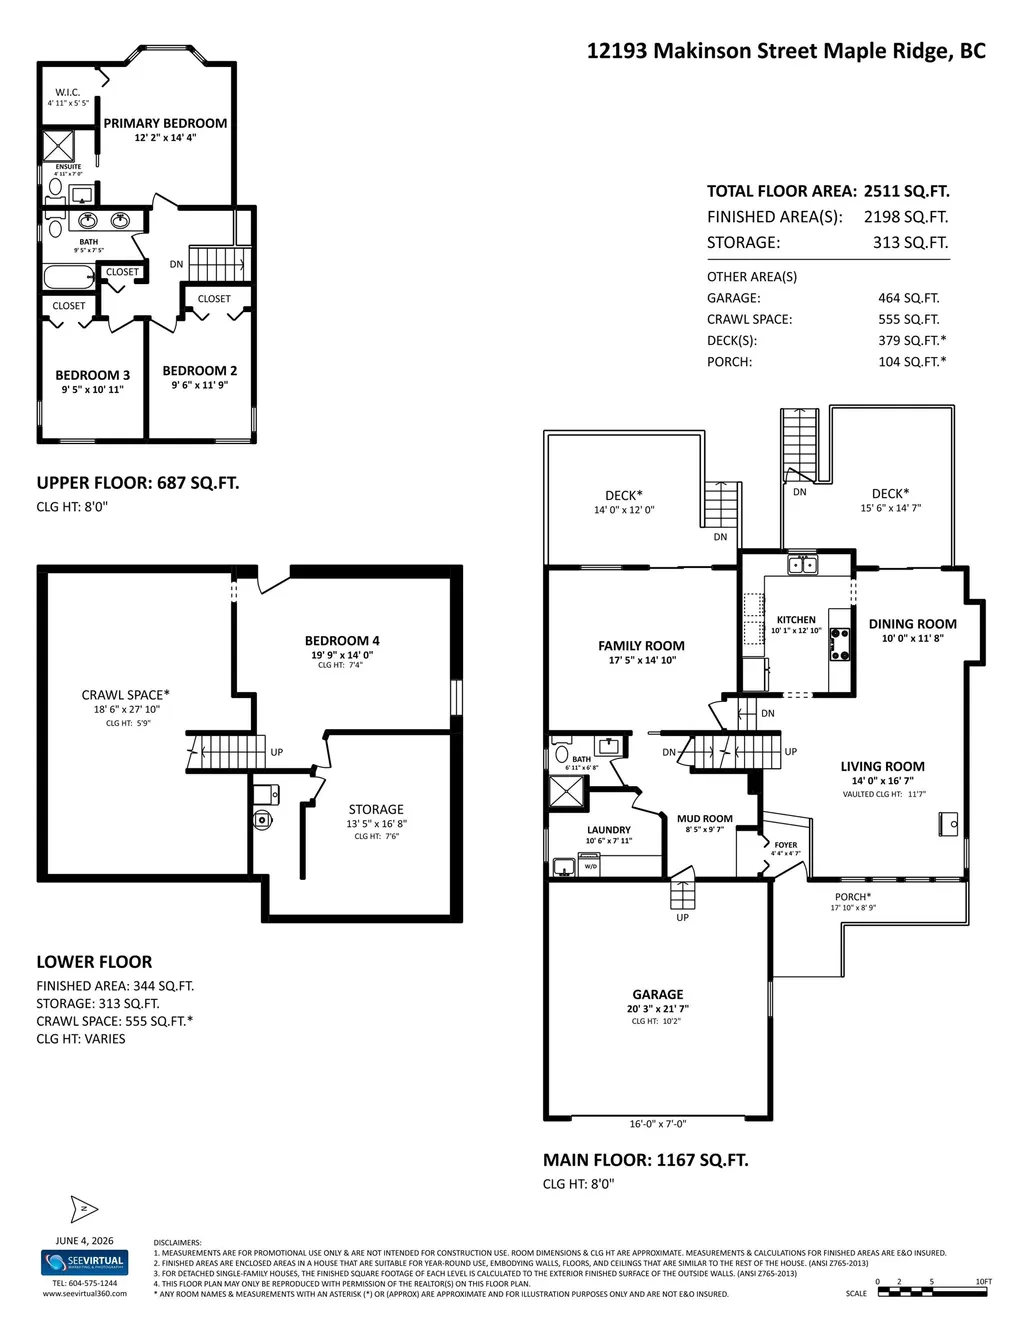
12193 Makinson Street, Maple Ridge, BC
Price
$ 1,199,000
Property Attributes
- MLS#R3160350
- TypeSingle Family
- Listing Status Active
- CityMaple Ridge
- AreaMaple Ridge
- NeighbourhoodNorthwest Maple Ridge
- Postal CodeV2X 9P1
- Style3 Level Split
- Year Built1986
- Taxes$ 7725
- Price$ 1,199,000
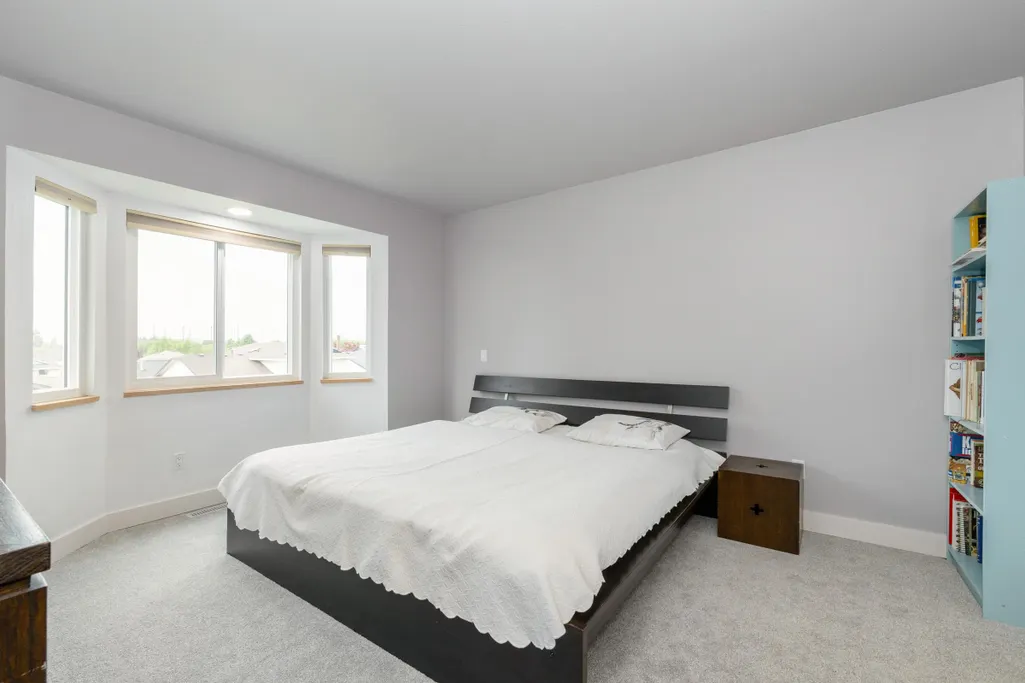
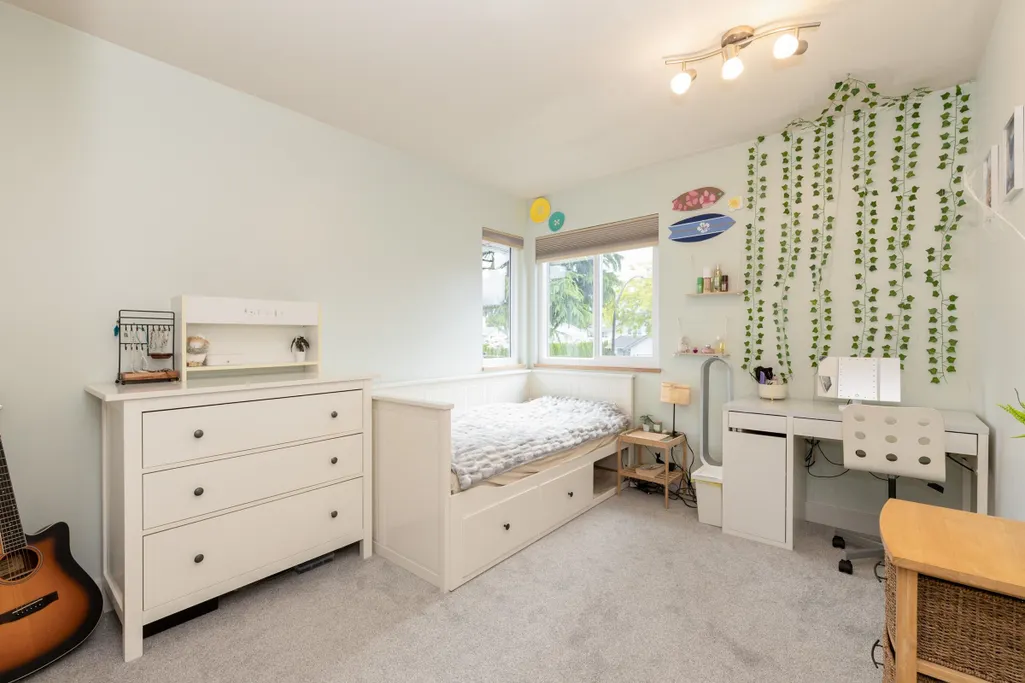
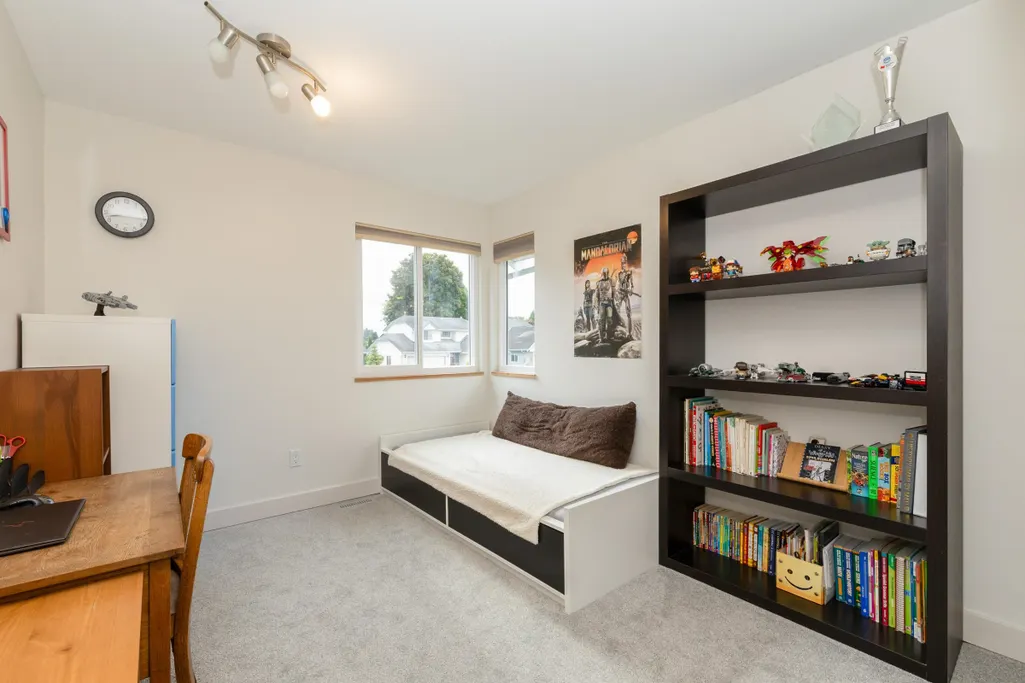
- Bedrooms4
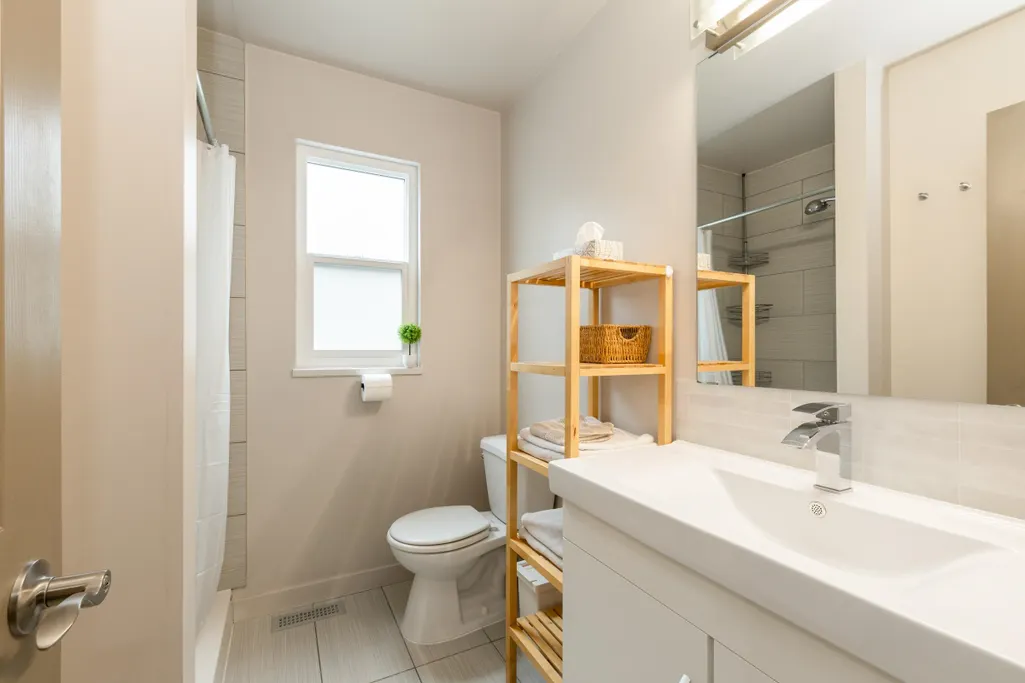
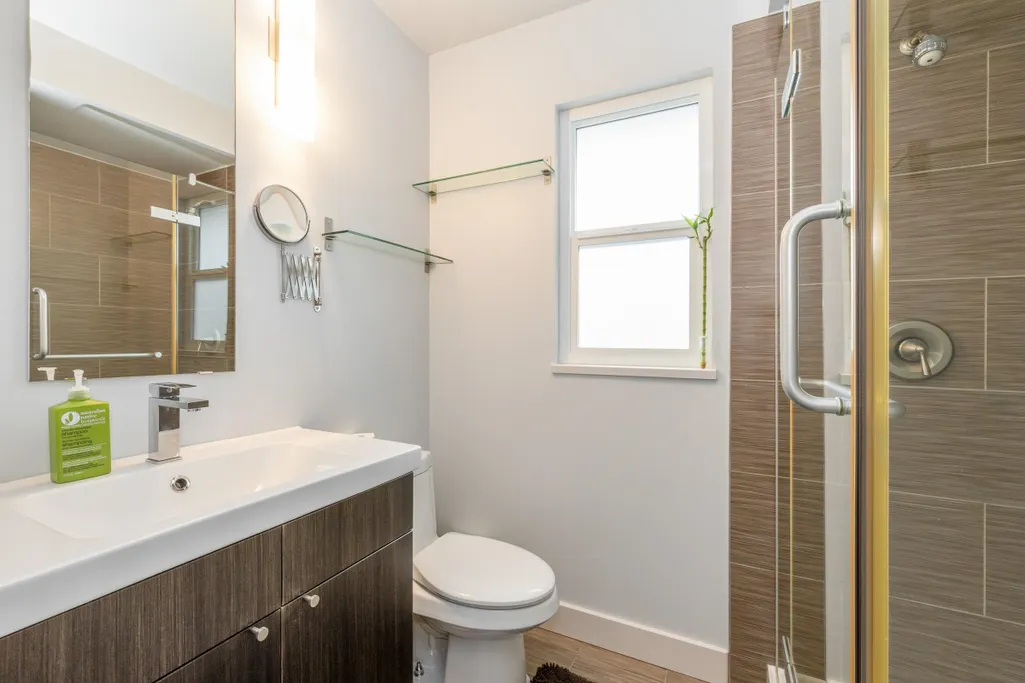
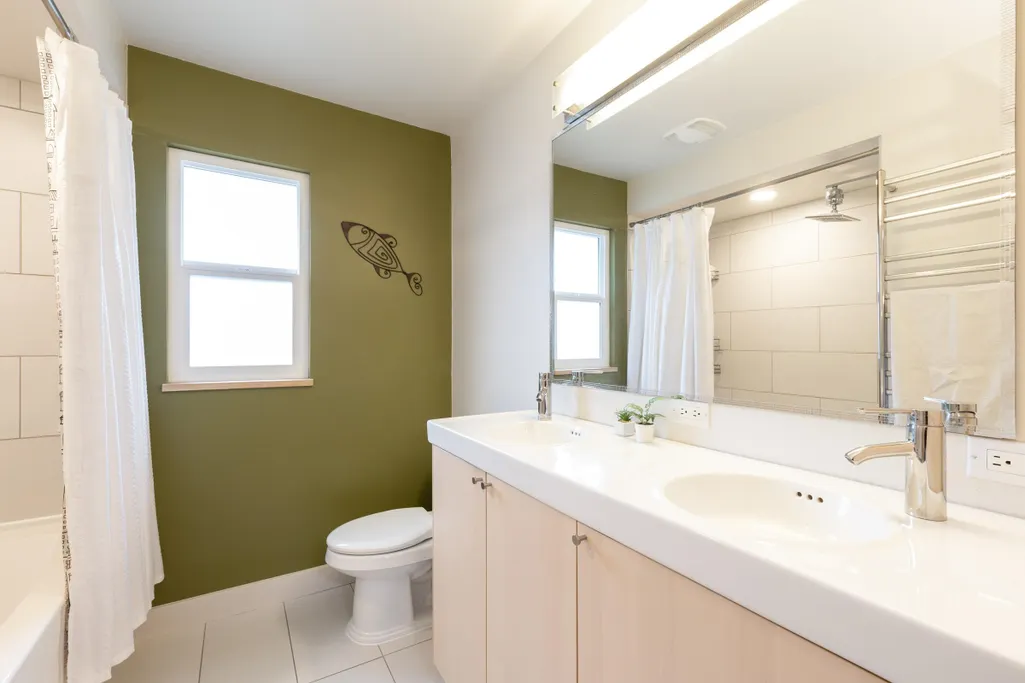
- Full Bathrooms3
- Half Bathrooms0
- Sqr Footage2198
- Lot Size0.14 Acres
Data Source:
Greater Vancouver REALTORS®
Property Description
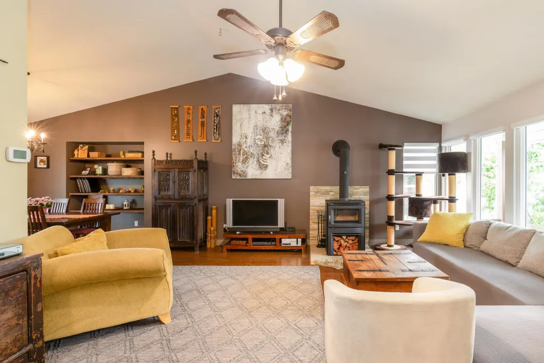
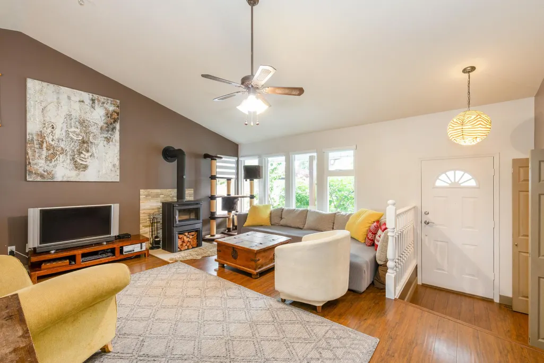
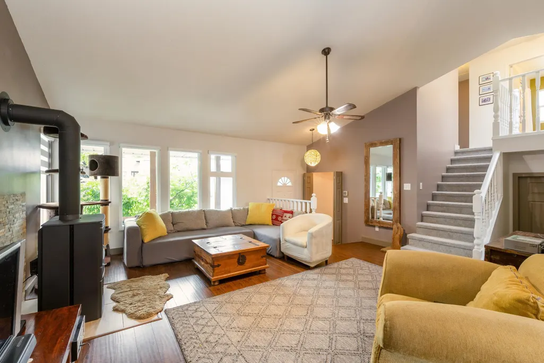
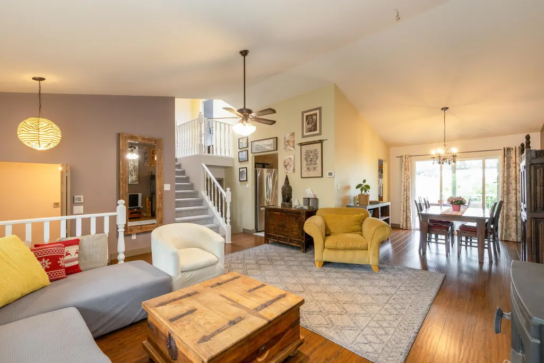
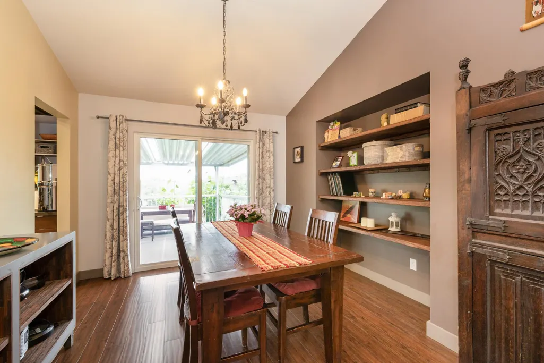
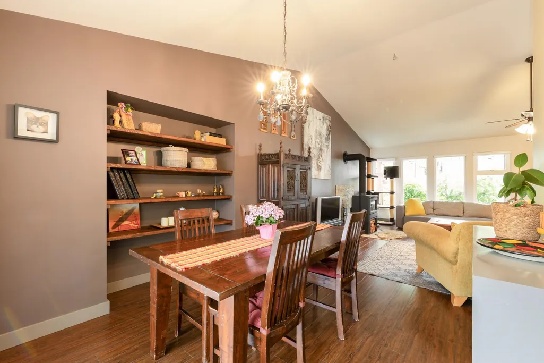
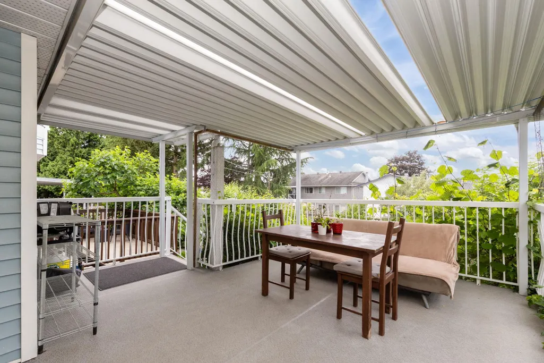
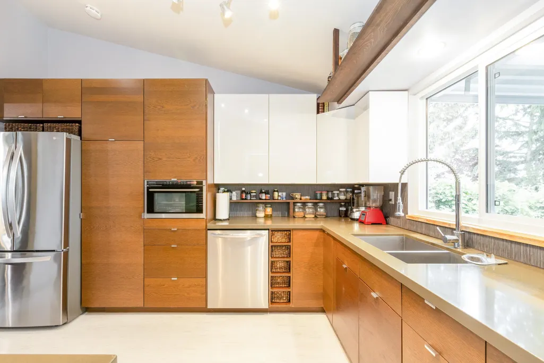
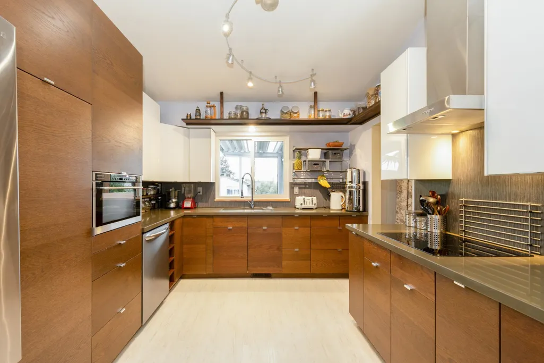
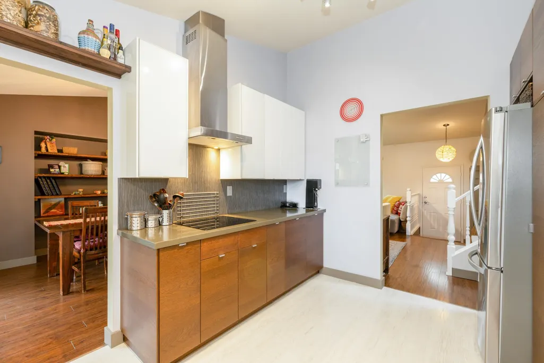
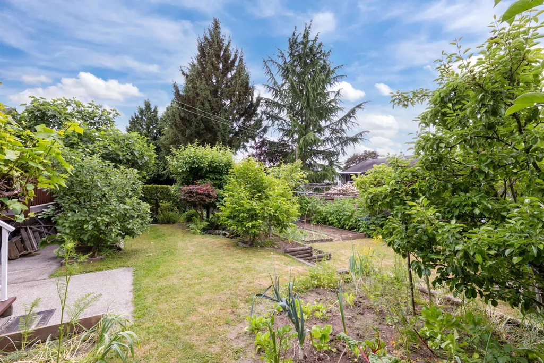
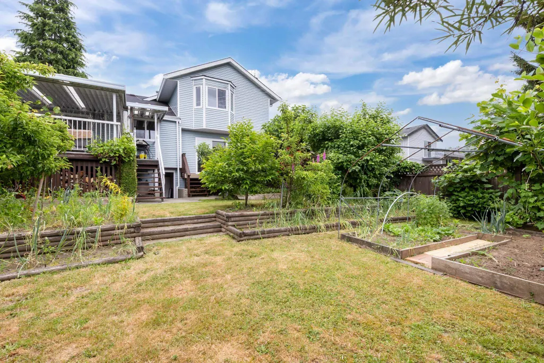
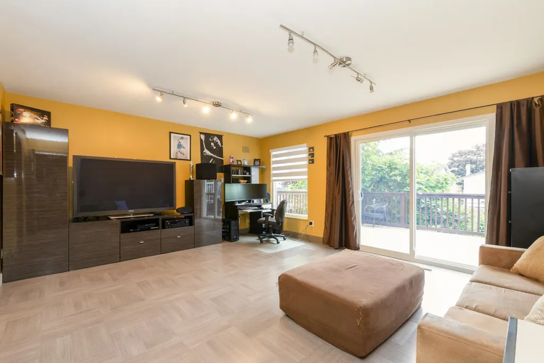
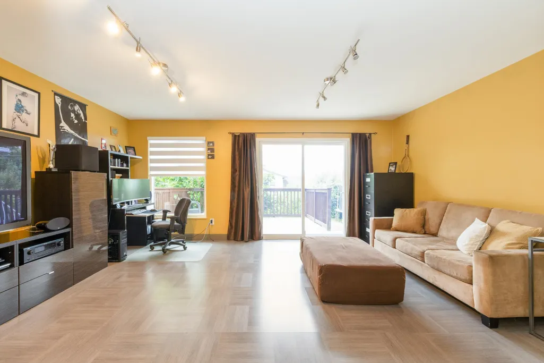
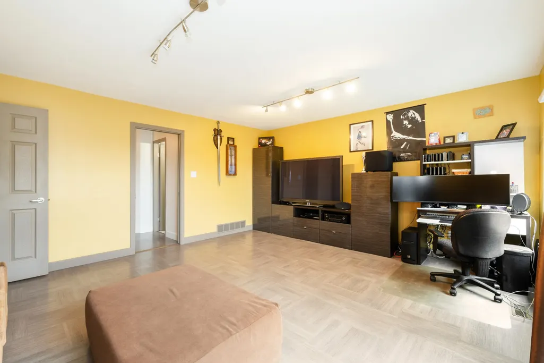
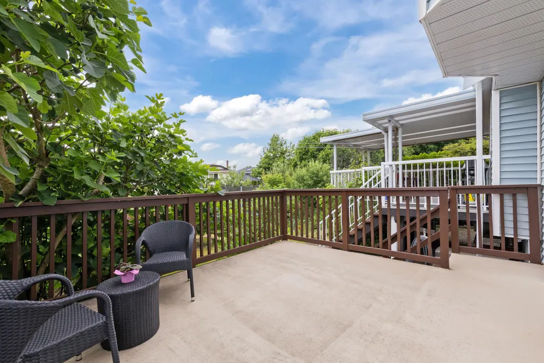
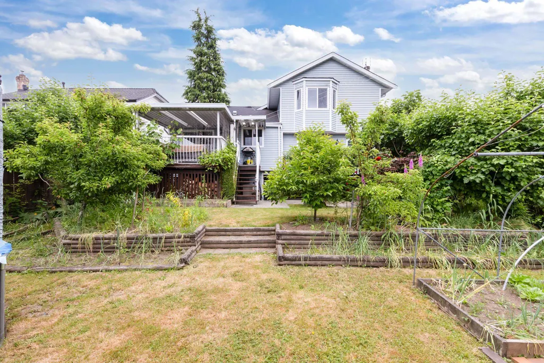
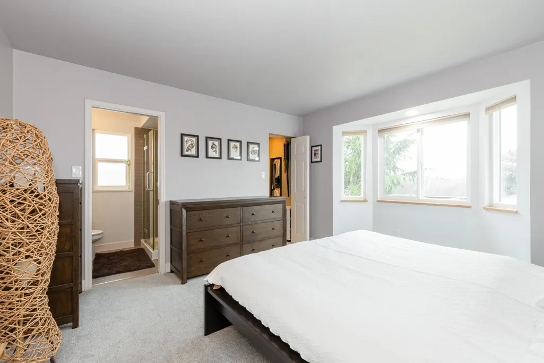
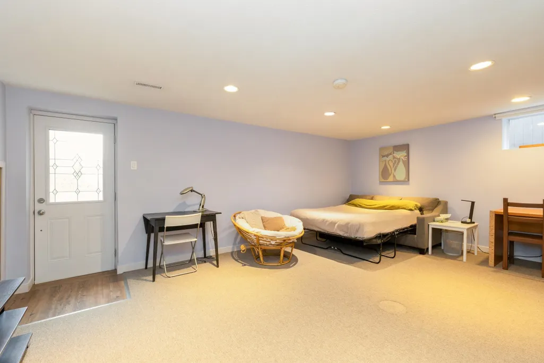
West Maple Ridge is waiting for you! This could be your new home, Wonderful split level with a basement nestled in the heart of the WestRidge Neighbourhood. The yard is a gardener's delight, featuring a wide variety of mature fruit-producing trees and plenty of room for children, pets, and outdoor gatherings. Spacious and welcoming throughout, this home offers room for the whole family to grow. Modern Kitchen overlooking the yard. Family room space that adapts effortlessly to your lifestyle. Nothing to do here but move in! Enjoy the convenience of walking to schools, shopping, restaurants, parks, and transit while living in a quiet, established neighbourhood you'll be proud to call home.
General Features
| Heating | Electric,Forced Air,Natural Gas |
|---|---|
| Cooling | Air Conditioning |
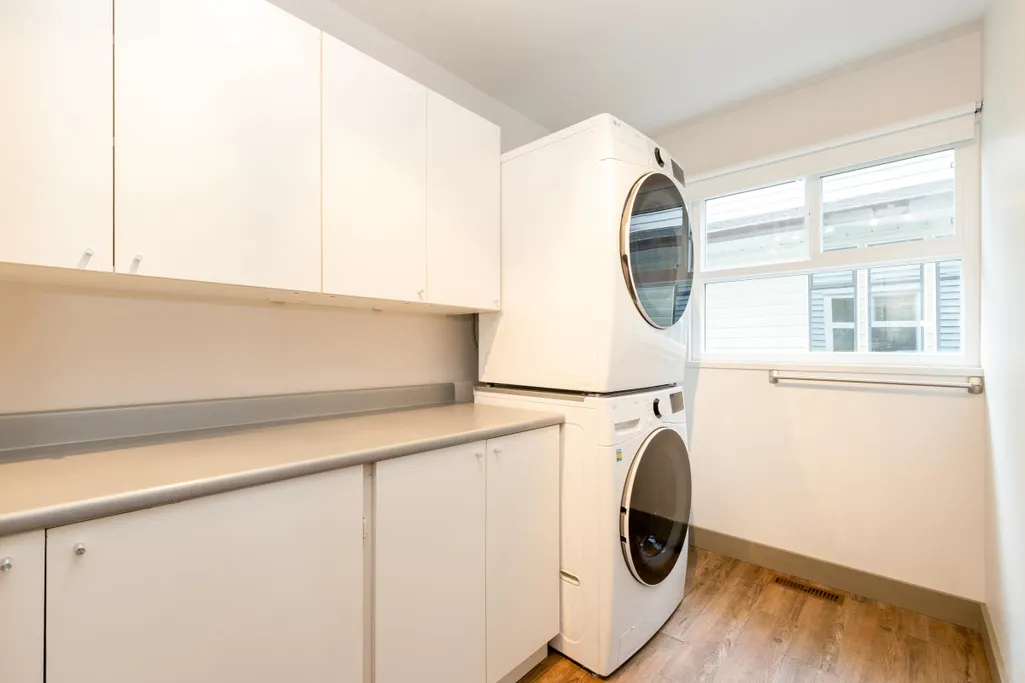
| Appliances | Washer,Dryer,Dishwasher,Oven,Range Top |
| Garage Spaces | 2 |
| Architectural Style | 3 Level Split |
| Year Built | 1986 |
| Stories Count | 2 |
| Levels | Two,Multi/Split |
| Property Subtype | Single Family Residence |
| Tax Year | 2026 |
| Ownership | Freehold NonStrata |
| Community Features | Shopping Nearby |
| Property Type | Residential |
| HOA | false |
| Subdivision Name | West Ridge |
| Garage Y/N | true |
| Full Baths | 3 |
| Status | Active |
| City | Maple Ridge |
| MLS Area | Maple Ridge |
| Lot Size Units | Square Feet |
| Lot Size Square Feet | 6029 |
| Carport Y/N | false |
| Land Lease Y/N | false |
| Tax Annual Amount | 7725.29 |
| MLS Area Minor | Northwest Maple Ridge |
| Structure Type | Residential Detached |
| Standard Status | Active |
| Virtual Tour | https://tours.wyantcraig.com/51106 |
Interior Features
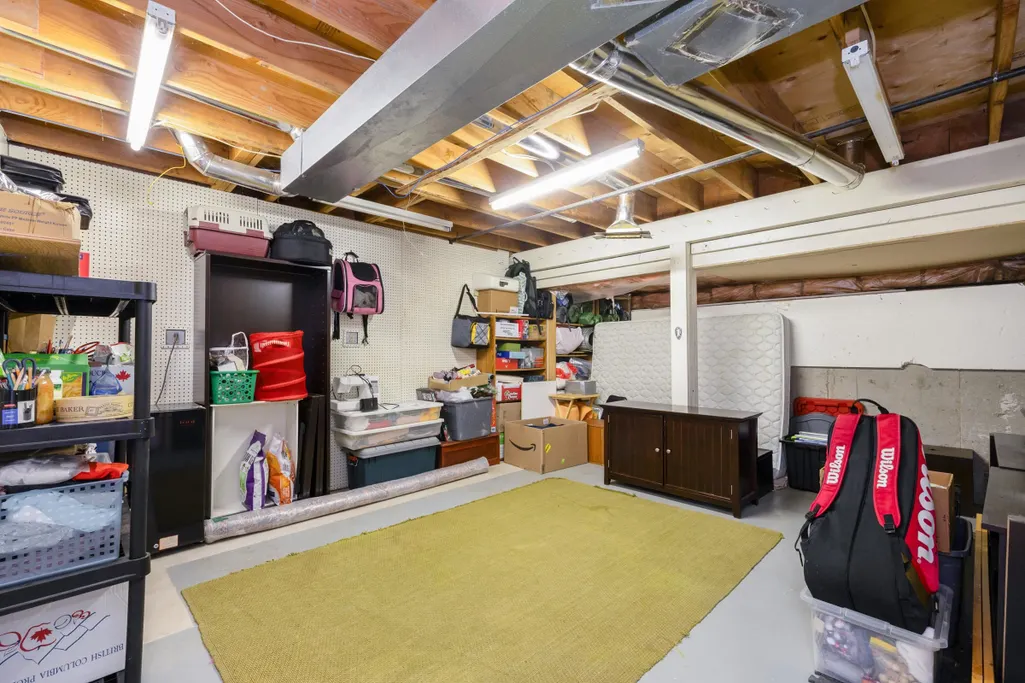
| Basement | Partially Finished |
|---|---|
| Total Fireplaces | 1 |
| Fireplace Features | Wood Burning |
| Air Conditioning Y/N | true |
| Heating Y/N | true |
| Fireplace Y/N | true |
| Total Bedrooms | 4 |
| Total Baths | 3 |
Exterior Features
| Exterior Amenities | Private Yard |
|---|---|
| Parking Features | Garage Double |
| Lot Features | Central Location,Private,Recreation Nearby |
| Total Parking | 4 |
| Lot Size Area | 6029 |
| Building Area Total | 2511 |
| Lot Dimensions | 49 x 115 |
| Lot Size Acres | 0.14 |
| Frontage Length | 49 |
| Waterfront Y/N | false |
Amenities
- Views
- New Construction
- Adult 55+
- Lease To Own
- No Strata Fees
- Furnished
- Primary On Main
- Air Conditioning
- Seller Finance
- Green
- Fixer Upper
- Horse
- Golf
- Fireplace
- Deck
- Garage
- Basement
- Pool
Property vs Single Family Average in V2X 9P1
In The Neighbourhood
Open House
Maple Ridge
$ 1,199,900
- Type
- Single Family
- Size
- 2,519 SqFt
- Rooms
- 4 Beds + 3 Baths
RE/MAX All Points Realty #R3164865
Maple Ridge
$ 1,399,900
- Type
- Single Family
- Size
- 2,755 SqFt
- Rooms
- 5 Beds + 2.5 Baths
Royal LePage Elite West #R3162309
Maple Ridge
$ 1,849,900
- Type
- Single Family
- Size
- 2,986 SqFt
- Rooms
- 6 Beds + 3.5 Baths
Royal LePage Elite West #R3162010
Maple Ridge
$ 1,628,000
- Type
- Single Family
- Size
- 4,971 SqFt
- Rooms
- 5 Beds + 4.5 Baths
RE/MAX LIFESTYLES REALTY #R3161225
Maple Ridge
$ 1,599,900
- Type
- Single Family
- Size
- 3,334 SqFt
- Rooms
- 5 Beds + 3.5 Baths
Royal LePage Elite West #R3160788
Maple Ridge
$ 1,069,000
- Type
- Single Family
- Size
- 1,406 SqFt
- Rooms
- 3 Beds + 2 Baths
Royal LePage - Wolstencroft #R3159485
Maple Ridge
$ 1,449,000
- Type
- Single Family
- Size
- 2,609 SqFt
- Rooms
- 6 Beds + 3 Baths
eXp Realty #R3159102
Open House
Maple Ridge
$ 1,349,500
- Type
- Single Family
- Size
- 2,486 SqFt
- Rooms
- 4 Beds + 3 Baths
#R3156668
Maple Ridge
$ 1,399,000
- Type
- Single Family
- Size
- 2,704 SqFt
- Rooms
- 6 Beds + 4 Baths
Royal Pacific Lions Gate Realty Ltd. #R3156618
Maple Ridge
$ 1,198,800
- Type
- Single Family
- Size
- 1,811 SqFt
- Rooms
- 3 Beds + 2.5 Baths
RE/MAX All Points Realty #R3154616
 Copyright 2026 by Greater Vancouver REALTORS®. All Rights Reserved. NOTE: This representation is based in whole or in part on data generated by the Chilliwack & District Real Estate Board, Fraser Valley Real Estate Board
or Greater Vancouver REALTORS® which assumes no responsibility for its accuracy.
The trademarks REALTOR®, REALTORS®, and the REALTOR® logo are controlled by The Canadian Real Estate Association (CREA) and identify real estate professionals who are members of CREA. The trademarks MLS®, Multiple Listing Service® and the associated logos are owned by CREA and identify the quality of services provided by real estate professionals who are members of CREA. Used under license.
Last Updated: September 16, 2026 1:43 PM UTC
Copyright 2026 by Greater Vancouver REALTORS®. All Rights Reserved. NOTE: This representation is based in whole or in part on data generated by the Chilliwack & District Real Estate Board, Fraser Valley Real Estate Board
or Greater Vancouver REALTORS® which assumes no responsibility for its accuracy.
The trademarks REALTOR®, REALTORS®, and the REALTOR® logo are controlled by The Canadian Real Estate Association (CREA) and identify real estate professionals who are members of CREA. The trademarks MLS®, Multiple Listing Service® and the associated logos are owned by CREA and identify the quality of services provided by real estate professionals who are members of CREA. Used under license.
Last Updated: September 16, 2026 1:43 PM UTC