
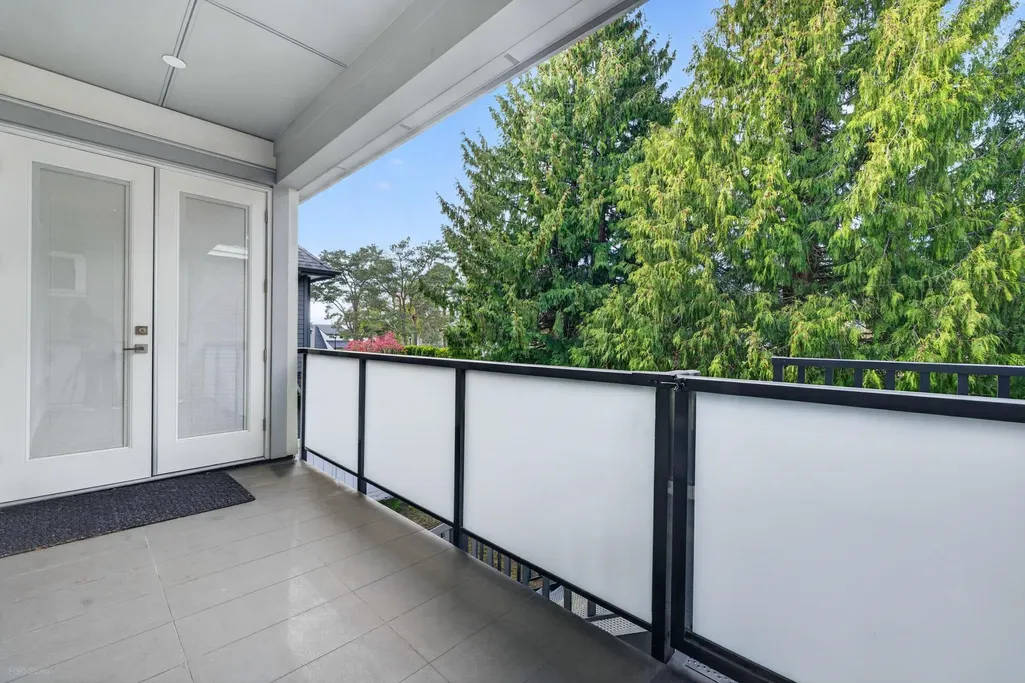
Address
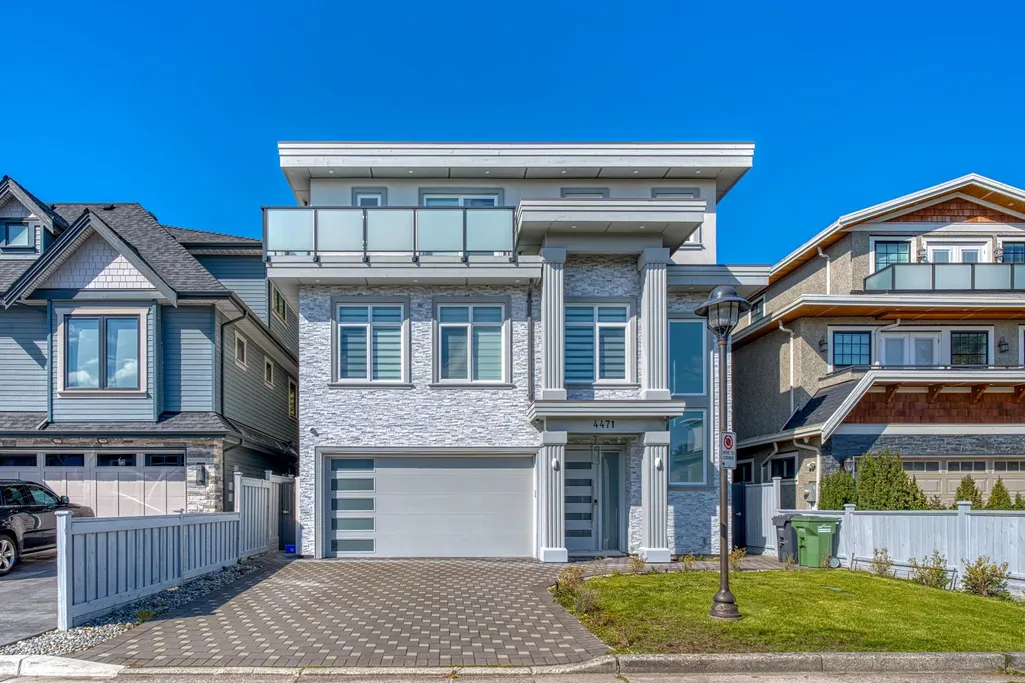
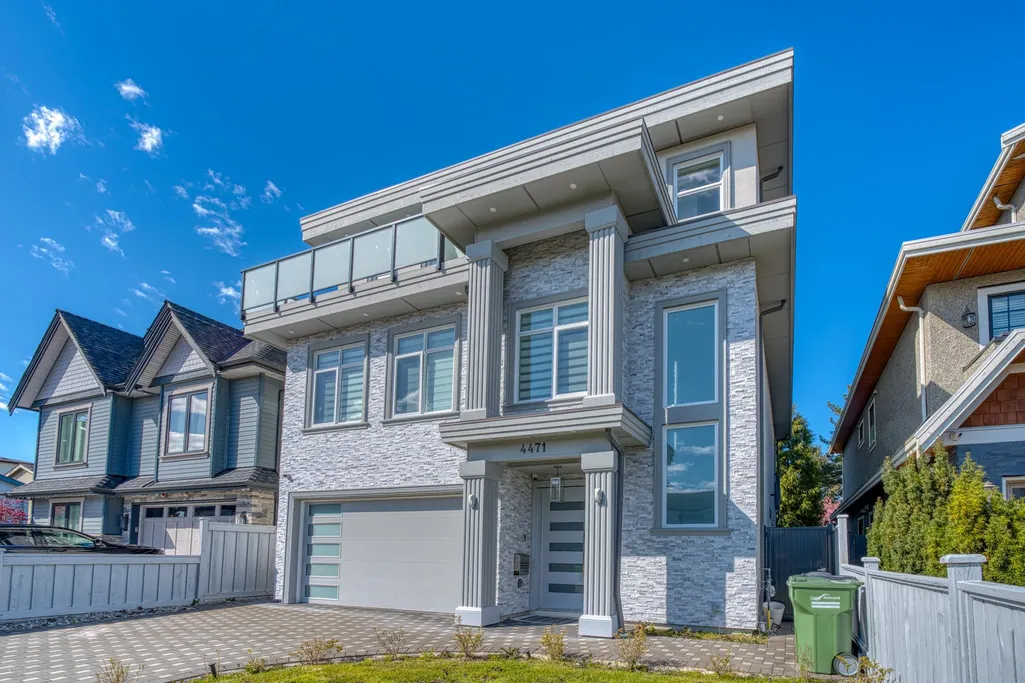
4471 Windjammer Drive, Richmond, BC
Price
$ 2,778,800
Property Attributes
- MLS#R3162404
- TypeSingle Family
- Listing Status Active
- CityRichmond
- AreaRichmond
- NeighbourhoodSteveston South
- Postal CodeV7E 4L7
- Style
- Year Built2023
- Taxes$ 7872
- Price$ 2,778,800
- Bedrooms6
- Full Bathrooms4
- Half Bathrooms1
- Sqr Footage3297
- Lot Size0.09 Acres
Data Source:
Greater Vancouver REALTORS®
Property Description
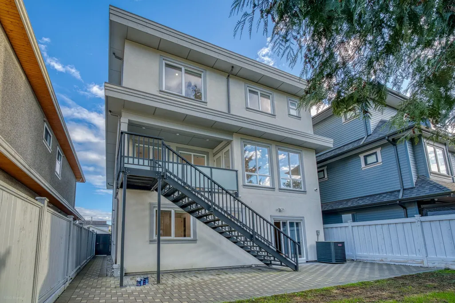
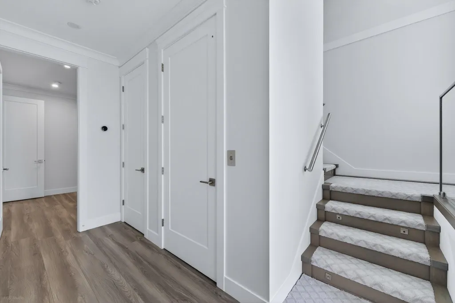
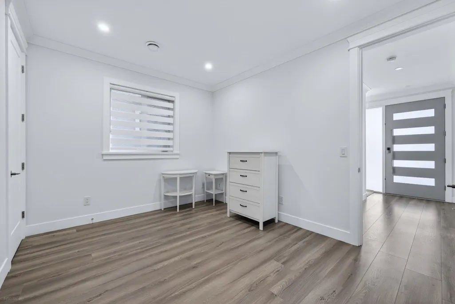
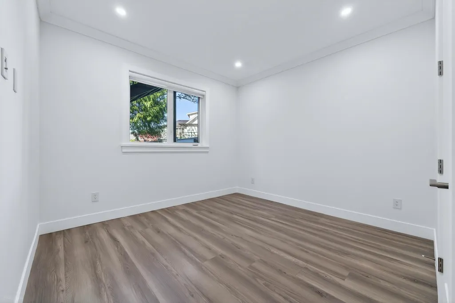
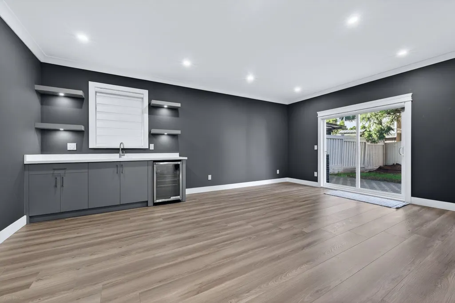
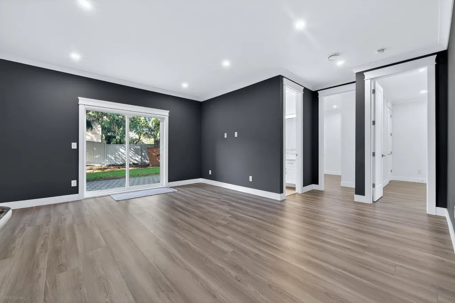
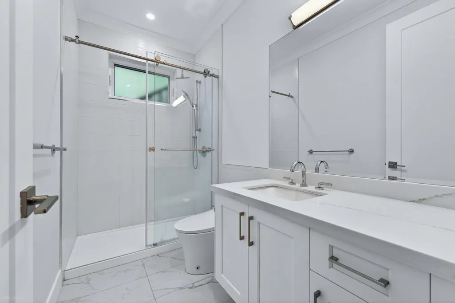
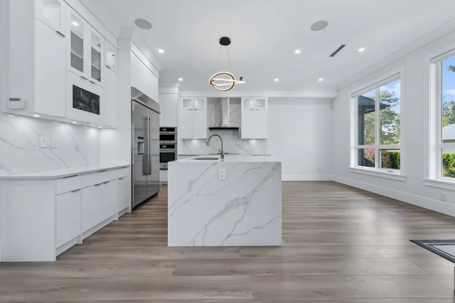
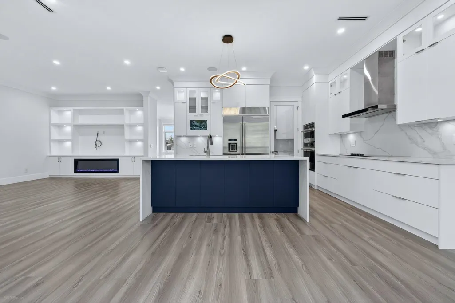
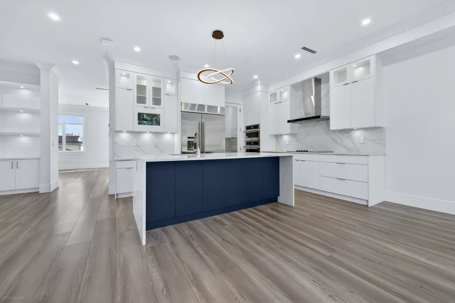
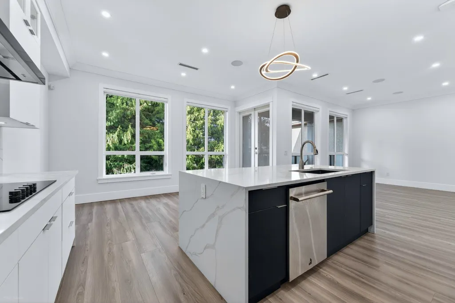
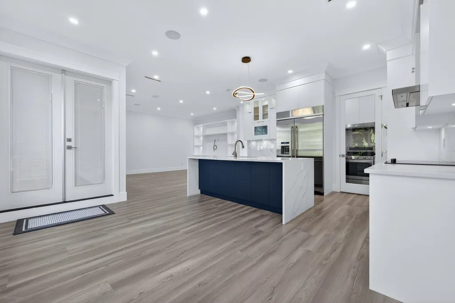
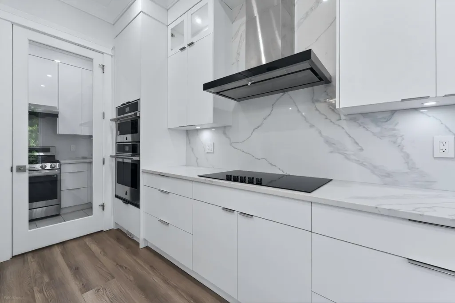
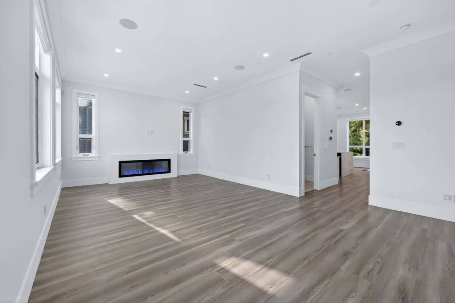
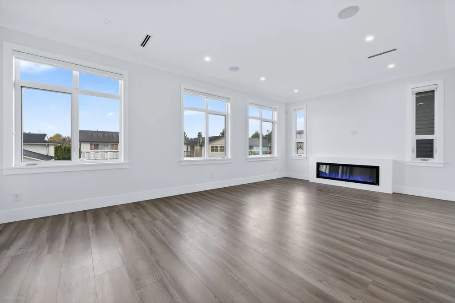
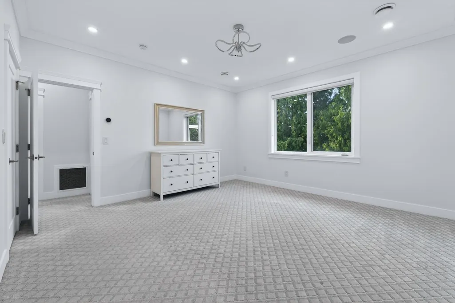
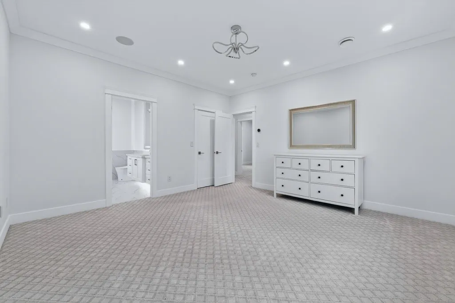
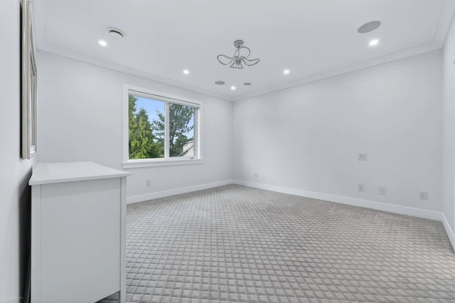
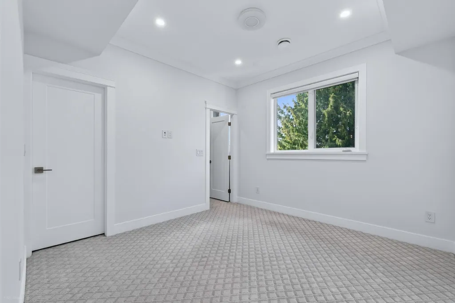
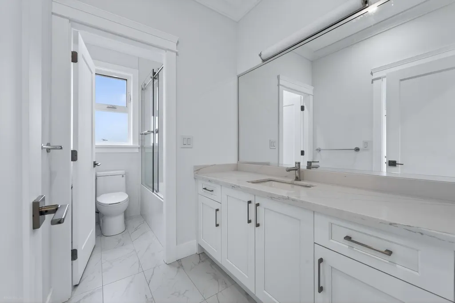
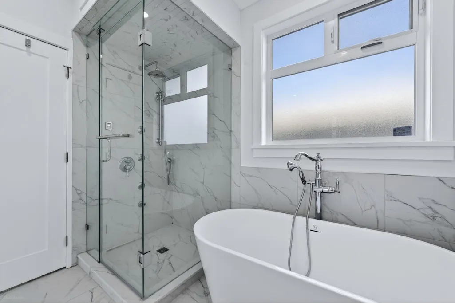
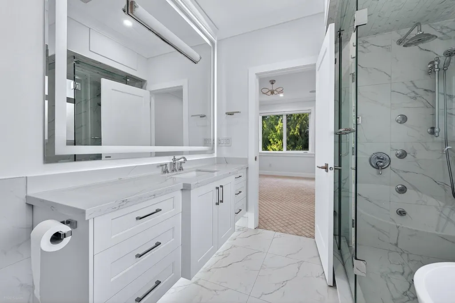
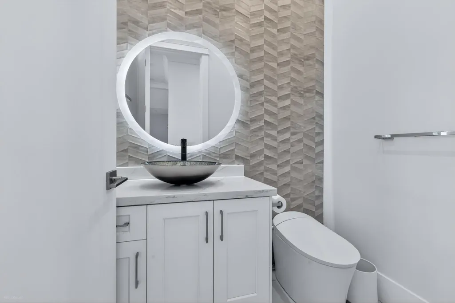
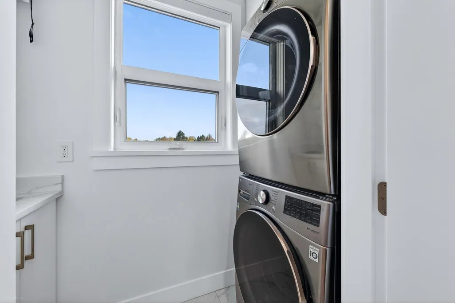
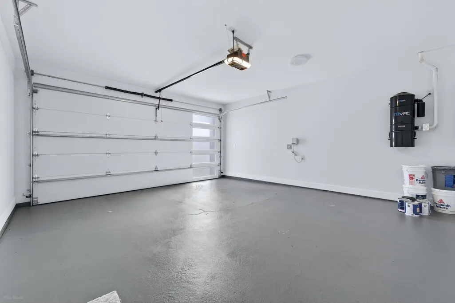
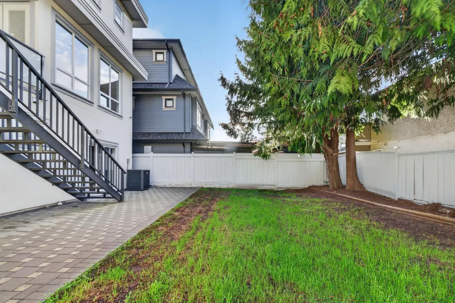
A well-appointed three-level residence with elevator, offering 3,291 sq.ft. of living space, 6 bedrooms, and 5 bathrooms. The main floor showcases elegant living and dining areas, complemented by a gourmet kitchen and fully equipped wok kitchen, both finished with extensive granite surfaces. The home is thoughtfully designed with radiant in-floor heating, central air conditioning, HRV system, and a comprehensive security camera system for enhanced comfort and peace of mind. The upper level features 4 generously sized bedrooms, 3 bathrooms, and a conveniently located laundry room. The ground level includes 2 additional bedrooms and a full bathroom, with excellent potential for a mortgage-helper suite.Includes 2-5-10 home warranty.Westwind Elementary and McMath Secondary.O/H SAT Sep 12 2pm-4
General Features
| Heating | Electric,Radiant |
|---|---|
| Cooling | Central Air |
| Garage Spaces | 2 |
| Year Built | 2023 |
| Stories Count | 3 |
| Levels | Three Or More |
| Property Subtype | Single Family Residence |
| Tax Year | 2025 |
| Ownership | Freehold NonStrata |
| Property Type | Residential |
| HOA | false |
| Garage Y/N | true |
| Full Baths | 4 |
| Status | Active |
| City | Richmond |
| MLS Area | Richmond |
| Lot Size Units | Square Feet |
| Lot Size Square Feet | 4001 |
| Carport Y/N | false |
| Land Lease Y/N | false |
| Tax Annual Amount | 7872.55 |
| MLS Area Minor | Steveston South |
| Structure Type | Residential Detached |
| Standard Status | Active |
| Virtual Tour | https://youtu.be/2URAbD_Ajp0?si=PN7gMj6jjLQkoHBS |
Interior Features
| Basement | None |
|---|---|
| Total Fireplaces | 2 |
| Fireplace Features | Electric |
| Air Conditioning Y/N | true |
| Heating Y/N | true |
| Fireplace Y/N | true |
| Half Baths | 1 |
| Total Bedrooms | 6 |
| Total Baths | 5 |
Exterior Features
| Exterior Amenities | Balcony |
|---|---|
| Parking Features | Garage Double |
| Total Parking | 2 |
| Lot Size Area | 4001 |
| Building Area Total | 3297 |
| Lot Dimensions | 40 x 100 |
| Lot Size Acres | 0.09 |
| Frontage Length | 40 |
| Waterfront Y/N | false |
Amenities
- Views
- New Construction
- Adult 55+
- Lease To Own
- No Strata Fees
- Furnished
- Primary On Main
- Air Conditioning
- Seller Finance
- Green
- Fixer Upper
- Horse
- Golf
- Fireplace
- Deck
- Garage
- Basement
- Pool
Property vs Single Family Average in V7E 4L7
In The Neighbourhood
Richmond
$ 1,998,000
- Type
- Single Family
- Size
- 3,259 SqFt
- Rooms
- 6 Beds + 3 Baths
Oakwyn Realty Ltd. #R3163955
Richmond
$ 1,488,888
- Type
- Single Family
- Size
- 2,255 SqFt
- Rooms
- 5 Beds + 4 Baths
Vanhaus Gruppe Realty Inc. #R3163243
Richmond
$ 1,598,900
- Type
- Single Family
- Size
- 1,825 SqFt
- Rooms
- 3 Beds + 3 Baths
RE/MAX Westcoast #R3162580
Richmond
$ 2,288,000
- Type
- Single Family
- Size
- 2,044 SqFt
- Rooms
- 3 Beds + 4 Baths
RE/MAX Westcoast #R3160479
Richmond
$ 2,590,000
- Type
- Single Family
- Size
- 3,068 SqFt
- Rooms
- 5 Beds + 4.5 Baths
LeHomes Realty Premier #R3161456
Richmond
$ 1,455,500
- Type
- Single Family
- Size
- 1,858 SqFt
- Rooms
- 3 Beds + 3 Baths
Sutton Group Seafair Realty #R3159000
Richmond
$ 1,798,000
- Type
- Single Family
- Size
- 2,490 SqFt
- Rooms
- 5 Beds + 3 Baths
Sutton Group - 1st West Realty #R3158178
Richmond
$ 1,888,800
- Type
- Single Family
- Size
- 2,097 SqFt
- Rooms
- 3 Beds + 1.5 Baths
RE/MAX Westcoast #R3155681
Richmond
$ 2,988,000
- Type
- Single Family
- Size
- 3,054 SqFt
- Rooms
- 5 Beds + 4.5 Baths
RE/MAX Westcoast #R3156187
Richmond
$ 2,988,000
- Type
- Single Family
- Size
- 3,097 SqFt
- Rooms
- 5 Beds + 4.5 Baths
RE/MAX Westcoast #R3156188
Richmond
$ 1,956,000
- Type
- Single Family
- Size
- 2,832 SqFt
- Rooms
- 5 Beds + 3 Baths
RE/MAX Austin Kay Realty #R3148592
Richmond
$ 2,368,000
- Type
- Single Family
- Size
- 2,517 SqFt
- Rooms
- 5 Beds + 4.5 Baths
Sutton Group-West Coast Realty #R3144387
 Copyright 2026 by Greater Vancouver REALTORS®. All Rights Reserved. NOTE: This representation is based in whole or in part on data generated by the Chilliwack & District Real Estate Board, Fraser Valley Real Estate Board
or Greater Vancouver REALTORS® which assumes no responsibility for its accuracy.
The trademarks REALTOR®, REALTORS®, and the REALTOR® logo are controlled by The Canadian Real Estate Association (CREA) and identify real estate professionals who are members of CREA. The trademarks MLS®, Multiple Listing Service® and the associated logos are owned by CREA and identify the quality of services provided by real estate professionals who are members of CREA. Used under license.
Last Updated: September 14, 2026 1:38 PM UTC
Copyright 2026 by Greater Vancouver REALTORS®. All Rights Reserved. NOTE: This representation is based in whole or in part on data generated by the Chilliwack & District Real Estate Board, Fraser Valley Real Estate Board
or Greater Vancouver REALTORS® which assumes no responsibility for its accuracy.
The trademarks REALTOR®, REALTORS®, and the REALTOR® logo are controlled by The Canadian Real Estate Association (CREA) and identify real estate professionals who are members of CREA. The trademarks MLS®, Multiple Listing Service® and the associated logos are owned by CREA and identify the quality of services provided by real estate professionals who are members of CREA. Used under license.
Last Updated: September 14, 2026 1:38 PM UTC