
Address
3493 Oxford Street, Vancouver, BC
Price
$ 2,198,000
Property Attributes
- MLS#R3162581
- TypeSingle Family
- Listing Status Active
- CityVancouver
- AreaVancouver East
- NeighbourhoodHastings Sunrise
- Postal CodeV5K 1N8
- Style
- Year Built1996
- Taxes$ 9374
- Price$ 2,198,000
- Bedrooms7
- Full Bathrooms4
- Half Bathrooms0
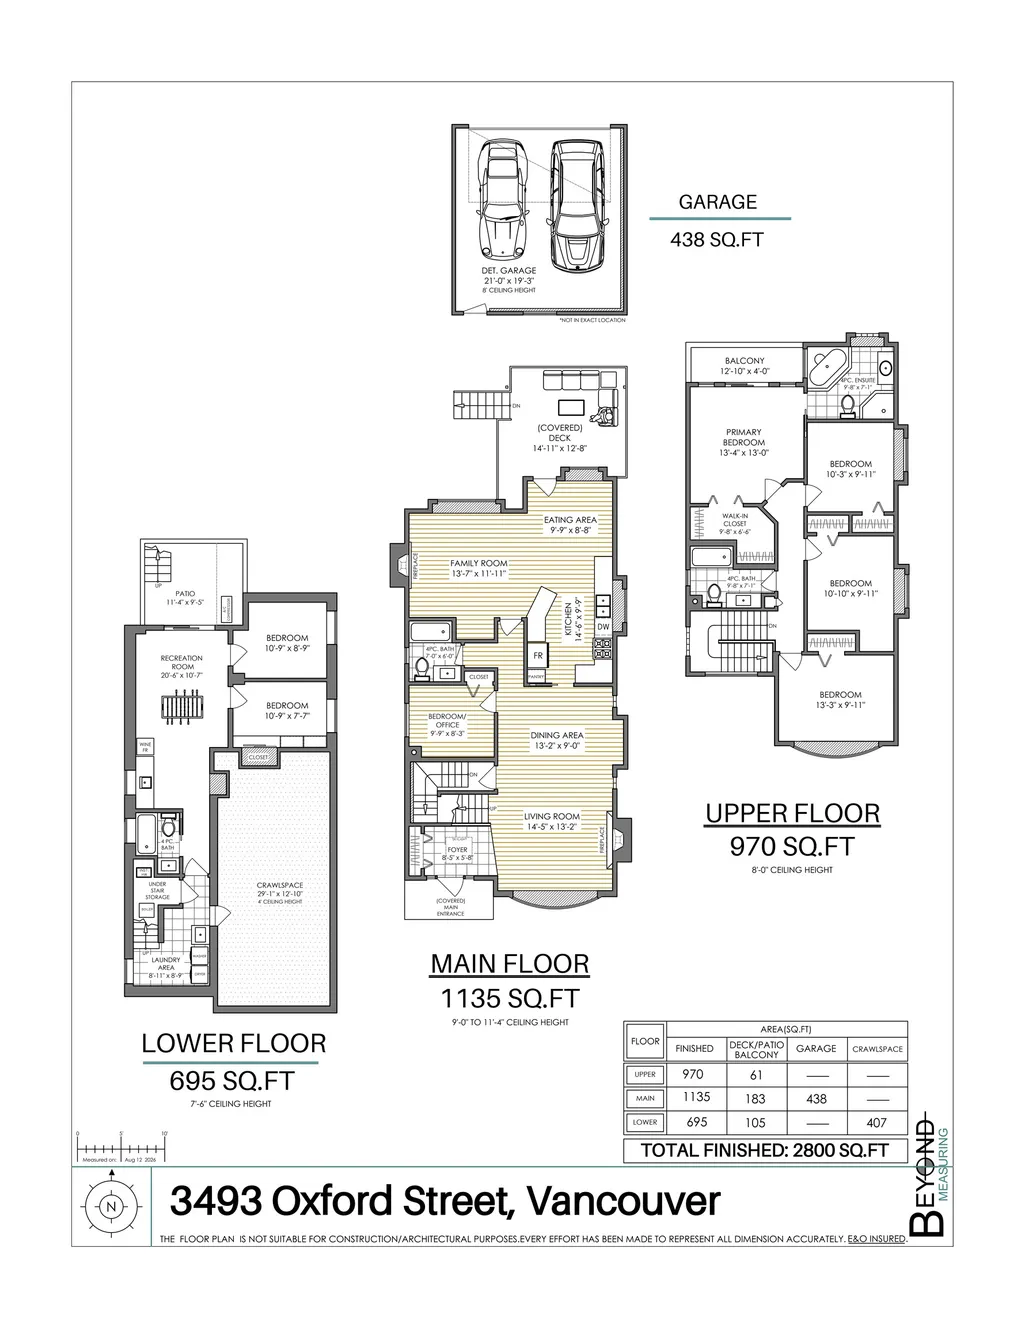
- Sqr Footage2800
- Lot Size0.1 Acres
Data Source:
Greater Vancouver REALTORS®
Property Description
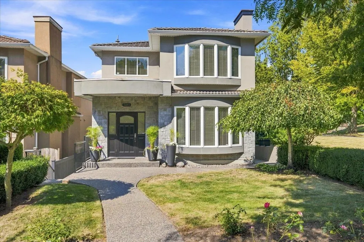
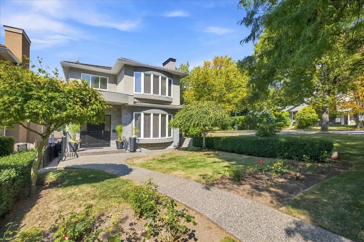
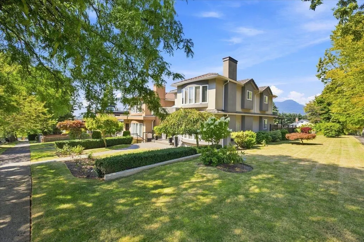
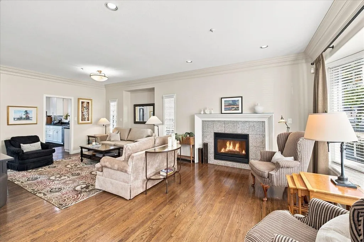
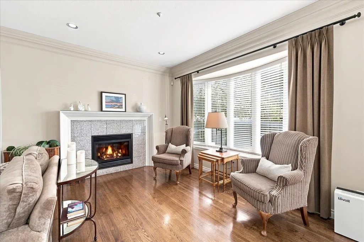
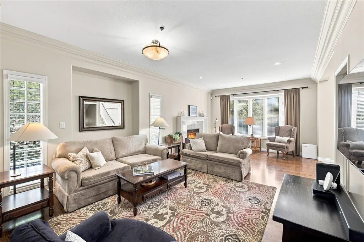
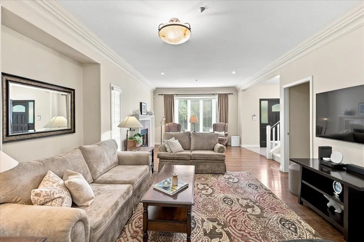
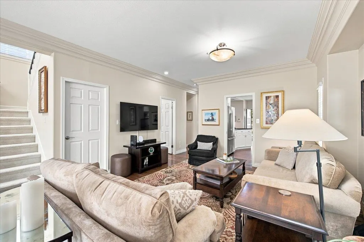
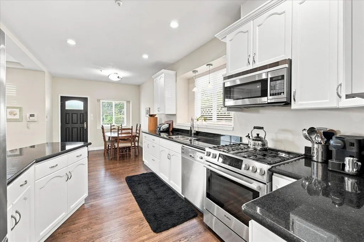
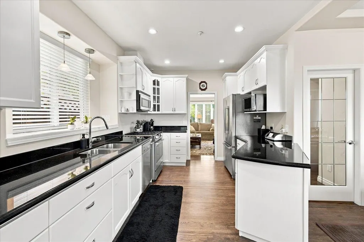
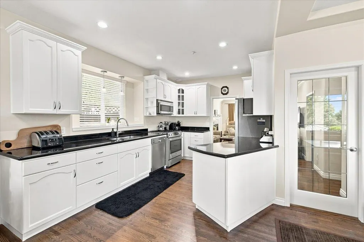
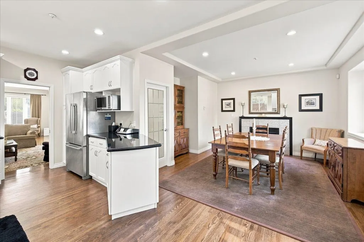
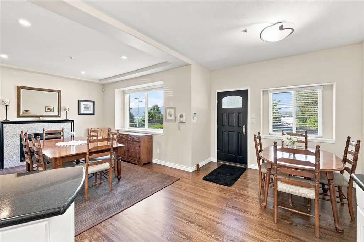
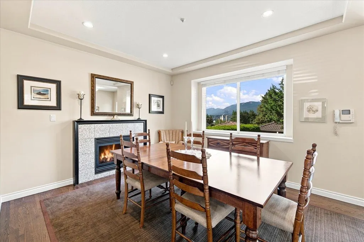
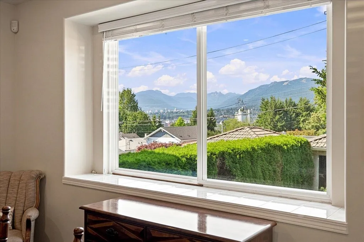
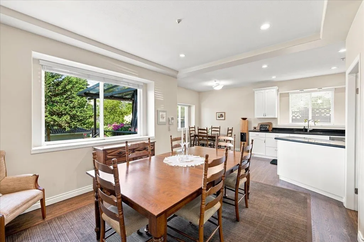
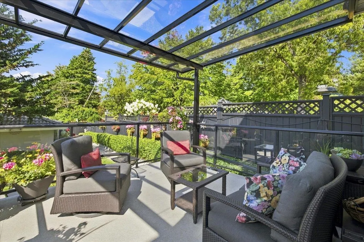
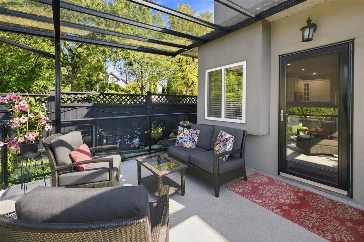
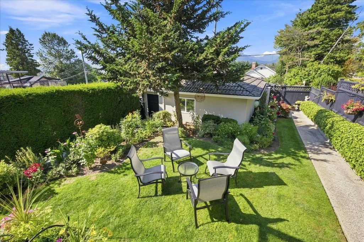
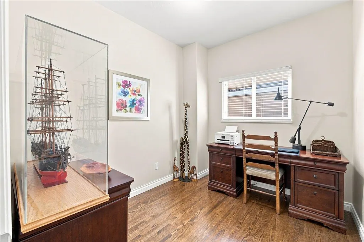
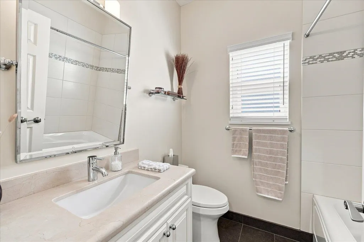
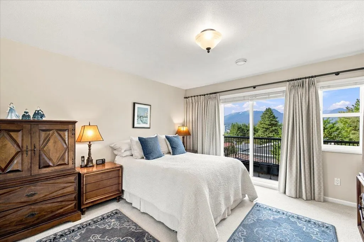
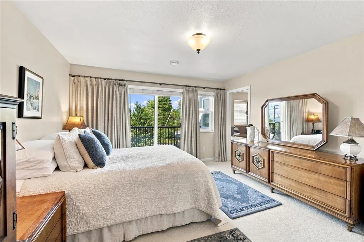
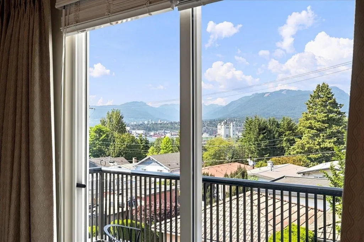
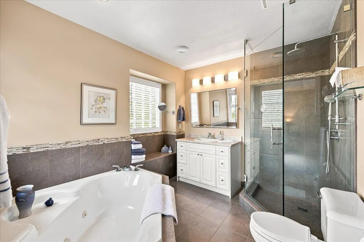
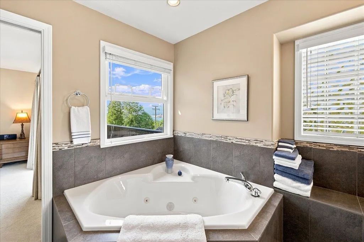
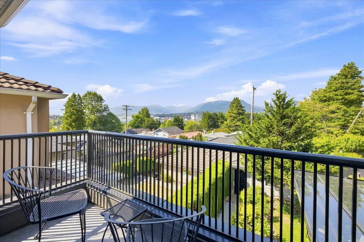
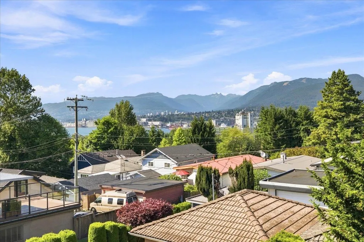
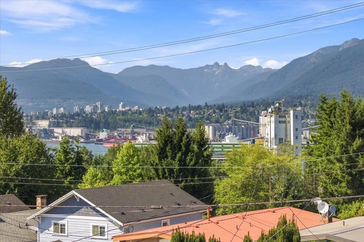
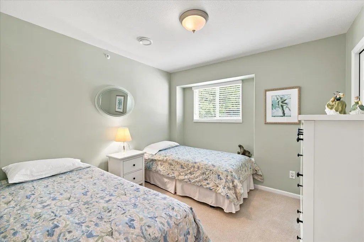
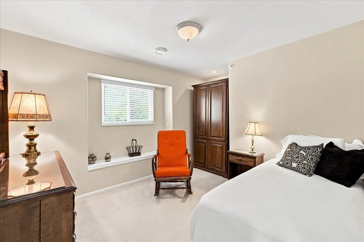
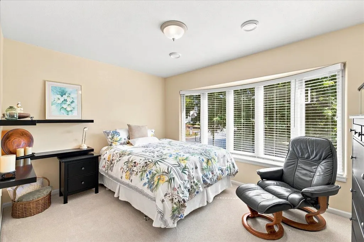
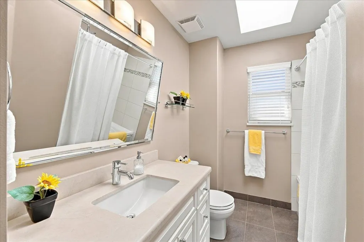
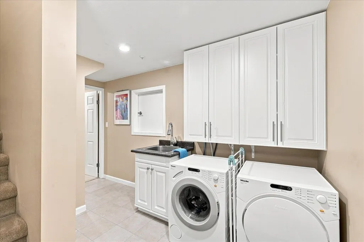
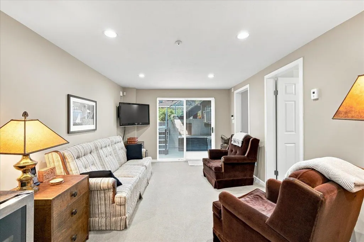
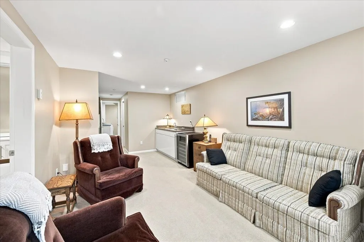
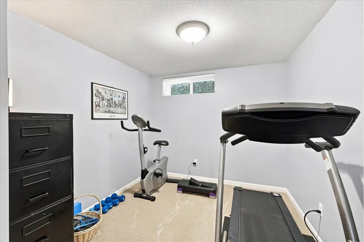
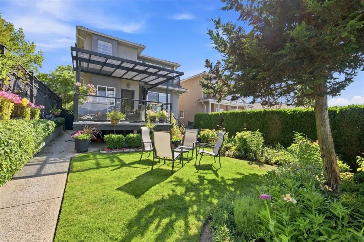
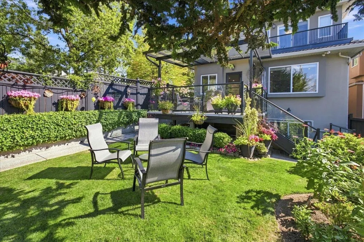
First time on the market in 30 years! Lovingly cared for & updated, exceptional 7 bdrm, 4 bath family home on a coveted 33 x 138.5 corner lot in vibrant Vancouver Heights w/beautiful water & North Shore mountain VIEWS. Chef-inspired kitchen & open concept living spaces flow to a lovely sundeck overlooking tranquil manicured gardens & a fully fenced yard. Exceptionally bright featuring hw floors, radiant heating, AC, & 2 gas f/p's. 4 bdrms up incl. spacious primary w/spa-like ensuite & view balcony. Main floor bdrm w/full bath ideal for guests/home office. 2 add'l bdrms down w/full bath, rough-in kitchen & sep. entrance (suite potential) + crawl space(abundant storage). 2 car garage. Steps to restaurants, shopping & transit, w/easy access to Hwy, DT, & North Shore. An exciting opportunity!
General Features
| Heating | Hot Water,Natural Gas,Radiant |
|---|---|
| Cooling | Air Conditioning |
| Appliances | Washer/Dryer,Dishwasher,Disposal,Refrigerator,Stove,Microwave |
| Security Features | Smoke Detector(s),Fire Sprinkler System |
| Year Built | 1996 |
| Stories Count | 2 |
| Levels | Two |
| Property Subtype | Single Family Residence |
| Tax Year | 2026 |
| Ownership | Freehold NonStrata |
| Community Features | Shopping Nearby |
| Property Type | Residential |
| HOA | false |
| Full Baths | 4 |
| Status | Active |
| City | Vancouver |
| MLS Area | Vancouver East |
| Lot Size Units | Square Feet |
| Lot Size Square Feet | 4570.5 |
| Land Lease Y/N | false |
| Tax Annual Amount | 9374.25 |
| MLS Area Minor | Hastings Sunrise |
| Structure Type | Residential Detached |
| Standard Status | Active |
Interior Features
| Basement | Crawl Space,Finished,Exterior Entry |
|---|---|
| Total Fireplaces | 2 |
| Fireplace Features | Gas |
| Air Conditioning Y/N | true |
| Heating Y/N | true |
| Fireplace Y/N | true |
| Total Bedrooms | 7 |
| Total Baths | 4 |
Exterior Features
| Exterior Amenities | Balcony |
|---|---|
| Parking Features | Detached,Lane Access |
| Lot Features | Central Location,Recreation Nearby |
| Total Parking | 2 |
| Lot Size Area | 4570.5 |
| Building Area Total | 2800 |
| Lot Dimensions | 33 x 138.5 |
| Lot Size Acres | 0.1 |
| Frontage Length | 33 |
| Waterfront Y/N | false |
Amenities
- Views
- New Construction
- Adult 55+
- Lease To Own
- No Strata Fees
- Furnished
- Primary On Main
- Air Conditioning
- Seller Finance
- Green
- Fixer Upper
- Horse
- Golf
- Fireplace
- Deck
- Garage
- Basement
- Pool
Property vs Single Family Average in V5K 1N8
In The Neighbourhood
Just Listed
Vancouver
$ 2,499,000
- Type
- Single Family
- Size
- 2,510 SqFt
- Rooms
- 5 Beds + 2.5 Baths
RE/MAX Real Estate Services #R3163937
Vancouver
$ 1,499,900
- Type
- Single Family
- Size
- 2,067 SqFt
- Rooms
- 4 Beds + 3 Baths
One Percent Realty Ltd. #R3162415
Vancouver
$ 1,438,800
- Type
- Single Family
- Size
- 2,100 SqFt
- Rooms
- 3 Beds + 2 Baths
Sutton Centre Realty #R3161015
Vancouver
$ 2,199,000
- Type
- Single Family
- Size
- 3,449 SqFt
- Rooms
- 7 Beds + 7 Baths
RE/MAX City Realty #R3158183
Vancouver
$ 1,599,000
- Type
- Single Family
- Size
- 2,737 SqFt
- Rooms
- 4 Beds + 4 Baths
Royal Pacific Tri-Cities Realty #R3156637
Vancouver
$ 1,448,000
- Type
- Single Family
- Size
- 1,496 SqFt
- Rooms
- 4 Beds + 1 Baths
RE/MAX Select Properties #R3154391
Vancouver
$ 3,399,999
- Type
- Single Family
- Size
- 4,214 SqFt
- Rooms
- 5 Beds + 3 Baths
Century 21 In Town Realty #R3149230
Vancouver
$ 1,500,000
- Type
- Single Family
- Size
- 1,537 SqFt
- Rooms
- 4 Beds + 2 Baths
Multiple Realty Ltd. #R3146568
Vancouver
$ 1,890,000
- Type
- Single Family
- Size
- 3,170 SqFt
- Rooms
- 5 Beds + 3 Baths
Anson Realty Ltd. #R3146364
Vancouver
$ 1,399,000
- Type
- Single Family
- Size
- 2,188 SqFt
- Rooms
- 5 Beds + 2 Baths
RE/MAX City Realty #R3137822
Vancouver
$ 1,550,000
- Type
- Single Family
- Size
- 1,786 SqFt
- Rooms
- 3 Beds + 2 Baths
Sutton Group-West Coast Realty #R3133249
Vancouver
$ 1,295,000
- Type
- Single Family
- Size
- 1,623 SqFt
- Rooms
- 3 Beds + 2 Baths
Royal Pacific Realty (Kingsway) Ltd. #R3106682
 Copyright 2026 by Greater Vancouver REALTORS®. All Rights Reserved. NOTE: This representation is based in whole or in part on data generated by the Chilliwack & District Real Estate Board, Fraser Valley Real Estate Board
or Greater Vancouver REALTORS® which assumes no responsibility for its accuracy.
The trademarks REALTOR®, REALTORS®, and the REALTOR® logo are controlled by The Canadian Real Estate Association (CREA) and identify real estate professionals who are members of CREA. The trademarks MLS®, Multiple Listing Service® and the associated logos are owned by CREA and identify the quality of services provided by real estate professionals who are members of CREA. Used under license.
Last Updated: September 14, 2026 1:38 PM UTC
Copyright 2026 by Greater Vancouver REALTORS®. All Rights Reserved. NOTE: This representation is based in whole or in part on data generated by the Chilliwack & District Real Estate Board, Fraser Valley Real Estate Board
or Greater Vancouver REALTORS® which assumes no responsibility for its accuracy.
The trademarks REALTOR®, REALTORS®, and the REALTOR® logo are controlled by The Canadian Real Estate Association (CREA) and identify real estate professionals who are members of CREA. The trademarks MLS®, Multiple Listing Service® and the associated logos are owned by CREA and identify the quality of services provided by real estate professionals who are members of CREA. Used under license.
Last Updated: September 14, 2026 1:38 PM UTC