
Address
5240 East Boulevard, Vancouver, BC
Price
$ 2,850,000
Property Attributes
- MLS#R3162641
- TypeSingle Family
- Listing Status Active
- CityVancouver
- AreaVancouver West
- NeighbourhoodQuilchena
- Postal CodeV6M 3V1
- StyleRancher/Bungalow w/Bsmt.
- Year Built1957
- Taxes$ 12217
- Price$ 2,850,000
- Bedrooms4
- Full Bathrooms2
- Half Bathrooms0
- Sqr Footage2548
- Lot Size0.13 Acres
Data Source:
Greater Vancouver REALTORS®
Property Description
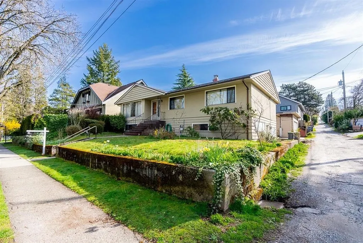
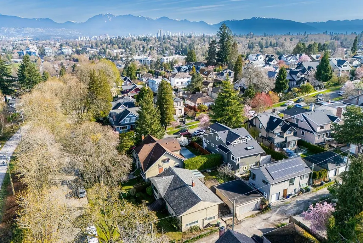
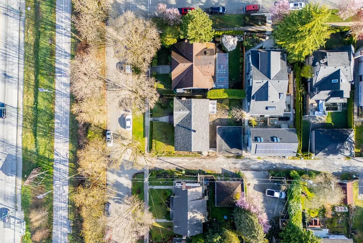
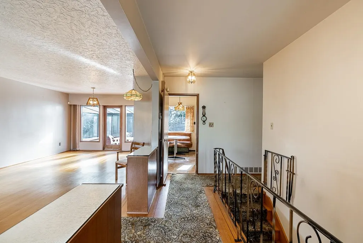
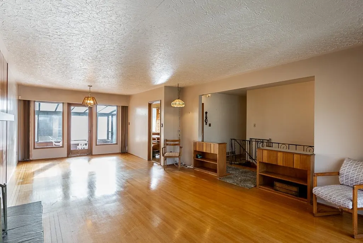
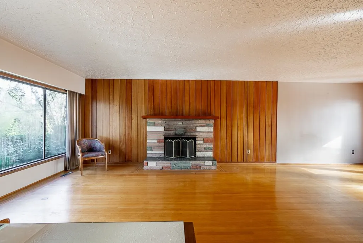
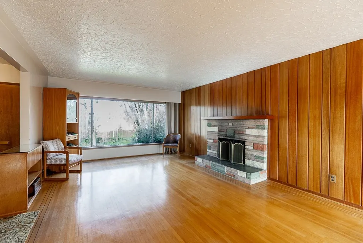
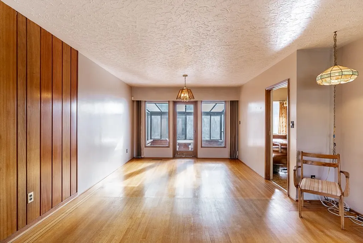
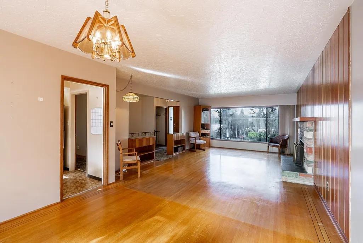
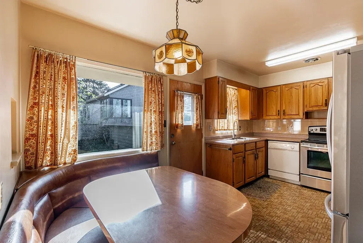
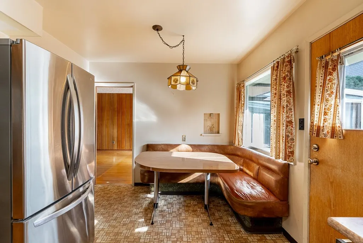
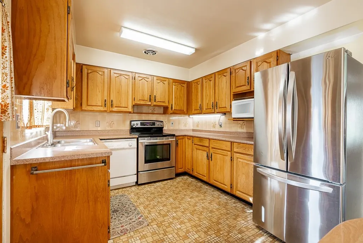
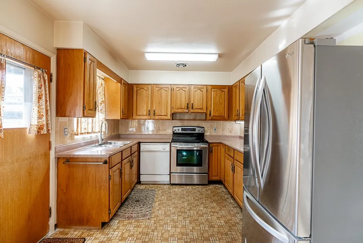
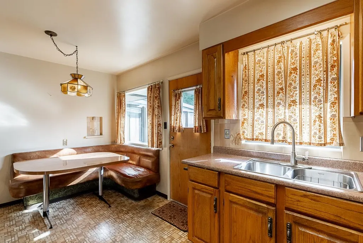
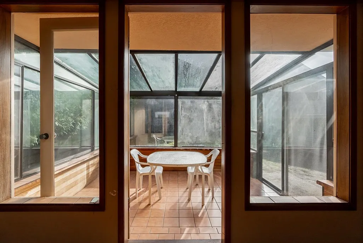
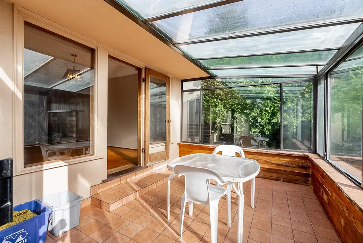
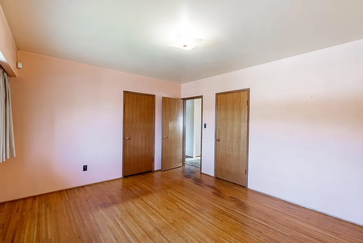
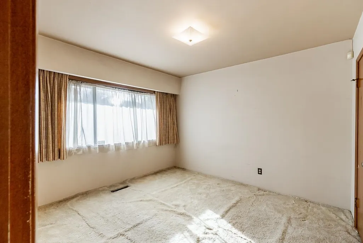
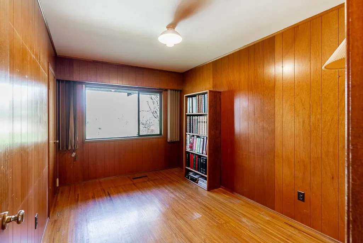
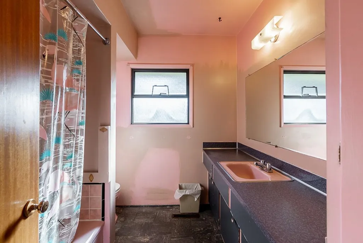
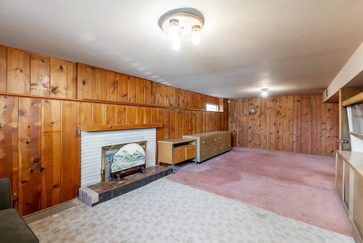
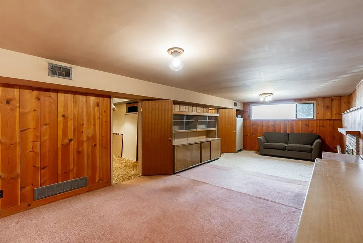
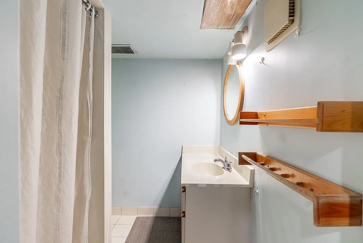
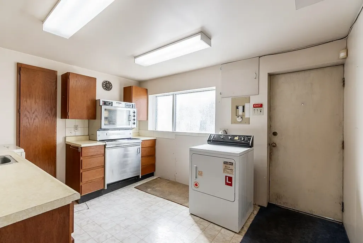
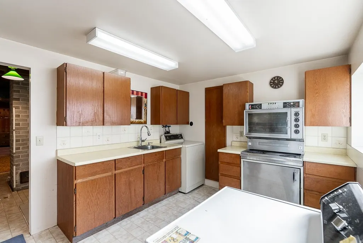
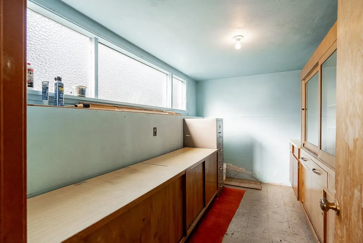
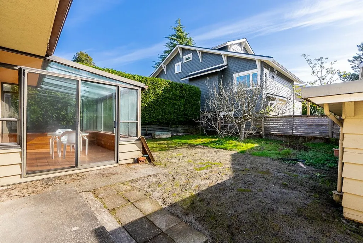
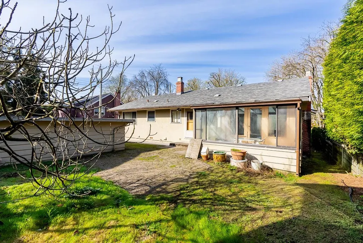
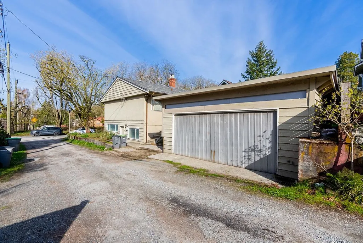
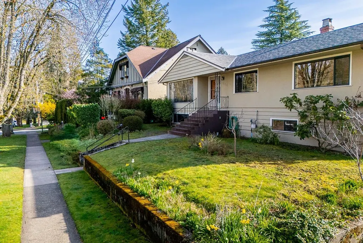
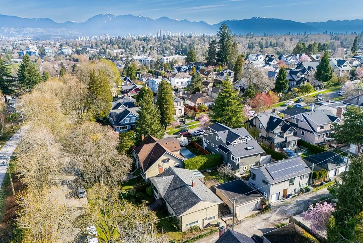
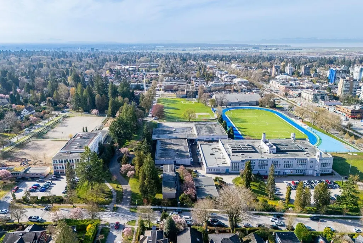
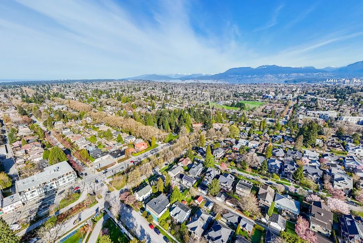
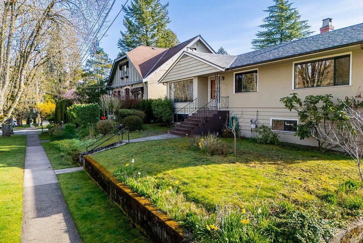
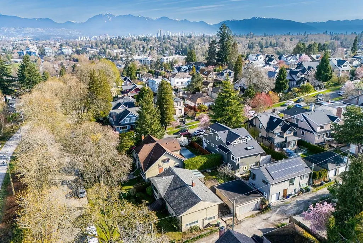
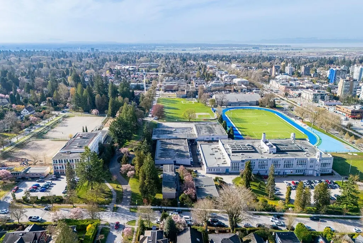
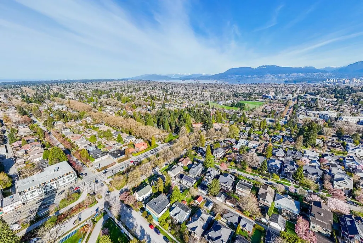
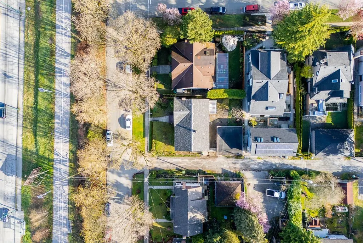
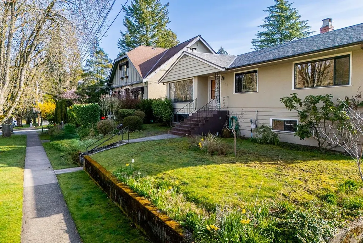
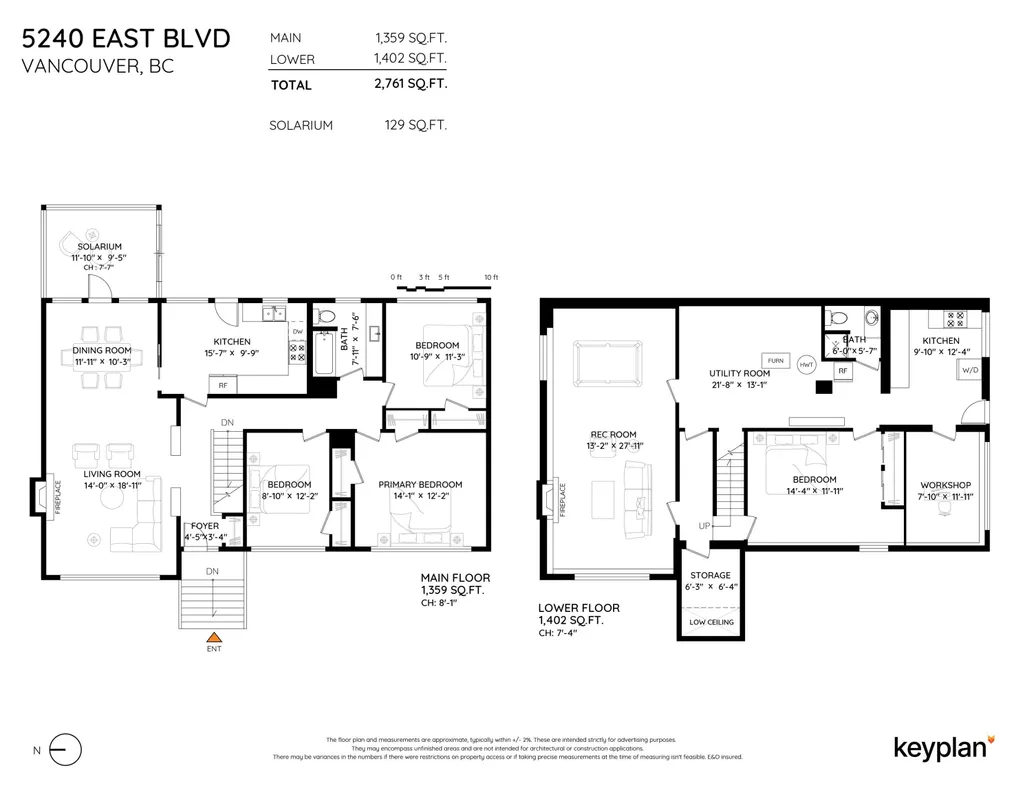
Rarely available corner lot in Kerrisdale! This bungalow at 5240 East Boulevard has been in the family for years. Built in 1957 on a 60 x91.3 R1-1 Zoned lot- ideal to remodel or redevelop. Main floor offers a west-facing living room, bright east-facing kitchen/solarium 3 bedrooms & 1 bath. Original oak floors & mahogany paneling add charm; cedar paneling in basement. Lower level includes a large rec room, bedroom,3-piece bath, workshop & secondary kitchen with separate entrance. 2-car garage , newer roof(2020), oil tank removed(2025). Spacious yards for gardening. Steps to Arbutus greenway, with nearby BC Hydro EV charger, Transit, Kerrisdale / shopping & Community Centre, Point Grey Secondary & Quilchena Elementary (French Immersion). Easy access to UBC & Downtown.
General Features
| Heating | Forced Air,Natural Gas |
|---|---|
| Appliances | Washer/Dryer,Dishwasher,Refrigerator,Stove |
| Garage Spaces | 2 |
| Architectural Style | Rancher/Bungalow w/Bsmt. |
| Year Built | 1957 |
| Stories Count | 2 |
| Property Subtype | Single Family Residence |
| Tax Year | 2026 |
| Ownership | Freehold NonStrata |
| Community Features | Shopping Nearby |
| Property Type | Residential |
| HOA | false |
| Garage Y/N | true |
| Full Baths | 2 |
| Status | Active |
| City | Vancouver |
| MLS Area | Vancouver West |
| Lot Size Units | Square Feet |
| Lot Size Square Feet | 5478 |
| Land Lease Y/N | false |
| Tax Annual Amount | 12217.3 |
| MLS Area Minor | Quilchena |
| Structure Type | Residential Detached |
| Standard Status | Active |
| Virtual Tour | https://youtu.be/k8a-KG8hQ34?si=JoqmoR5IzOEfie1K |
Interior Features
| Basement | Partially Finished,Exterior Entry |
|---|---|
| Total Fireplaces | 2 |
| Fireplace Features | Wood Burning |
| Common Walls | Corner Unit |
| Heating Y/N | true |
| Window Features | Window Coverings |
| Fireplace Y/N | true |
| Total Bedrooms | 4 |
| Total Baths | 2 |
Exterior Features
| Parking Features | Detached,Garage Double,Side Access,Gravel,Driveway |
|---|---|
| Lot Features | Central Location,Near Golf Course,Lane Access,Private,Recreation Nearby |
| Total Parking | 2 |
| Lot Size Area | 5478 |
| Building Area Total | 2548 |
| Lot Dimensions | 60 x 91.30 |
| Lot Size Acres | 0.13 |
| Frontage Length | 60 |
| Waterfront Y/N | false |
Amenities
- Views
- New Construction
- Adult 55+
- Lease To Own
- No Strata Fees
- Furnished
- Primary On Main
- Air Conditioning
- Seller Finance
- Green
- Fixer Upper
- Horse
- Golf
- Fireplace
- Deck
- Garage
- Basement
- Pool
Property vs Single Family Average in V6M 3V1
In The Neighbourhood
Just Listed
Vancouver
$ 2,798,000
- Type
- Single Family
- Size
- 4,045 SqFt
- Rooms
- 7 Beds + 4 Baths
WESTSIDE Tom Gradecak Realty #R3166048
Vancouver
$ 3,788,000
- Type
- Single Family
- Size
- 2,846 SqFt
- Rooms
- 3 Beds + 3.5 Baths
Oakwyn Realty Ltd. #R3164386
Vancouver
$ 5,189,000
- Type
- Single Family
- Size
- 4,357 SqFt
- Rooms
- 4 Beds + 3.5 Baths
WESTSIDE Tom Gradecak Realty #R3160097
Vancouver
$ 2,060,000
- Type
- Single Family
- Size
- 2,473 SqFt
- Rooms
- 6 Beds + 3 Baths
RE/MAX Crest Realty #R3159426
Vancouver
$ 3,980,000
- Type
- Single Family
- Size
- 3,610 SqFt
- Rooms
- 5 Beds + 4.5 Baths
Multiple Realty Ltd. #R3158245
Open House
Vancouver
$ 5,366,000
- Type
- Single Family
- Size
- 4,174 SqFt
- Rooms
- 5 Beds + 5.5 Baths
Royal Pacific Realty Corp. #R3157525
Vancouver
$ 5,188,000
- Type
- Single Family
- Size
- 4,485 SqFt
- Rooms
- 4 Beds + 5.5 Baths
Sutton Group-West Coast Realty #R3155185
Vancouver
$ 3,898,000
- Type
- Single Family
- Size
- 2,412 SqFt
- Rooms
- 3 Beds + 2 Baths
Engel & Volkers Vancouver #R3152091
Vancouver
$ 4,990,000
- Type
- Single Family
- Size
- 3,815 SqFt
- Rooms
- 5 Beds + 4.5 Baths
Macdonald Realty #R3150079
Vancouver
$ 4,580,000
- Type
- Single Family
- Size
- 4,739 SqFt
- Rooms
- 6 Beds + 4.5 Baths
RE/MAX Crest Realty #R3149492
Vancouver
$ 4,880,000
- Type
- Single Family
- Size
- 3,547 SqFt
- Rooms
- 3 Beds + 3.5 Baths
Royal Pacific Realty Corp. #R3147455
Vancouver
$ 4,890,000
- Type
- Single Family
- Size
- 4,191 SqFt
- Rooms
- 5 Beds + 6.5 Baths
LeHomes Realty Premier #R3143844
 Copyright 2026 by Greater Vancouver REALTORS®. All Rights Reserved. NOTE: This representation is based in whole or in part on data generated by the Chilliwack & District Real Estate Board, Fraser Valley Real Estate Board
or Greater Vancouver REALTORS® which assumes no responsibility for its accuracy.
The trademarks REALTOR®, REALTORS®, and the REALTOR® logo are controlled by The Canadian Real Estate Association (CREA) and identify real estate professionals who are members of CREA. The trademarks MLS®, Multiple Listing Service® and the associated logos are owned by CREA and identify the quality of services provided by real estate professionals who are members of CREA. Used under license.
Last Updated: September 15, 2026 1:40 PM UTC
Copyright 2026 by Greater Vancouver REALTORS®. All Rights Reserved. NOTE: This representation is based in whole or in part on data generated by the Chilliwack & District Real Estate Board, Fraser Valley Real Estate Board
or Greater Vancouver REALTORS® which assumes no responsibility for its accuracy.
The trademarks REALTOR®, REALTORS®, and the REALTOR® logo are controlled by The Canadian Real Estate Association (CREA) and identify real estate professionals who are members of CREA. The trademarks MLS®, Multiple Listing Service® and the associated logos are owned by CREA and identify the quality of services provided by real estate professionals who are members of CREA. Used under license.
Last Updated: September 15, 2026 1:40 PM UTC