
Address
3282 W 34th Avenue, Vancouver, BC
Price
$ 7,289,000
Property Attributes
- MLS#R3162918
- TypeSingle Family
- Listing Status Active
- CityVancouver
- AreaVancouver West
- NeighbourhoodMacKenzie Heights
- Postal CodeV6N 2K4
- Style
- Year Built2023
- Taxes$ 28792
- Price$ 7,289,000
- Bedrooms5
- Full Bathrooms6
- Half Bathrooms1
- Sqr Footage5635
- Lot Size0.18 Acres
Data Source:
Greater Vancouver REALTORS®
Property Description
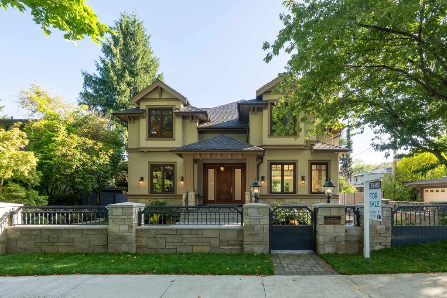
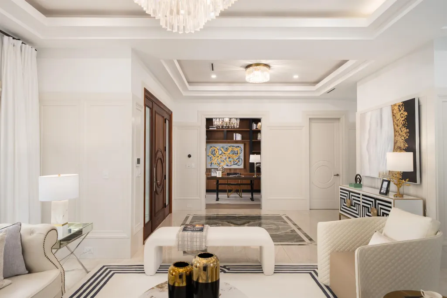
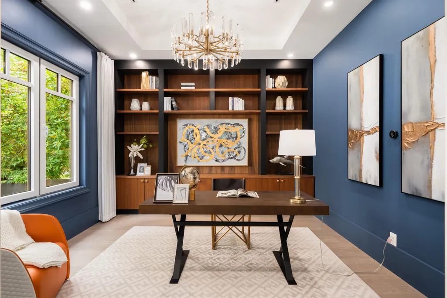
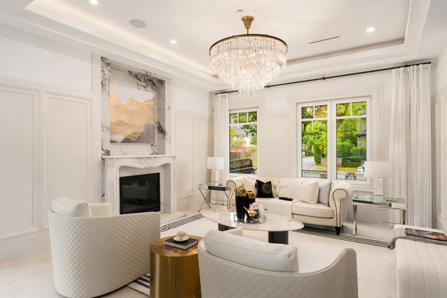
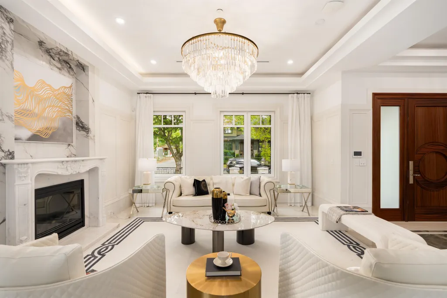
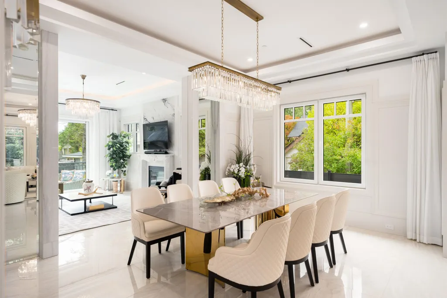
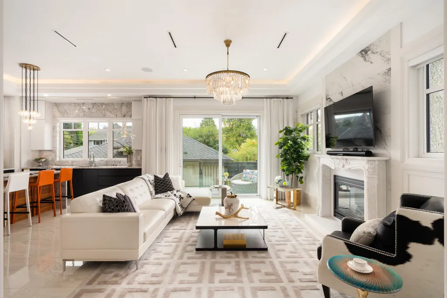
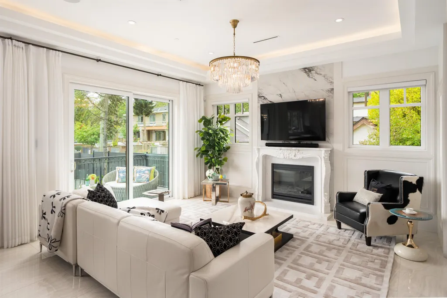
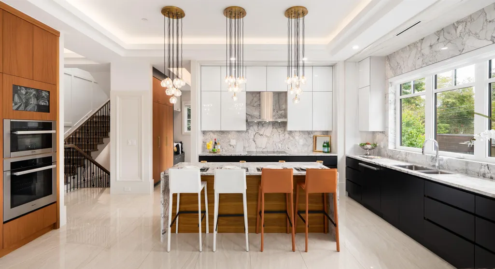
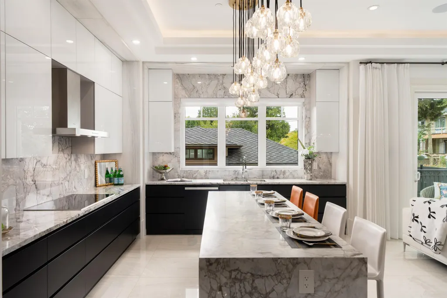
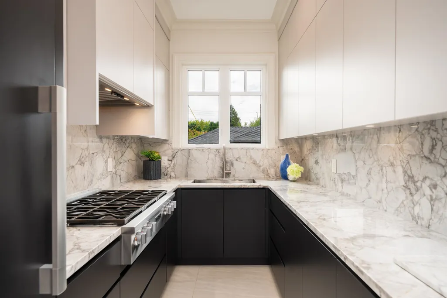
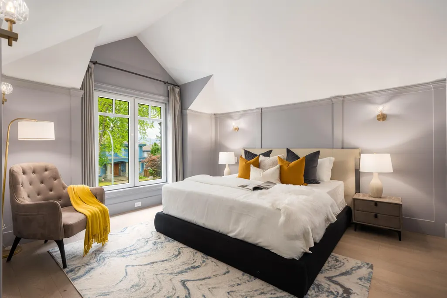
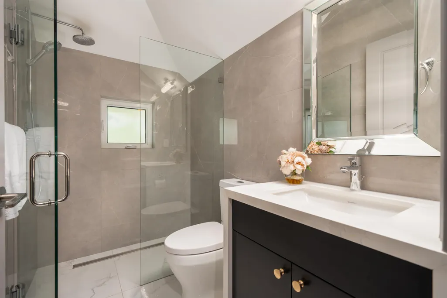
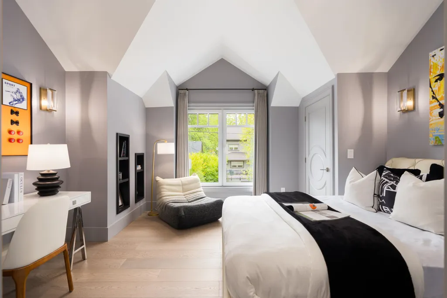
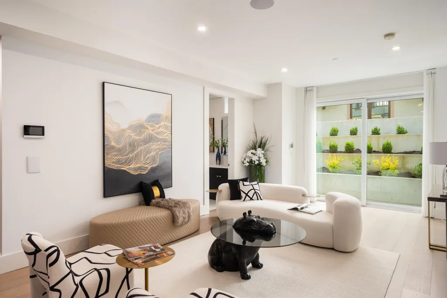
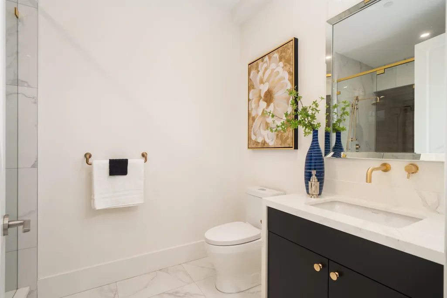
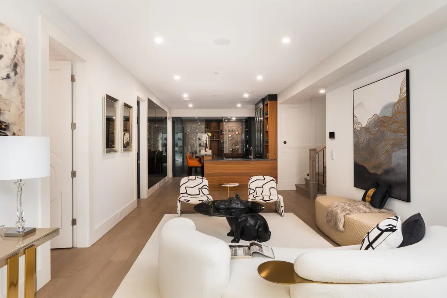
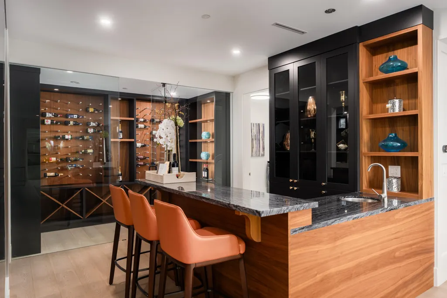
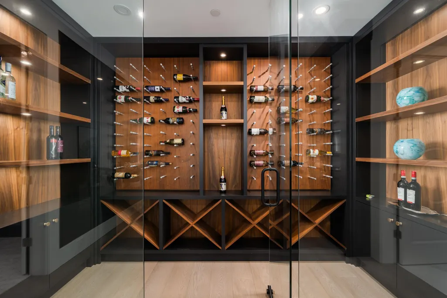
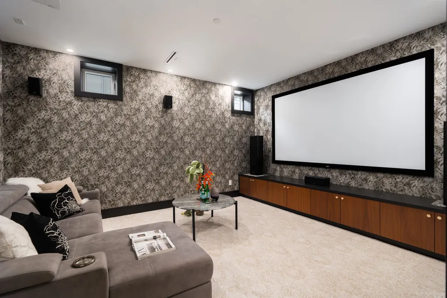
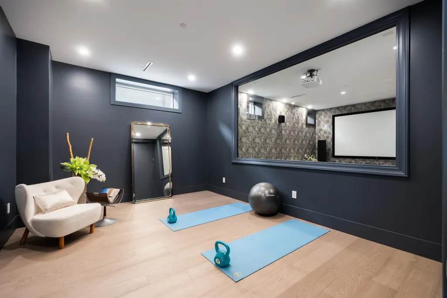
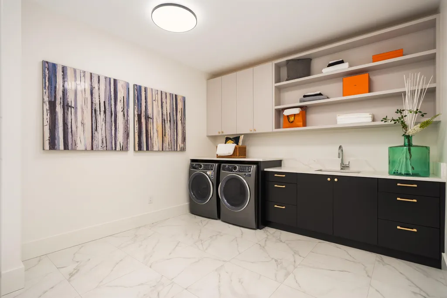
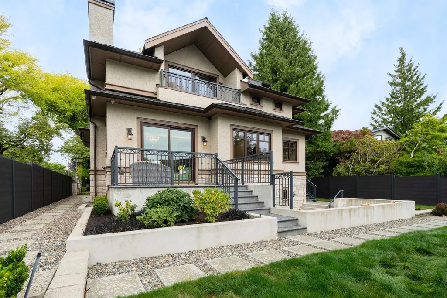
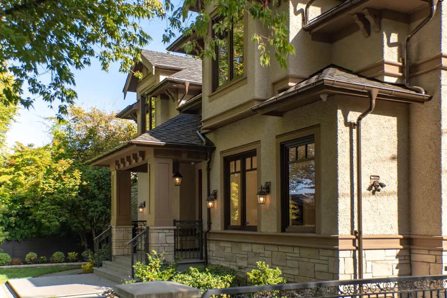
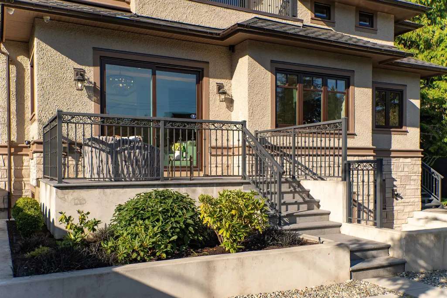
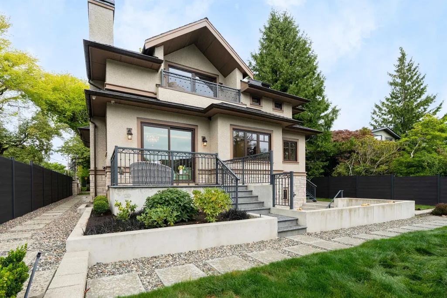
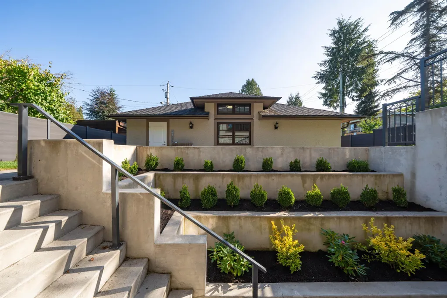
Designed with precision, built to last a lifetime. This exceptional custom residence in prestigious MacKenzie Heights offers over 5,600 sq.ft. of thoughtfully designed living space by Stewart Howard Architects. Warm contemporary interiors blend natural materials, custom millwork and refined detailing with effortless everyday functionality. Expansive living and dining areas flow seamlessly for intimate family moments or sophisticated entertaining. The lower level is a complete lifestyle retreat with media room, wine display & wet bar, gym, sauna and private guest suite. Terraced landscaping extends the living experience outdoors. An understated expression of luxury where every space has been considered. Ideally located near top schools, parks, golf courses and UBC.
General Features
| Heating | Hot Water,Radiant |
|---|---|
| Cooling | Central Air |
| Garage Spaces | 2 |
| Year Built | 2023 |
| Stories Count | 2 |
| Levels | Two |
| Property Subtype | Single Family Residence |
| Tax Year | 2026 |
| Ownership | Freehold NonStrata |
| Community Features | Shopping Nearby |
| Property Type | Residential |
| Association Amenities | Sauna/Steam Room |
| HOA | false |
| Garage Y/N | true |
| Full Baths | 6 |
| Status | Active |
| City | Vancouver |
| MLS Area | Vancouver West |
| Lot Size Units | Square Feet |
| Lot Size Square Feet | 7800 |
| Carport Y/N | false |
| Land Lease Y/N | false |
| Tax Annual Amount | 28792.8 |
| MLS Area Minor | MacKenzie Heights |
| Structure Type | Residential Detached |
| Standard Status | Active |
Interior Features
| Interior Amenities | Storage |
|---|---|
| Basement | Finished |
| Total Fireplaces | 2 |
| Fireplace Features | Gas |
| Air Conditioning Y/N | true |
| Heating Y/N | true |
| Fireplace Y/N | true |
| Half Baths | 1 |
| Total Bedrooms | 5 |
| Total Baths | 7 |
Exterior Features
| Exterior Amenities | Garden,Balcony,Private Yard |
|---|---|
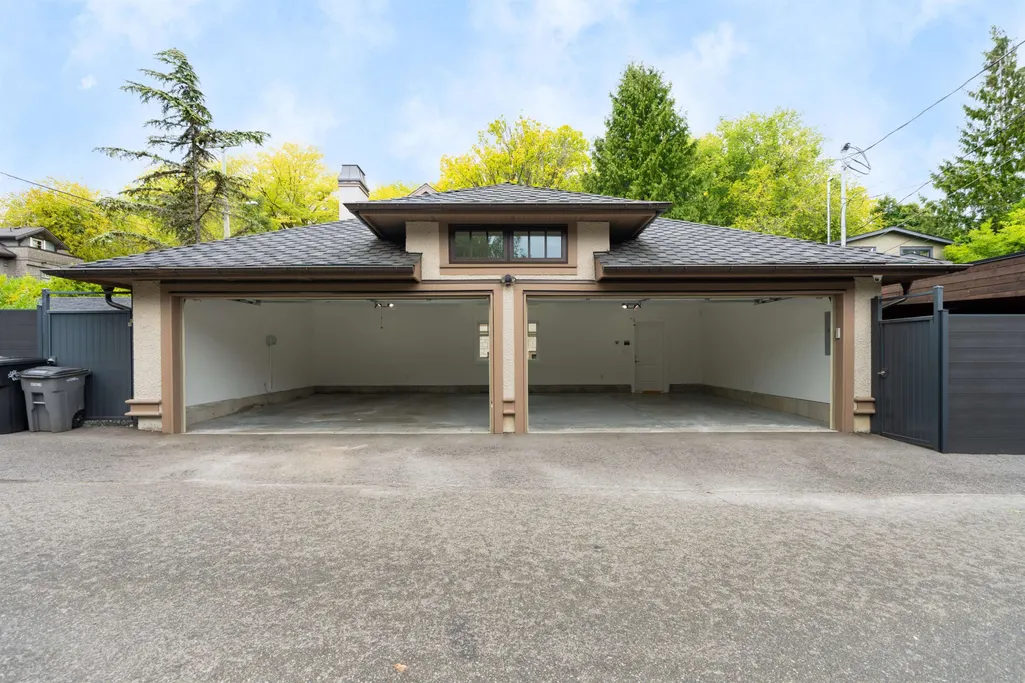
| Parking Features | Garage Double,Lane Access,Rear Access |
| Lot Features | Central Location,Near Golf Course,Lane Access,Recreation Nearby |
| Total Parking | 5 |
| Lot Size Area | 7800 |
| Building Area Total | 5635 |
| Lot Dimensions | 60 x 130 |
| Lot Size Acres | 0.18 |
| Frontage Length | 60 |
| Waterfront Y/N | false |
Amenities
- Views
- New Construction
- Adult 55+
- Lease To Own
- No Strata Fees
- Furnished
- Primary On Main
- Air Conditioning
- Seller Finance
- Green
- Fixer Upper
- Horse
- Golf
- Fireplace
- Deck
- Garage
- Basement
- Pool
Property vs Single Family Average in V6N 2K4
In The Neighbourhood
Vancouver
$ 2,850,000
- Type
- Single Family
- Size
- 2,725 SqFt
- Rooms
- 4 Beds + 2 Baths
Royal LePage Elite West #R3162818
Vancouver
$ 3,360,000
- Type
- Single Family
- Size
- 3,158 SqFt
- Rooms
- 6 Beds + 6.5 Baths
Sutton Group-West Coast Realty #R3158845
Vancouver
$ 5,680,000
- Type
- Single Family
- Size
- 4,619 SqFt
- Rooms
- 6 Beds + 6.5 Baths
Heller Murch Realty #R3154303
Vancouver
$ 2,698,000
- Type
- Single Family
- Size
- 2,950 SqFt
- Rooms
- 4 Beds + 2.5 Baths
Domicile Real Estate Corp. #R3153123
Vancouver
$ 2,689,000
- Type
- Single Family
- Size
- 1,816 SqFt
- Rooms
- 3 Beds + 2.5 Baths
RE/MAX - Stuart Bonner #R3151917
Vancouver
$ 3,198,000
- Type
- Single Family
- Size
- 2,467 SqFt
- Rooms
- 3 Beds + 2 Baths
RE/MAX Select Properties #R3149883
Vancouver
$ 4,688,000
- Type
- Single Family
- Size
- 4,425 SqFt
- Rooms
- 5 Beds + 6 Baths
Interlink Realty #R3145681
Vancouver
$ 2,880,000
- Type
- Single Family
- Size
- 2,454 SqFt
- Rooms
- 6 Beds + 2.5 Baths
Dracco Pacific Realty #R3142224
Vancouver
$ 7,080,000
- Type
- Single Family
- Size
- 5,137 SqFt
- Rooms
- 6 Beds + 4.5 Baths
Dracco Pacific Realty #R3140452
Vancouver
$ 4,980,000
- Type
- Single Family
- Size
- 4,003 SqFt
- Rooms
- 5 Beds + 4.5 Baths
LDG Realty #R3137282
Vancouver
$ 3,888,000
- Type
- Single Family
- Size
- 3,356 SqFt
- Rooms
- 4 Beds + 5 Baths
Dracco Pacific Realty #R3136530
Vancouver
$ 2,450,000
- Type
- Single Family
- Size
- 2,661 SqFt
- Rooms
- 4 Beds + 3.5 Baths
Engel & Volkers Vancouver #R3135367
 Copyright 2026 by Greater Vancouver REALTORS®. All Rights Reserved. NOTE: This representation is based in whole or in part on data generated by the Chilliwack & District Real Estate Board, Fraser Valley Real Estate Board
or Greater Vancouver REALTORS® which assumes no responsibility for its accuracy.
The trademarks REALTOR®, REALTORS®, and the REALTOR® logo are controlled by The Canadian Real Estate Association (CREA) and identify real estate professionals who are members of CREA. The trademarks MLS®, Multiple Listing Service® and the associated logos are owned by CREA and identify the quality of services provided by real estate professionals who are members of CREA. Used under license.
Last Updated: September 13, 2026 1:37 PM UTC
Copyright 2026 by Greater Vancouver REALTORS®. All Rights Reserved. NOTE: This representation is based in whole or in part on data generated by the Chilliwack & District Real Estate Board, Fraser Valley Real Estate Board
or Greater Vancouver REALTORS® which assumes no responsibility for its accuracy.
The trademarks REALTOR®, REALTORS®, and the REALTOR® logo are controlled by The Canadian Real Estate Association (CREA) and identify real estate professionals who are members of CREA. The trademarks MLS®, Multiple Listing Service® and the associated logos are owned by CREA and identify the quality of services provided by real estate professionals who are members of CREA. Used under license.
Last Updated: September 13, 2026 1:37 PM UTC