
Address
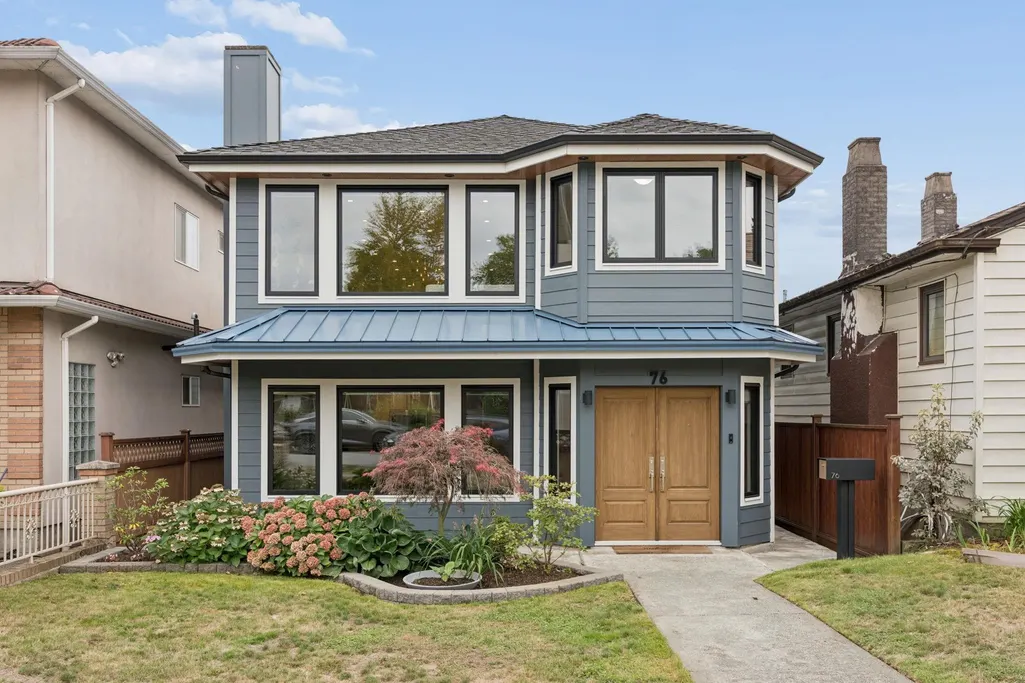
76 E 46th Avenue, Vancouver, BC
Price
$ 2,498,000
Property Attributes
- MLS#R3163168
- TypeSingle Family
- Listing Status Active
- CityVancouver
- AreaVancouver East
- NeighbourhoodMain
- Postal CodeV5W 1Z1
- Style
- Year Built1988
- Taxes$ 9046
- Price$ 2,498,000
- Bedrooms5
- Full Bathrooms4
- Half Bathrooms0
- Sqr Footage2364
- Lot Size0.09 Acres
Data Source:
Greater Vancouver REALTORS®
Property Description
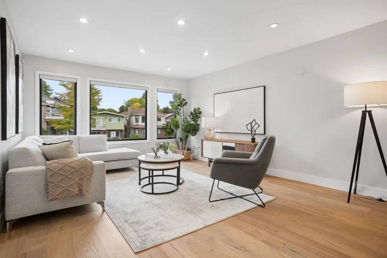
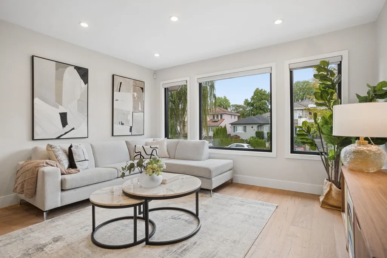
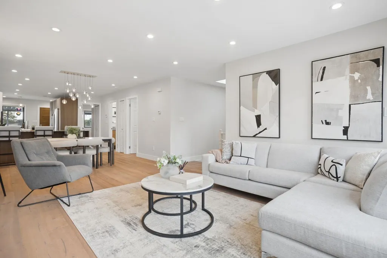
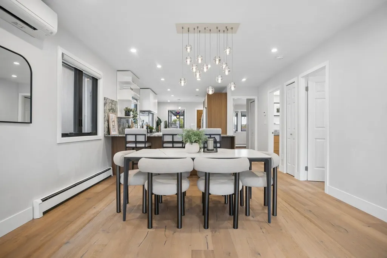
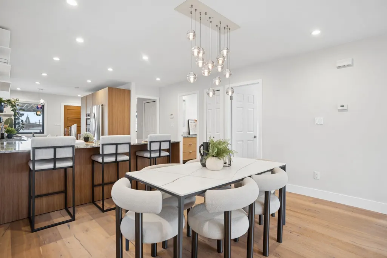
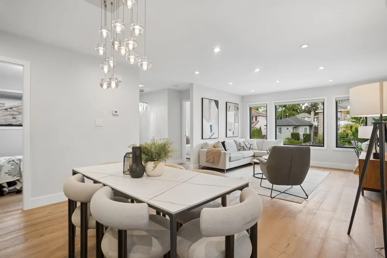
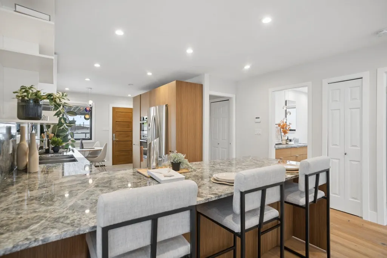
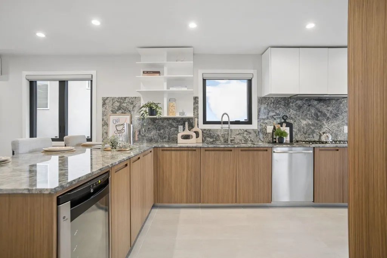
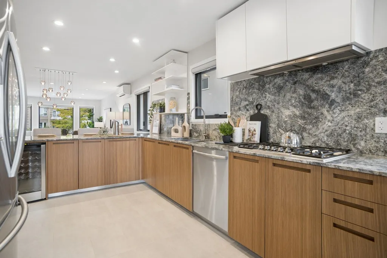
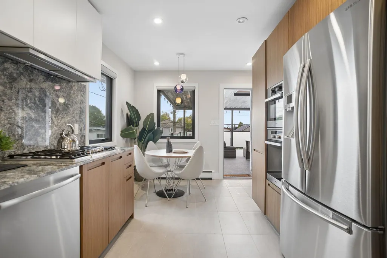
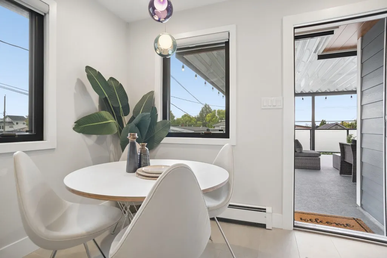
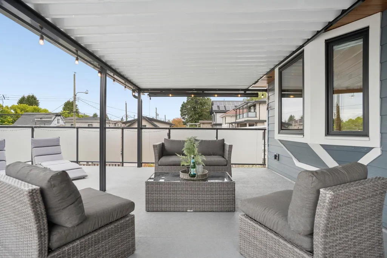
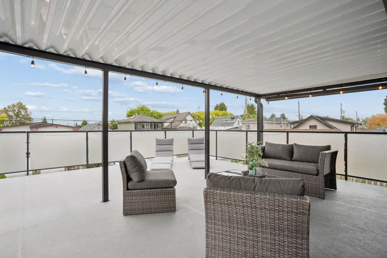
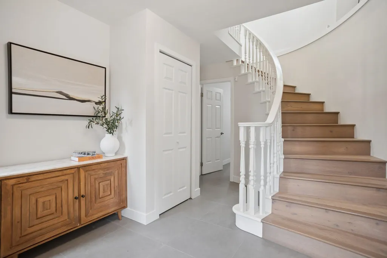
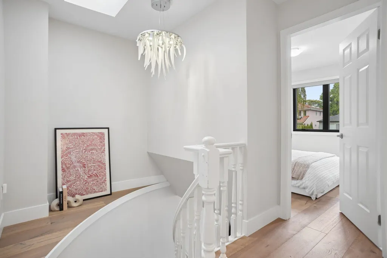
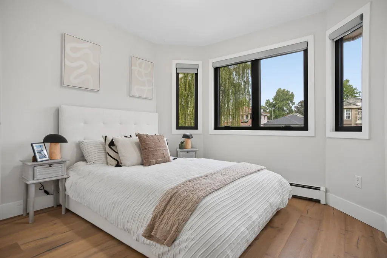
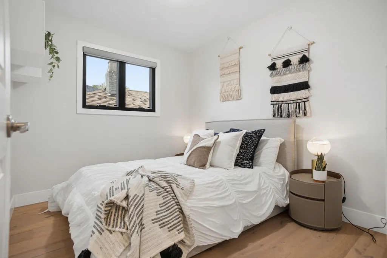
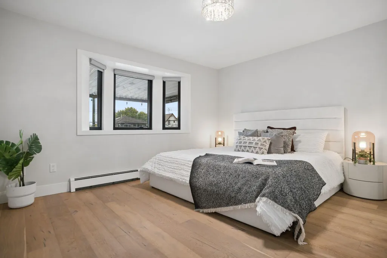
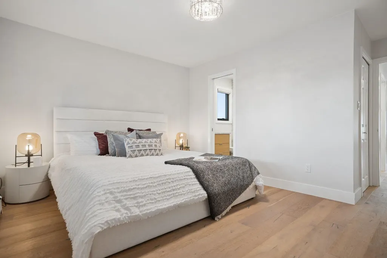
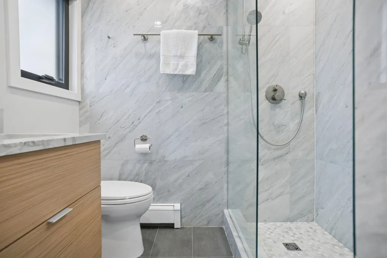
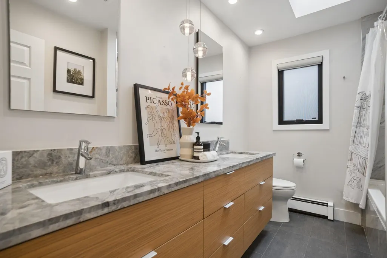
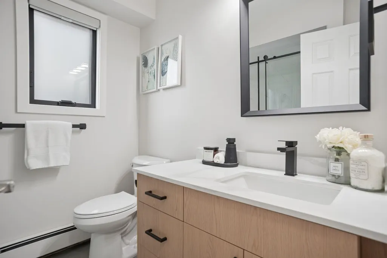
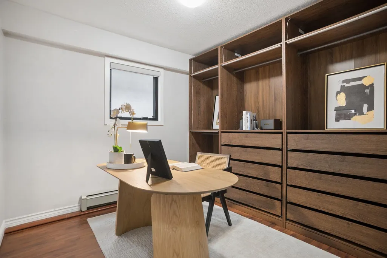
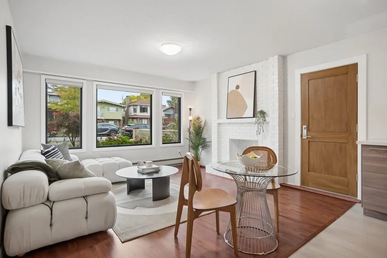
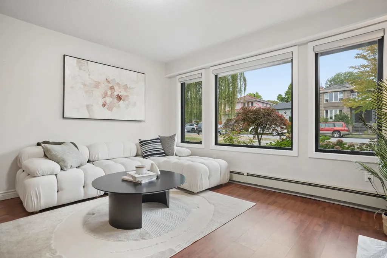
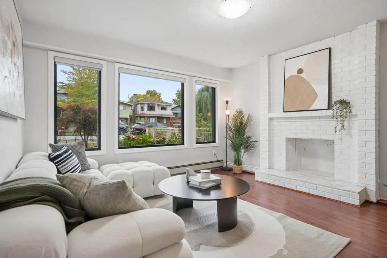
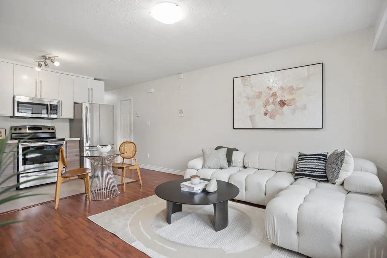
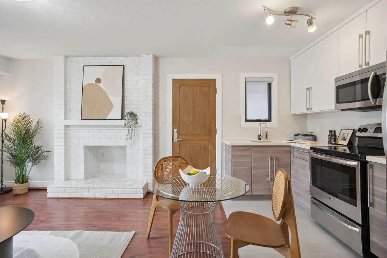
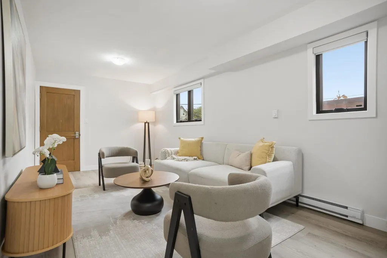
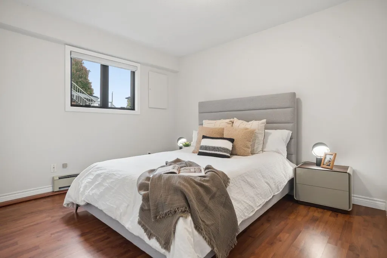
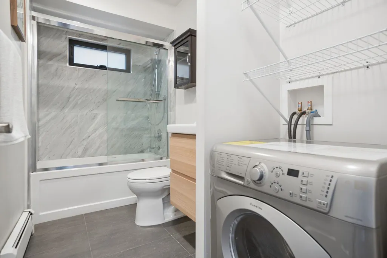
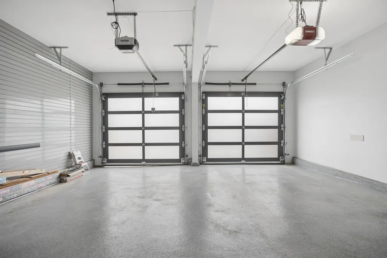
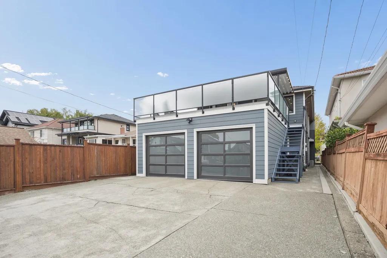
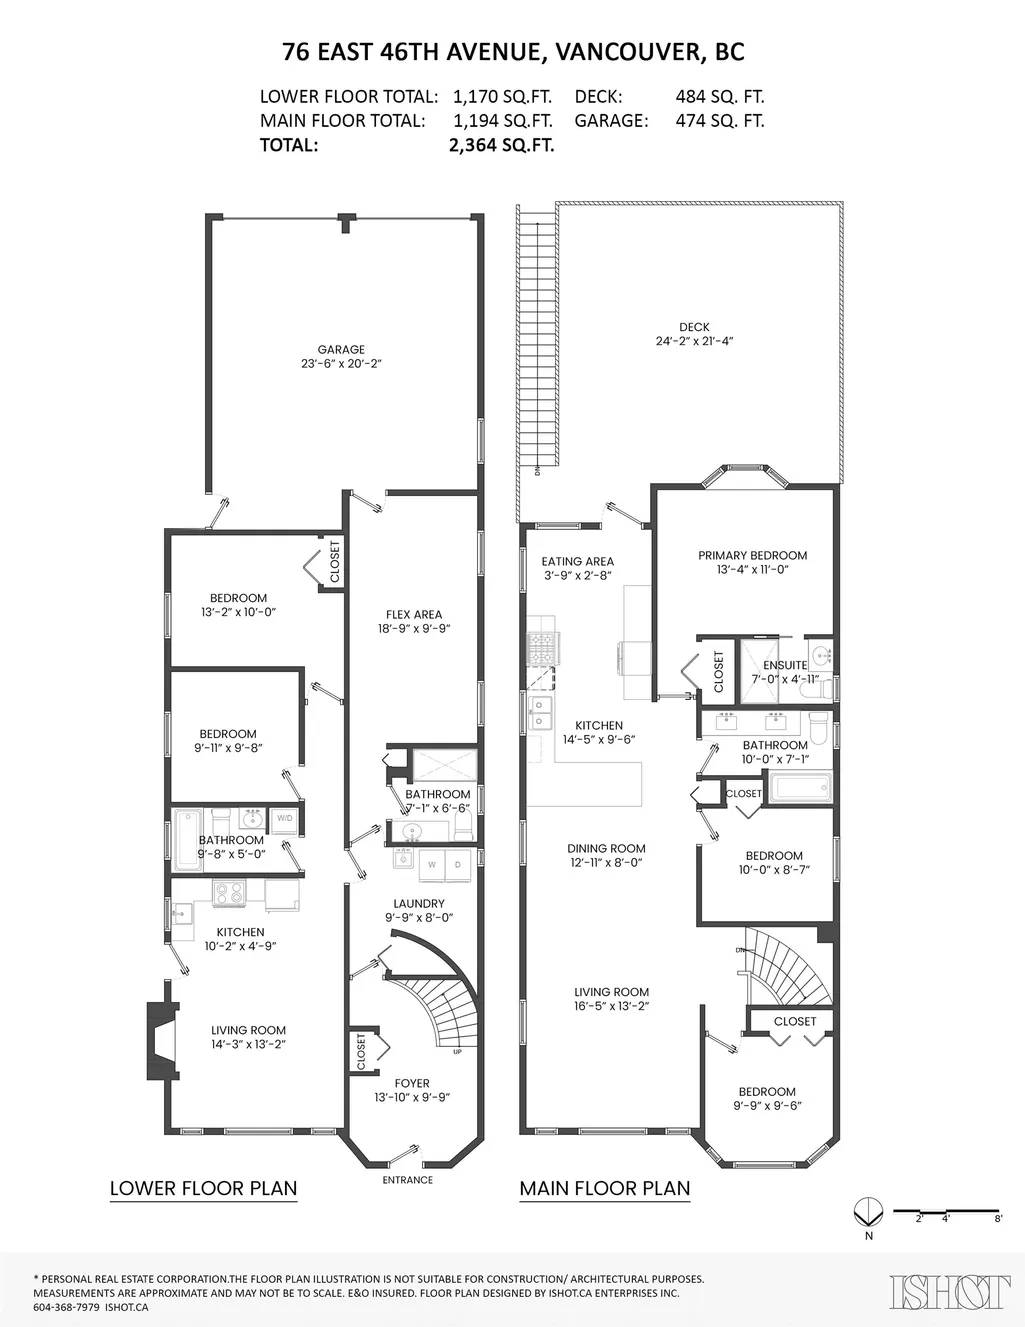
Beautifully renovated, move-in ready family home west of Main blending designer style and function. The updated main floor features white oak hardwood, Bocci lighting, A/C and a showpiece kitchen from Inform Interiors with Italian Boffi cabinetry & high-end appliances. Upstairs: 3 bdrms & 2 full baths; below, a 2-bdrm suite with its own private entry – potential mortgage helper or multi-generational living. Outside, entertain on the massive patio and enjoy the attached renovated 2-car garage with level 2 EV charger. Big-ticket items are done: triple-glazed windows, roof, siding, boiler & hot water tank. Minutes to Oakridge, Langara, QE Park, golf, restaurants, shops & transit. Top catchments: Van Horne Elementary & Eric Hamber Secondary. A rare find, come see it before it's gone!
General Features
| Heating | Baseboard,Electric,Hot Water |
|---|---|
| Cooling | Air Conditioning |
| Appliances | Washer/Dryer,Dishwasher,Refrigerator,Stove,Microwave,Oven,Wine Cooler |
| Garage Spaces | 2 |
| Security Features | Security System,Smoke Detector(s) |
| Year Built | 1988 |
| Stories Count | 2 |
| Levels | Two |
| Property Subtype | Single Family Residence |
| Tax Year | 2026 |
| Ownership | Freehold NonStrata |
| Community Features | Shopping Nearby |
| Property Type | Residential |
| HOA | false |
| Garage Y/N | true |
| Full Baths | 4 |
| Status | Active |
| City | Vancouver |
| MLS Area | Vancouver East |
| Lot Size Units | Square Feet |
| Lot Size Square Feet | 3904 |
| Carport Y/N | false |
| Land Lease Y/N | false |
| Tax Annual Amount | 9046.21 |
| MLS Area Minor | Main |
| Structure Type | Residential Detached |
| Standard Status | Active |
| Virtual Tour | https://listings.ishot.ca/videos/01a087fa-78cc-73a3-9306-0b6306196027 |
Interior Features
| Basement | None |
|---|---|
| Air Conditioning Y/N | true |
| Heating Y/N | true |
| Window Features | Window Coverings |
| Fireplace Y/N | false |
| Total Bedrooms | 5 |
| Total Baths | 4 |
Exterior Features
| Exterior Amenities | Balcony |
|---|---|
| Parking Features | Garage Double,Lane Access,Concrete,Garage Door Opener |
| Lot Features | Central Location,Near Golf Course,Recreation Nearby |
| Total Parking | 2 |
| Lot Size Area | 3904 |
| Building Area Total | 2364 |
| Lot Dimensions | 32 x 122 |
| Lot Size Acres | 0.09 |
| Frontage Length | 32 |
| Waterfront Y/N | false |
Amenities
- Views
- New Construction
- Adult 55+
- Lease To Own
- No Strata Fees
- Furnished
- Primary On Main
- Air Conditioning
- Seller Finance
- Green
- Fixer Upper
- Horse
- Golf
- Fireplace
- Deck
- Garage
- Basement
- Pool
Property vs Single Family Average in V5W 1Z1
In The Neighbourhood
Open House
Vancouver
$ 2,299,000
- Type
- Single Family
- Size
- 2,591 SqFt
- Rooms
- 4 Beds + 2.5 Baths
Oakwyn Realty Ltd. #R3165153
Just Listed
Vancouver
$ 2,398,000
- Type
- Single Family
- Size
- 3,022 SqFt
- Rooms
- 5 Beds + 4 Baths
RE/MAX Select Properties #R3165410
Vancouver
$ 1,688,000
- Type
- Single Family
- Size
- 1,693 SqFt
- Rooms
- 5 Beds + 2 Baths
Royal Pacific Realty Corp. #R3163824
Vancouver
$ 1,649,000
- Type
- Single Family
- Size
- 1,850 SqFt
- Rooms
- 6 Beds + 4 Baths
Stilhavn Real Estate Services #R3163601
Vancouver
$ 3,899,000
- Type
- Single Family
- Size
- 4,561 SqFt
- Rooms
- 7 Beds + 5 Baths
Grand Central Realty #R3160043
Vancouver
$ 2,295,000
- Type
- Single Family
- Size
- 2,121 SqFt
- Rooms
- 3 Beds + 3.5 Baths
Real Broker #R3156774
Vancouver
$ 2,499,000
- Type
- Single Family
- Size
- 3,200 SqFt
- Rooms
- 6 Beds + 4 Baths
RE/MAX Real Estate Services #R3155538
Vancouver
$ 1,798,000
- Type
- Single Family
- Size
- 2,030 SqFt
- Rooms
- 7 Beds + 3.5 Baths
Stilhavn Real Estate Services #R3154209
Vancouver
$ 2,490,000
- Type
- Single Family
- Size
- 2,417 SqFt
- Rooms
- 5 Beds + 3 Baths
Royal Pacific Realty Corp. #R3154782
Vancouver
$ 1,988,000
- Type
- Single Family
- Size
- 2,109 SqFt
- Rooms
- 5 Beds + 3 Baths
Royal Pacific Lions Gate Realty Ltd. #R3153546
Vancouver
$ 1,698,000
- Type
- Single Family
- Size
- 1,400 SqFt
- Rooms
- 4 Beds + 2 Baths
Heller Murch Realty #R3152130
Vancouver
$ 1,854,000
- Type
- Single Family
- Size
- 2,085 SqFt
- Rooms
- 6 Beds + 3 Baths
Maple Supreme Realty Inc. #R3150627
 Copyright 2026 by Greater Vancouver REALTORS®. All Rights Reserved. NOTE: This representation is based in whole or in part on data generated by the Chilliwack & District Real Estate Board, Fraser Valley Real Estate Board
or Greater Vancouver REALTORS® which assumes no responsibility for its accuracy.
The trademarks REALTOR®, REALTORS®, and the REALTOR® logo are controlled by The Canadian Real Estate Association (CREA) and identify real estate professionals who are members of CREA. The trademarks MLS®, Multiple Listing Service® and the associated logos are owned by CREA and identify the quality of services provided by real estate professionals who are members of CREA. Used under license.
Last Updated: September 14, 2026 1:38 PM UTC
Copyright 2026 by Greater Vancouver REALTORS®. All Rights Reserved. NOTE: This representation is based in whole or in part on data generated by the Chilliwack & District Real Estate Board, Fraser Valley Real Estate Board
or Greater Vancouver REALTORS® which assumes no responsibility for its accuracy.
The trademarks REALTOR®, REALTORS®, and the REALTOR® logo are controlled by The Canadian Real Estate Association (CREA) and identify real estate professionals who are members of CREA. The trademarks MLS®, Multiple Listing Service® and the associated logos are owned by CREA and identify the quality of services provided by real estate professionals who are members of CREA. Used under license.
Last Updated: September 14, 2026 1:38 PM UTC