
Address
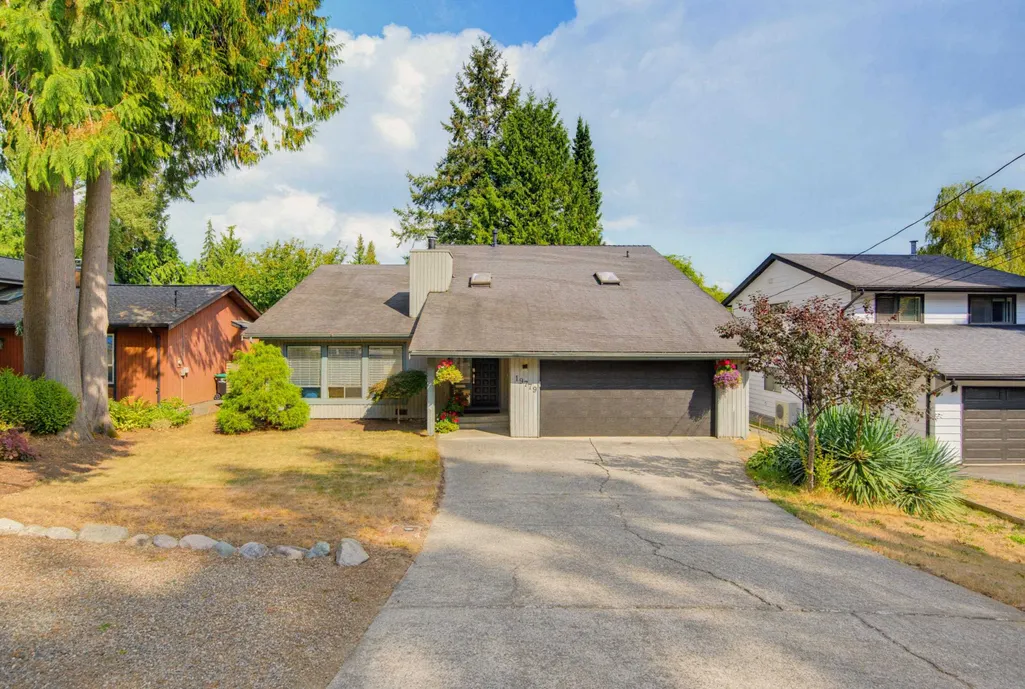
19779 48 Avenue, Langley, BC
Price
$ 1,448,800
Property Attributes
- MLS#R3164320
- TypeSingle Family
- Listing Status Active
- CityLangley
- AreaLangley
- NeighbourhoodLangley City
- Postal CodeV3A 3L2
- Style3 Level Split
- Year Built1980
- Taxes$ 6513
- Price$ 1,448,800
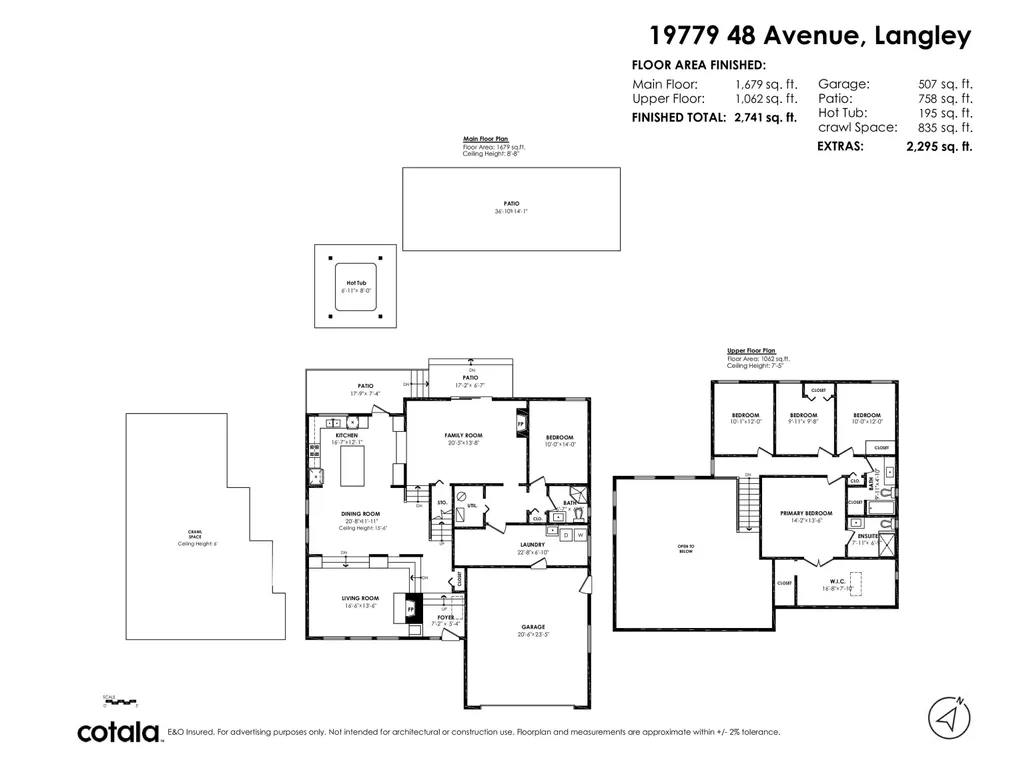
- Bedrooms5
- Full Bathrooms3
- Half Bathrooms0
- Sqr Footage2741
- Lot Size0.18 Acres
Data Source:
Greater Vancouver REALTORS®
Property Description
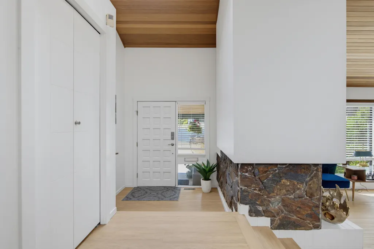
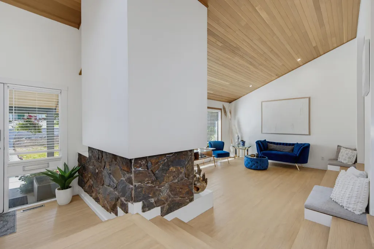
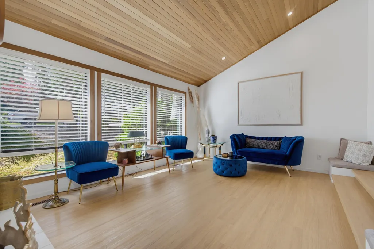
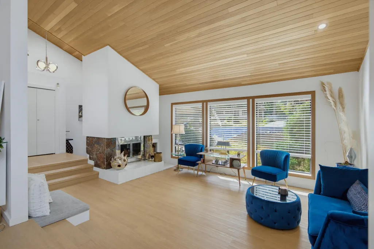
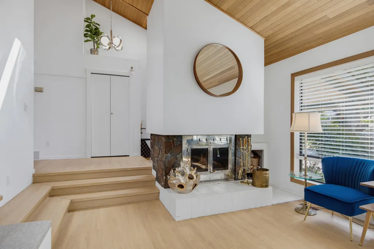
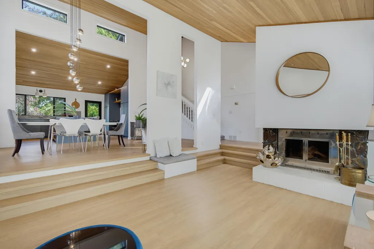
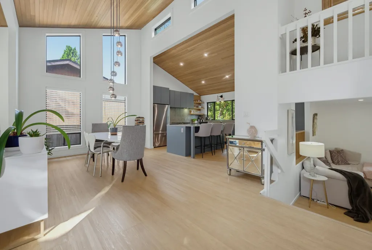
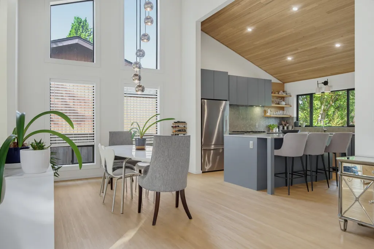
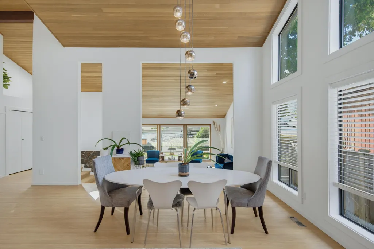
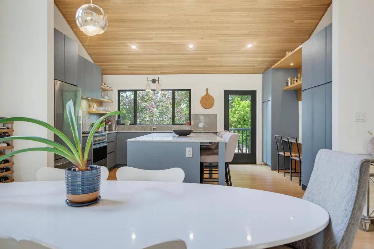
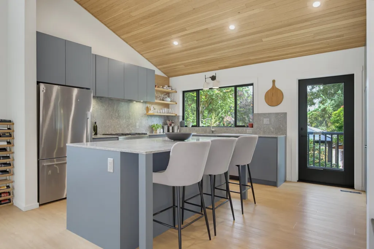
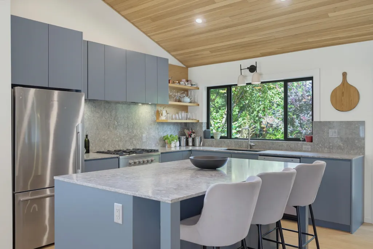
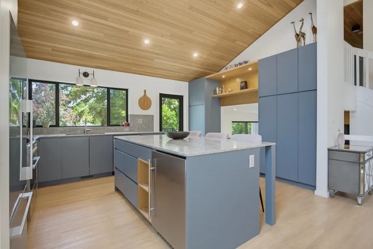
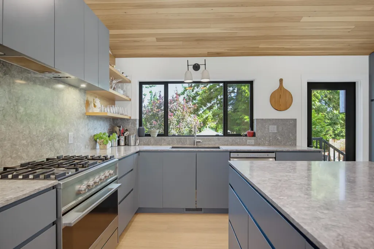
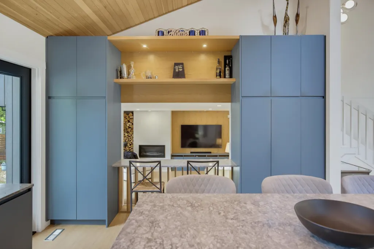
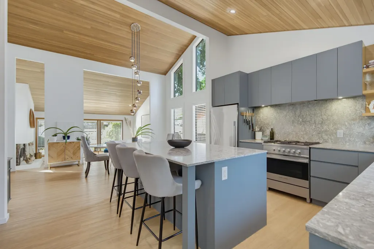
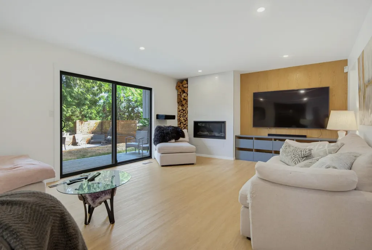
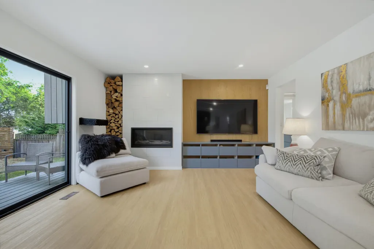
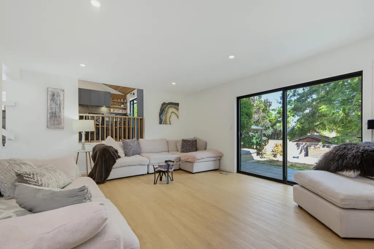
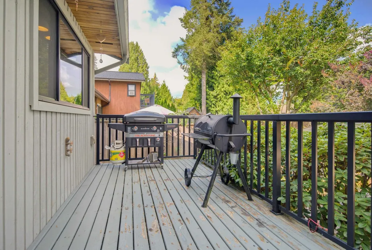
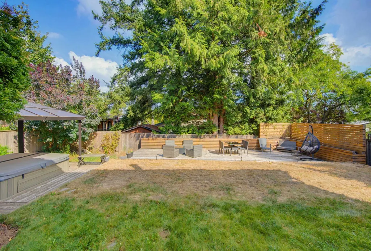
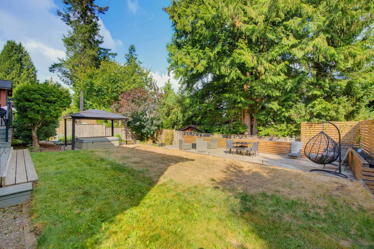
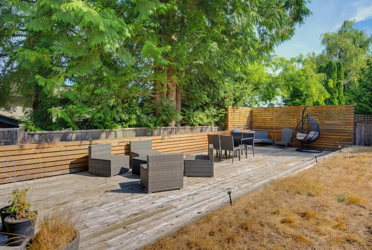
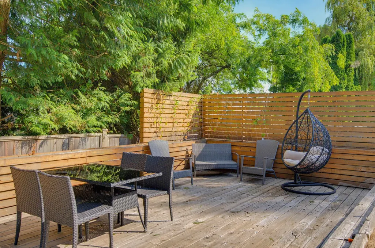
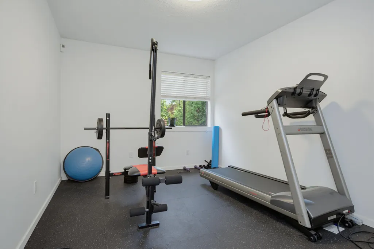
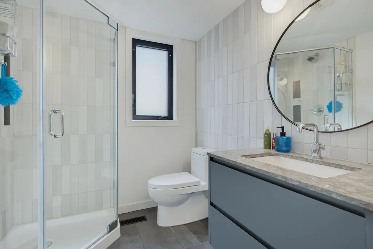
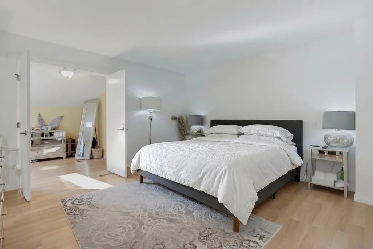
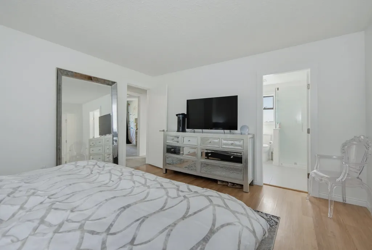
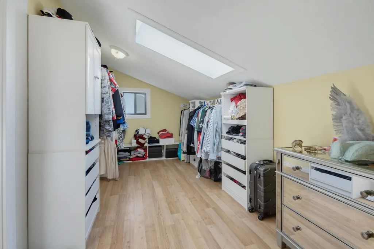
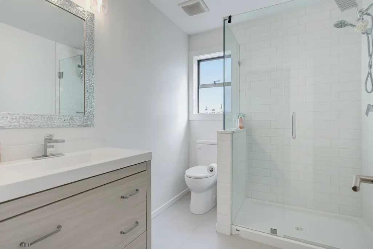
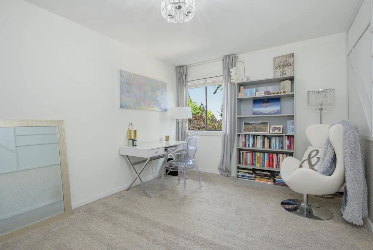
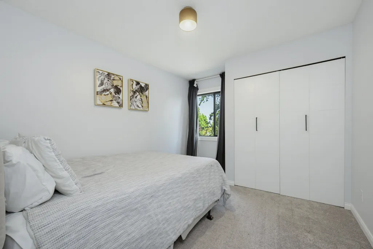
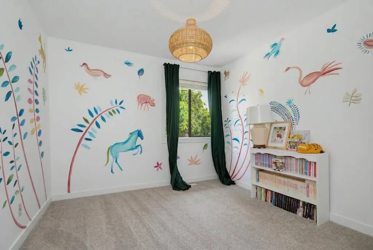
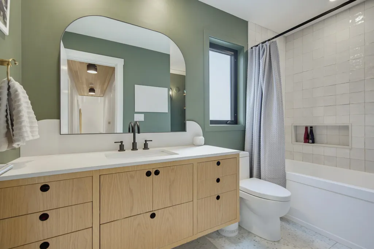
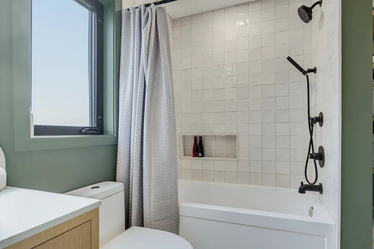
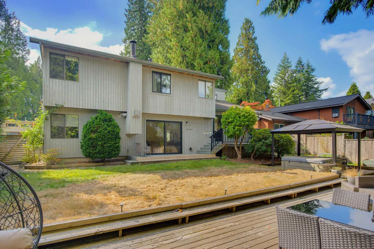
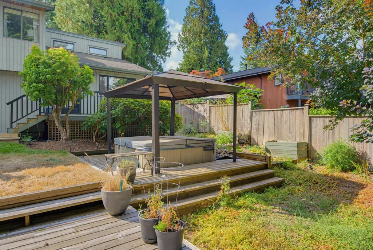
SOARING VAULTED CEILINGS in this extensively renovated, open plan 5 bedrm, 3 bathrm West Coast Contemporary in a fantastic neighbourhood. Large private rear yard, incredible outdoor living area - huge multitiered patios, Gazebo, hottub & plenty of grass for the kids to play. Stunning custom kitchen - quartz counters, Brizo faucet, Blanco sink, huge breakfast bar island & Fisher & Paykel appliances. Living rm w/feature fireplace. Warm up by the gas fireplace in the family rm, or step through sliders to your outdoor living area. Den/5th bedrm. 4 spacious bedrms up - primary retreat w/massive walkin closet & oversized shower ensuite. Central AC. 6ft deep crawlspace. Lots of parking & extra deep garage. Miles of nature trails at your door step. Close to schools, parks - minutes to everything!
General Features
| Heating | Forced Air,Natural Gas |
|---|---|
| Cooling | Central Air,Air Conditioning |
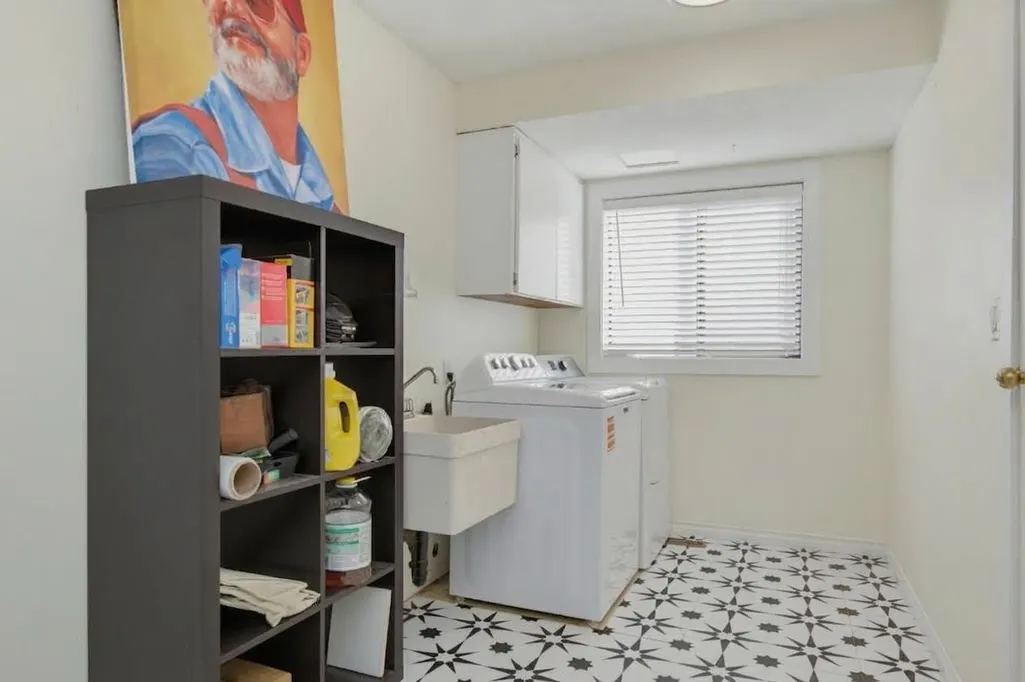
| Appliances | Washer/Dryer,Dishwasher,Refrigerator,Stove |
| Garage Spaces | 2 |
| Architectural Style | 3 Level Split |
| Year Built | 1980 |
| Stories Count | 2 |
| Levels | Two,Multi/Split |
| Property Subtype | Single Family Residence |
| Tax Year | 2026 |
| Ownership | Freehold NonStrata |
| Community Features | Shopping Nearby |
| Property Type | Residential |
| HOA | false |
| Subdivision Name | Masson Heights |
| Garage Y/N | true |
| Full Baths | 3 |
| Status | Active |
| City | Langley |
| MLS Area | Langley |
| Lot Size Units | Square Feet |
| Lot Size Square Feet | 7800 |
| Carport Y/N | false |
| Spa Features | Swirlpool/Hot Tub |
| Land Lease Y/N | false |
| Tax Annual Amount | 6513.05 |
| MLS Area Minor | Langley City |
| Structure Type | Residential Detached |
| Standard Status | Active |
| Virtual Tour | https://www.cotala.com/87917 |
Interior Features
| Interior Amenities | Central Vacuum,Vaulted Ceiling(s) |
|---|---|
| Basement | Crawl Space |
| Total Fireplaces | 2 |
| Fireplace Features | Gas,Wood Burning |
| Air Conditioning Y/N | true |
| Heating Y/N | true |
| Fireplace Y/N | true |
| Total Bedrooms | 5 |
| Total Baths | 3 |
Exterior Features
| Exterior Amenities | Garden,Balcony,Private Yard |
|---|---|
| Parking Features | Garage Double,Front Access,Concrete |
| Lot Features | Central Location,Near Golf Course,Recreation Nearby |
| Total Parking | 8 |
| Lot Size Area | 7800 |
| Spa | true |
| Building Area Total | 2741 |
| Lot Dimensions | 61.35 x 126.64 |
| Lot Size Acres | 0.18 |
| Frontage Length | 61.35 |
| Waterfront Y/N | false |
Amenities
- Views
- New Construction
- Adult 55+
- Lease To Own
- No Strata Fees
- Furnished
- Primary On Main
- Air Conditioning
- Seller Finance
- Green
- Fixer Upper
- Horse
- Golf
- Fireplace
- Deck
- Garage
- Basement
- Pool
Property vs Single Family Average in V3A 3L2
In The Neighbourhood
Open House
Langley
$ 1,369,000
- Type
- Single Family
- Size
- 2,086 SqFt
- Rooms
- 4 Beds + 3 Baths
Stonehaus Realty Corp. #R3164631
Langley
$ 1,269,900
- Type
- Single Family
- Size
- 2,225 SqFt
- Rooms
- 3 Beds + 2 Baths
Stonehaus Realty Corp. #R3164388
Langley
$ 1,375,000
- Type
- Single Family
- Size
- 3,367 SqFt
- Rooms
- 6 Beds + 3.5 Baths
Team 3000 Realty Ltd. #R3164263
Langley
$ 1,174,900
- Type
- Single Family
- Size
- 2,165 SqFt
- Rooms
- 6 Beds + 4 Baths
Royal LePage - Wolstencroft #R3162833
Langley
$ 1,225,000
- Type
- Single Family
- Size
- 2,272 SqFt
- Rooms
- 3 Beds + 2.5 Baths
eXp Realty of Canada, Inc. #R3164178
Langley
$ 1,425,000
- Type
- Single Family
- Size
- 3,065 SqFt
- Rooms
- 5 Beds + 3.5 Baths
Angell, Hasman & Associates Realty Ltd. #R3163871
Open House
Langley
$ 2,799,000
- Type
- Single Family
- Size
- 4,891 SqFt
- Rooms
- 5 Beds + 5.5 Baths
Royal LePage - Wolstencroft #R3160398
 Copyright 2026 by Greater Vancouver REALTORS®. All Rights Reserved. NOTE: This representation is based in whole or in part on data generated by the Chilliwack & District Real Estate Board, Fraser Valley Real Estate Board
or Greater Vancouver REALTORS® which assumes no responsibility for its accuracy.
The trademarks REALTOR®, REALTORS®, and the REALTOR® logo are controlled by The Canadian Real Estate Association (CREA) and identify real estate professionals who are members of CREA. The trademarks MLS®, Multiple Listing Service® and the associated logos are owned by CREA and identify the quality of services provided by real estate professionals who are members of CREA. Used under license.
Last Updated: September 16, 2026 1:43 PM UTC
Copyright 2026 by Greater Vancouver REALTORS®. All Rights Reserved. NOTE: This representation is based in whole or in part on data generated by the Chilliwack & District Real Estate Board, Fraser Valley Real Estate Board
or Greater Vancouver REALTORS® which assumes no responsibility for its accuracy.
The trademarks REALTOR®, REALTORS®, and the REALTOR® logo are controlled by The Canadian Real Estate Association (CREA) and identify real estate professionals who are members of CREA. The trademarks MLS®, Multiple Listing Service® and the associated logos are owned by CREA and identify the quality of services provided by real estate professionals who are members of CREA. Used under license.
Last Updated: September 16, 2026 1:43 PM UTC