
Open House Sat, Sep 19th 01:00 PM - 04:00 PM
Address
5636 120 Street, Surrey, BC
Price
$ 1,799,000
Property Attributes
- MLS#R3164391
- TypeSingle Family
- Listing Status Active
- CitySurrey
- AreaSurrey
- NeighbourhoodPanorama Ridge
- Postal CodeV3X 1Z2
- StyleSplit Entry
- Year Built1960
- Taxes$ 7427
- Price$ 1,799,000
- Bedrooms6
- Full Bathrooms5
- Half Bathrooms0
- Sqr Footage3975
- Lot Size0.44 Acres
Data Source:
Greater Vancouver REALTORS®
Property Description
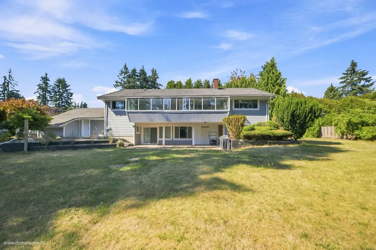
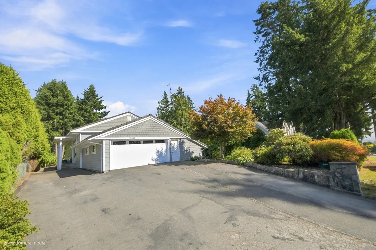
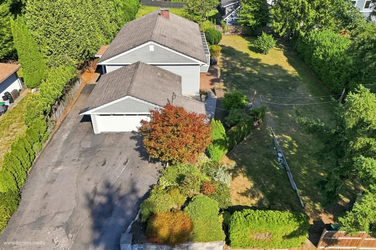
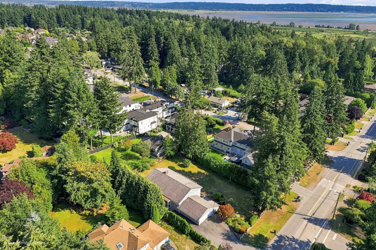
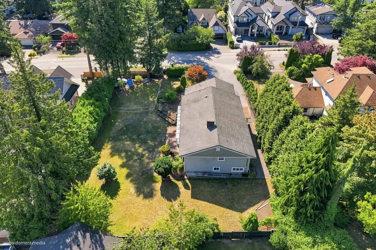
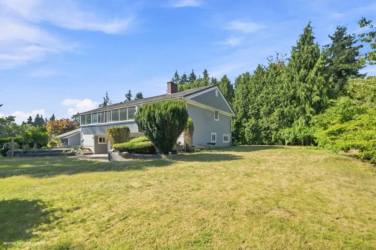
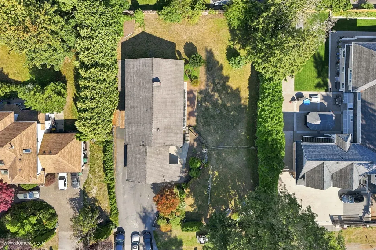
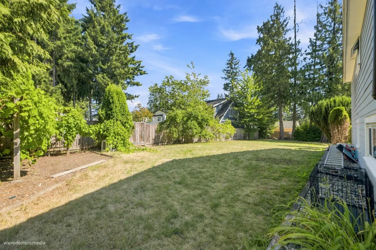
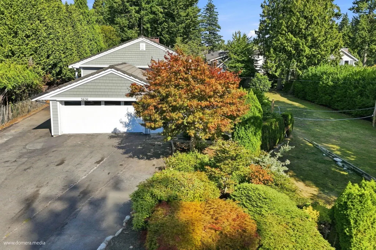
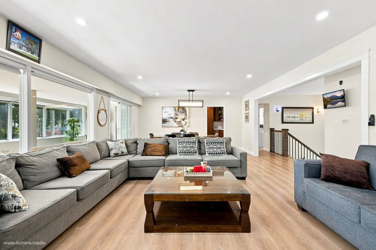
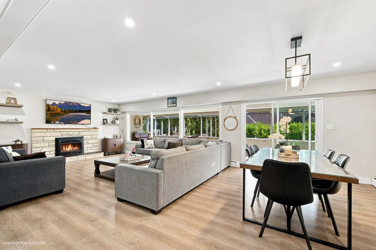
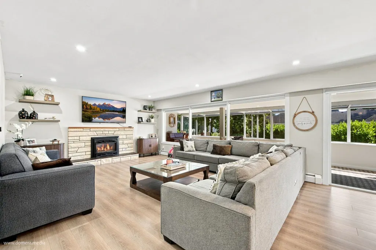
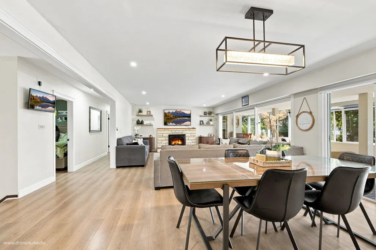
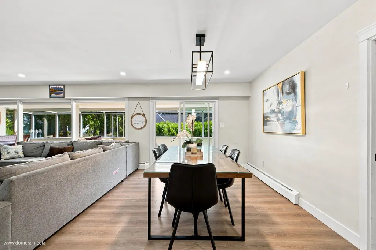
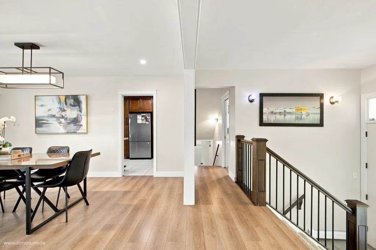
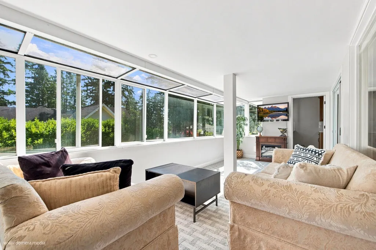
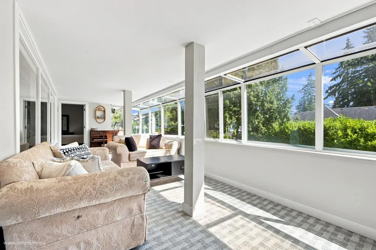
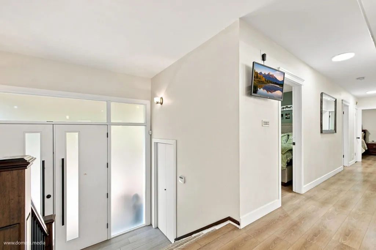
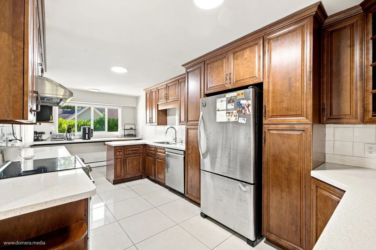
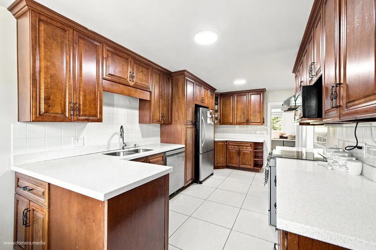
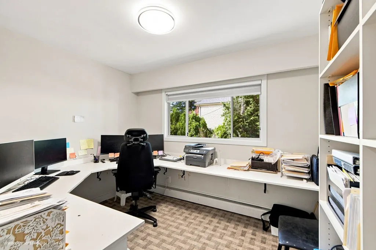
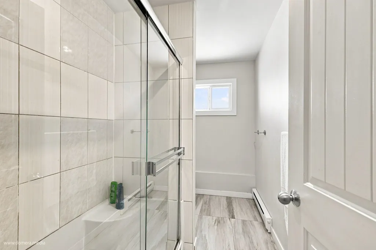
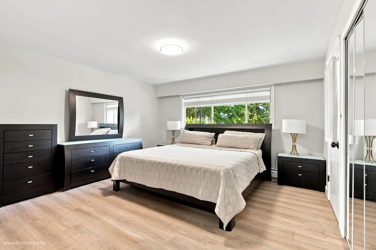
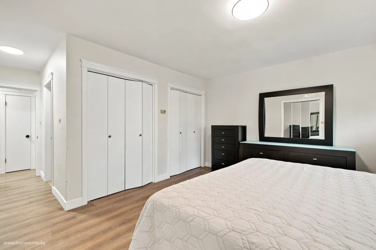
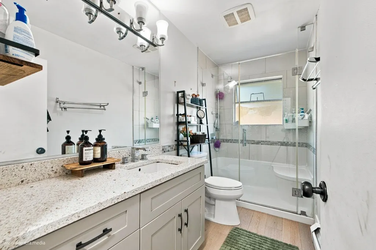
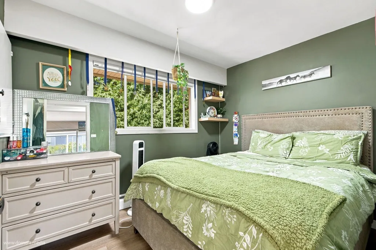
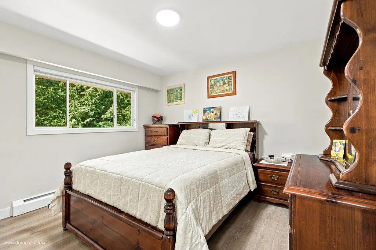
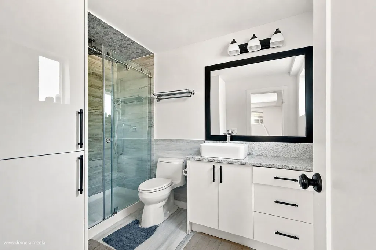
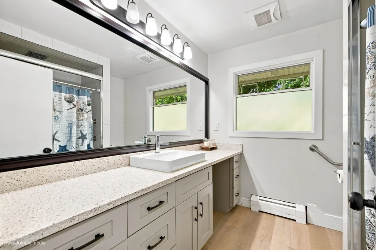
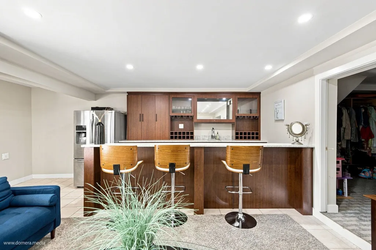
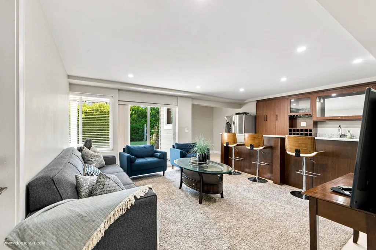
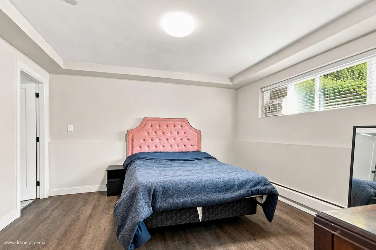
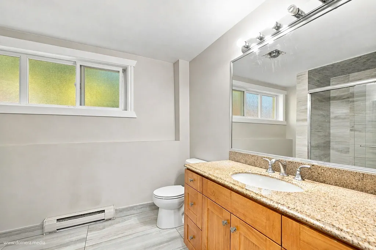
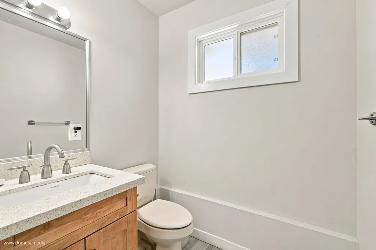
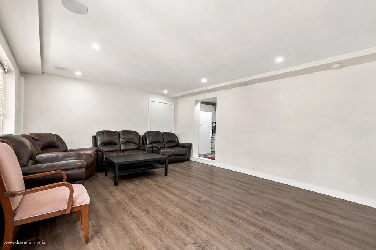
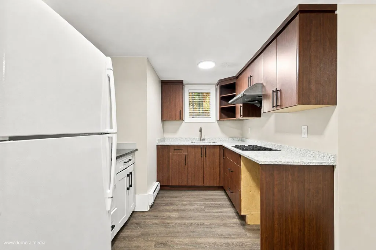
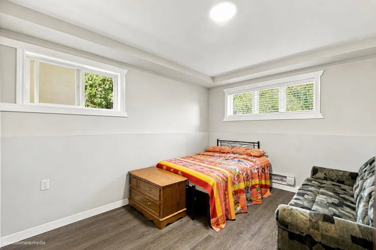
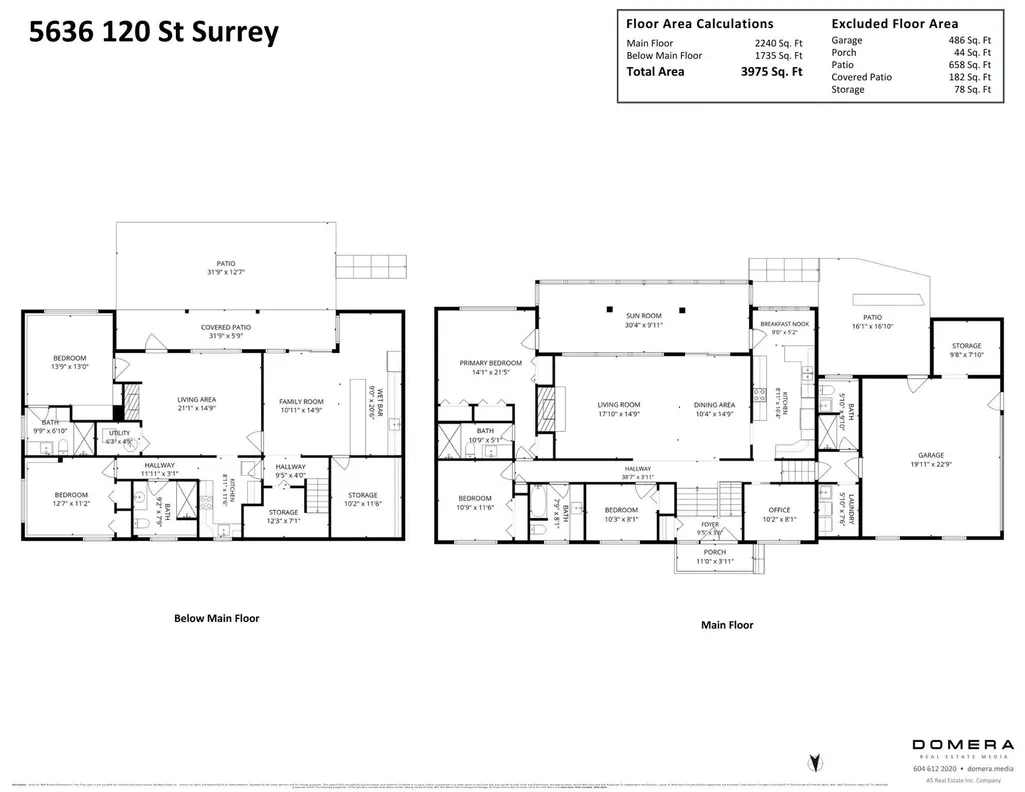
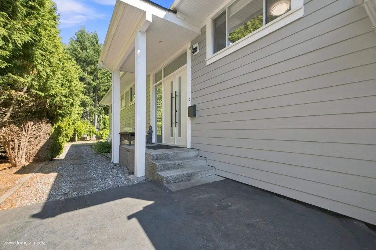
This stunning residence is beautifully situated on a rare, expansive lot, offering an unparalleled blend of elegant approx 4000 sq ft indoor living and massive19200 sqft lot home has been well maintained by the owners .The main floor features large living/dinning area with hardwood floors,gas fireplace,large kitchen and 4 bedrooms 3 bathrooms .The Master Room has full en-suite and access to glassed solarium usable year around. The lower floor features a huge wet bar and good size family area with fireplace for family entertainment . This house also comes with 2 bed 2 bath suite,with kitchen can be used as in-law suit or as a good mortgage helper . Potential of subdivision check with city of surrey regarding new zoning laws...****OPEN HOUSE SEP 19TH 1:00 PM TO 4:00 PM****
General Features
| Heating | Baseboard,Hot Water,Natural Gas |
|---|---|
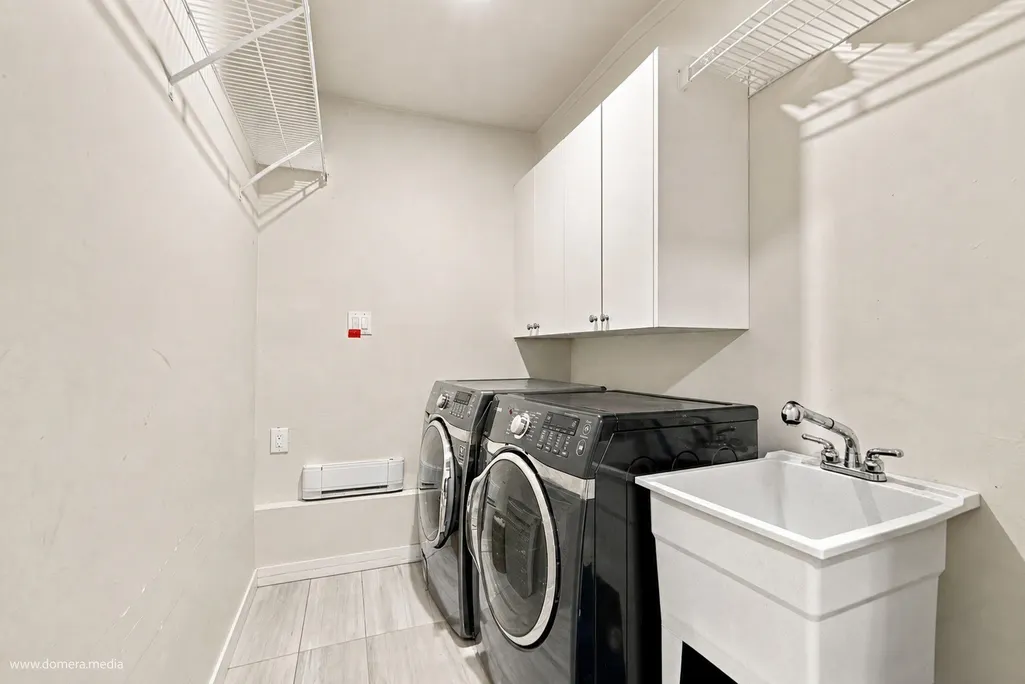
| Appliances | Washer/Dryer,Dishwasher,Refrigerator,Stove |
| Garage Spaces | 2 |
| Architectural Style | Split Entry |
| Year Built | 1960 |
| Stories Count | 2 |
| Levels | Two,Split Entry |
| Property Subtype | Single Family Residence |
| Tax Year | 2026 |
| Ownership | Freehold NonStrata |
| Community Features | Shopping Nearby |
| Property Type | Residential |
| HOA | false |
| Garage Y/N | true |
| Full Baths | 5 |
| Status | Active |
| City | Surrey |
| Entry Location | Split Entry |
| MLS Area | Surrey |
| Lot Size Units | Square Feet |
| Lot Size Square Feet | 19200 |
| Carport Y/N | false |
| Land Lease Y/N | false |
| Tax Annual Amount | 7427.24 |
| MLS Area Minor | Panorama Ridge |
| Structure Type | Residential Detached |
| Standard Status | Active |
Interior Features
| Interior Amenities | Central Vacuum,Wet Bar |
|---|---|
| Basement | Finished |
| Total Fireplaces | 3 |
| Fireplace Features | Electric,Gas |
| Heating Y/N | true |
| Fireplace Y/N | true |
| Total Bedrooms | 6 |
| Total Baths | 5 |
Exterior Features
| Exterior Amenities | Balcony,Private Yard |
|---|---|
| Parking Features | Garage Double,Open,RV Access/Parking,Front Access |
| Lot Features | Central Location |
| Total Parking | 8 |
| Lot Size Area | 19200 |
| Building Area Total | 3975 |
| Lot Dimensions | 120 x 160 |
| Lot Size Acres | 0.44 |
| Frontage Length | 120 |
| Waterfront Y/N | false |
| Other Equipment | Heat Recov. Vent. |
Amenities
- Views
- New Construction
- Adult 55+
- Lease To Own
- No Strata Fees
- Furnished
- Primary On Main
- Air Conditioning
- Seller Finance
- Green
- Fixer Upper
- Horse
- Golf
- Fireplace
- Deck
- Garage
- Basement
- Pool
Property vs Single Family Average in V3X 1Z2
In The Neighbourhood
Just Listed
Surrey
$ 2,698,800
- Type
- Single Family
- Size
- 8,127 SqFt
- Rooms
- 7 Beds + 6.5 Baths
RE/MAX Performance Realty #R3164753
Just Listed
Surrey
$ 1,588,800
- Type
- Single Family
- Size
- 3,156 SqFt
- Rooms
- 5 Beds + 4.5 Baths
RE/MAX All Points Realty #R3165977
Surrey
$ 1,239,800
- Type
- Single Family
- Size
- 2,503 SqFt
- Rooms
- 5 Beds + 3.5 Baths
Royal LePage Sterling Realty #R3158987
Surrey
$ 2,150,000
- Type
- Single Family
- Size
- 3,686 SqFt
- Rooms
- 4 Beds + 2.5 Baths
RE/MAX City Realty #R3164403
Surrey
$ 1,199,000
- Type
- Single Family
- Size
- 2,315 SqFt
- Rooms
- 6 Beds + 2.5 Baths
eXp Realty of Canada, Inc. #R3163966
Surrey
$ 2,349,000
- Type
- Single Family
- Size
- 5,657 SqFt
- Rooms
- 6 Beds + 4.5 Baths
Royal LePage Global Force Realty #R3162873
Surrey
$ 1,424,900
- Type
- Single Family
- Size
- 3,562 SqFt
- Rooms
- 7 Beds + 4 Baths
eXp Realty of Canada, Inc. #R3162141
 Copyright 2026 by Greater Vancouver REALTORS®. All Rights Reserved. NOTE: This representation is based in whole or in part on data generated by the Chilliwack & District Real Estate Board, Fraser Valley Real Estate Board
or Greater Vancouver REALTORS® which assumes no responsibility for its accuracy.
The trademarks REALTOR®, REALTORS®, and the REALTOR® logo are controlled by The Canadian Real Estate Association (CREA) and identify real estate professionals who are members of CREA. The trademarks MLS®, Multiple Listing Service® and the associated logos are owned by CREA and identify the quality of services provided by real estate professionals who are members of CREA. Used under license.
Last Updated: September 16, 2026 1:43 PM UTC
Copyright 2026 by Greater Vancouver REALTORS®. All Rights Reserved. NOTE: This representation is based in whole or in part on data generated by the Chilliwack & District Real Estate Board, Fraser Valley Real Estate Board
or Greater Vancouver REALTORS® which assumes no responsibility for its accuracy.
The trademarks REALTOR®, REALTORS®, and the REALTOR® logo are controlled by The Canadian Real Estate Association (CREA) and identify real estate professionals who are members of CREA. The trademarks MLS®, Multiple Listing Service® and the associated logos are owned by CREA and identify the quality of services provided by real estate professionals who are members of CREA. Used under license.
Last Updated: September 16, 2026 1:43 PM UTC