
Just Listed
Address
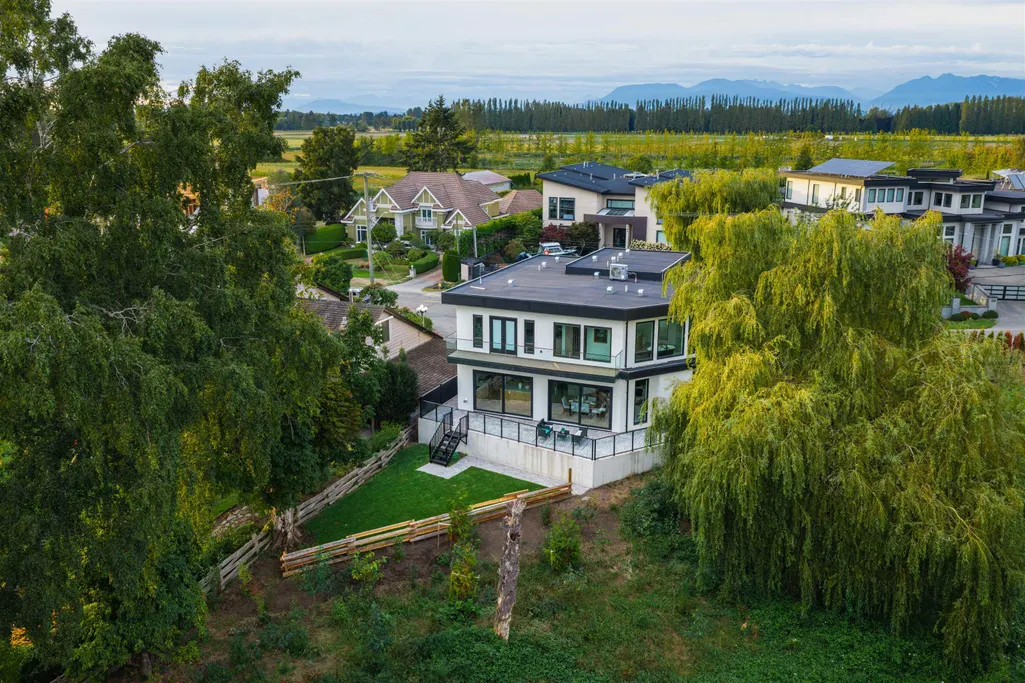
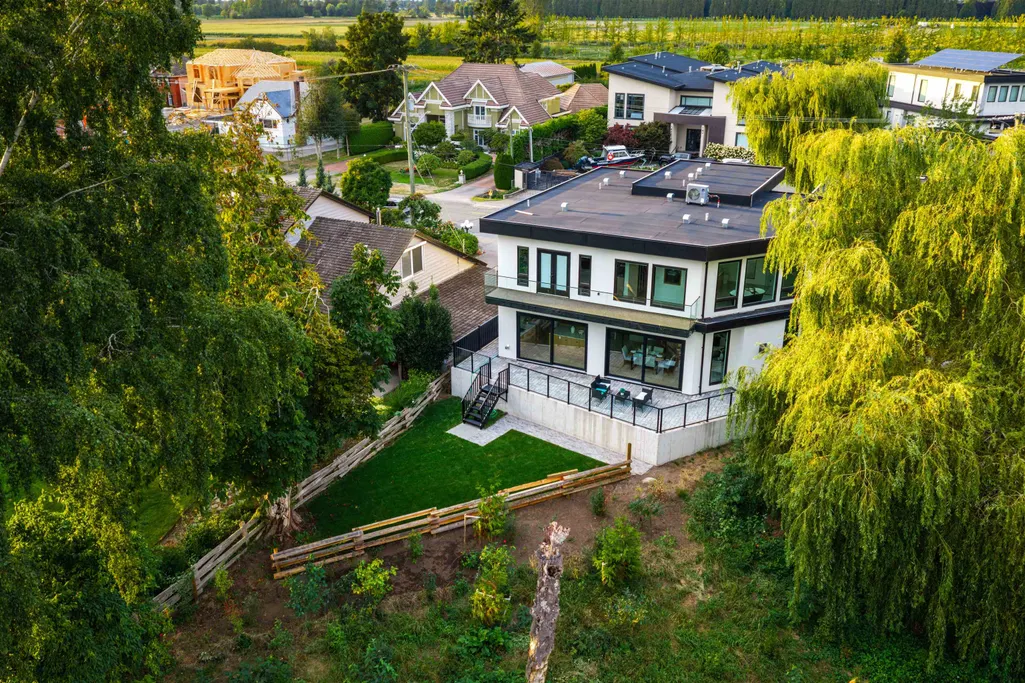
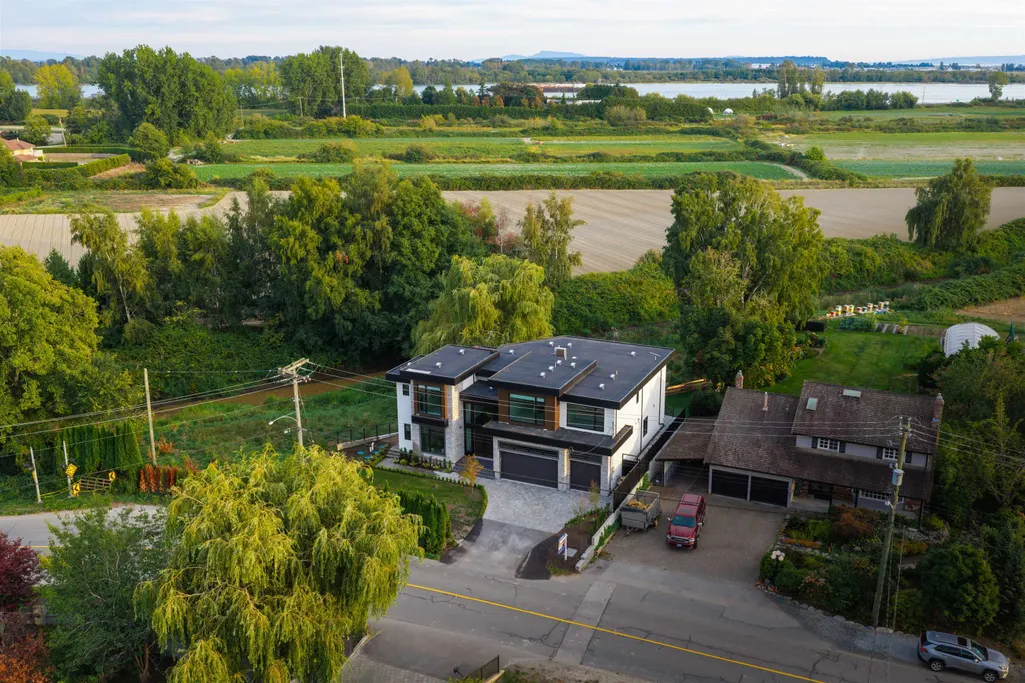
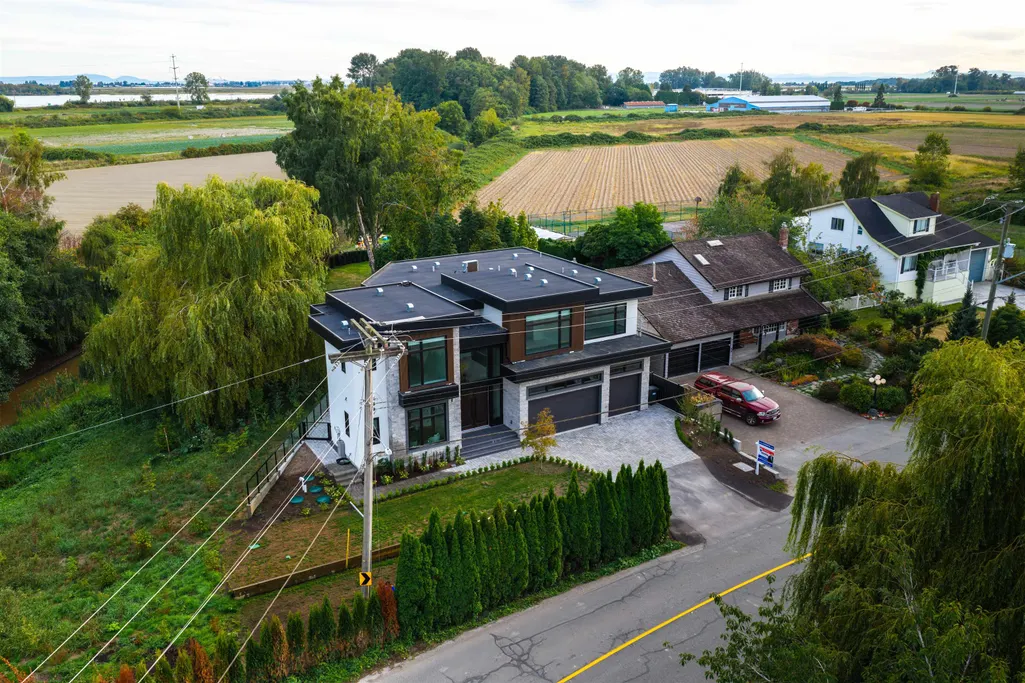
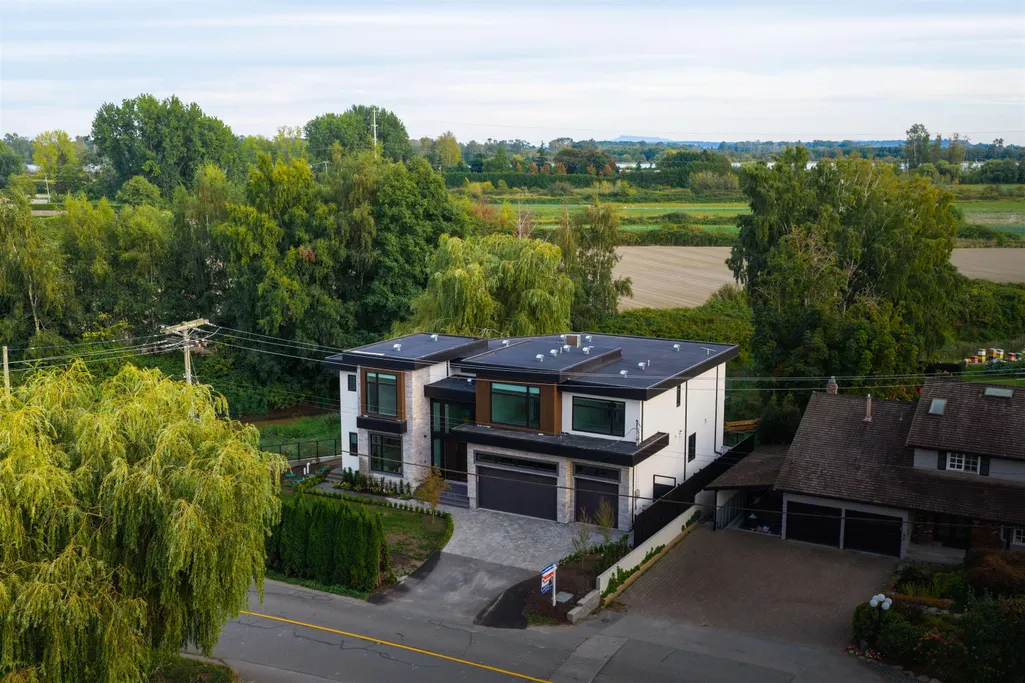
9500 Finn Road, Richmond, BC
Price
$ 2,899,900
Property Attributes
- MLS#R3164442
- TypeSingle Family
- Listing Status Active
- CityRichmond
- AreaRichmond
- NeighbourhoodGilmore
- Postal CodeV7A 2L4
- Style
- Year Built2025
- Taxes$ 6023
- Price$ 2,899,900
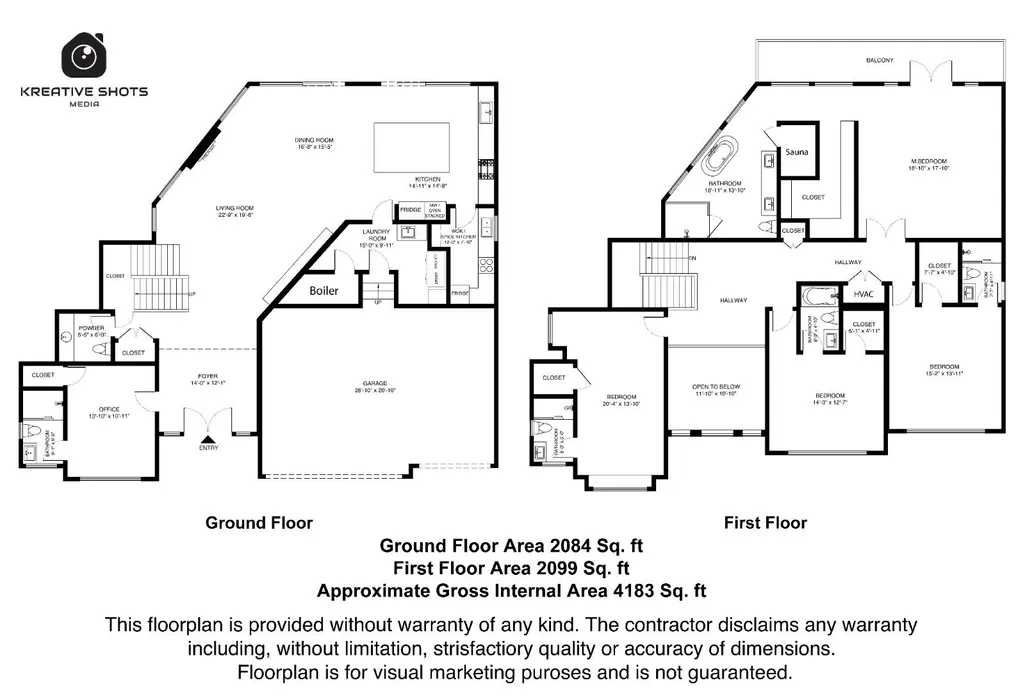
- Bedrooms5
- Full Bathrooms5
- Half Bathrooms1
- Sqr Footage3677
- Lot Size0.31 Acres
Data Source:
Greater Vancouver REALTORS®
Property Description
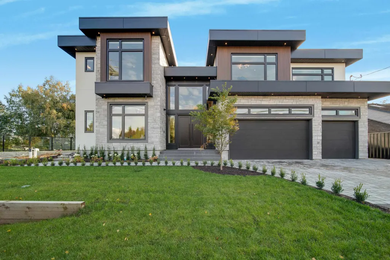
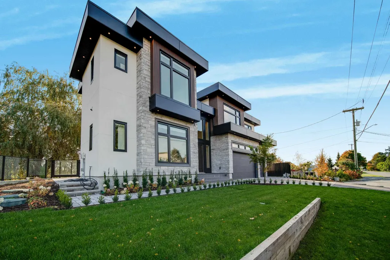
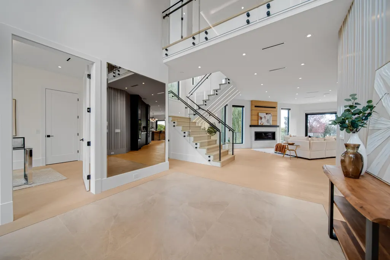
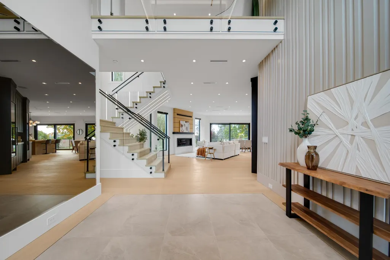
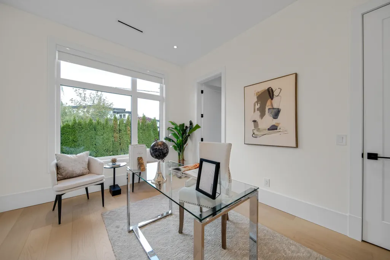
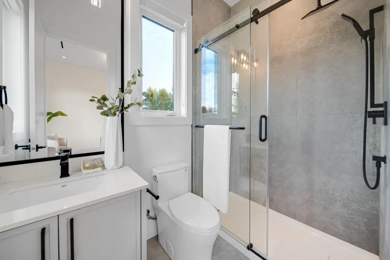
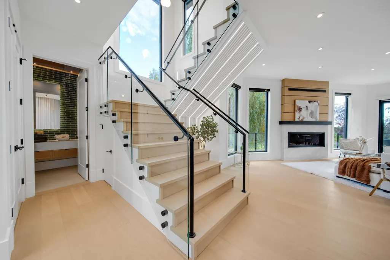
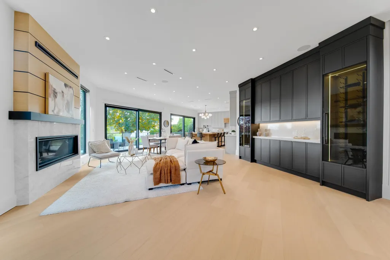
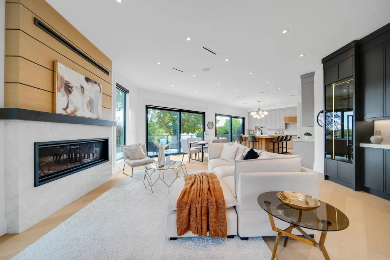
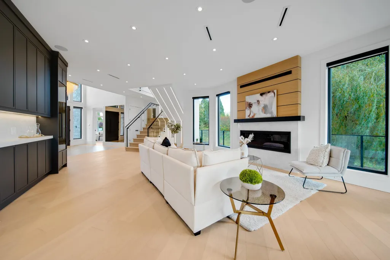
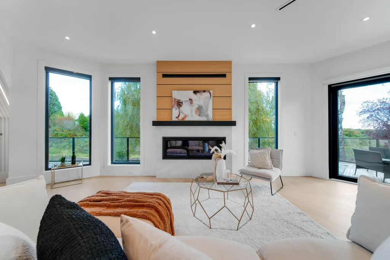
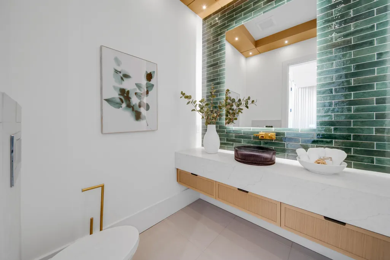
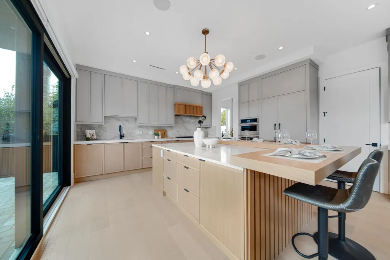
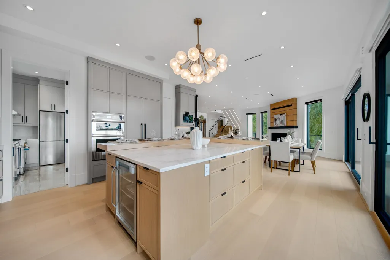
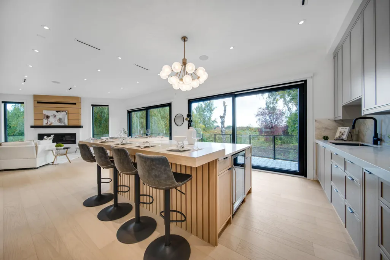
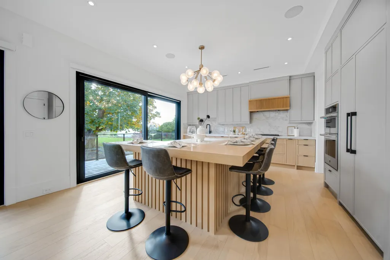
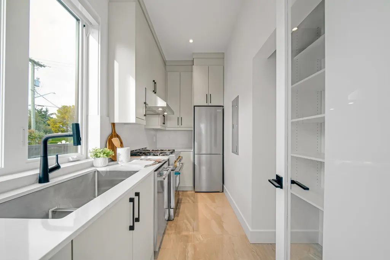
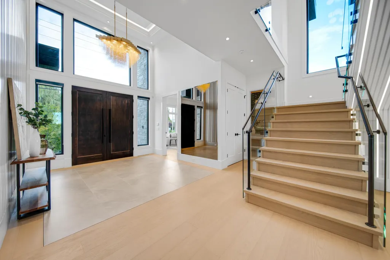
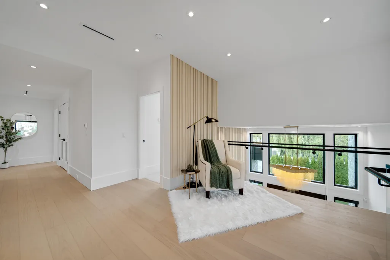
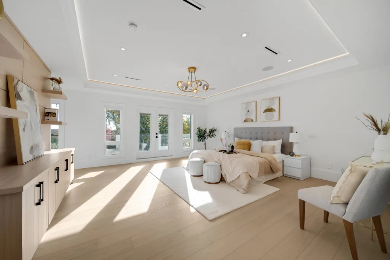
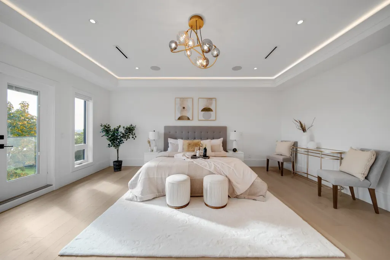
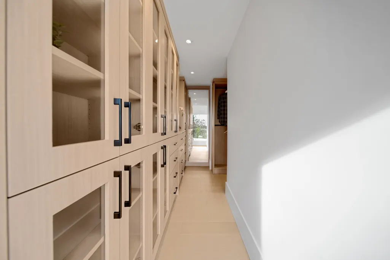
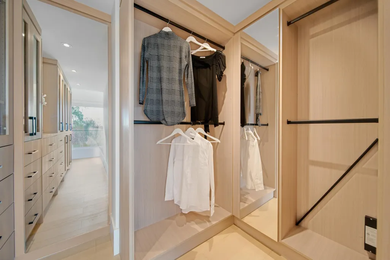
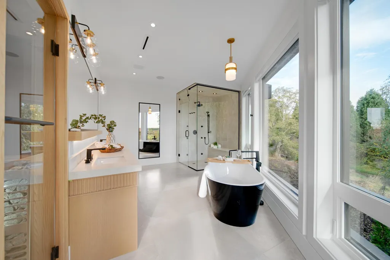
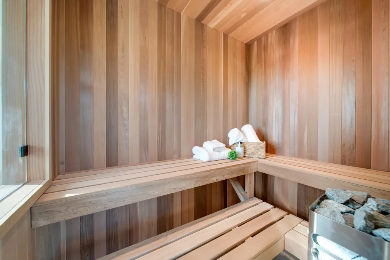
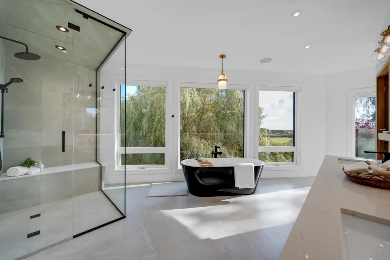
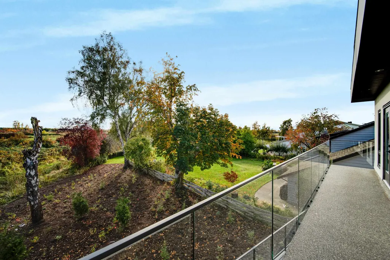
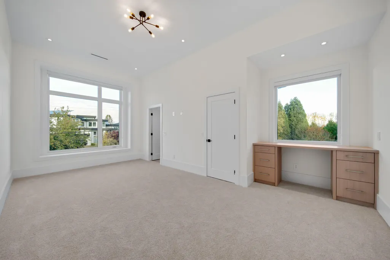
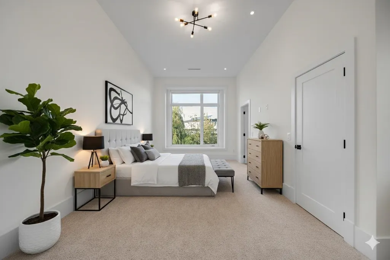
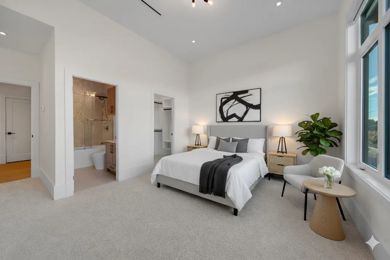
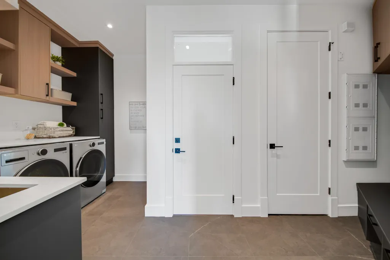
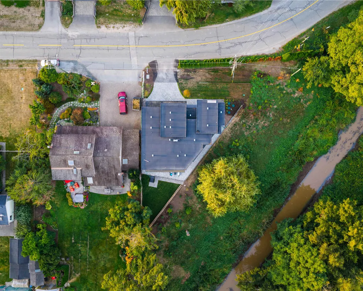
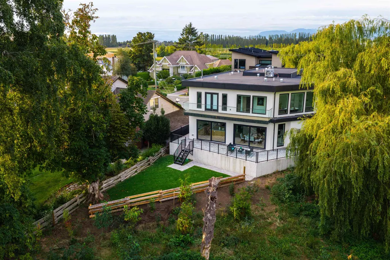
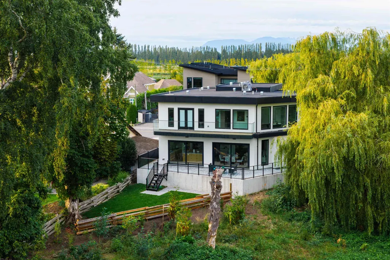
Welcome to 9500 Finn Road, offering modern luxury living in the coveted Gilmore subarea. This exceptional custom-built home features 3,677sq. ft. of refined living space on a private 13,695 sq. ft. lot, designed for both comfort + entertaining. Enjoy SW exposure from the rear, filling the home w natural light & serene views over the Woodwards ravine. Luxury finishes include oversized windows with power shades, European oak flooring, designer lighting, a custom glass staircase, real oak cabinetry & premium appliances. Comfort is enhanced with a heat pump with A/C, in-floor radiant heating & an open-concept layout & EV charger. This home offers 5 spacious ensuite bedrooms, a spa-inspired primary with steam shower/sauna. Step out to a large entertainer’s deck and enjoy this peaceful setting.
General Features
| Heating | Heat Pump,Radiant |
|---|---|
| Cooling | Central Air,Air Conditioning |
| Appliances | Washer/Dryer,Dishwasher,Disposal,Refrigerator,Stove,Microwave,Oven |
| Garage Spaces | 3 |
| Security Features | Security System,Smoke Detector(s) |
| Year Built | 2025 |
| Stories Count | 2 |
| Levels | Two |
| Property Subtype | Single Family Residence |
| Tax Year | 2025 |
| Ownership | Freehold NonStrata |
| Community Features | Shopping Nearby |
| Property Type | Residential |
| Association Amenities | Sauna/Steam Room |
| HOA | false |
| Garage Y/N | true |
| Full Baths | 5 |
| Status | Active |
| City | Richmond |
| MLS Area | Richmond |
| Lot Size Units | Square Feet |
| Lot Size Square Feet | 13695.35 |
| Carport Y/N | false |
| Land Lease Y/N | false |
| Tax Annual Amount | 6023.38 |
| MLS Area Minor | Gilmore |
| Structure Type | Residential Detached |
| Standard Status | Active |
| Virtual Tour | https://youtu.be/bZ9DmjnIKS8?si=KzVG55jM5P8YyYo1 |
Interior Features
| Basement | None |
|---|---|
| Total Fireplaces | 1 |
| Fireplace Features | Gas |
| Air Conditioning Y/N | true |
| Heating Y/N | true |
| Window Features | Window Coverings |
| Fireplace Y/N | true |
| Half Baths | 1 |
| Total Bedrooms | 5 |
| Total Baths | 6 |
Exterior Features
| Exterior Amenities | Garden,Balcony |
|---|---|
| Parking Features | Garage Triple,Open,Front Access,Paver Block,Garage Door Opener |
| Lot Features | Central Location,Recreation Nearby |
| Total Parking | 6 |
| Lot Size Area | 13695.35 |
| Building Area Total | 3677 |
| Lot Dimensions | 145 x 188 |
| Lot Size Acres | 0.31 |
| Frontage Length | 145 |
| Waterfront Y/N | false |
| Other Equipment | Heat Recov. Vent. |
Amenities
- Views
- New Construction
- Adult 55+
- Lease To Own
- No Strata Fees
- Furnished
- Primary On Main
- Air Conditioning
- Seller Finance
- Green
- Fixer Upper
- Horse
- Golf
- Fireplace
- Deck
- Garage
- Basement
- Pool
Property vs Single Family Average in V7A 2L4
In The Neighbourhood
Richmond
$ 3,299,900
- Type
- Single Family
- Size
- 6,993 SqFt
- Rooms
- 5 Beds + 7 Baths
RE/MAX All Points Realty #R3157017
Richmond
$ 10,680,000
- Type
- Single Family
- Size
- 7,559 SqFt
- Rooms
- 5 Beds + 6.5 Baths
FaithWilson Christies International Real Estate #R3155836
Richmond
$ 5,688,000
- Type
- Single Family
- Size
- 9,142 SqFt
- Rooms
- 9 Beds + 9 Baths
RE/MAX Crest Realty #R3147973
Richmond
$ 3,499,900
- Type
- Single Family
- Size
- 6,223 SqFt
- Rooms
- 4 Beds + 5 Baths
RE/MAX Westcoast #R3147183
Richmond
$ 2,449,800
- Type
- Single Family
- Size
- 101 SqFt
- Rooms
- 0 Beds + 0 Baths
Oakwyn Realty Ltd. #R3138839
Richmond
$ 3,380,000
- Type
- Single Family
- Size
- 100 SqFt
- Rooms
- 3 Beds + 1.5 Baths
Paradigm Group Commercial Real Estate Services #R3134870
Richmond
$ 7,388,000
- Type
- Single Family
- Size
- 9,650 SqFt
- Rooms
- 6 Beds + 7.5 Baths
RE/MAX Westcoast #R3110459
Richmond
$ 6,398,000
- Type
- Single Family
- Size
- 7,897 SqFt
- Rooms
- 9 Beds + 6 Baths
RE/MAX Westcoast #R3106455
Richmond
$ 5,750,000
- Type
- Single Family
- Size
- 2,830 SqFt
- Rooms
- 6 Beds + 3.5 Baths
RE/MAX Crest Realty #R3103048
Richmond
$ 2,750,000
- Type
- Single Family
- Size
- 6,383 SqFt
- Rooms
- 5 Beds + 4.5 Baths
RE/MAX Real Estate Services #R3093773
Richmond
$ 4,480,000
- Type
- Single Family
- Size
- 1,967 SqFt
- Rooms
- 3 Beds + 2 Baths
Royal Pacific Lions Gate Realty Ltd. #R3093959
Richmond
$ 11,990,000
- Type
- Single Family
- Size
- 14,432 SqFt
- Rooms
- 7 Beds + 7.5 Baths
Sutton Group - 1st West Realty #R3084434
 Copyright 2026 by Greater Vancouver REALTORS®. All Rights Reserved. NOTE: This representation is based in whole or in part on data generated by the Chilliwack & District Real Estate Board, Fraser Valley Real Estate Board
or Greater Vancouver REALTORS® which assumes no responsibility for its accuracy.
The trademarks REALTOR®, REALTORS®, and the REALTOR® logo are controlled by The Canadian Real Estate Association (CREA) and identify real estate professionals who are members of CREA. The trademarks MLS®, Multiple Listing Service® and the associated logos are owned by CREA and identify the quality of services provided by real estate professionals who are members of CREA. Used under license.
Last Updated: September 14, 2026 1:38 PM UTC
Copyright 2026 by Greater Vancouver REALTORS®. All Rights Reserved. NOTE: This representation is based in whole or in part on data generated by the Chilliwack & District Real Estate Board, Fraser Valley Real Estate Board
or Greater Vancouver REALTORS® which assumes no responsibility for its accuracy.
The trademarks REALTOR®, REALTORS®, and the REALTOR® logo are controlled by The Canadian Real Estate Association (CREA) and identify real estate professionals who are members of CREA. The trademarks MLS®, Multiple Listing Service® and the associated logos are owned by CREA and identify the quality of services provided by real estate professionals who are members of CREA. Used under license.
Last Updated: September 14, 2026 1:38 PM UTC