
Just Listed

Address
3887 W 15th Avenue, Vancouver, BC
Price
$ 6,998,000
Property Attributes
- MLS#R3166249
- TypeSingle Family
- Listing Status Active
- CityVancouver
- AreaVancouver West
- NeighbourhoodPoint Grey
- Postal CodeV6R 3A1
- StyleLaneway House
- Year Built2024
- Taxes$ 23678
- Price$ 6,998,000
- Bedrooms8
- Full Bathrooms7
- Half Bathrooms0
- Sqr Footage4592
- Lot Size0.13 Acres
Data Source:
Greater Vancouver REALTORS®
Property Description
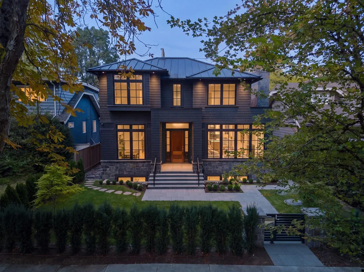
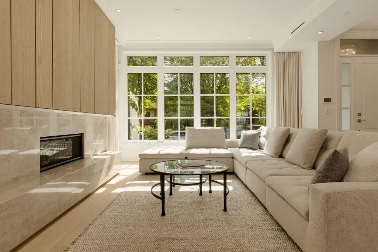
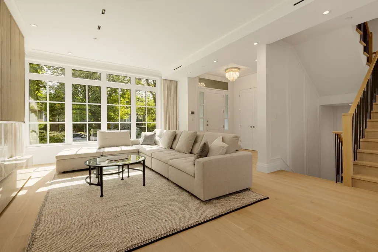
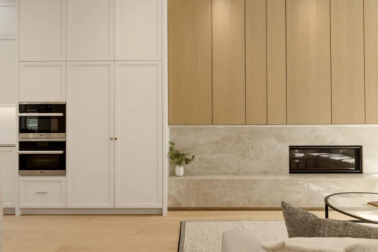
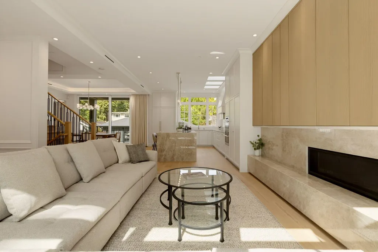
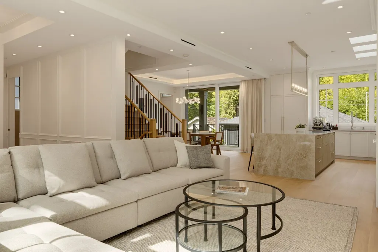
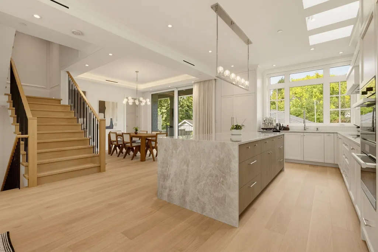
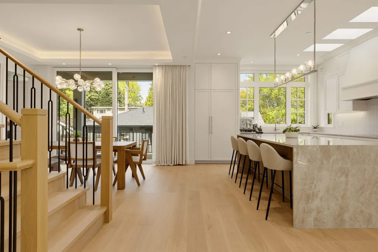
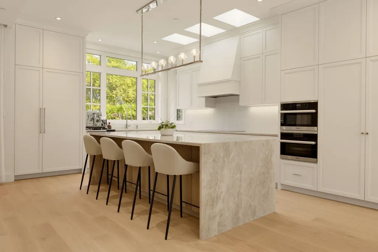
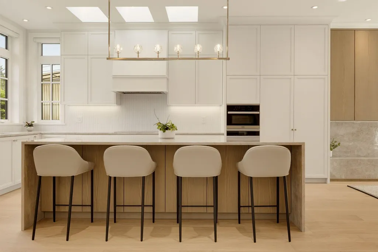
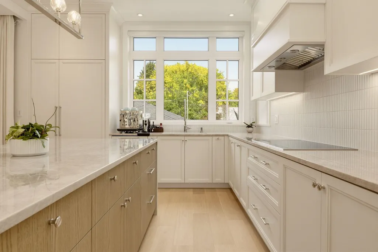
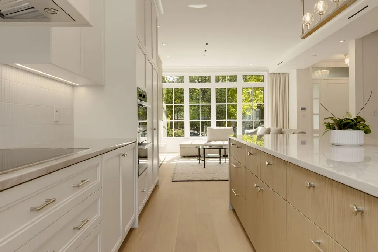
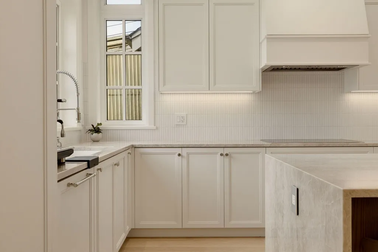
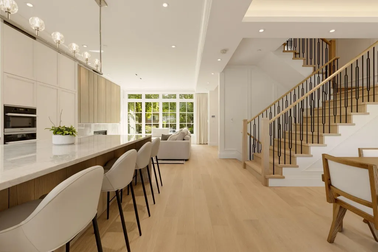
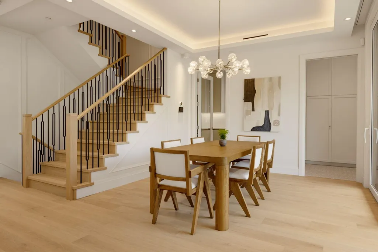
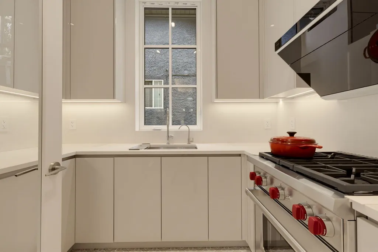
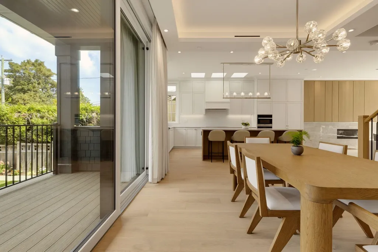
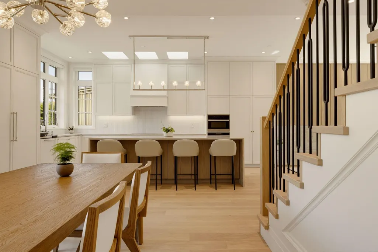
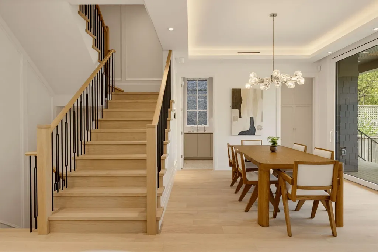
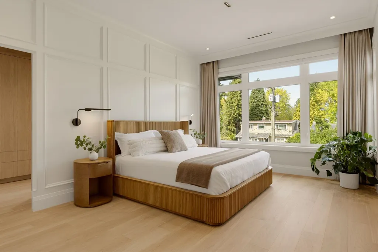
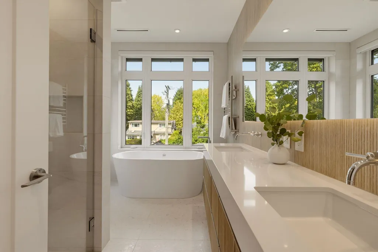
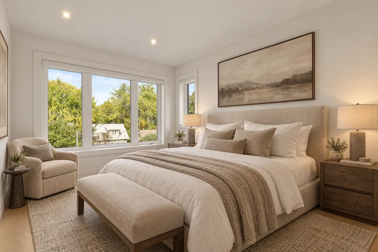
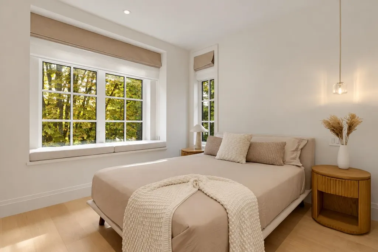
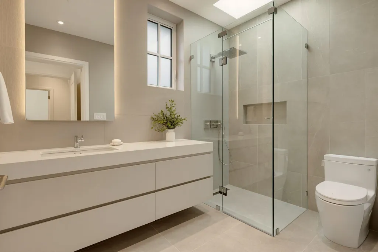
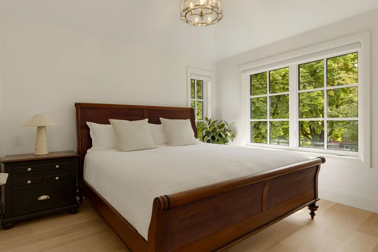
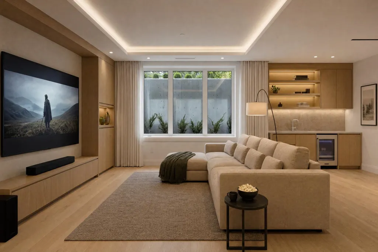
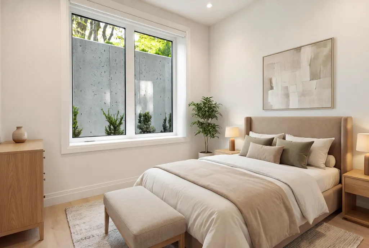
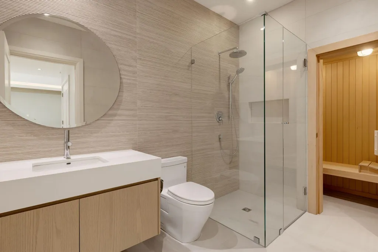
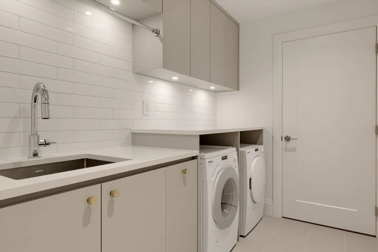
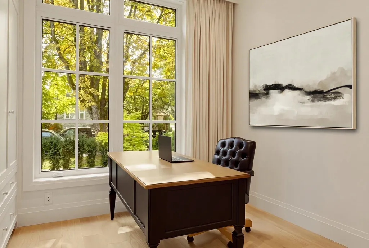
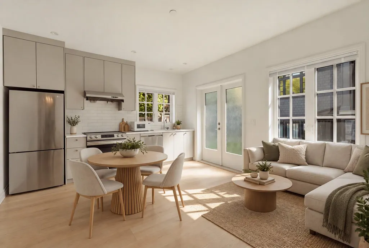
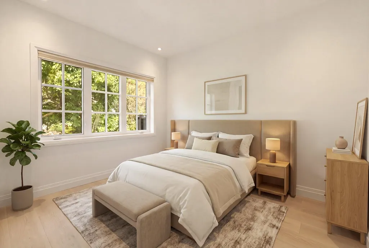
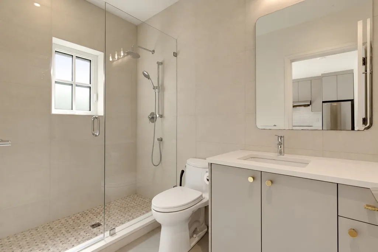
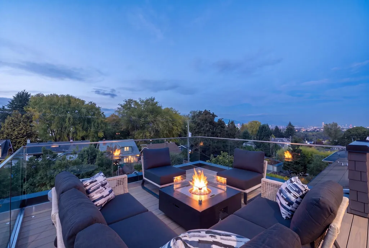
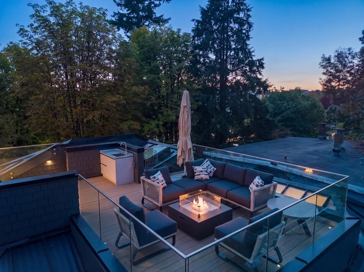
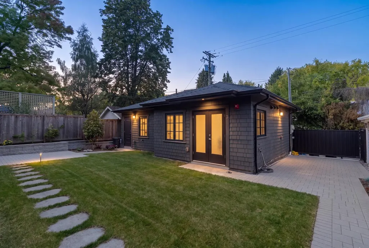
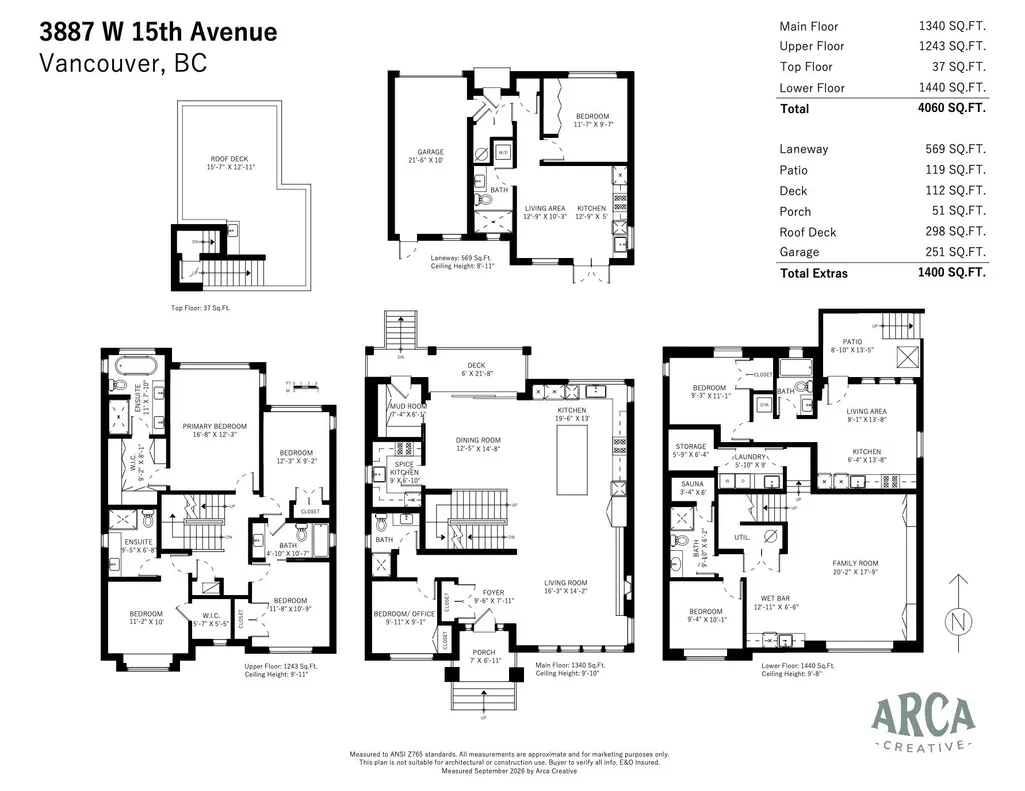
Designed by Peter Rose and built by New Legacy Homes, this 2 year old custom home is a true showpiece. The flowing main floor, with 10’ ceilings and oversized triple pane windows, blends design magazine style with family friendly living. The grand kitchen features custom millwork, waterfall edge island, Miele/Wolf appliances, 3 skylights, and wok kitchen. Main floor office with full bath. Upstairs, 4 bedrooms and 3 baths include a spacious primary with walk-in closet and luxurious en-suite. Downstairs, a rec room with wet bar, guest bedroom, sauna, and laundry. City, mountain and seasonal water views from the roof deck with fire pit. Metal roof, central A/C, in-floor heat, smart home. Versatile 1 bedroom suite and modern laneway house. Close to UBC, Lord Byng, and Pacific Spirit Park.
General Features
| Heating | Radiant |
|---|---|
| Cooling | Central Air,Air Conditioning |
| Appliances | Washer/Dryer,Dishwasher,Refrigerator,Stove,Wine Cooler |
| Garage Spaces | 1 |
| Architectural Style | Laneway House |
| Year Built | 2024 |
| Stories Count | 2 |
| Levels | Two |
| Property Subtype | Single Family Residence |
| Tax Year | 2026 |
| Ownership | Freehold NonStrata |
| Community Features | Shopping Nearby |
| Property Type | Residential |
| Association Amenities | Sauna/Steam Room |
| HOA | false |
| Garage Y/N | true |
| Full Baths | 7 |
| Status | Active |
| City | Vancouver |
| MLS Area | Vancouver West |
| Lot Size Units | Square Feet |
| Lot Size Square Feet | 5734 |
| Carport Y/N | false |
| Land Lease Y/N | false |
| Tax Annual Amount | 23678.2 |
| MLS Area Minor | Point Grey |
| Structure Type | Residential Detached |
| Standard Status | Active |
Interior Features
| Interior Amenities | Wet Bar |
|---|---|
| Basement | Finished |
| Total Fireplaces | 1 |
| Fireplace Features | Gas |
| Air Conditioning Y/N | true |
| Heating Y/N | true |
| Fireplace Y/N | true |
| Laundry Features | In Unit |
| Total Bedrooms | 8 |
| Total Baths | 7 |
Exterior Features
| Exterior Amenities | Private Yard |
|---|---|
| Parking Features | Garage Single,Lane Access |
| Lot Features | Central Location,Recreation Nearby |
| Total Parking | 1 |
| Lot Size Area | 5734 |
| Building Area Total | 4592 |
| Lot Dimensions | 47 x 122 |
| Lot Size Acres | 0.13 |
| Frontage Length | 47 |
| Waterfront Y/N | false |
| Other Equipment | Heat Recov. Vent. |
Amenities
- Views
- New Construction
- Adult 55+
- Lease To Own
- No Strata Fees
- Furnished
- Primary On Main
- Air Conditioning
- Seller Finance
- Green
- Fixer Upper
- Horse
- Golf
- Fireplace
- Deck
- Garage
- Basement
- Pool
Property vs Single Family Average in V6R 3A1
In The Neighbourhood
Open House
Vancouver
$ 3,148,000
- Type
- Single Family
- Size
- 1,752 SqFt
- Rooms
- 2 Beds + 2 Baths
Rennie & Associates Realty Ltd. #R3166359
Just Listed
Vancouver
$ 5,150,000
- Type
- Single Family
- Size
- 3,673 SqFt
- Rooms
- 6 Beds + 3.5 Baths
Engel & Volkers Vancouver #R3166495
Just Listed
Vancouver
$ 9,500,000
- Type
- Single Family
- Size
- 5,372 SqFt
- Rooms
- 5 Beds + 6.5 Baths
WESTSIDE Tom Gradecak Realty #R3165286
Open House
Vancouver
$ 2,599,000
- Type
- Single Family
- Size
- 2,199 SqFt
- Rooms
- 3 Beds + 3 Baths
Dexter Realty #R3163941
Vancouver
$ 3,780,000
- Type
- Single Family
- Size
- 3,135 SqFt
- Rooms
- 4 Beds + 3 Baths
RE/MAX Crest Realty #R3163800
Vancouver
$ 17,890,000
- Type
- Single Family
- Size
- 13,733 SqFt
- Rooms
- 8 Beds + 10.5 Baths
Sutton Group-West Coast Realty #R3163856
Open House
Vancouver
$ 3,799,000
- Type
- Single Family
- Size
- 2,814 SqFt
- Rooms
- 6 Beds + 6 Baths
RE/MAX Westcoast #R3162555
Vancouver
$ 4,288,000
- Type
- Single Family
- Size
- 3,118 SqFt
- Rooms
- 5 Beds + 4.5 Baths
RE/MAX Crest Realty #R3162688
Vancouver
$ 2,699,000
- Type
- Single Family
- Size
- 2,412 SqFt
- Rooms
- 5 Beds + 3 Baths
Macdonald Realty #R3161804
Vancouver
$ 3,588,000
- Type
- Single Family
- Size
- 3,386 SqFt
- Rooms
- 5 Beds + 3 Baths
RE/MAX Select Realty #R3161643
Vancouver
$ 16,980,000
- Type
- Single Family
- Size
- 10,984 SqFt
- Rooms
- 9 Beds + 8 Baths
Luxmore Realty #R3161442
Vancouver
$ 3,200,000
- Type
- Single Family
- Size
- 2,408 SqFt
- Rooms
- 4 Beds + 2 Baths
Royal Pacific Realty Corp. #R3161471
 Copyright 2026 by Greater Vancouver REALTORS®. All Rights Reserved. NOTE: This representation is based in whole or in part on data generated by the Chilliwack & District Real Estate Board, Fraser Valley Real Estate Board
or Greater Vancouver REALTORS® which assumes no responsibility for its accuracy.
The trademarks REALTOR®, REALTORS®, and the REALTOR® logo are controlled by The Canadian Real Estate Association (CREA) and identify real estate professionals who are members of CREA. The trademarks MLS®, Multiple Listing Service® and the associated logos are owned by CREA and identify the quality of services provided by real estate professionals who are members of CREA. Used under license.
Last Updated: September 16, 2026 1:43 PM UTC
Copyright 2026 by Greater Vancouver REALTORS®. All Rights Reserved. NOTE: This representation is based in whole or in part on data generated by the Chilliwack & District Real Estate Board, Fraser Valley Real Estate Board
or Greater Vancouver REALTORS® which assumes no responsibility for its accuracy.
The trademarks REALTOR®, REALTORS®, and the REALTOR® logo are controlled by The Canadian Real Estate Association (CREA) and identify real estate professionals who are members of CREA. The trademarks MLS®, Multiple Listing Service® and the associated logos are owned by CREA and identify the quality of services provided by real estate professionals who are members of CREA. Used under license.
Last Updated: September 16, 2026 1:43 PM UTC