
Open House Sat, Sep 19th 01:30 PM - 03:00 PM

Address
2412 E 40th Avenue, Vancouver, BC
Price
$ 2,198,000
Property Attributes
- MLS#R3166447
- TypeSingle Family
- Listing Status Active
- CityVancouver
- AreaVancouver East
- NeighbourhoodCollingwood VE
- Postal CodeV5R 2V7
- Style
- Year Built1973
- Taxes$ 10105
- Price$ 2,198,000
- Bedrooms5
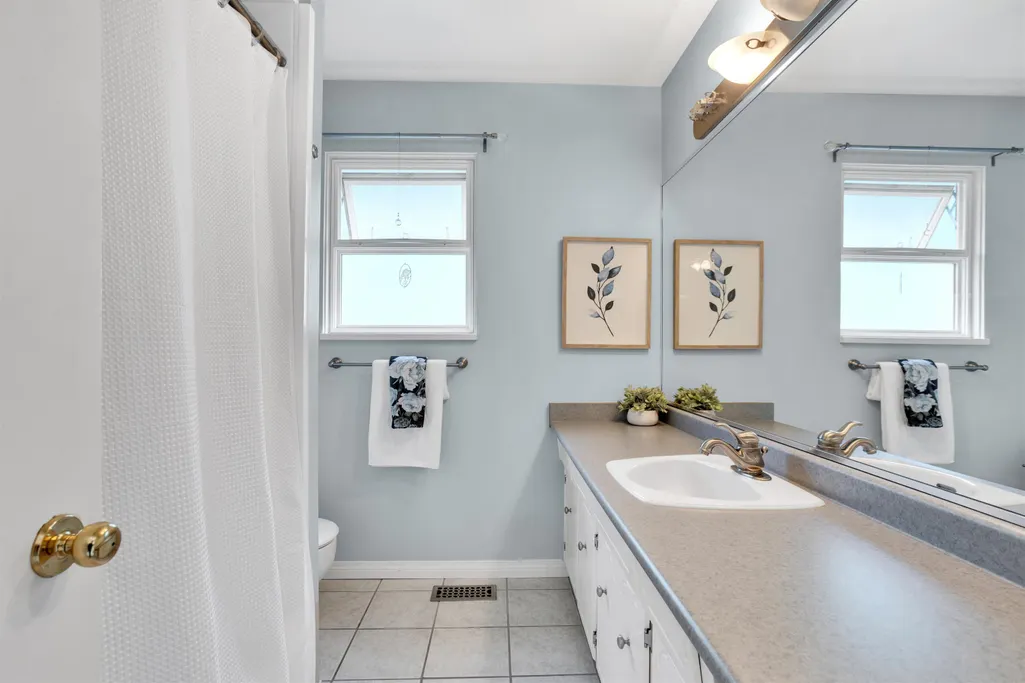
- Full Bathrooms2
- Half Bathrooms1
- Sqr Footage2706
- Lot Size0.16 Acres
Data Source:
Greater Vancouver REALTORS®
Property Description
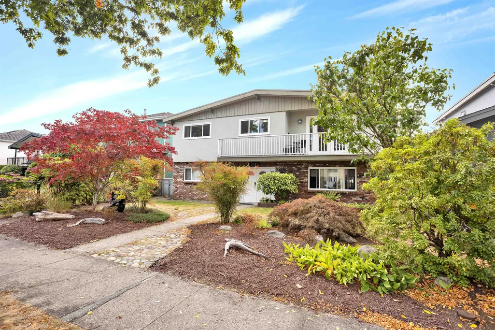
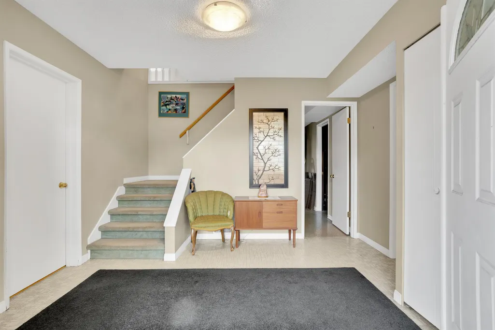
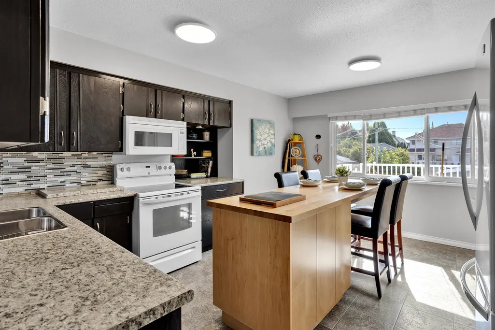
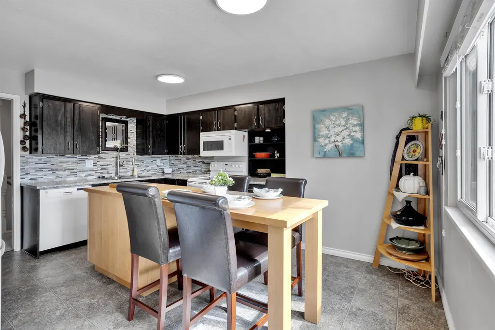
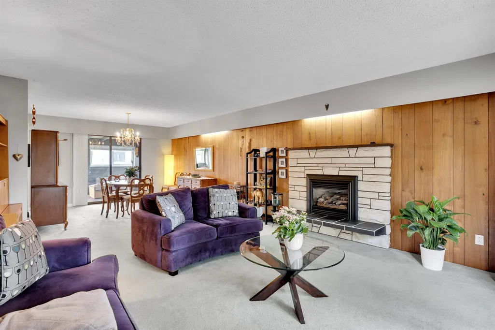
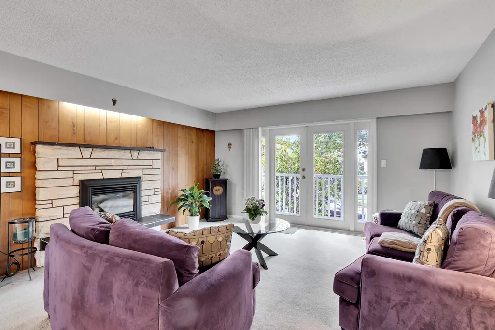
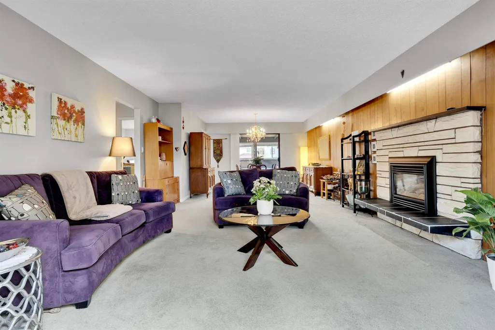
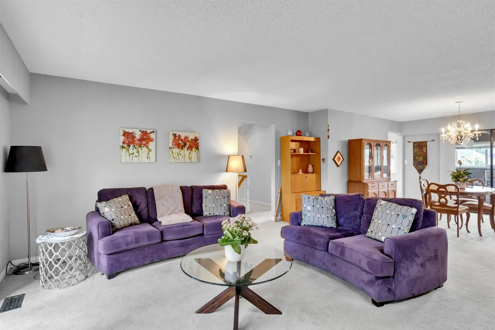
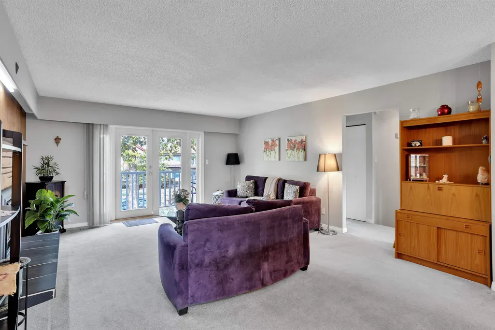
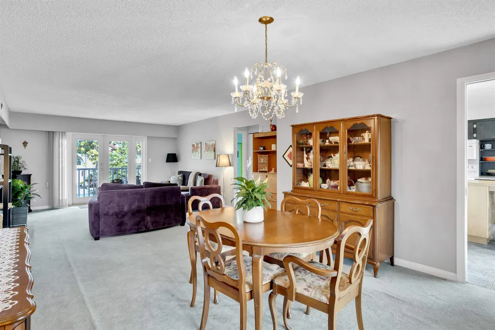
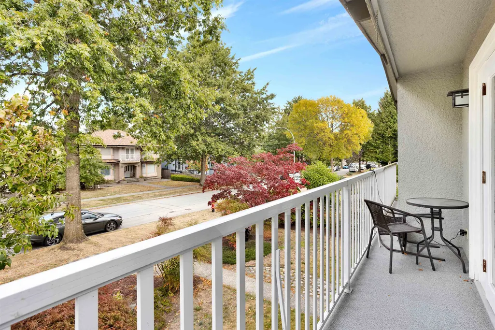
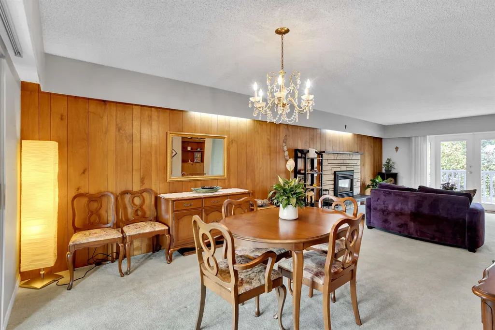
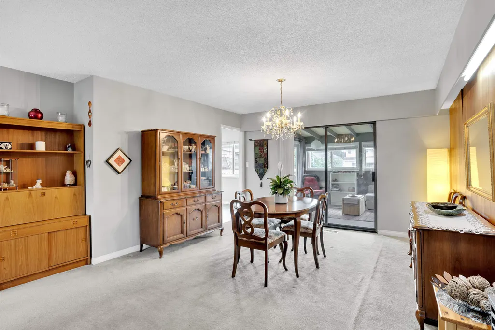
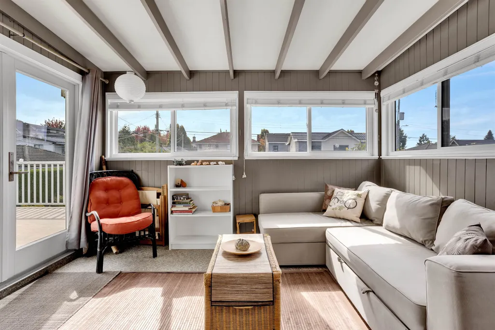
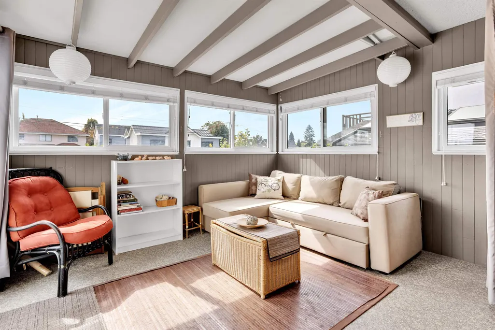
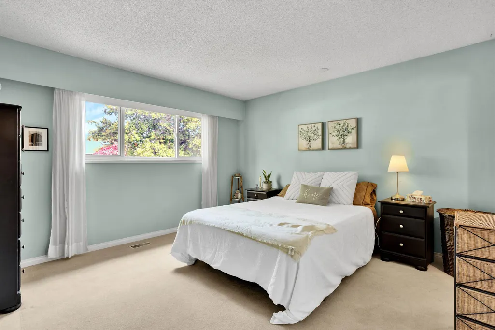
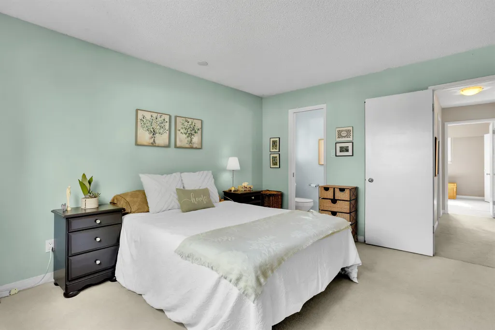
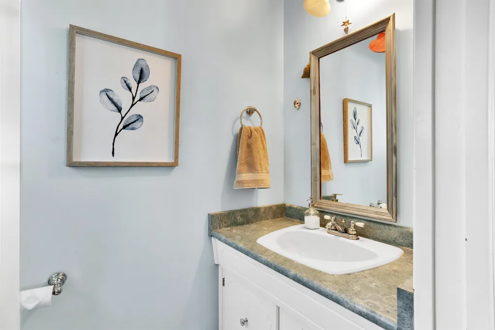
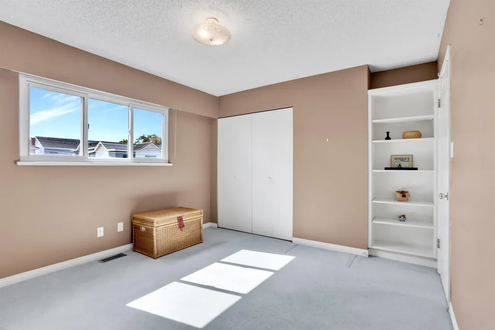
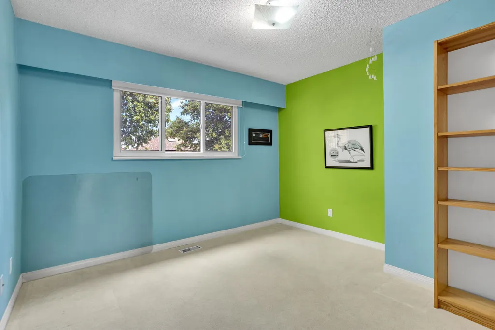
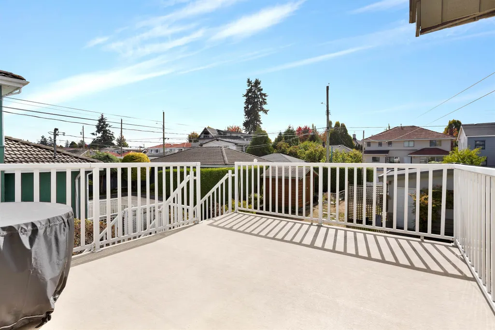
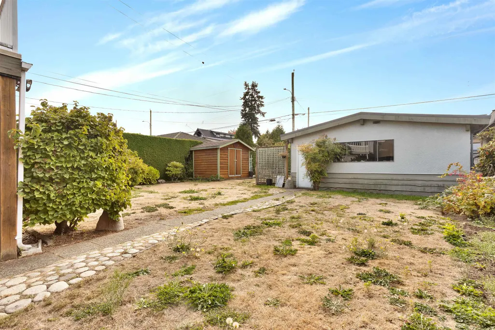
A well-kept family home in the heart of Norquay Village, offering over 2,600 sq. ft. of living space on a flat 50' x 140' lot. Thoughtfully maintained over the years, this home offers the flexibility to move in and enjoy, renovate over time, or create something uniquely your own. The functional layout features generous room sizes and plenty of space for a growing family. The main level offers 3 bdrms, a bright & spacious kitchen, & an inviting living/dining area ideal for everyday living & entertaining. The entry level incl. an additional bedroom, large rec room with fireplace, 3-piece bathroom, and sliding doors opening to the backyard. Ideal space for in-laws! A fantastic opportunity in a well-established neighbourhood with room to make the home your own. Open house Sept 19 130pm-3pm
General Features
| Heating | Forced Air |
|---|---|
| Appliances | Washer/Dryer,Dishwasher,Refrigerator,Stove |
| Garage Spaces | 2 |
| Year Built | 1973 |
| Stories Count | 2 |
| Levels | Two |
| Property Subtype | Single Family Residence |
| Tax Year | 2026 |
| Ownership | Freehold NonStrata |
| Community Features | Shopping Nearby |
| Property Type | Residential |
| HOA | false |
| Garage Y/N | true |
| Full Baths | 2 |
| Status | Active |
| City | Vancouver |
| MLS Area | Vancouver East |
| Lot Size Units | Square Feet |
| Lot Size Square Feet | 7000 |
| Carport Y/N | false |
| Land Lease Y/N | false |
| Tax Annual Amount | 10105.5 |
| MLS Area Minor | Collingwood VE |
| Structure Type | Residential Detached |
| Standard Status | Active |
Interior Features
| Basement | None |
|---|---|
| Total Fireplaces | 2 |
| Fireplace Features | Gas,Wood Burning |
| Heating Y/N | true |
| Fireplace Y/N | true |
| Half Baths | 1 |
| Total Bedrooms | 5 |
| Total Baths | 3 |
Exterior Features
| Exterior Amenities | Private Yard |
|---|---|
| Parking Features | Garage Double,Lane Access,Rear Access |
| Lot Features | Lane Access,Recreation Nearby |
| Total Parking | 2 |
| Lot Size Area | 7000 |
| Building Area Total | 2706 |
| Lot Dimensions | 50 x 140 |
| Lot Size Acres | 0.16 |
| Frontage Length | 50 |
| Waterfront Y/N | false |
Amenities
- Views
- New Construction
- Adult 55+
- Lease To Own
- No Strata Fees
- Furnished
- Primary On Main
- Air Conditioning
- Seller Finance
- Green
- Fixer Upper
- Horse
- Golf
- Fireplace
- Deck
- Garage
- Basement
- Pool
Property vs Single Family Average in V5R 2V7
In The Neighbourhood
Just Listed
Vancouver
$ 1,599,000
- Type
- Single Family
- Size
- 1,748 SqFt
- Rooms
- 6 Beds + 3 Baths
RE/MAX Crest Realty #R3166525
Open House
Vancouver
$ 1,638,000
- Type
- Single Family
- Size
- 2,164 SqFt
- Rooms
- 3 Beds + 3 Baths
1NE Collective Realty Inc. #R3165145
Just Listed
Vancouver
$ 2,100,000
- Type
- Single Family
- Size
- 1,926 SqFt
- Rooms
- 7 Beds + 5 Baths
eXp Realty #R3165477
Vancouver
$ 2,050,000
- Type
- Single Family
- Size
- 2,170 SqFt
- Rooms
- 5 Beds + 2 Baths
Nu Stream Realty Inc. #R3164546
Open House
Vancouver
$ 2,298,000
- Type
- Single Family
- Size
- 2,621 SqFt
- Rooms
- 7 Beds + 4 Baths
eXp Realty #R3162134
Vancouver
$ 1,638,000
- Type
- Single Family
- Size
- 2,227 SqFt
- Rooms
- 3 Beds + 2.5 Baths
RE/MAX Select Properties #R3164113
Vancouver
$ 1,499,000
- Type
- Single Family
- Size
- 2,231 SqFt
- Rooms
- 5 Beds + 2 Baths
Royal Pacific Realty Corp. #R3161004
Vancouver
$ 1,688,000
- Type
- Single Family
- Size
- 2,509 SqFt
- Rooms
- 6 Beds + 3 Baths
Youlive Realty #R3160687
Vancouver
$ 1,490,000
- Type
- Single Family
- Size
- 1,923 SqFt
- Rooms
- 5 Beds + 3 Baths
Sutton Group Seafair Realty #R3160164
Open House
Vancouver
$ 1,398,000
- Type
- Single Family
- Size
- 1,895 SqFt
- Rooms
- 7 Beds + 2 Baths
RE/MAX City Realty #R3160005
Open House
Vancouver
$ 1,749,000
- Type
- Single Family
- Size
- 2,269 SqFt
- Rooms
- 5 Beds + 2.5 Baths
Sutton Group - 1st West Realty #R3160053
Vancouver
$ 1,499,000
- Type
- Single Family
- Size
- 2,160 SqFt
- Rooms
- 8 Beds + 2 Baths
Multiple Realty Ltd. #R3159741
 Copyright 2026 by Greater Vancouver REALTORS®. All Rights Reserved. NOTE: This representation is based in whole or in part on data generated by the Chilliwack & District Real Estate Board, Fraser Valley Real Estate Board
or Greater Vancouver REALTORS® which assumes no responsibility for its accuracy.
The trademarks REALTOR®, REALTORS®, and the REALTOR® logo are controlled by The Canadian Real Estate Association (CREA) and identify real estate professionals who are members of CREA. The trademarks MLS®, Multiple Listing Service® and the associated logos are owned by CREA and identify the quality of services provided by real estate professionals who are members of CREA. Used under license.
Last Updated: September 16, 2026 1:43 PM UTC
Copyright 2026 by Greater Vancouver REALTORS®. All Rights Reserved. NOTE: This representation is based in whole or in part on data generated by the Chilliwack & District Real Estate Board, Fraser Valley Real Estate Board
or Greater Vancouver REALTORS® which assumes no responsibility for its accuracy.
The trademarks REALTOR®, REALTORS®, and the REALTOR® logo are controlled by The Canadian Real Estate Association (CREA) and identify real estate professionals who are members of CREA. The trademarks MLS®, Multiple Listing Service® and the associated logos are owned by CREA and identify the quality of services provided by real estate professionals who are members of CREA. Used under license.
Last Updated: September 16, 2026 1:43 PM UTC