
Open House Sun, Sep 27th 02:00 PM - 03:30 PM





Address
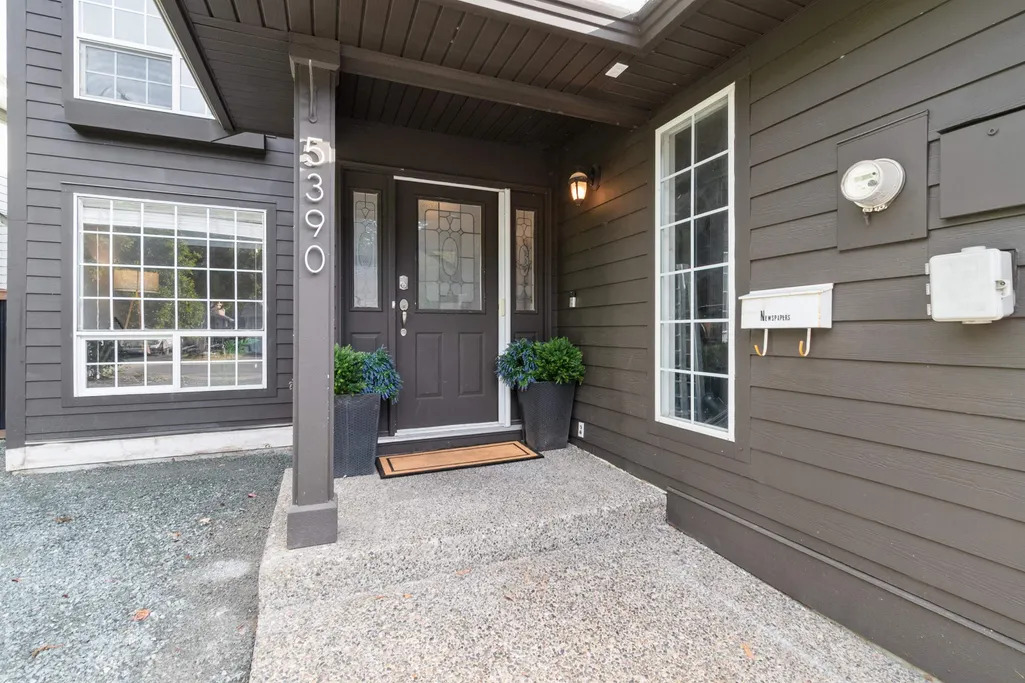
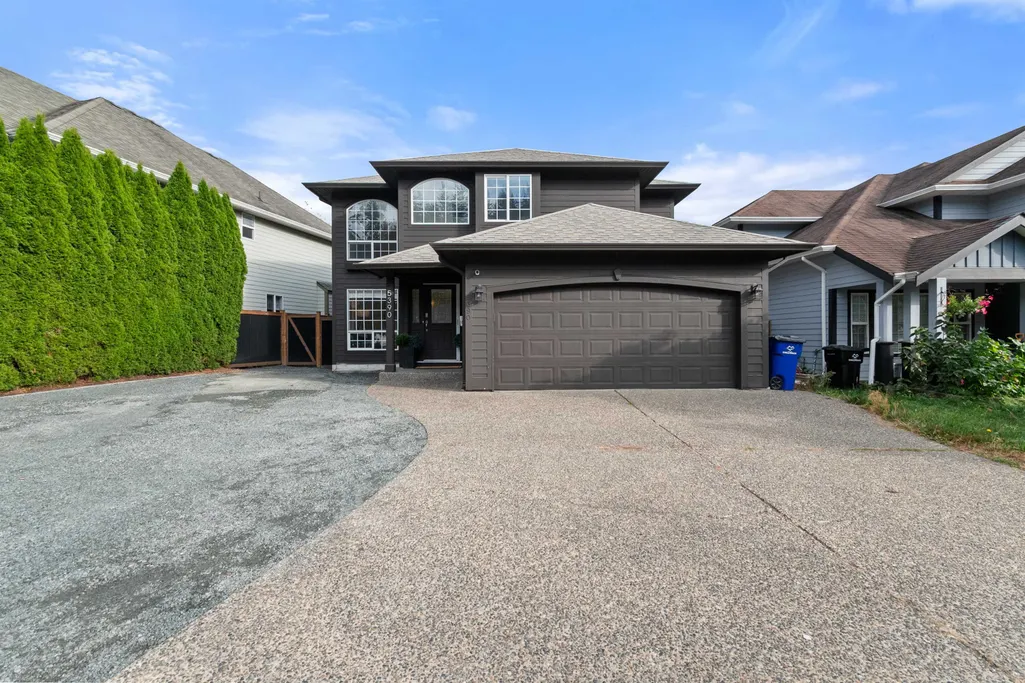
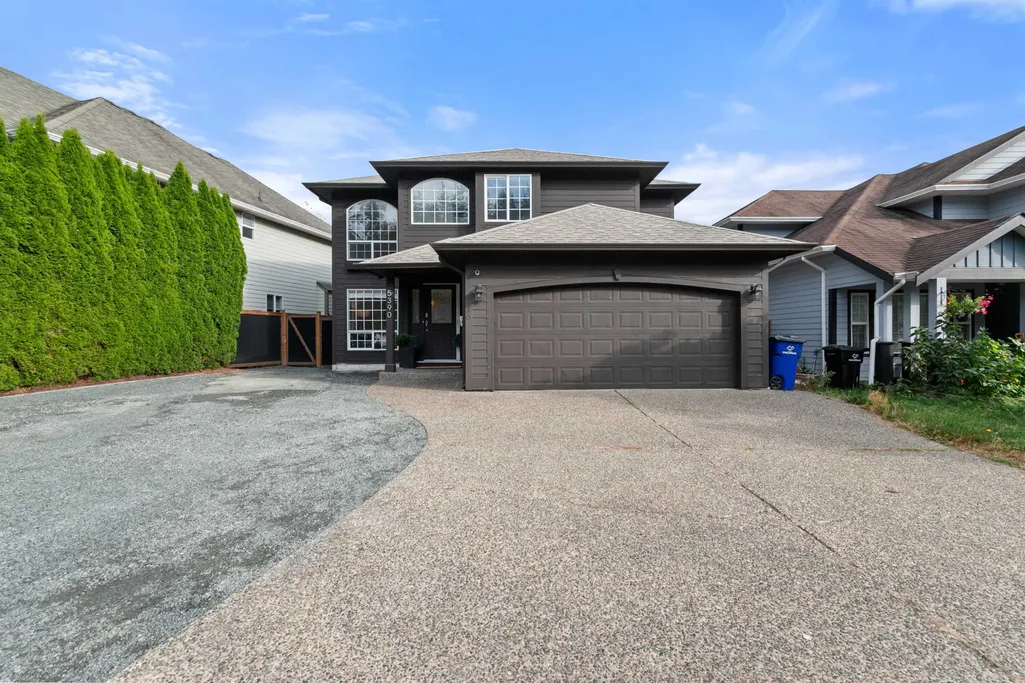
5390 Westwood Drive, Chilliwack, BC
Price
$ 939,900
Property Attributes
- MLS#R3169552
- TypeSingle Family
- Listing Status Active
- CityChilliwack
- AreaSardis
- NeighbourhoodPromontory
- Postal CodeV2R 5N9
- Style
- Year Built2001
- Taxes$ 4033
- Price$ 939,900
- Bedrooms4
- Full Bathrooms2
- Half Bathrooms1
- Sqr Footage2226
- Lot Size0.12 Acres
Data Source:
Greater Vancouver REALTORS®
Property Description
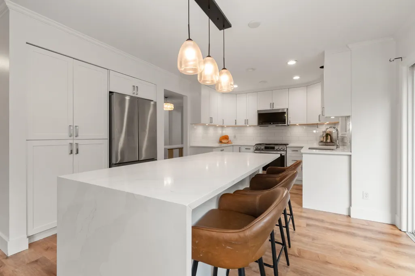
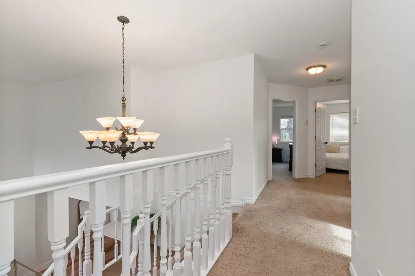
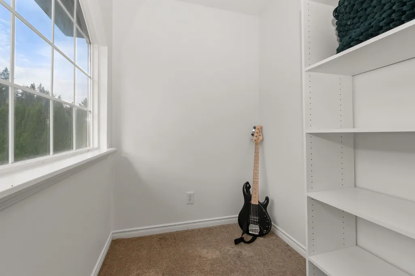
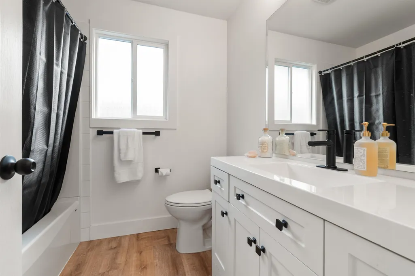
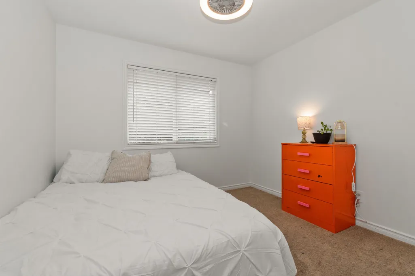
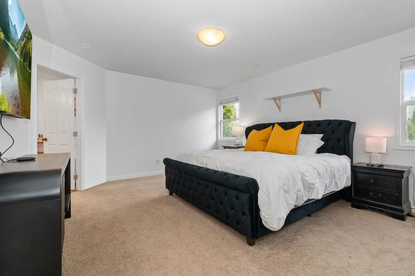
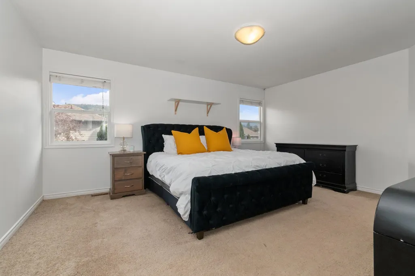
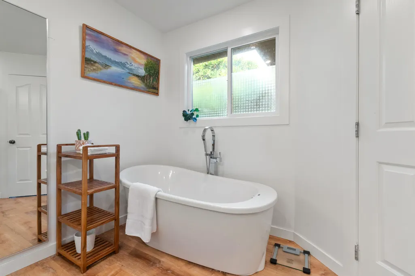
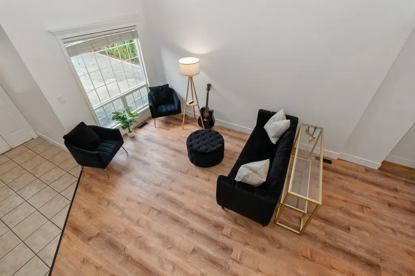
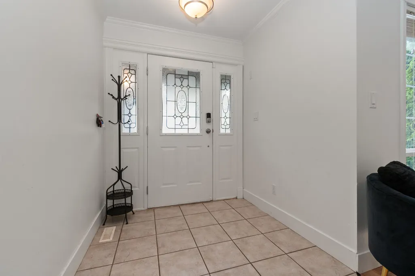
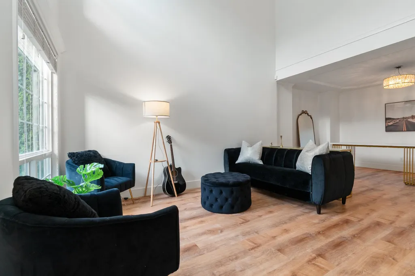
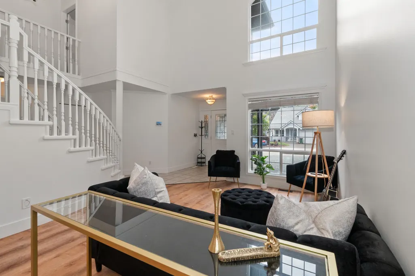
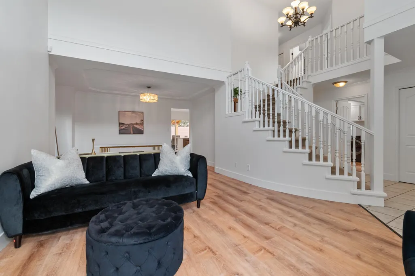
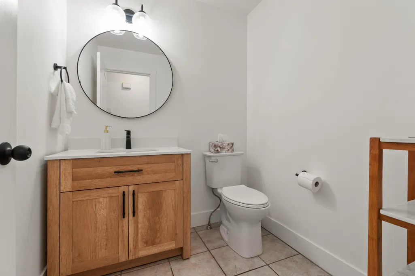
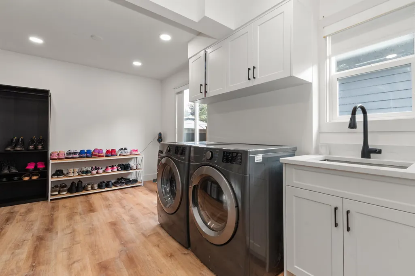
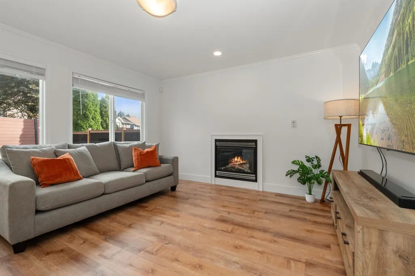
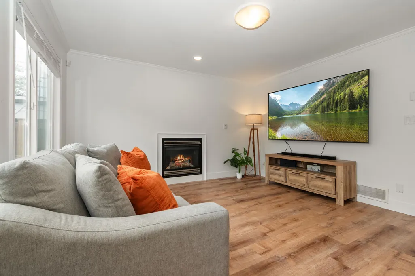
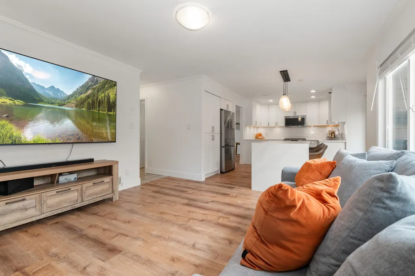
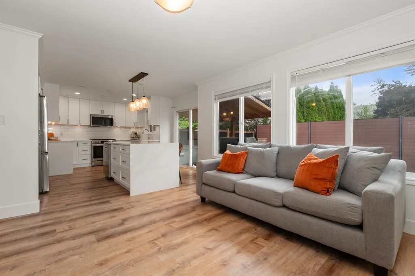
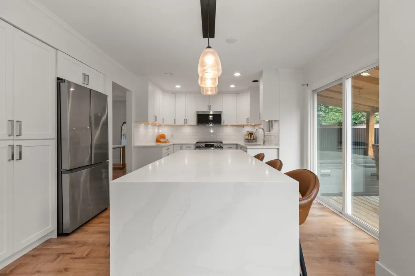
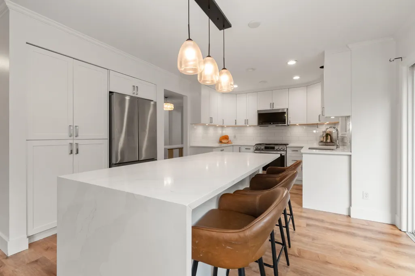
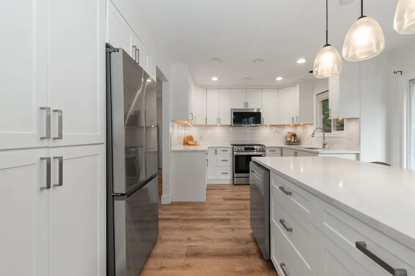
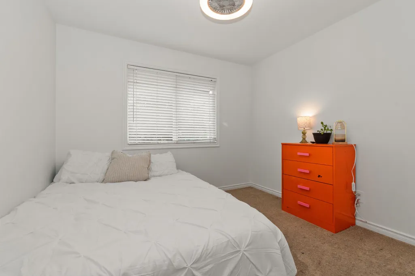
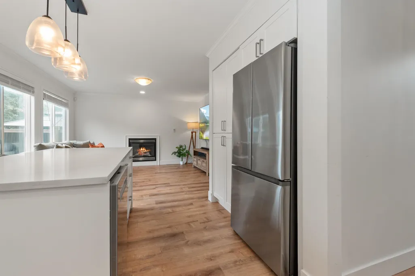
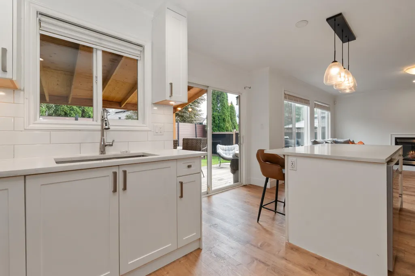
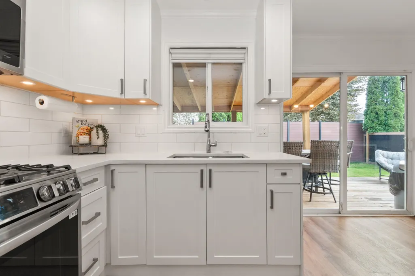
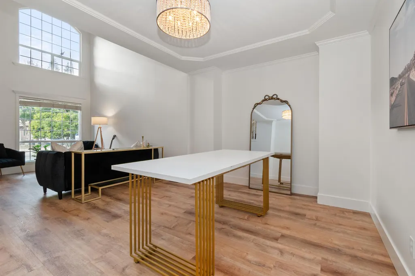
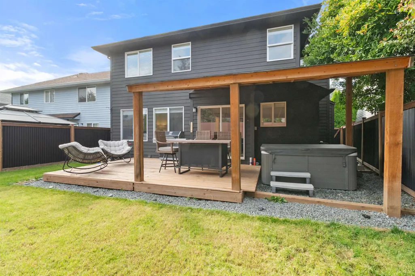
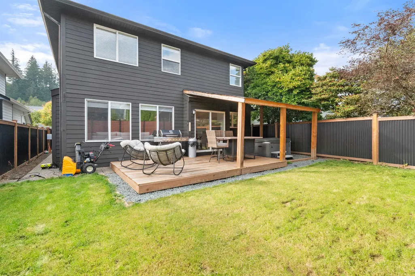
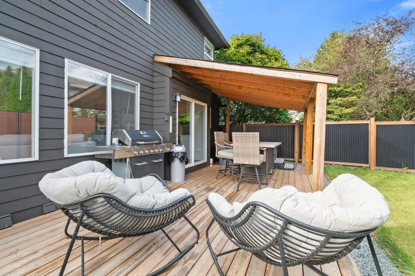
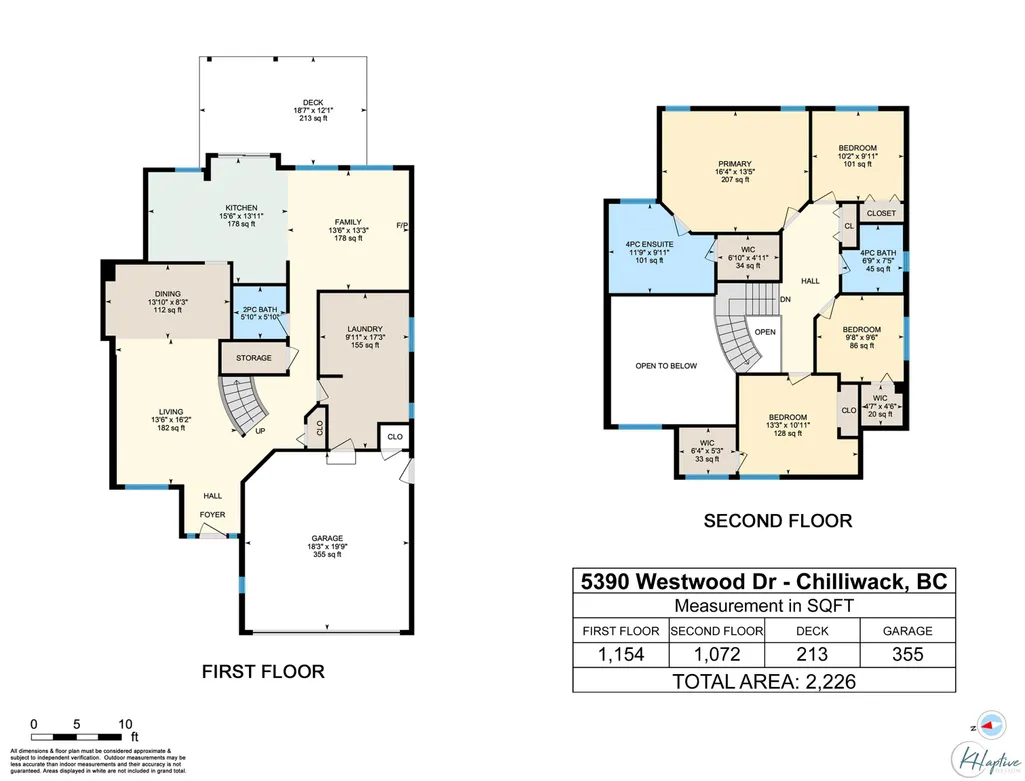
If you've been waiting for the right street, this is it. Quiet, full of young families, and an easy walk to the elementary school, with busing to the middle and high schools. The home has been SUBSTANTIALLY RENOVATED, including the kitchen, bathrooms, and downstairs flooring. Walk in and the front living room opens up to 17 foot ceilings. The laundry/mudroom is a really good size, which you'll appreciate every day with kids coming and going. Upstairs are 4 bedrooms, 3 with walk-in closets. Primary has a large renovated ensuite and walk in closet! Out back, the yard is fenced and low maintenance, so your weekends go to the hot tub instead of yard work. EXTRA PARKING TOO! It really does check all the boxes. Come see it for yourself.
General Features
| Heating | Forced Air,Natural Gas |
|---|---|
| Cooling | Central Air,Air Conditioning |
| Appliances | Washer/Dryer,Dishwasher,Refrigerator,Stove |
| Garage Spaces | 2 |
| Year Built | 2001 |
| Stories Count | 2 |
| Levels | Two |
| Property Subtype | Single Family Residence |
| Tax Year | 2025 |
| Ownership | Freehold NonStrata |
| Property Type | Residential |
| HOA | false |
| Garage Y/N | true |
| Full Baths | 2 |
| Status | Active |
| City | Chilliwack |
| MLS Area | Sardis |
| Lot Size Units | Square Feet |
| Lot Size Square Feet | 5076 |
| Carport Y/N | false |
| Spa Features | Swirlpool/Hot Tub |
| Land Lease Y/N | false |
| Tax Annual Amount | 4033.21 |
| MLS Area Minor | Promontory |
| Structure Type | Residential Detached |
| Standard Status | Active |
Interior Features
| Basement | Crawl Space |
|---|---|
| Total Fireplaces | 1 |
| Fireplace Features | Gas |
| Air Conditioning Y/N | true |
| Heating Y/N | true |
| Fireplace Y/N | true |
| Half Baths | 1 |
| Total Bedrooms | 4 |
| Total Baths | 3 |
Exterior Features
| Parking Features | Garage Double |
|---|---|
| Total Parking | 6 |
| Lot Size Area | 5076 |
| Spa | true |
| Building Area Total | 2226 |
| Lot Dimensions | 54 x 94 |
| Lot Size Acres | 0.12 |
| Frontage Length | 54 |
| Waterfront Y/N | false |
Amenities
- Views
- New Construction
- Adult 55+
- Lease To Own
- No Strata Fees
- Furnished
- Primary On Main
- Air Conditioning
- Seller Finance
- Green
- Fixer Upper
- Horse
- Golf
- Fireplace
- Deck
- Garage
- Basement
- Pool
Property vs Single Family Average in V2R 5N9
In The Neighbourhood
Just Listed
Chilliwack
$ 924,000
- Type
- Single Family
- Size
- 2,871 SqFt
- Rooms
- 6 Beds + 3 Baths
Homelife Advantage Realty Ltd #R3169235
Open House
Chilliwack
$ 989,000
- Type
- Single Family
- Size
- 2,604 SqFt
- Rooms
- 5 Beds + 3 Baths
Pathway Executives Realty Inc (Yale Rd) #R3168837
Just Listed
Chilliwack
$ 1,149,000
- Type
- Single Family
- Size
- 4,203 SqFt
- Rooms
- 7 Beds + 3.5 Baths
Century 21 Creekside Realty #R3168617
Just Listed
Chilliwack
$ 1,199,900
- Type
- Single Family
- Size
- 3,334 SqFt
- Rooms
- 5 Beds + 3.5 Baths
#R3168102
Open House
Chilliwack
$ 939,900
- Type
- Single Family
- Size
- 2,182 SqFt
- Rooms
- 5 Beds + 3 Baths
eXp Realty #R3167583
Open House
Chilliwack
$ 829,900
- Type
- Single Family
- Size
- 3,148 SqFt
- Rooms
- 5 Beds + 3.5 Baths
Homelife Advantage Realty Ltd. #R3167243
Chilliwack
$ 949,900
- Type
- Single Family
- Size
- 2,994 SqFt
- Rooms
- 5 Beds + 3 Baths
Homelife Advantage Realty Ltd. #R3166859
Chilliwack
$ 999,000
- Type
- Single Family
- Size
- 2,029 SqFt
- Rooms
- 3 Beds + 2 Baths
RE/MAX Truepeak Realty #R3166726
Open House
Chilliwack
$ 939,850
- Type
- Single Family
- Size
- 2,652 SqFt
- Rooms
- 4 Beds + 3.5 Baths
eXp Realty #R3166150
Open House
Chilliwack
$ 1,049,000
- Type
- Single Family
- Size
- 3,521 SqFt
- Rooms
- 6 Beds + 3.5 Baths
RE/MAX Blueprint #R3165573
Open House
Chilliwack
$ 950,000
- Type
- Single Family
- Size
- 2,492 SqFt
- Rooms
- 5 Beds + 3.5 Baths
Royal Lepage Wheeler Cheam #R3164910
Chilliwack
$ 949,900
- Type
- Single Family
- Size
- 2,216 SqFt
- Rooms
- 3 Beds + 2.5 Baths
Homelife Advantage Realty Ltd #R3164497
 Copyright 2026 by Greater Vancouver REALTORS®. All Rights Reserved. NOTE: This representation is based in whole or in part on data generated by the Chilliwack & District Real Estate Board, Fraser Valley Real Estate Board
or Greater Vancouver REALTORS® which assumes no responsibility for its accuracy.
The trademarks REALTOR®, REALTORS®, and the REALTOR® logo are controlled by The Canadian Real Estate Association (CREA) and identify real estate professionals who are members of CREA. The trademarks MLS®, Multiple Listing Service® and the associated logos are owned by CREA and identify the quality of services provided by real estate professionals who are members of CREA. Used under license.
Last Updated: September 25, 2026 8:12 PM UTC
Copyright 2026 by Greater Vancouver REALTORS®. All Rights Reserved. NOTE: This representation is based in whole or in part on data generated by the Chilliwack & District Real Estate Board, Fraser Valley Real Estate Board
or Greater Vancouver REALTORS® which assumes no responsibility for its accuracy.
The trademarks REALTOR®, REALTORS®, and the REALTOR® logo are controlled by The Canadian Real Estate Association (CREA) and identify real estate professionals who are members of CREA. The trademarks MLS®, Multiple Listing Service® and the associated logos are owned by CREA and identify the quality of services provided by real estate professionals who are members of CREA. Used under license.
Last Updated: September 25, 2026 8:12 PM UTC