
Just Listed













Address
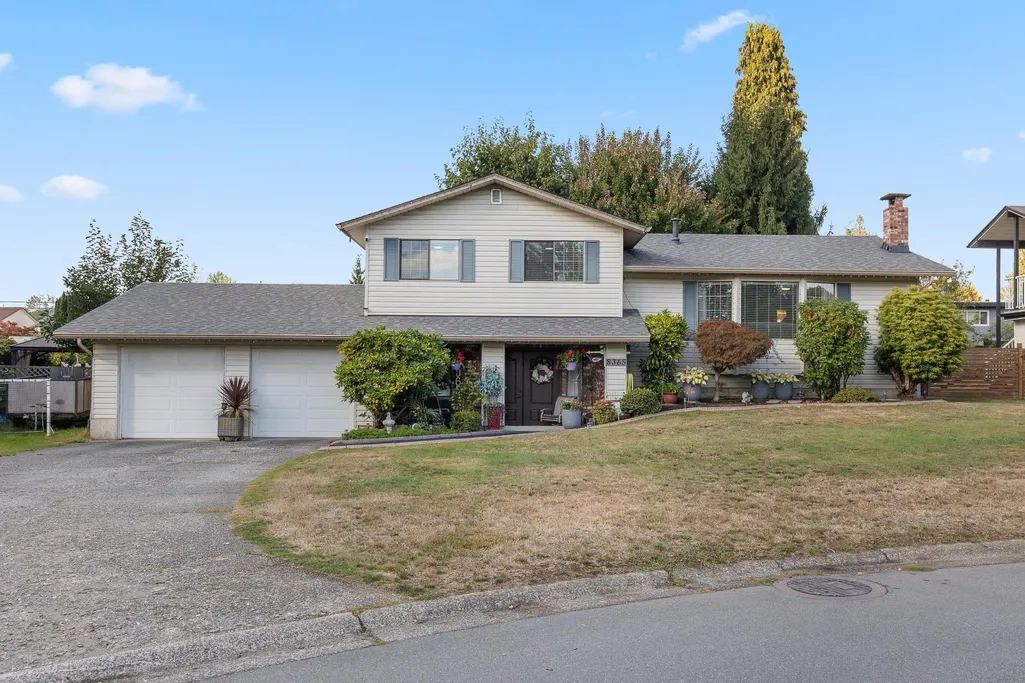
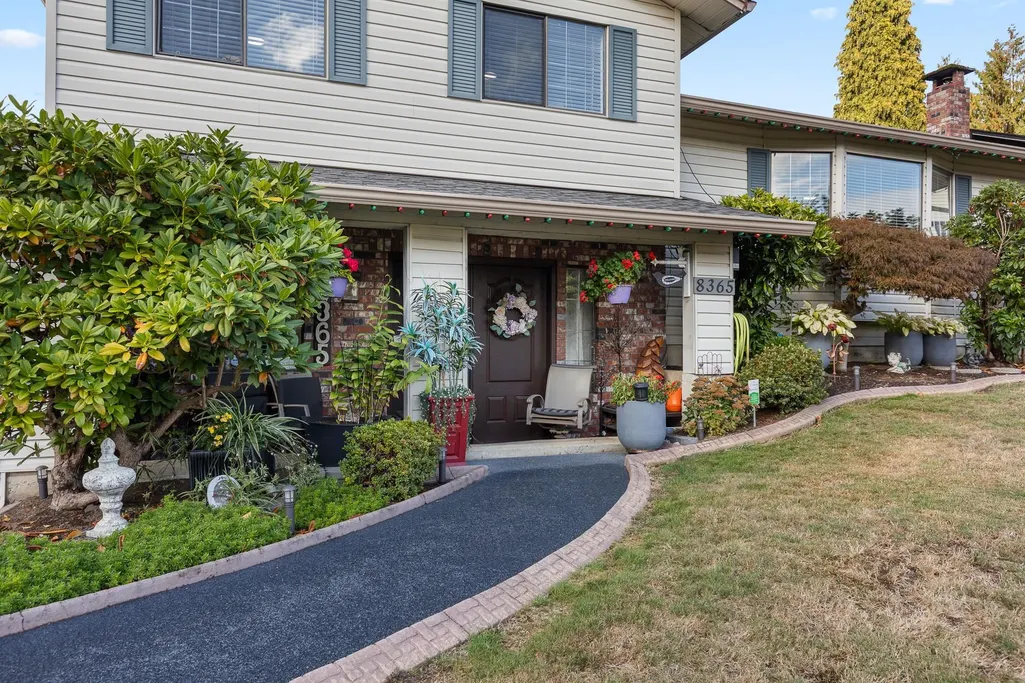
8365 Aster Terrace, Mission, BC
Price
$ 1,089,000
Property Attributes
- MLS#R3169565
- TypeSingle Family
- Listing Status Active
- CityMission
- AreaMission
- NeighbourhoodMission BC
- Postal CodeV2V 5V8
- Style3 Level Split
- Year Built1979
- Taxes$ 4112
- Price$ 1,089,000
- Bedrooms4
- Full Bathrooms3
- Half Bathrooms0
- Sqr Footage2062
- Lot Size0.18 Acres
Data Source:
Greater Vancouver REALTORS®
Property Description
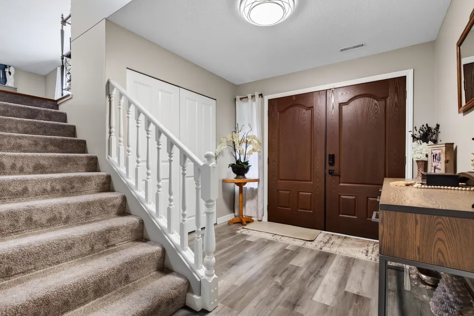
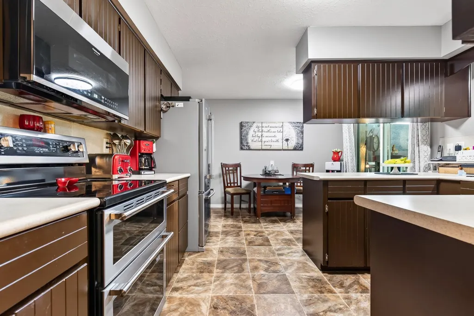
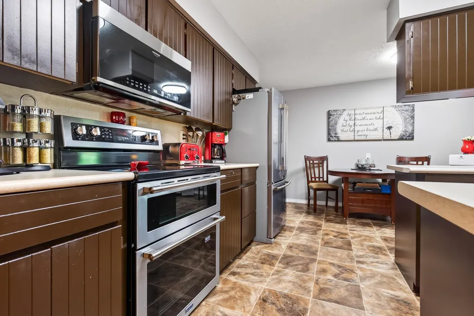
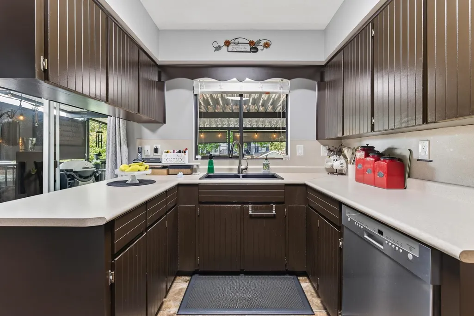
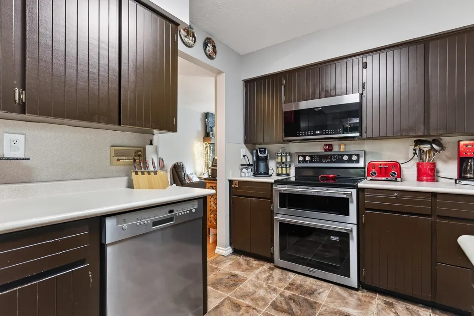
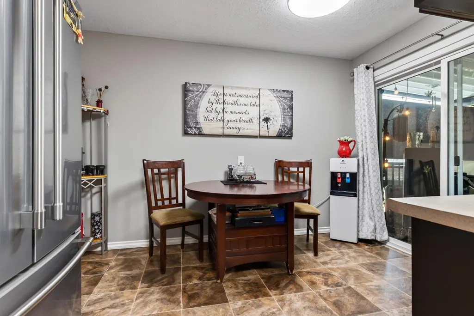
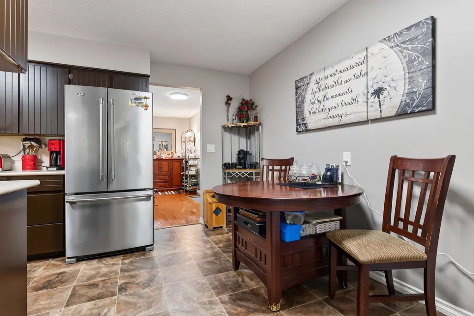
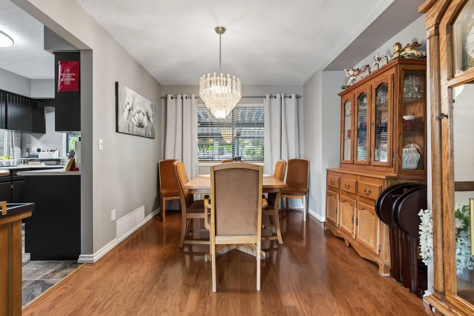
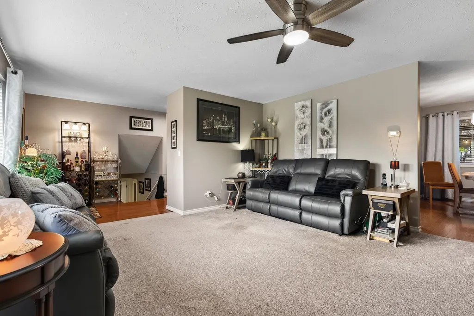
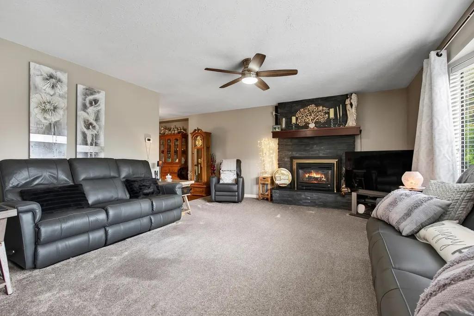
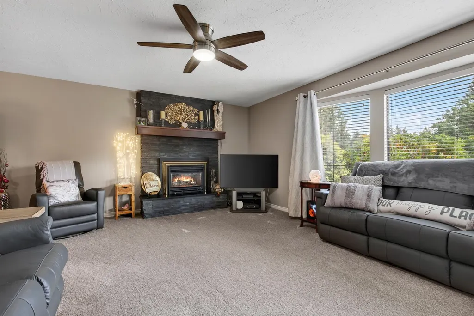
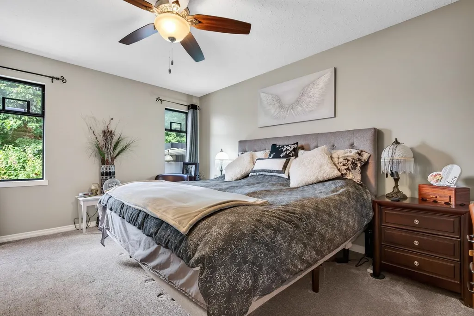
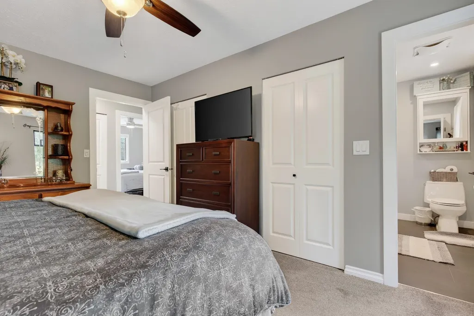
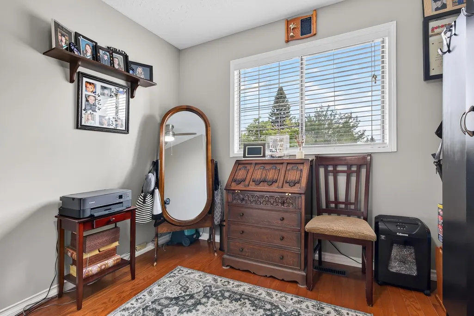
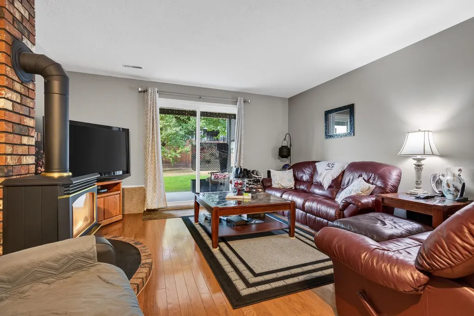
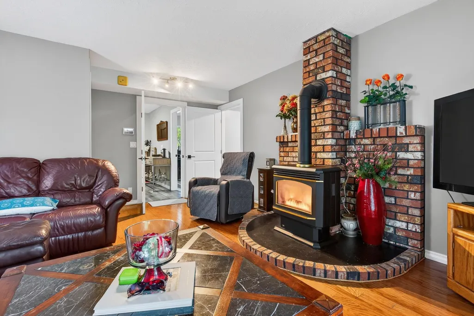
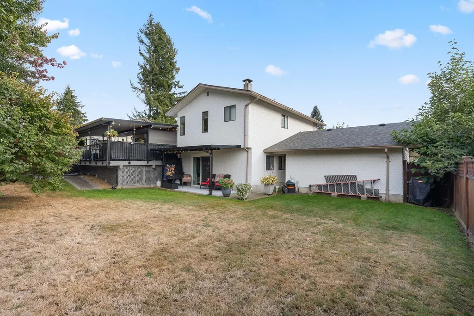
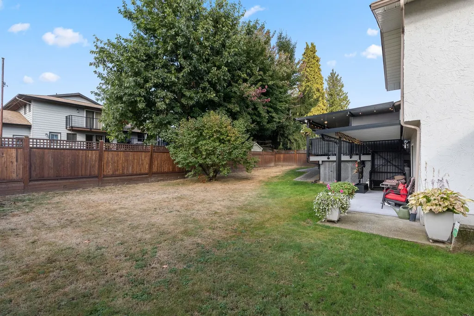
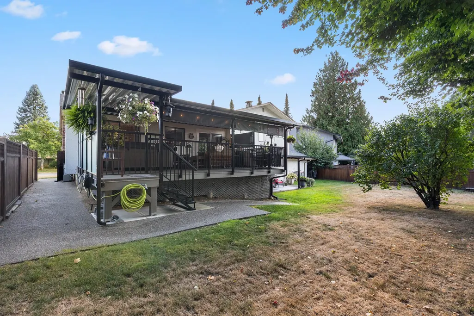
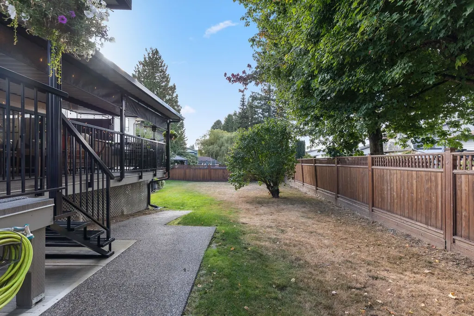
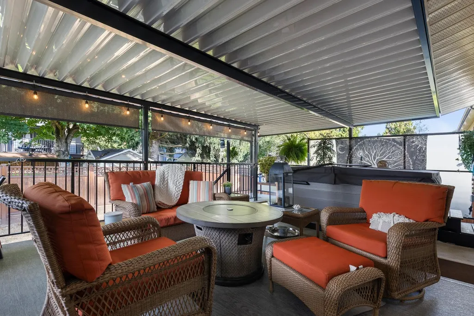
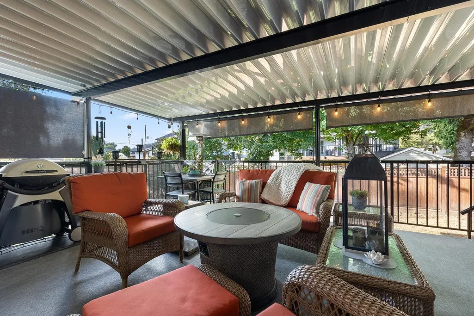
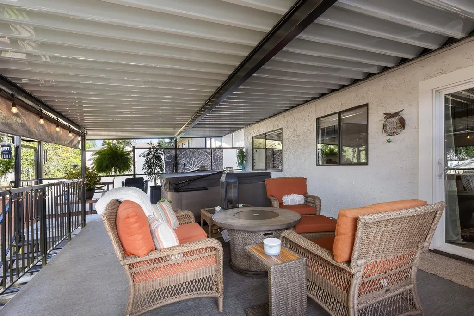
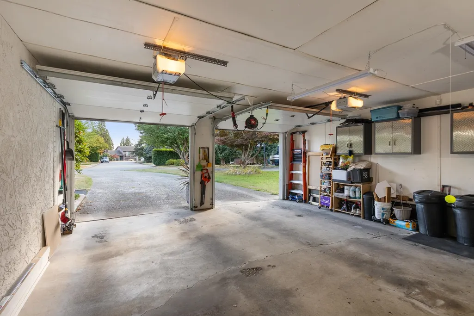
Spacious & versatile updated 3-level split on a large lot in one of Mission’s most sought-after neighbourhoods, offering privacy, space and a layout made for comfortable family living. With 4 bedrooms, 3 bathrooms and over 2,000 sq. ft. of finished living space, there’s room and privacy for all. Large fenced back yard w/covered patio and an fantastic 350+ sq. ft. covered entertainment deck complete with hot tub. Double garage and generous storage add plenty of practicality. Ideally located step from schools and parks, and just minutes from downtown Mission, highway access and the West Coast Express commuter train. Updates in last 5 years: both bathroom renos, flooring, all doors, deck, roof & vents, full electrical, interior & exterior paint, HWT, AC, fence, lower deck cove & more!
General Features
| Heating | Natural Gas |
|---|---|
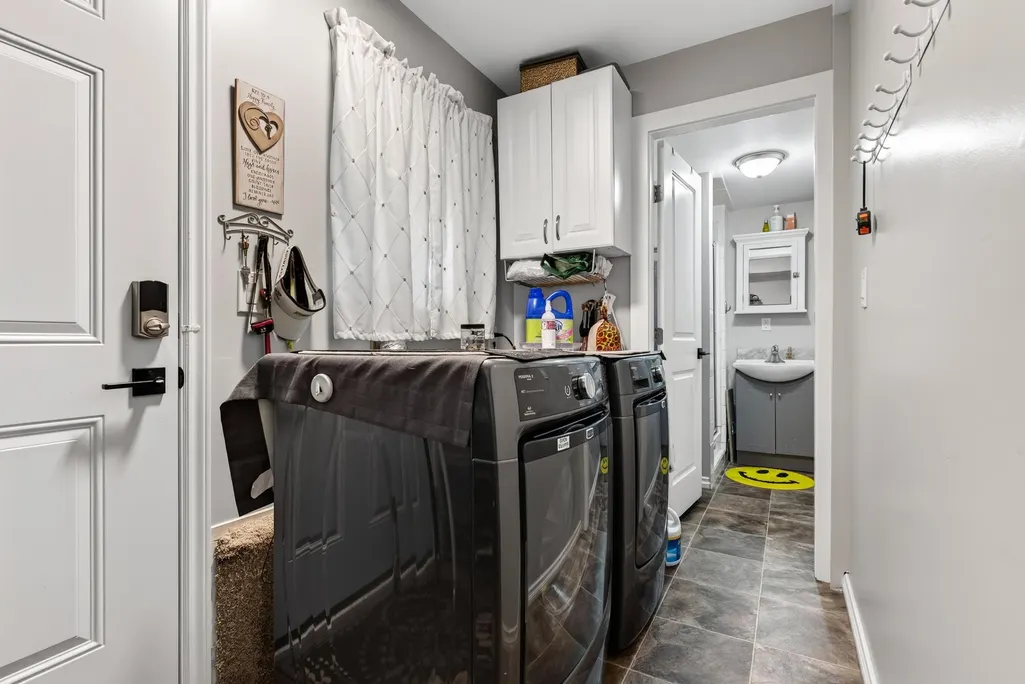
| Appliances | Washer/Dryer,Dishwasher,Refrigerator,Stove |
| Garage Spaces | 2 |
| Architectural Style | 3 Level Split |
| Year Built | 1979 |
| Stories Count | 3 |
| Levels | Multi/Split |
| Property Subtype | Single Family Residence |
| Tax Year | 2026 |
| Ownership | Freehold NonStrata |
| Community Features | Shopping Nearby |
| Property Type | Residential |
| HOA | false |
| Garage Y/N | true |
| Full Baths | 3 |
| Status | Active |
| City | Mission |
| MLS Area | Mission |
| Lot Size Units | Square Feet |
| Lot Size Square Feet | 7710 |
| Carport Y/N | false |
| Land Lease Y/N | false |
| Tax Annual Amount | 4112.98 |
| MLS Area Minor | Mission BC |
| Structure Type | Residential Detached |
| Standard Status | Active |
| Virtual Tour | https://www.cotala.com/88243 |
Interior Features
| Basement | Full |
|---|---|
| Total Fireplaces | 2 |
| Fireplace Features | Wood Burning |
| Heating Y/N | true |
| Fireplace Y/N | true |
| Laundry Features | In Unit |
| Total Bedrooms | 4 |
| Total Baths | 3 |
Exterior Features
| Parking Features | Garage Double,Front Access |
|---|---|
| Lot Features | Central Location,Private,Recreation Nearby |
| Total Parking | 6 |
| Lot Size Area | 7710 |
| Building Area Total | 2881 |
| Lot Dimensions | 78.61 x |
| Lot Size Acres | 0.18 |
| Frontage Length | 78.61 |
| Waterfront Y/N | false |
Amenities
- Views
- New Construction
- Adult 55+
- Lease To Own
- No Strata Fees
- Furnished
- Primary On Main
- Air Conditioning
- Seller Finance
- Green
- Fixer Upper
- Horse
- Golf
- Fireplace
- Deck
- Garage
- Basement
- Pool
Property vs Single Family Average in V2V 5V8
In The Neighbourhood
Open House
Mission
$ 849,900
- Type
- Single Family
- Size
- 2,179 SqFt
- Rooms
- 5 Beds + 2 Baths
Royal LePage Elite West #R3169615
Just Listed
Mission
$ 787,000
- Type
- Single Family
- Size
- 1,312 SqFt
- Rooms
- 3 Beds + 2 Baths
Vybe Realty #R3169105
Just Listed
Mission
$ 1,600,000
- Type
- Single Family
- Size
- 3,340 SqFt
- Rooms
- 4 Beds + 3.5 Baths
Royal LePage Elite West #R3169491
Open House
Mission
$ 1,249,900
- Type
- Single Family
- Size
- 2,852 SqFt
- Rooms
- 5 Beds + 3 Baths
Homelife Advantage Realty Ltd. #R3167961
Just Listed
Mission
$ 1,724,000
- Type
- Single Family
- Size
- 3,568 SqFt
- Rooms
- 3 Beds + 2.5 Baths
Sutton Group-West Coast Realty (Abbotsford) #R3168734
Just Listed
Mission
$ 850,000
- Type
- Single Family
- Size
- 2,532 SqFt
- Rooms
- 5 Beds + 3.5 Baths
RE/MAX LIFESTYLES REALTY #R3168723
Just Listed
Mission
$ 2,499,000
- Type
- Single Family
- Size
- 2,069 SqFt
- Rooms
- 4 Beds + 2.5 Baths
#R3168147
Just Listed
Mission
$ 1,078,800
- Type
- Single Family
- Size
- 2,668 SqFt
- Rooms
- 5 Beds + 3.5 Baths
#R3168645
Just Listed
Mission
$ 599,900
- Type
- Single Family
- Size
- 3,924 SqFt
- Rooms
- 6 Beds + 4.5 Baths
Zolo Realty #R3167520
 Copyright 2026 by Greater Vancouver REALTORS®. All Rights Reserved. NOTE: This representation is based in whole or in part on data generated by the Chilliwack & District Real Estate Board, Fraser Valley Real Estate Board
or Greater Vancouver REALTORS® which assumes no responsibility for its accuracy.
The trademarks REALTOR®, REALTORS®, and the REALTOR® logo are controlled by The Canadian Real Estate Association (CREA) and identify real estate professionals who are members of CREA. The trademarks MLS®, Multiple Listing Service® and the associated logos are owned by CREA and identify the quality of services provided by real estate professionals who are members of CREA. Used under license.
Last Updated: September 24, 2026 8:20 PM UTC
Copyright 2026 by Greater Vancouver REALTORS®. All Rights Reserved. NOTE: This representation is based in whole or in part on data generated by the Chilliwack & District Real Estate Board, Fraser Valley Real Estate Board
or Greater Vancouver REALTORS® which assumes no responsibility for its accuracy.
The trademarks REALTOR®, REALTORS®, and the REALTOR® logo are controlled by The Canadian Real Estate Association (CREA) and identify real estate professionals who are members of CREA. The trademarks MLS®, Multiple Listing Service® and the associated logos are owned by CREA and identify the quality of services provided by real estate professionals who are members of CREA. Used under license.
Last Updated: September 24, 2026 8:20 PM UTC