
Just Listed














Address
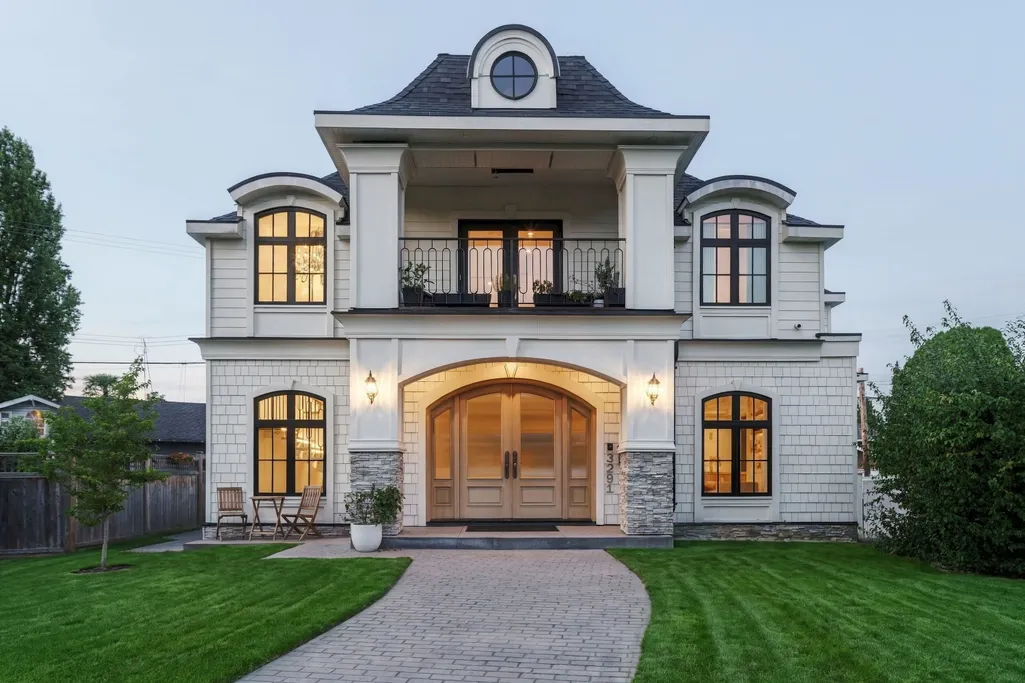
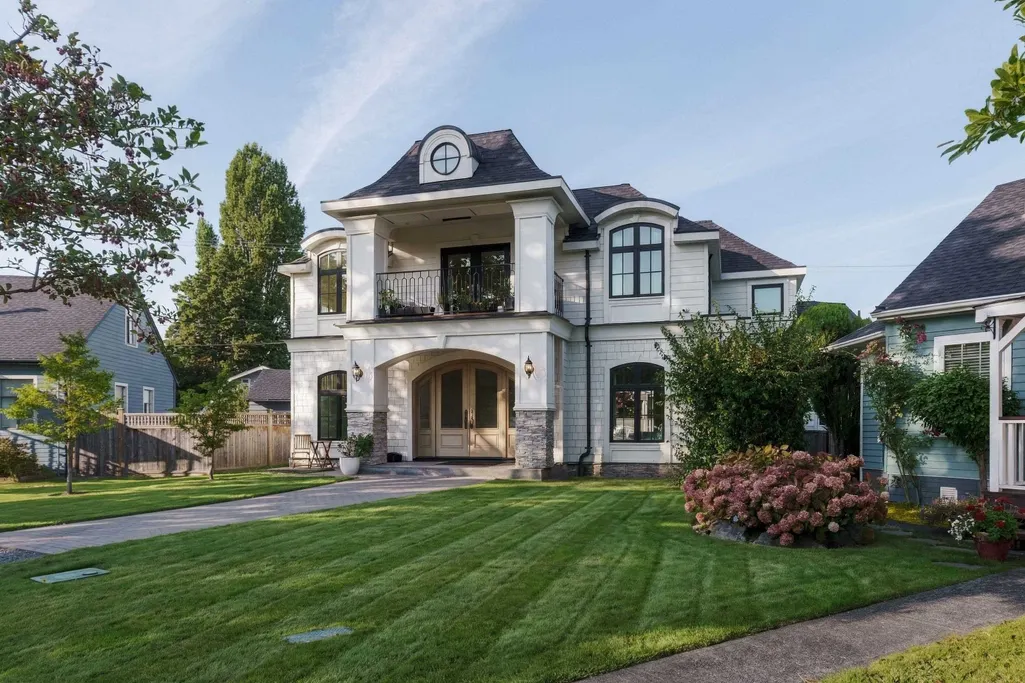
3291 Douglas Crescent, Richmond, BC
Price
$ 2,849,000
Property Attributes
- MLS#R3169591
- TypeSingle Family
- Listing Status Active
- CityRichmond
- AreaRichmond
- NeighbourhoodSea Island
- Postal CodeV7B 1G3
- Style
- Year Built2022
- Taxes$ 7284
- Price$ 2,849,000
- Bedrooms4
- Full Bathrooms4
- Half Bathrooms0
- Sqr Footage3318
- Lot Size0.17 Acres
Data Source:
Greater Vancouver REALTORS®
Property Description
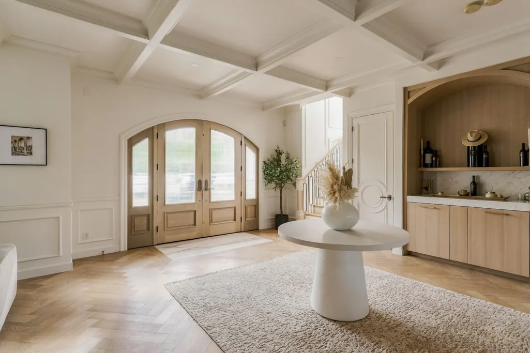
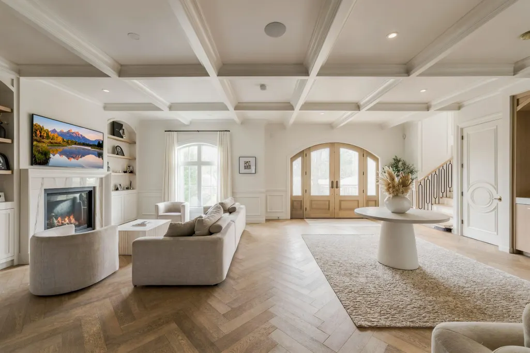
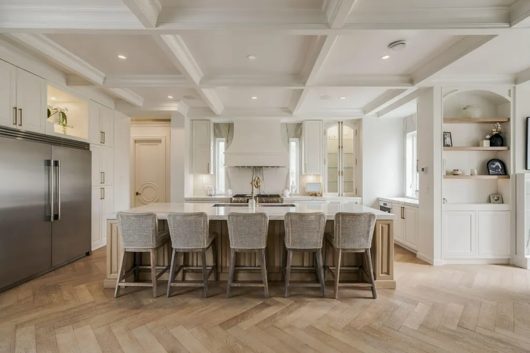
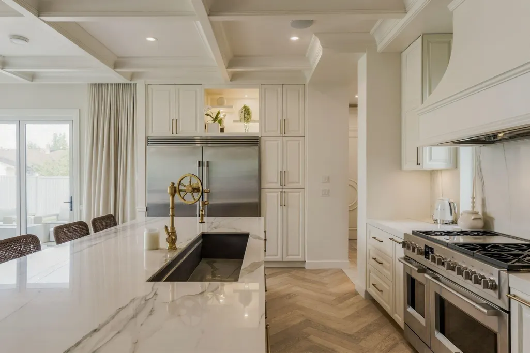
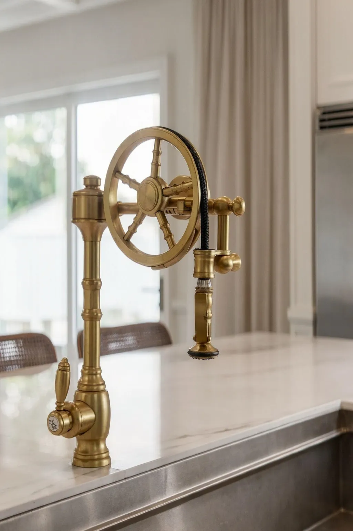
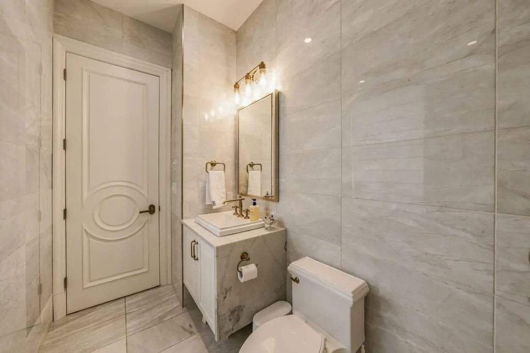
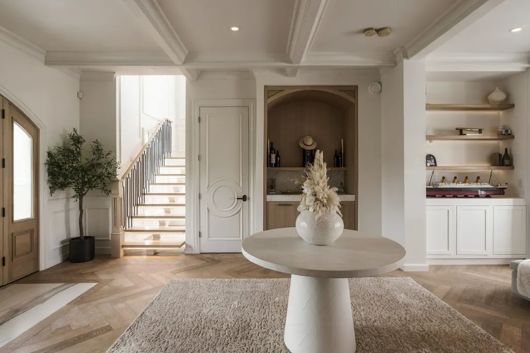
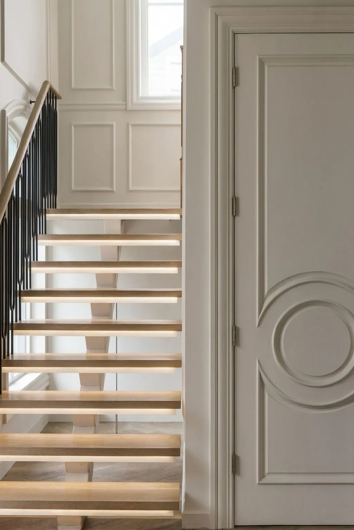
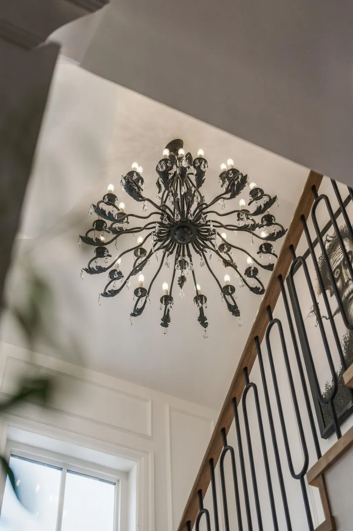
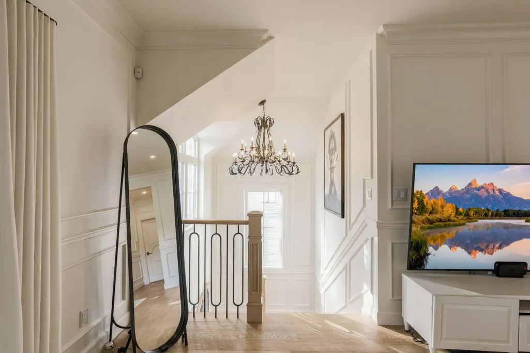
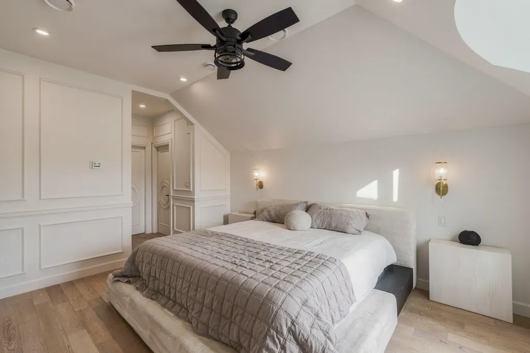
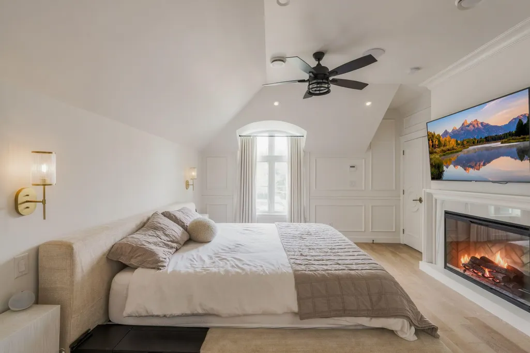
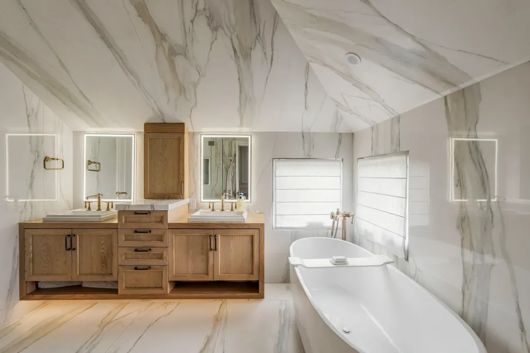
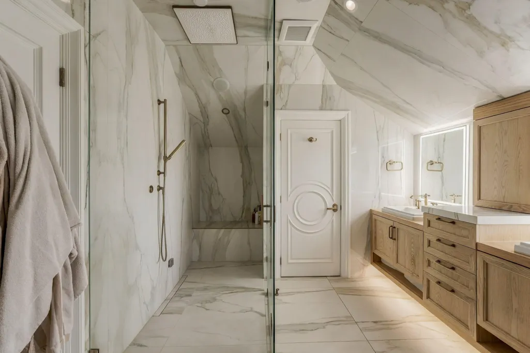
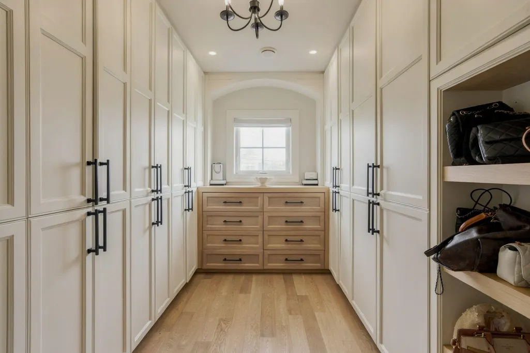
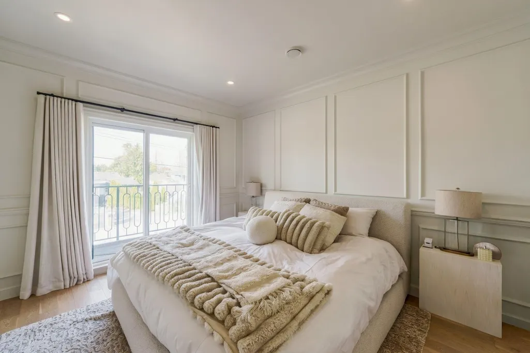
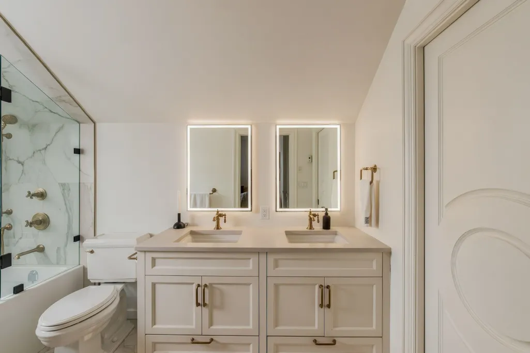
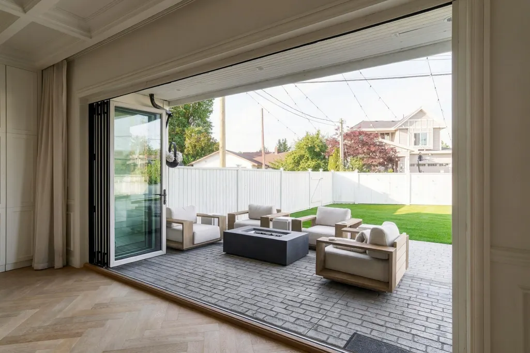
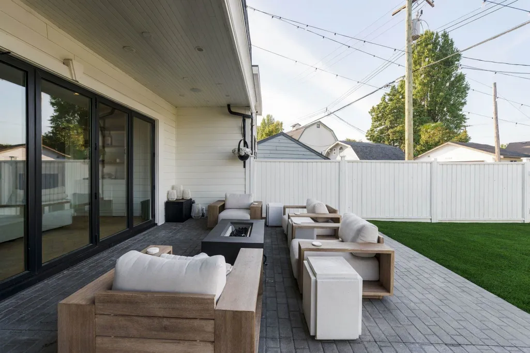
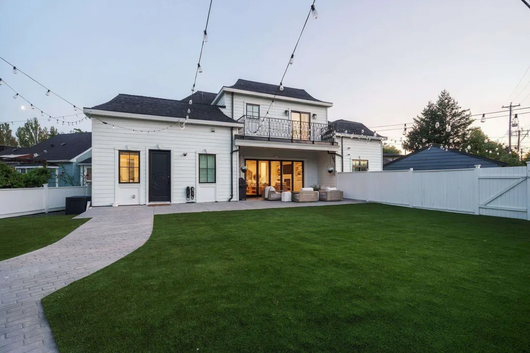
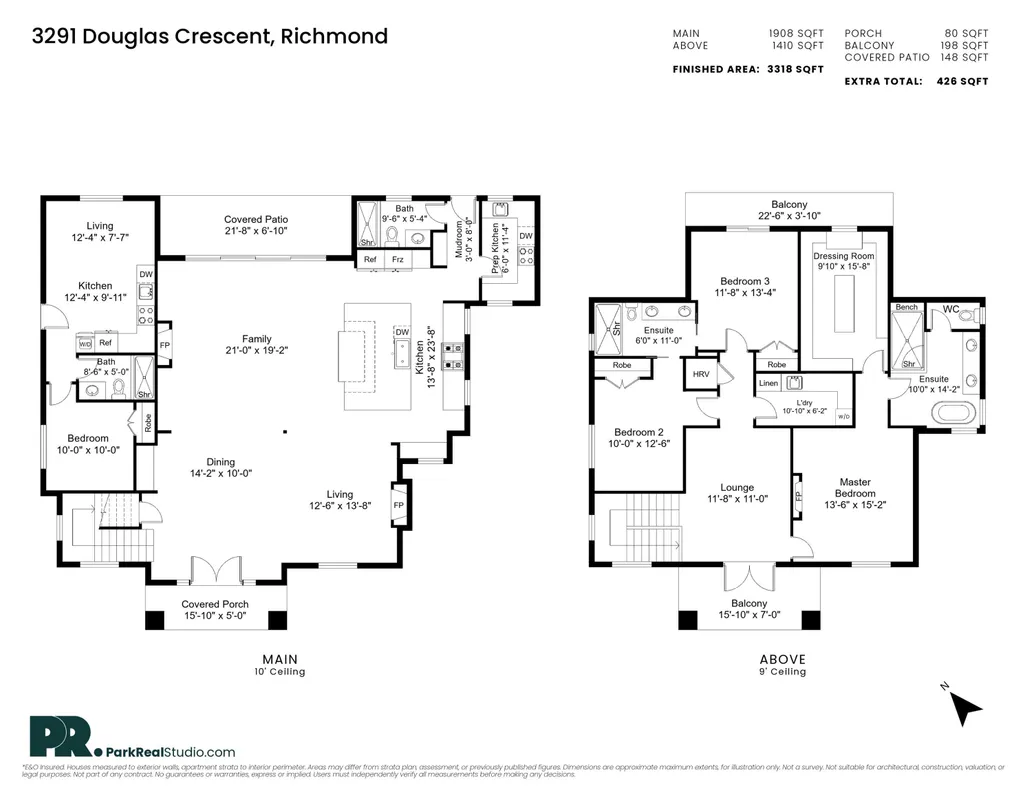
Villa Burke: A luxurious French-inspired residence in Burkeville. 10' coffered ceilings, Kentwood herringbone hardwood and a 16' sliding glass wall opening to the turfed yard. The chef's kitchen centres on a 5'x12' island with Fulgor, Miele and Fisher & Paykel. A floating oak staircase rises beneath the original chandelier from the Hotel Georgia ballroom. The primary suite offers a porcelain-slab ensuite with Steamist steam shower and soaker tub. Radiant heat, A/C, HRV, built-in sound, Kohler throughout. One-bedroom suite with private entry and parking. Parks, SkyTrain and a true community at your door. Vancouver proximity, Richmond taxes. Engineered without compromise: built on a 36-48" raft slab with 21 Simpson shear walls for exceptional seismic integrity. Book your showing today.
General Features
| Heating | Forced Air,Radiant |
|---|---|
| Cooling | Central Air,Air Conditioning |
| Appliances | Washer/Dryer,Dishwasher,Refrigerator,Stove,Microwave |
| Garage Spaces | 2 |
| Year Built | 2022 |
| Stories Count | 2 |
| Levels | Two |
| Property Subtype | Single Family Residence |
| Tax Year | 2025 |
| Ownership | Freehold NonStrata |
| Community Features | Shopping Nearby |
| Property Type | Residential |
| HOA | false |
| Subdivision Name | Burkeville |
| Garage Y/N | true |
| Full Baths | 4 |
| Status | Active |
| City | Richmond |
| MLS Area | Richmond |
| Lot Size Units | Square Feet |
| Lot Size Square Feet | 7486 |
| Carport Y/N | false |
| Land Lease Y/N | false |
| Tax Annual Amount | 7284.9 |
| MLS Area Minor | Sea Island |
| Structure Type | Residential Detached |
| Standard Status | Active |
| Virtual Tour | https://www.youtube.com/watch?v=tdXToAOpML4 |
Interior Features
| Interior Amenities | Storage |
|---|---|
| Basement | None |
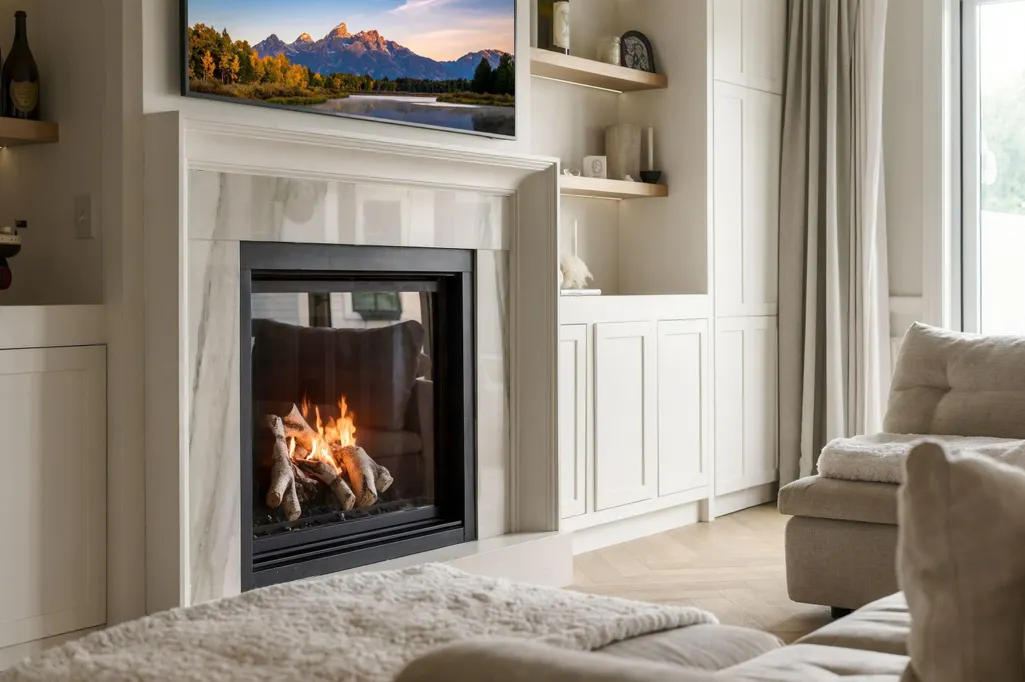
| Total Fireplaces | 2 |
| Fireplace Features | Gas |
| Air Conditioning Y/N | true |
| Heating Y/N | true |
| Window Features | Window Coverings |
| Fireplace Y/N | true |
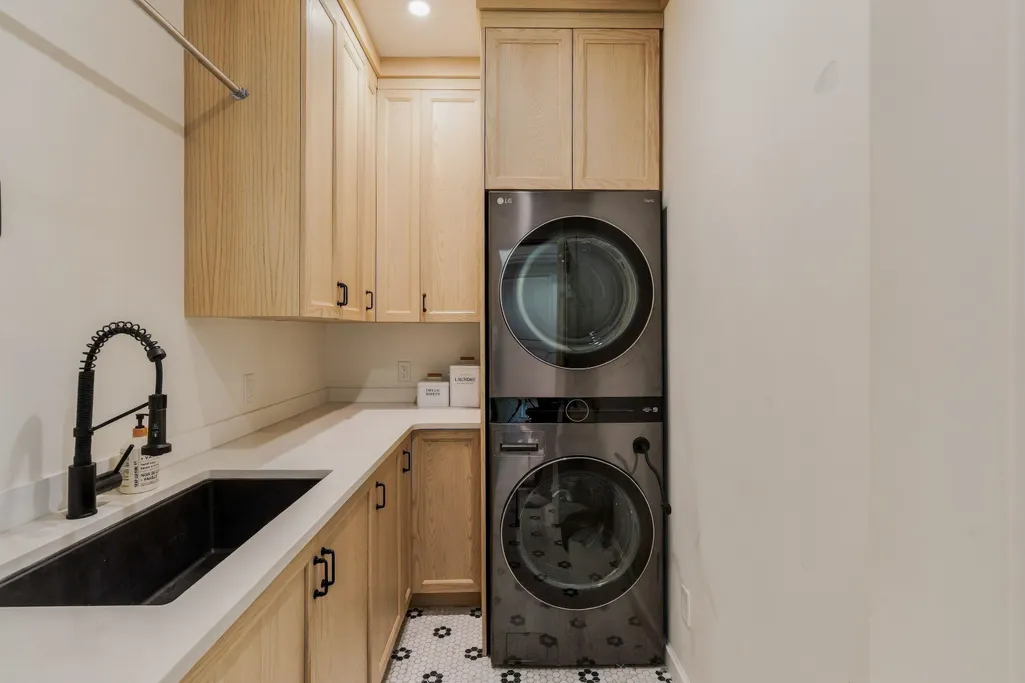
| Laundry Features | In Unit |
| Total Bedrooms | 4 |
| Total Baths | 4 |
Exterior Features
| Exterior Amenities | Private Yard |
|---|---|
| Parking Features | Garage Double,Front Access,Lane Access,Asphalt,Garage Door Opener |
| Lot Features | Cul-De-Sac,Near Golf Course,Lane Access,Recreation Nearby |
| Total Parking | 6 |
| Lot Size Area | 7486 |
| Building Area Total | 3318 |
| Lot Dimensions | 30 x Irregular - 133' |
| Lot Size Acres | 0.17 |
| Frontage Length | 30 |
| Waterfront Y/N | false |
Amenities
- Views
- New Construction
- Adult 55+
- Lease To Own
- No Strata Fees
- Furnished
- Primary On Main
- Air Conditioning
- Seller Finance
- Green
- Fixer Upper
- Horse
- Golf
- Fireplace
- Deck
- Garage
- Basement
- Pool
Property vs Single Family Average in V7B 1G3
In The Neighbourhood
Just Listed
Richmond
$ 1,350,000
- Type
- Single Family
- Size
- 1,968 SqFt
- Rooms
- 4 Beds + 1.5 Baths
Saba Realty Ltd. #R3169545
Richmond
$ 1,090,000
- Type
- Single Family
- Size
- 1,200 SqFt
- Rooms
- 3 Beds + 1.5 Baths
Macdonald Realty Westmar #R3163960
 Copyright 2026 by Greater Vancouver REALTORS®. All Rights Reserved. NOTE: This representation is based in whole or in part on data generated by the Chilliwack & District Real Estate Board, Fraser Valley Real Estate Board
or Greater Vancouver REALTORS® which assumes no responsibility for its accuracy.
The trademarks REALTOR®, REALTORS®, and the REALTOR® logo are controlled by The Canadian Real Estate Association (CREA) and identify real estate professionals who are members of CREA. The trademarks MLS®, Multiple Listing Service® and the associated logos are owned by CREA and identify the quality of services provided by real estate professionals who are members of CREA. Used under license.
Last Updated: September 24, 2026 8:20 PM UTC
Copyright 2026 by Greater Vancouver REALTORS®. All Rights Reserved. NOTE: This representation is based in whole or in part on data generated by the Chilliwack & District Real Estate Board, Fraser Valley Real Estate Board
or Greater Vancouver REALTORS® which assumes no responsibility for its accuracy.
The trademarks REALTOR®, REALTORS®, and the REALTOR® logo are controlled by The Canadian Real Estate Association (CREA) and identify real estate professionals who are members of CREA. The trademarks MLS®, Multiple Listing Service® and the associated logos are owned by CREA and identify the quality of services provided by real estate professionals who are members of CREA. Used under license.
Last Updated: September 24, 2026 8:20 PM UTC