

Address
2813 Clifftop Lane, Whistler, BC
Price
$ 3,188,000
Property Attributes
- MLS#R3099418
- TypeSingle Family
- Listing Status Active
- CityWhistler
- AreaWhistler
- NeighbourhoodBayshores
- Postal CodeV8E 0A8
- Style
- Year Built1996
- Taxes$ 8488
- Price$ 3,188,000
- Bedrooms6
- Full Bathrooms3
- Half Bathrooms0
- Sqr Footage2491
- Lot Size0.17 Acres
Data Source:
Greater Vancouver REALTORS®
Property Description
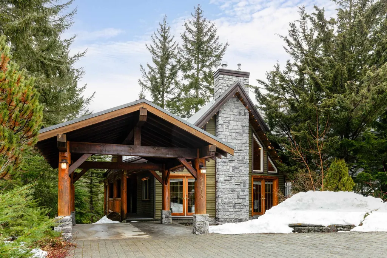
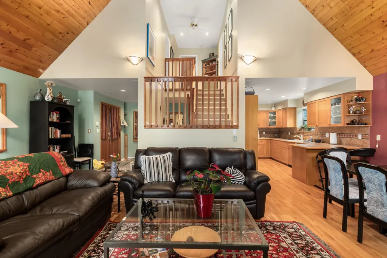
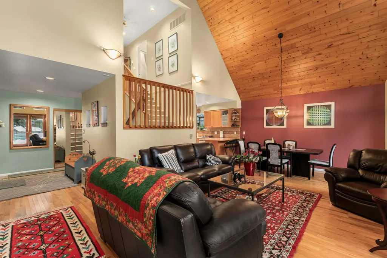
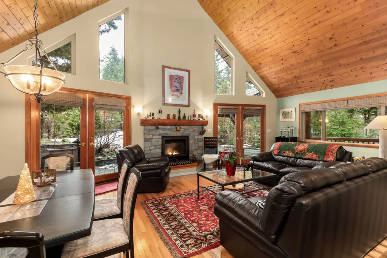
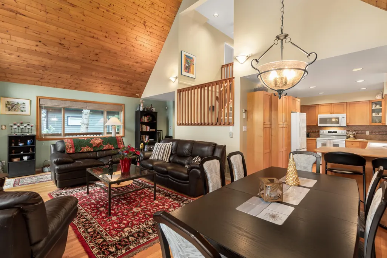
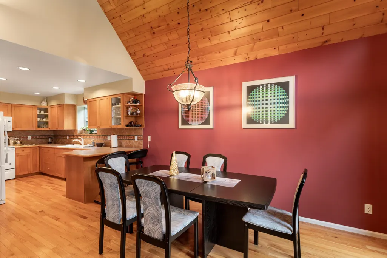
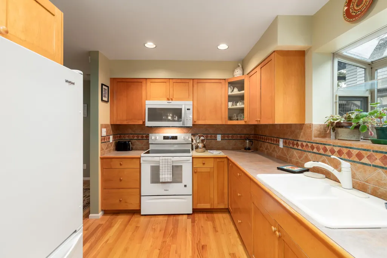
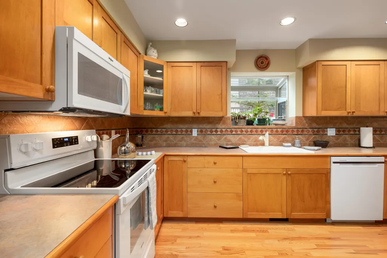
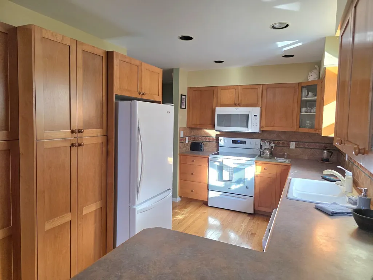
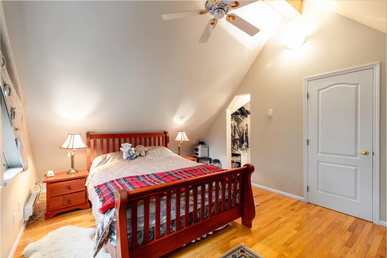
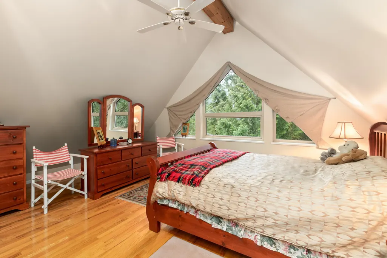
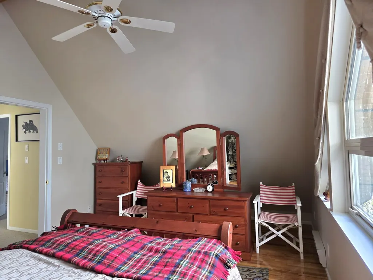
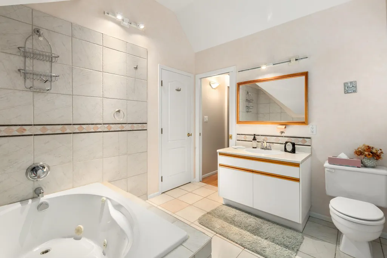
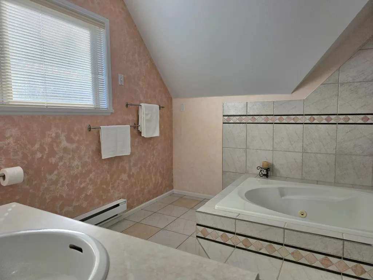
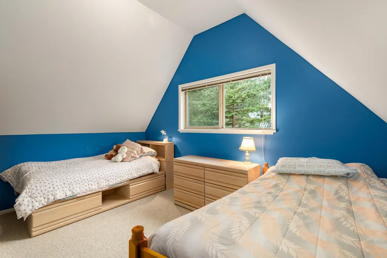
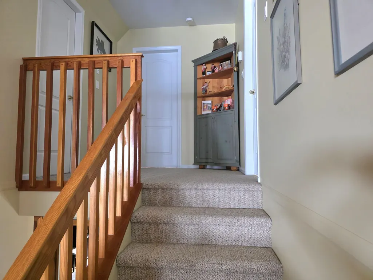
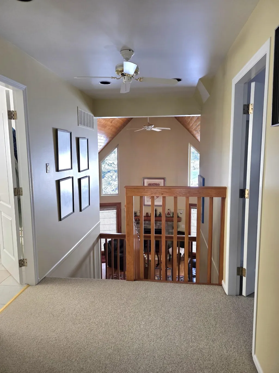
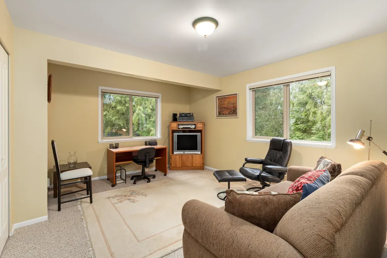
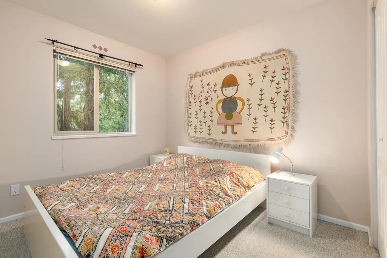
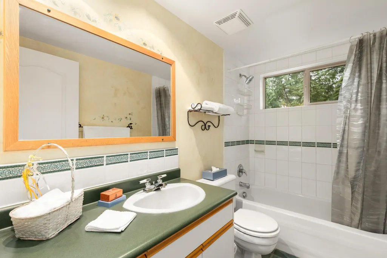
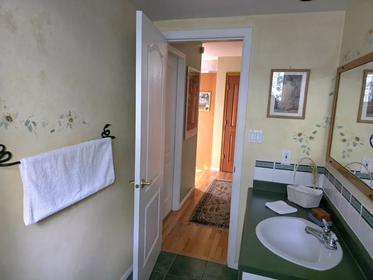
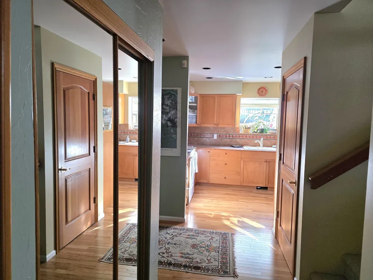
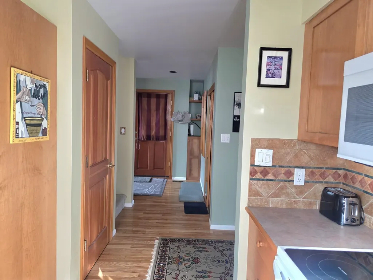
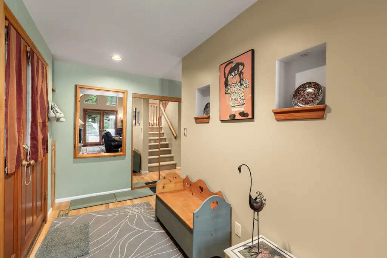
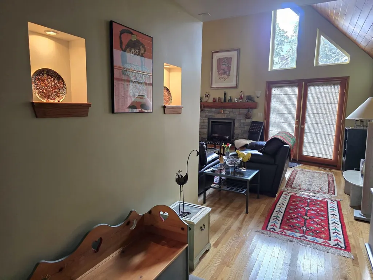
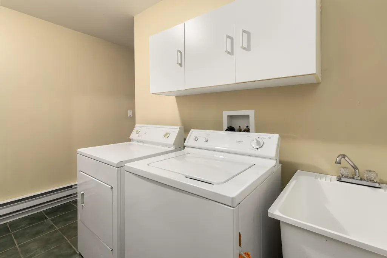
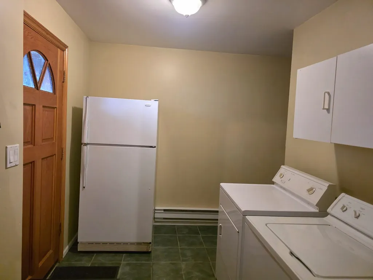
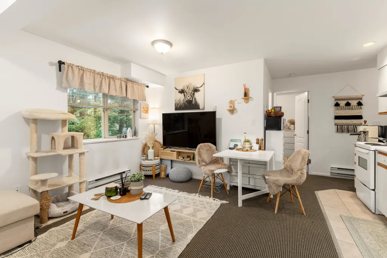
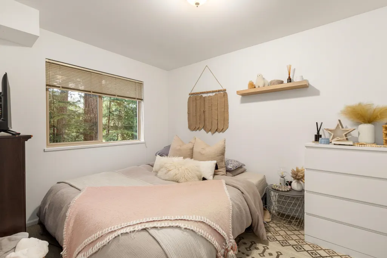
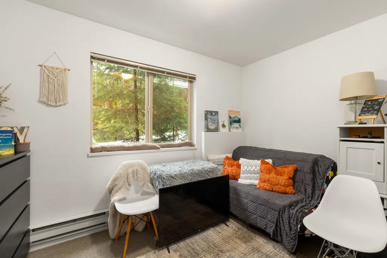
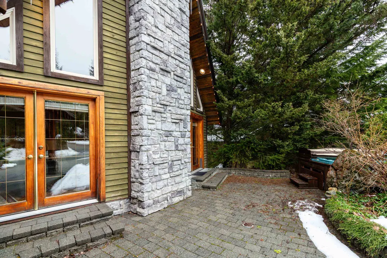
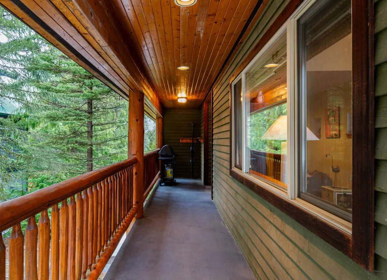
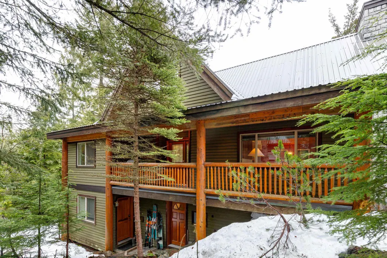
A beautiful, well-maintained six-bedroom, three-full-bathroom Chalet in Bayshores, near Millar's Tennis Courts and Park a short distance to Creekside. A unique side entrance, a roomy foyer, a double-height living space with vaulted ceilings. The French doors and high windows provide ample light, which carries to the upper floor by an open u-shaped central staircase with a middle landing. The kitchen has brand new appliances. Two bedrooms, including the primary, are upstairs with vaulted ceilings, and Two bedrooms are on the main floor. Conveniently located below is a laundry room with a separate entrance and a large utility/storage area. Additionally, a two bedroom suite with its own laundry and private entrance is available below while the main house has not been rented.
General Features
| Heating | Baseboard,Electric,Forced Air |
|---|---|
| Appliances | Washer/Dryer,Dishwasher,Disposal,Refrigerator,Stove,Instant Hot Water,Microwave |
| Security Features | Security System,Smoke Detector(s) |
| Year Built | 1996 |
| Stories Count | 2 |
| Levels | Two |
| Property Subtype | Single Family Residence |
| Tax Year | 2025 |
| Ownership | Freehold NonStrata |
| Community Features | Shopping Nearby |
| Property Type | Residential |
| HOA | false |
| Other Structures | Shed(s) |
| Full Baths | 3 |
| Status | Active |
| City | Whistler |
| MLS Area | Whistler |
| Lot Size Units | Square Feet |
| Lot Size Square Feet | 7481 |
| Carport Spaces | 1 |
| Carport Y/N | true |
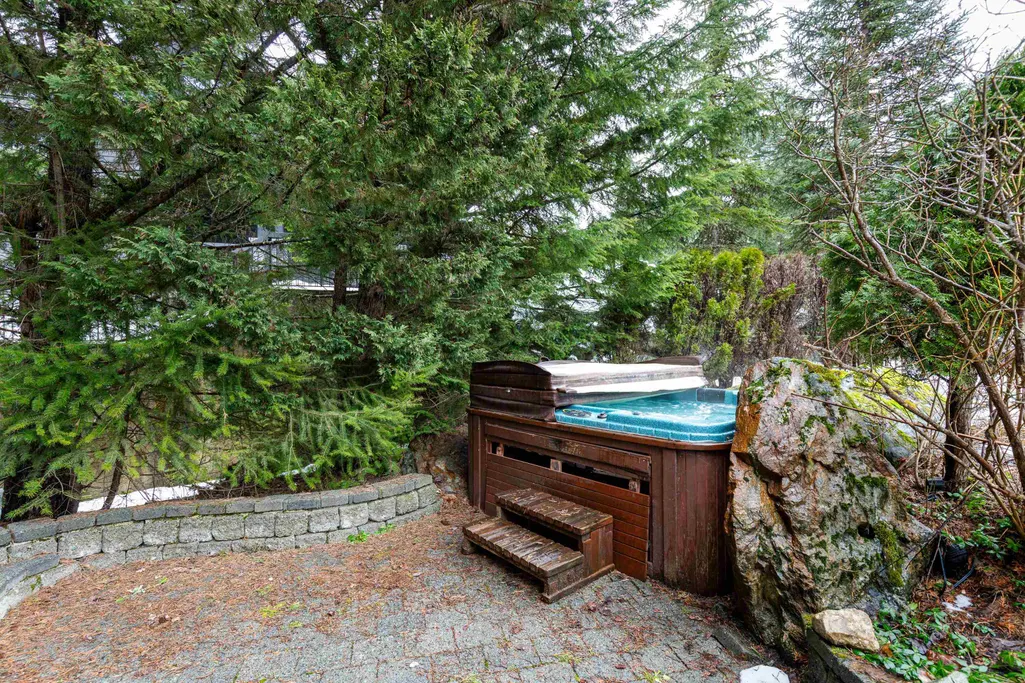
| Spa Features | Bath |
| Land Lease Y/N | false |
| Tax Annual Amount | 8488.41 |
| MLS Area Minor | Bayshores |
| Structure Type | Residential Detached |
| Standard Status | Active |
Interior Features
| Interior Amenities | Storage,Pantry |
|---|---|
| Basement | Finished,Exterior Entry |
| Total Fireplaces | 1 |
| Fireplace Features | Insert,Propane |
| Heating Y/N | true |
| Fireplace Y/N | true |
| Laundry Features | In Unit |
| Total Bedrooms | 6 |
| Total Baths | 3 |
Exterior Features
| Parking Features | Additional Parking,Carport Single,Front Access,Paver Block |
|---|---|
| Lot Features | Cul-De-Sac,Private,Recreation Nearby,Ski Hill Nearby |
| Total Parking | 4 |
| Lot Size Area | 7481 |
| Spa | true |
| Building Area Total | 2491 |
| Lot Dimensions | 0 x |
| Lot Size Acres | 0.17 |
| Road Surface Type | Paved |
| Waterfront Y/N | false |
Amenities
- Views
- New Construction
- Adult 55+
- Lease To Own
- No Strata Fees
- Furnished
- Primary On Main
- Air Conditioning
- Seller Finance
- Green
- Fixer Upper
- Horse
- Golf
- Fireplace
- Deck
- Garage
- Basement
- Pool
Property vs Single Family Average in V8E 0A8
In The Neighbourhood
Whistler
$ 19,989,000
- Type
- Single Family
- Size
- 7,375 SqFt
- Rooms
- 5 Beds + 5.5 Baths
Sotheby's International Realty Canada #R3159553
Whistler
$ 3,788,000
- Type
- Single Family
- Size
- 3,085 SqFt
- Rooms
- 5 Beds + 3.5 Baths
Angell Hasman & Associates Realty Ltd. #R3153923
Whistler
$ 1,999,000
- Type
- Single Family
- Size
- 2,475 SqFt
- Rooms
- 5 Beds + 4 Baths
Unison The Ryan Group Realty #R3140612
Whistler
$ 2,400,000
- Type
- Single Family
- Size
- 5,352 SqFt
- Rooms
- 5 Beds + 8 Baths
Angell, Hasman & Associates Realty Ltd. #R3138716
Whistler
$ 2,250,000
- Type
- Single Family
- Size
- 5,352 SqFt
- Rooms
- 5 Beds + 8 Baths
Angell, Hasman & Associates Realty Ltd. #R3138688
Whistler
$ 2,400,000
- Type
- Single Family
- Size
- 5,352 SqFt
- Rooms
- 5 Beds + 8 Baths
Angell, Hasman & Associates Realty Ltd. #R3138696
Whistler
$ 2,250,000
- Type
- Single Family
- Size
- 5,352 SqFt
- Rooms
- 5 Beds + 8 Baths
Angell, Hasman & Associates Realty Ltd. #R3138669
Whistler
$ 9,695,000
- Type
- Single Family
- Size
- 5,074 SqFt
- Rooms
- 7 Beds + 5.5 Baths
Unison The Ryan Group Realty #R3134287
Whistler
$ 2,549,000
- Type
- Single Family
- Size
- 2,015 SqFt
- Rooms
- 4 Beds + 3 Baths
Whistler Real Estate Company Limited #R3124450
Whistler
$ 2,795,000
- Type
- Single Family
- Size
- 2,106 SqFt
- Rooms
- 5 Beds + 3 Baths
Angell Hasman & Associates Realty Ltd. #R3106814
Whistler
$ 35,895,000
- Type
- Single Family
- Size
- 10,907 SqFt
- Rooms
- 7 Beds + 9.5 Baths
Engel & Volkers Whistler #R3075764
 Copyright 2026 by Greater Vancouver REALTORS®. All Rights Reserved. NOTE: This representation is based in whole or in part on data generated by the Chilliwack & District Real Estate Board, Fraser Valley Real Estate Board
or Greater Vancouver REALTORS® which assumes no responsibility for its accuracy.
The trademarks REALTOR®, REALTORS®, and the REALTOR® logo are controlled by The Canadian Real Estate Association (CREA) and identify real estate professionals who are members of CREA. The trademarks MLS®, Multiple Listing Service® and the associated logos are owned by CREA and identify the quality of services provided by real estate professionals who are members of CREA. Used under license.
Last Updated: September 15, 2026 1:40 PM UTC
Copyright 2026 by Greater Vancouver REALTORS®. All Rights Reserved. NOTE: This representation is based in whole or in part on data generated by the Chilliwack & District Real Estate Board, Fraser Valley Real Estate Board
or Greater Vancouver REALTORS® which assumes no responsibility for its accuracy.
The trademarks REALTOR®, REALTORS®, and the REALTOR® logo are controlled by The Canadian Real Estate Association (CREA) and identify real estate professionals who are members of CREA. The trademarks MLS®, Multiple Listing Service® and the associated logos are owned by CREA and identify the quality of services provided by real estate professionals who are members of CREA. Used under license.
Last Updated: September 15, 2026 1:40 PM UTC