
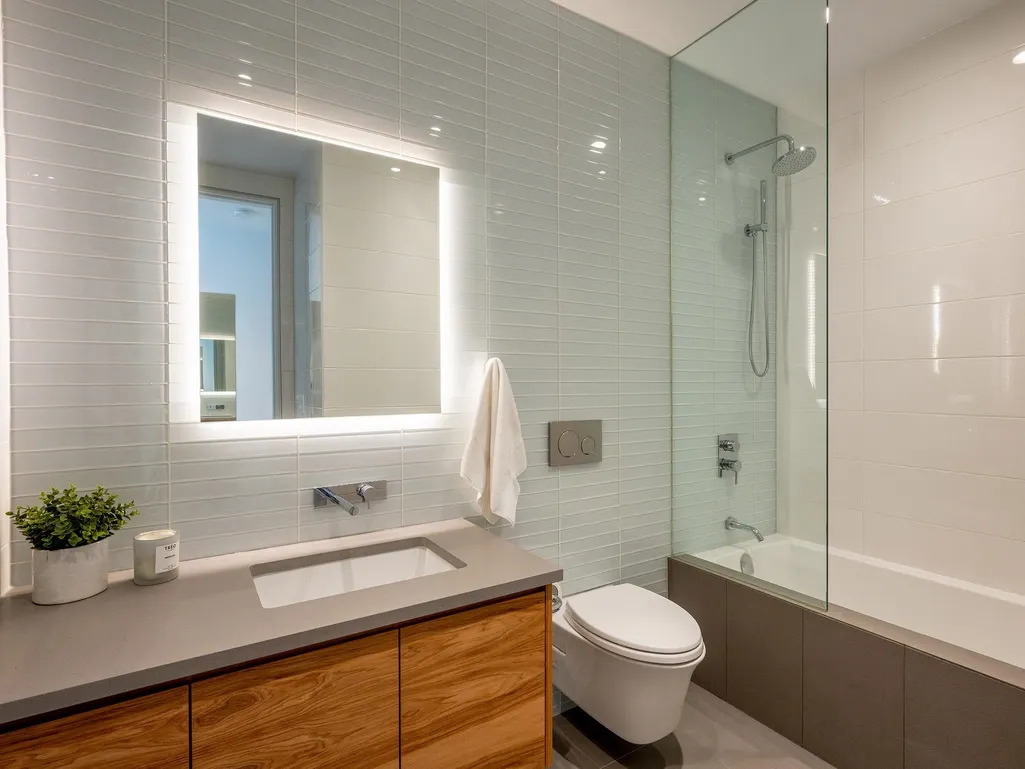
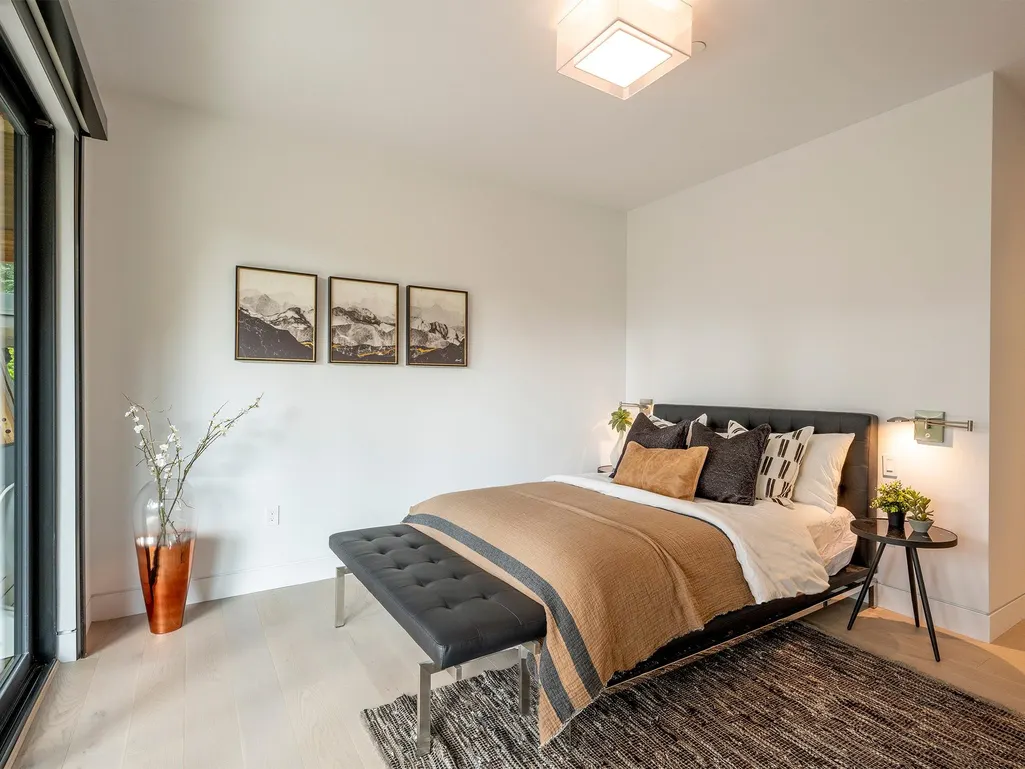
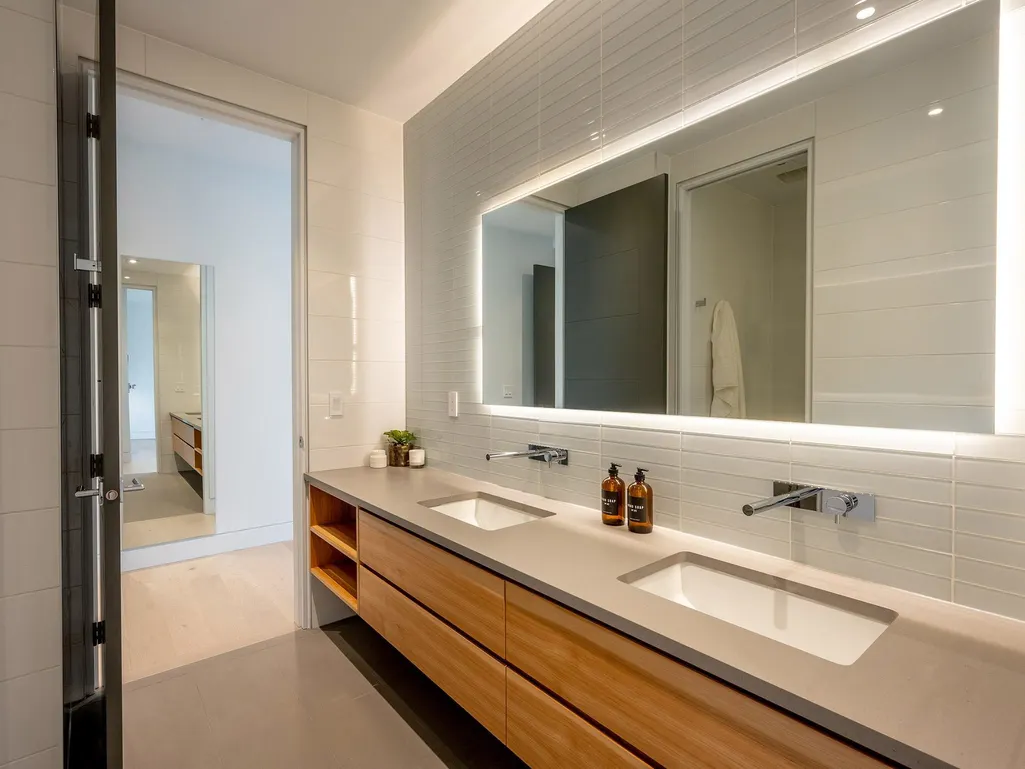
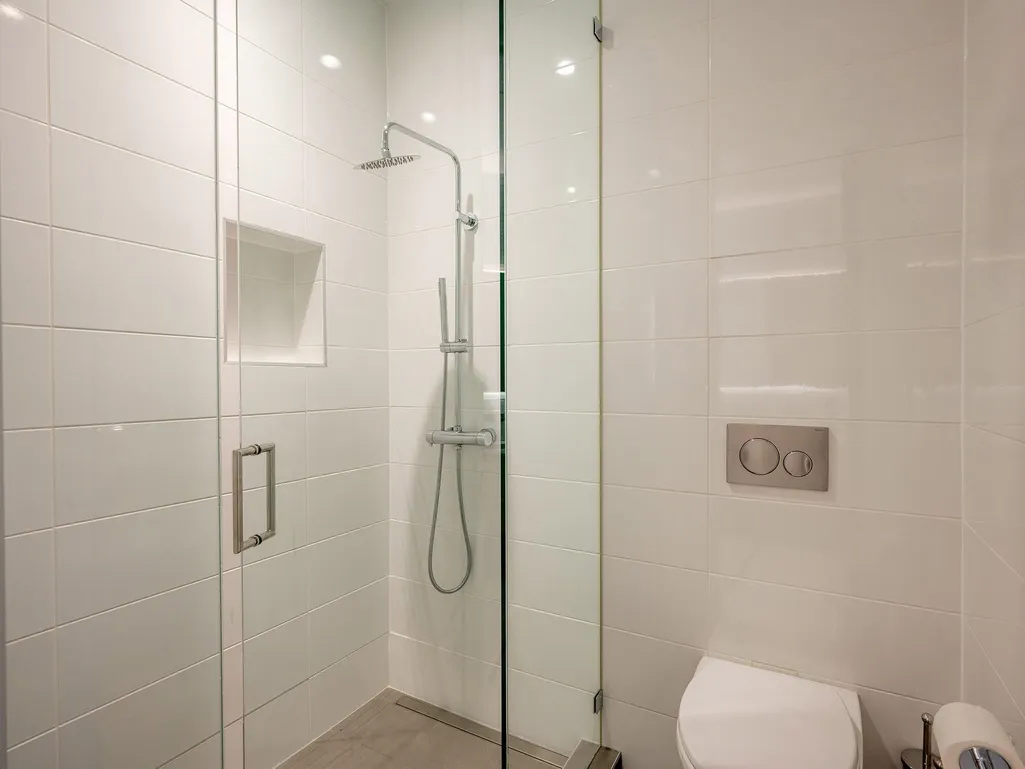
Address
2909 Kadenwood Drive, Whistler, BC
Price
$ 9,695,000
Property Attributes
- MLS#R3134287
- TypeSingle Family
- Listing Status Active
- CityWhistler
- AreaWhistler
- NeighbourhoodBayshores
- Postal CodeV8E 0L6
- Style
- Year Built2018
- Taxes$ 45966
- Price$ 9,695,000
- Bedrooms7
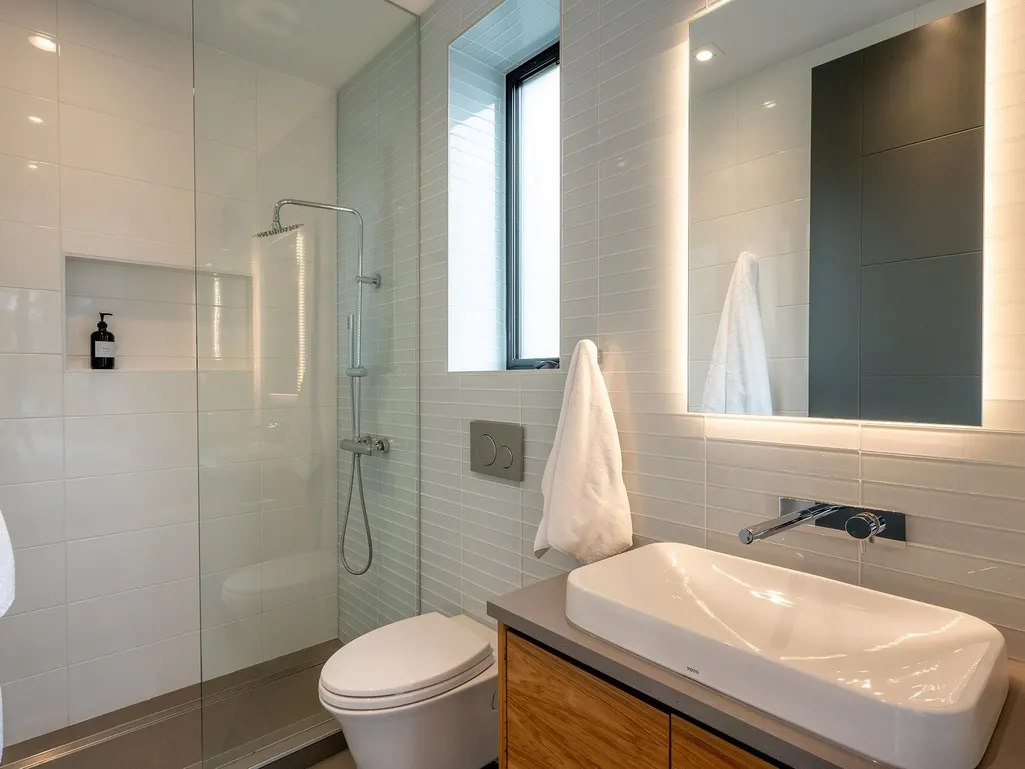
- Full Bathrooms5
- Half Bathrooms1
- Sqr Footage5074
- Lot Size0.33 Acres
Data Source:
Greater Vancouver REALTORS®
Property Description
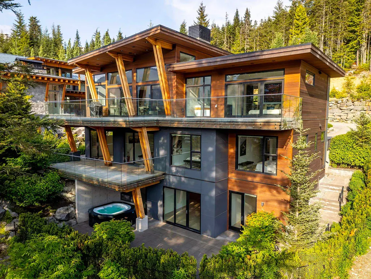
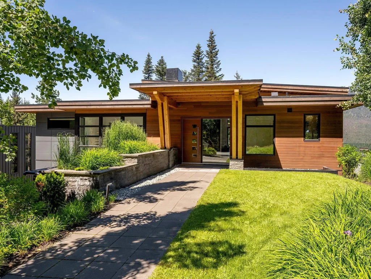
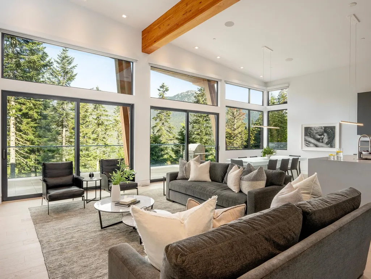
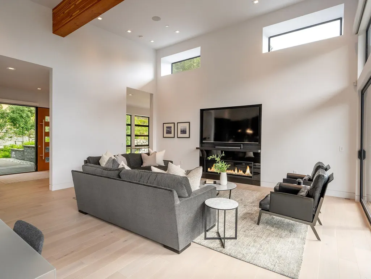
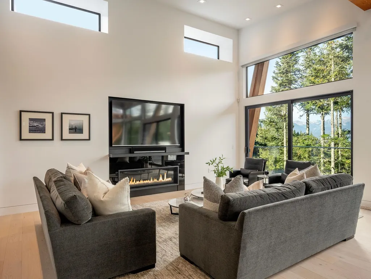
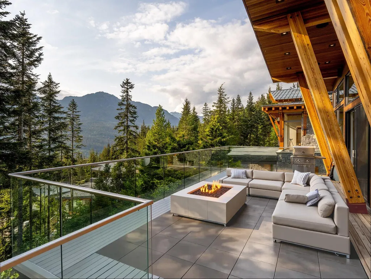
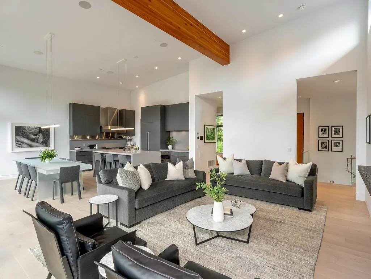
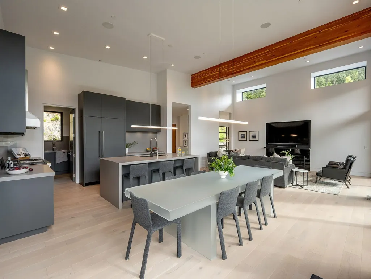
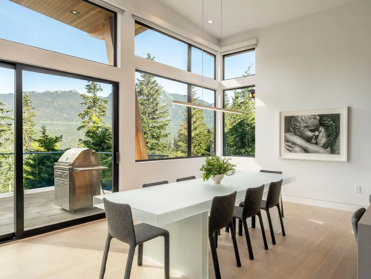
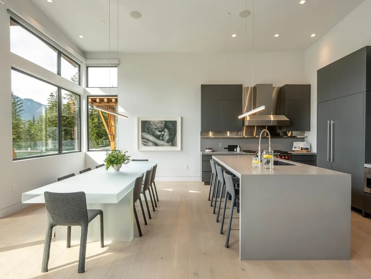
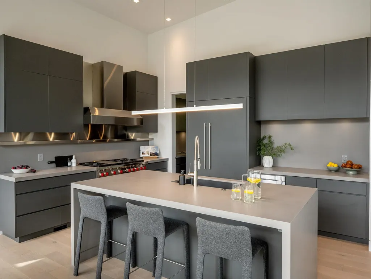
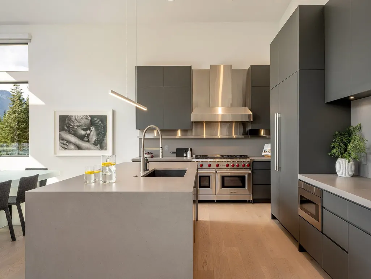
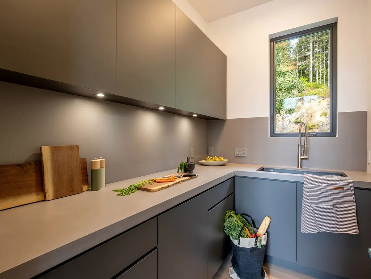
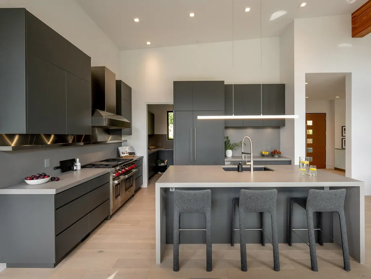
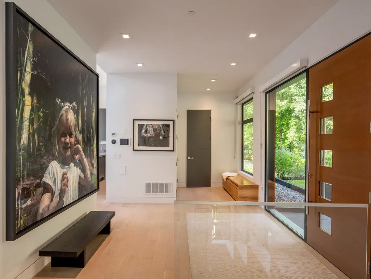
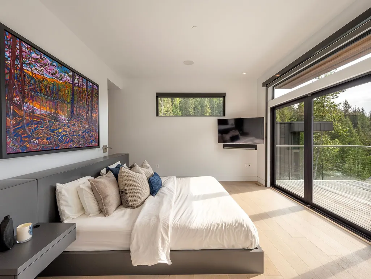
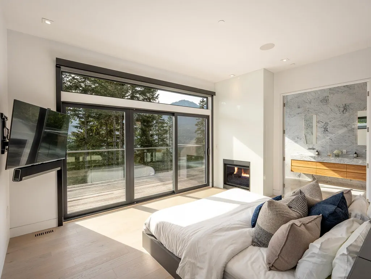
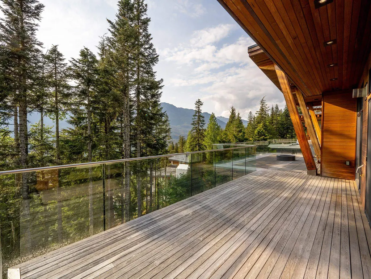
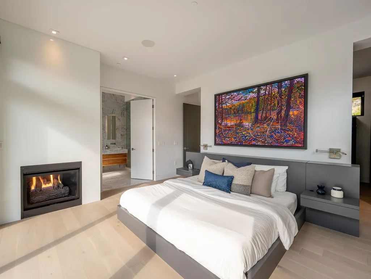
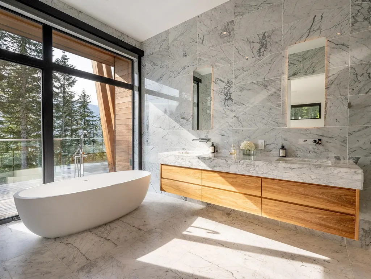
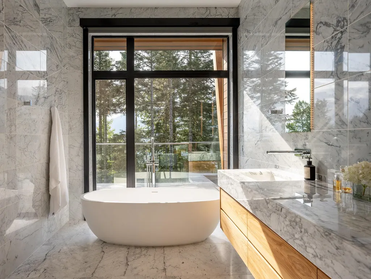
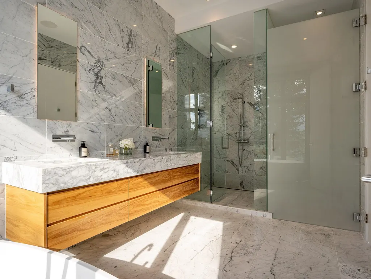
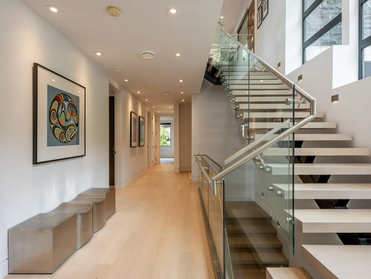
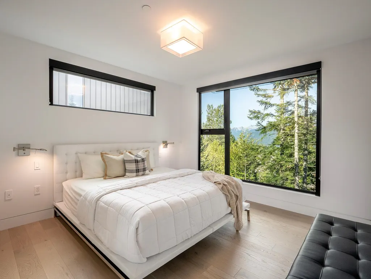
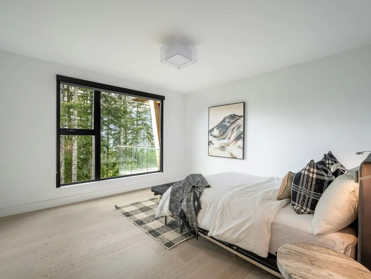
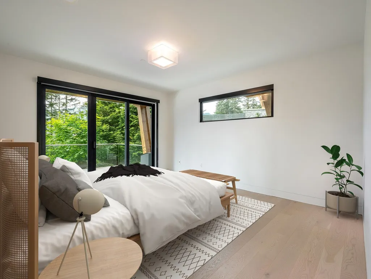
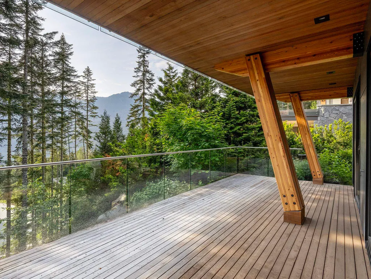
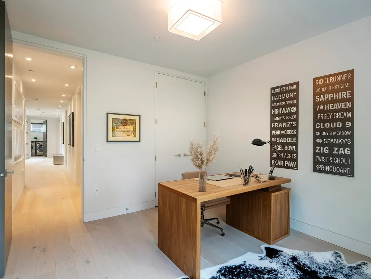
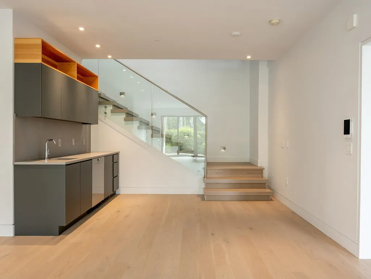
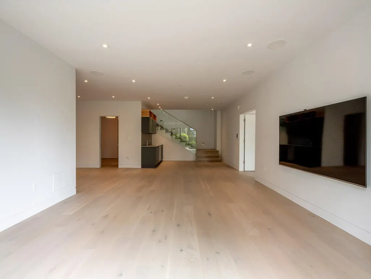
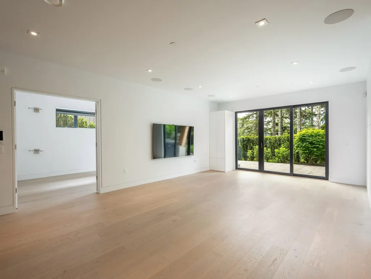
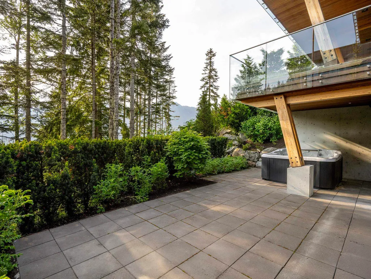
Morning coffee on the deck. Long dinners after powder days. Kids, grandparents and friends all under one roof, yet everyone has room to spread out. Designed for gathering without sacrificing privacy, this contemporary Kadenwood residence offers ample space for family and friends. Multiple bedrooms and generous living spaces make extended family vacations, holiday celebrations and weekends with friends effortless. Sun-filled terraces, mountain views and sophisticated interiors create perfect backdrop for quiet mornings and lively après gatherings. When not enjoyed personally, nightly rental zoning offers flexibility to generate income and keep the investment working. More than a ski home, it’s a place where traditions are built, stories are shared, and generations come together.
General Features
| Heating | Forced Air |
|---|---|
| Cooling | Air Conditioning |
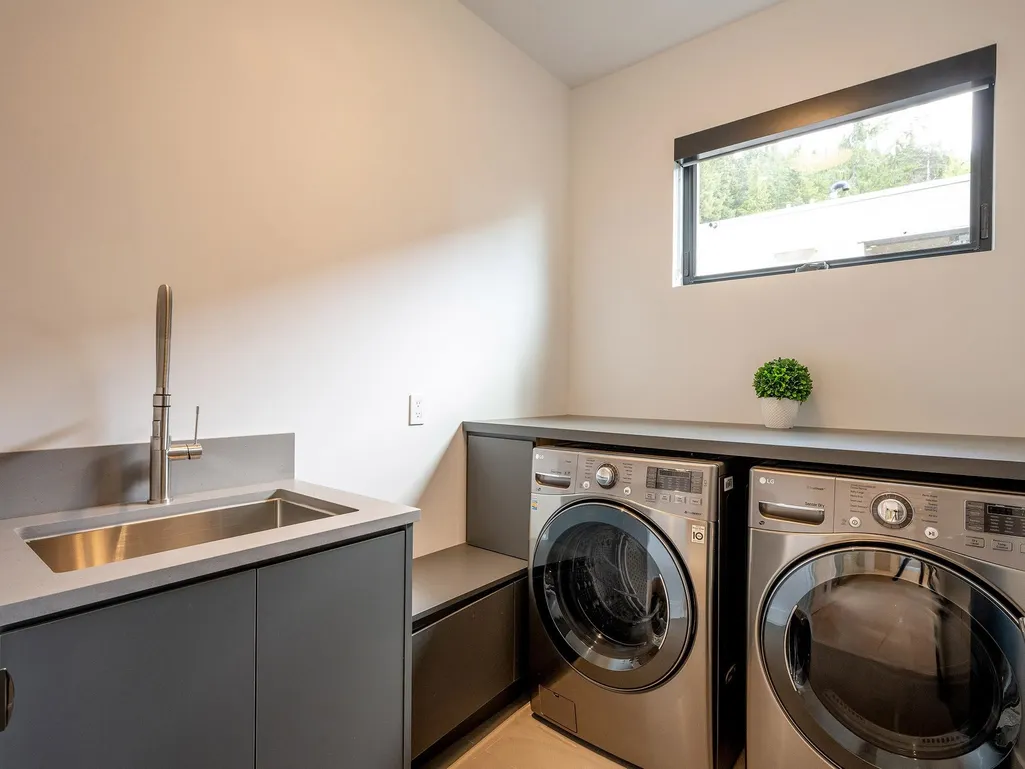
| Appliances | Washer/Dryer,Dishwasher,Refrigerator,Stove,Microwave |
| HOA Fee | 1315.38 |
| Garage Spaces | 2 |
| Security Features | Security System |
| Year Built | 2018 |
| Stories Count | 3 |
| Levels | Three Or More |
| Property Subtype | Single Family Residence |
| Tax Year | 2025 |
| Ownership | Freehold Strata |
| Property Type | Residential |
| Association Amenities | Sauna/Steam Room,Snow Removal |
| HOA | true |
| Subdivision Name | Kadenwood |
| Garage Y/N | true |
| Full Baths | 5 |
| Status | Active |
| City | Whistler |
| MLS Area | Whistler |
| Lot Size Units | Square Feet |
| Lot Size Square Feet | 14209 |
| Carport Y/N | false |
| Spa Features | Swirlpool/Hot Tub |
| Land Lease Y/N | false |
| Tax Annual Amount | 45966.93 |
| MLS Area Minor | Bayshores |
| Structure Type | Residential Detached |
| Standard Status | Active |
| Virtual Tour | https://my.matterport.com/show/?m=TvEeFxjf3d2 |
| Assoc/CIC | Condominium |
Interior Features
| Basement | None |
|---|---|
| Total Fireplaces | 2 |
| Fireplace Features | Gas |
| Air Conditioning Y/N | true |
| Heating Y/N | true |
| Window Features | Window Coverings |
| Fireplace Y/N | true |
| Half Baths | 1 |
| Total Bedrooms | 7 |
| Total Baths | 6 |
Exterior Features
| Exterior Amenities | Balcony |
|---|---|
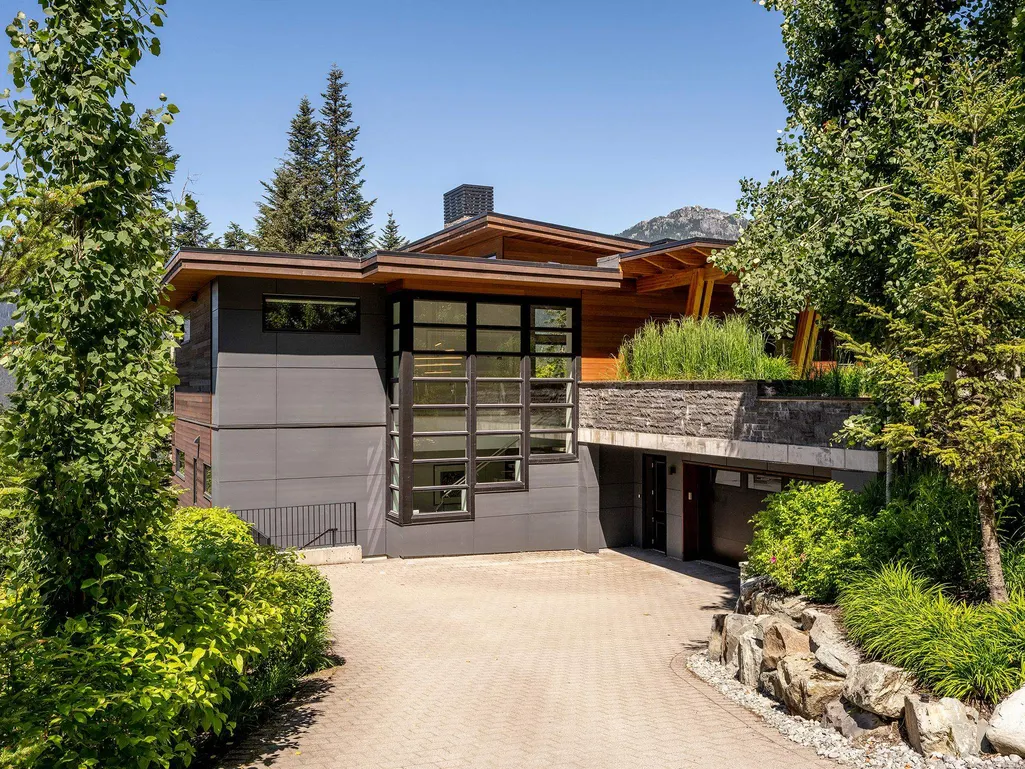
| Parking Features | Garage Double,Front Access,Paver Block |
| Lot Features | Recreation Nearby,Ski Hill Nearby |
| Total Parking | 3 |
| Lot Size Area | 14209 |
| Spa | true |
| Building Area Total | 5074 |
| Lot Size Acres | 0.33 |
| Road Surface Type | Paved |
| Waterfront Y/N | false |
Amenities
- Views
- New Construction
- Adult 55+
- Lease To Own
- No Strata Fees
- Furnished
- Primary On Main
- Air Conditioning
- Seller Finance
- Green
- Fixer Upper
- Horse
- Golf
- Fireplace
- Deck
- Garage
- Basement
- Pool
Property vs Single Family Average in V8E 0L6
In The Neighbourhood
Whistler
$ 19,989,000
- Type
- Single Family
- Size
- 7,375 SqFt
- Rooms
- 5 Beds + 5.5 Baths
Sotheby's International Realty Canada #R3159553
Whistler
$ 3,788,000
- Type
- Single Family
- Size
- 3,085 SqFt
- Rooms
- 5 Beds + 3.5 Baths
Angell Hasman & Associates Realty Ltd. #R3153923
Whistler
$ 1,999,000
- Type
- Single Family
- Size
- 2,475 SqFt
- Rooms
- 5 Beds + 4 Baths
Unison The Ryan Group Realty #R3140612
Whistler
$ 2,400,000
- Type
- Single Family
- Size
- 5,352 SqFt
- Rooms
- 5 Beds + 8 Baths
Angell, Hasman & Associates Realty Ltd. #R3138716
Whistler
$ 2,250,000
- Type
- Single Family
- Size
- 5,352 SqFt
- Rooms
- 5 Beds + 8 Baths
Angell, Hasman & Associates Realty Ltd. #R3138688
Whistler
$ 2,400,000
- Type
- Single Family
- Size
- 5,352 SqFt
- Rooms
- 5 Beds + 8 Baths
Angell, Hasman & Associates Realty Ltd. #R3138696
Whistler
$ 2,250,000
- Type
- Single Family
- Size
- 5,352 SqFt
- Rooms
- 5 Beds + 8 Baths
Angell, Hasman & Associates Realty Ltd. #R3138669
Whistler
$ 2,549,000
- Type
- Single Family
- Size
- 2,015 SqFt
- Rooms
- 4 Beds + 3 Baths
Whistler Real Estate Company Limited #R3124450
Whistler
$ 2,795,000
- Type
- Single Family
- Size
- 2,106 SqFt
- Rooms
- 5 Beds + 3 Baths
Angell Hasman & Associates Realty Ltd. #R3106814
Whistler
$ 3,188,000
- Type
- Single Family
- Size
- 2,491 SqFt
- Rooms
- 6 Beds + 3 Baths
Royal LePage Sussex #R3099418
Whistler
$ 35,895,000
- Type
- Single Family
- Size
- 10,907 SqFt
- Rooms
- 7 Beds + 9.5 Baths
Engel & Volkers Whistler #R3075764
 Copyright 2026 by Greater Vancouver REALTORS®. All Rights Reserved. NOTE: This representation is based in whole or in part on data generated by the Chilliwack & District Real Estate Board, Fraser Valley Real Estate Board
or Greater Vancouver REALTORS® which assumes no responsibility for its accuracy.
The trademarks REALTOR®, REALTORS®, and the REALTOR® logo are controlled by The Canadian Real Estate Association (CREA) and identify real estate professionals who are members of CREA. The trademarks MLS®, Multiple Listing Service® and the associated logos are owned by CREA and identify the quality of services provided by real estate professionals who are members of CREA. Used under license.
Last Updated: September 14, 2026 1:38 PM UTC
Copyright 2026 by Greater Vancouver REALTORS®. All Rights Reserved. NOTE: This representation is based in whole or in part on data generated by the Chilliwack & District Real Estate Board, Fraser Valley Real Estate Board
or Greater Vancouver REALTORS® which assumes no responsibility for its accuracy.
The trademarks REALTOR®, REALTORS®, and the REALTOR® logo are controlled by The Canadian Real Estate Association (CREA) and identify real estate professionals who are members of CREA. The trademarks MLS®, Multiple Listing Service® and the associated logos are owned by CREA and identify the quality of services provided by real estate professionals who are members of CREA. Used under license.
Last Updated: September 14, 2026 1:38 PM UTC