
Address
1441 Chartwell Drive, West Vancouver, BC
Price
$ 3,990,000
Property Attributes
- MLS#R3142087
- TypeSingle Family
- Listing Status Active
- CityWest Vancouver
- AreaWest Vancouver
- NeighbourhoodChartwell
- Postal CodeV7S 2R9
- Style
- Year Built1974
- Taxes$ 15263
- Price$ 3,990,000
- Bedrooms7
- Full Bathrooms6
- Half Bathrooms0
- Sqr Footage4830
- Lot Size0.28 Acres
Data Source:
Greater Vancouver REALTORS®
Property Description
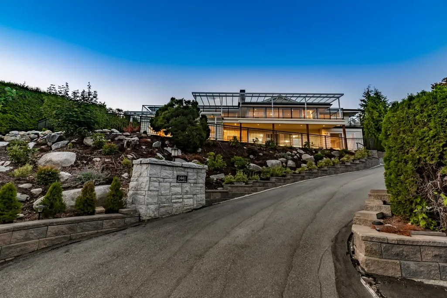
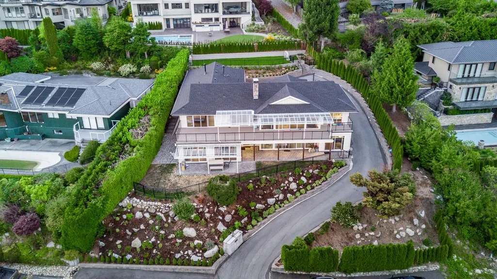
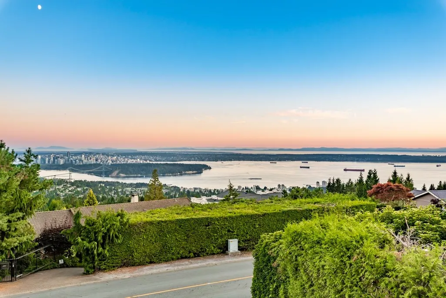
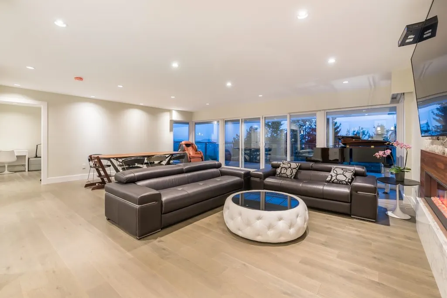
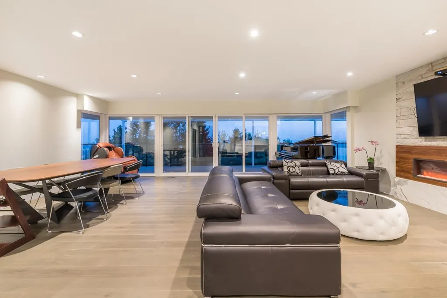
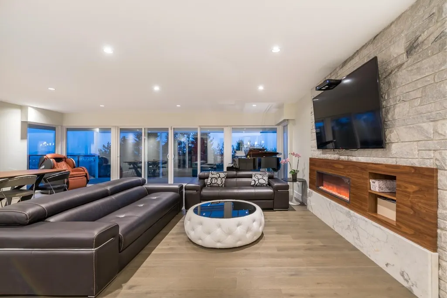
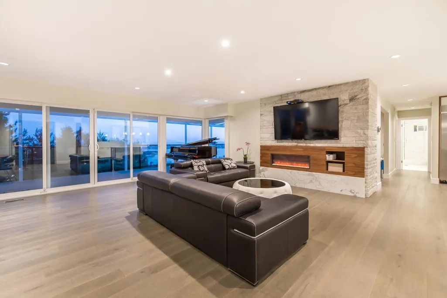
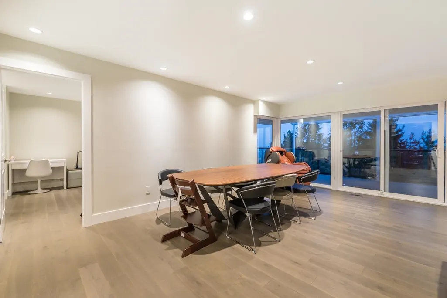
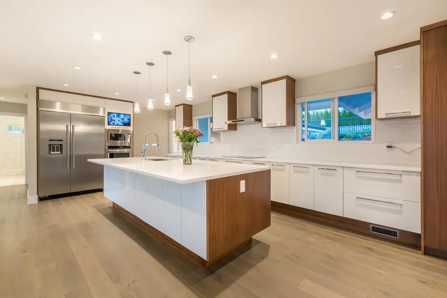
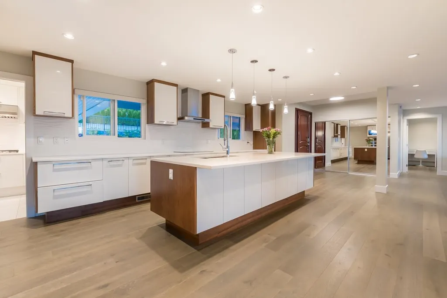
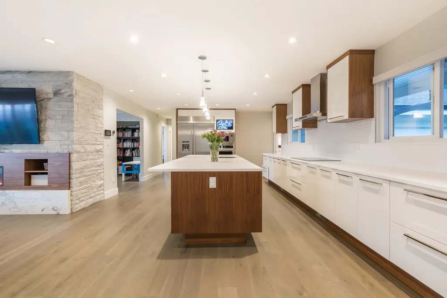
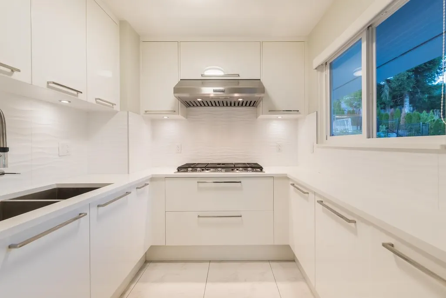
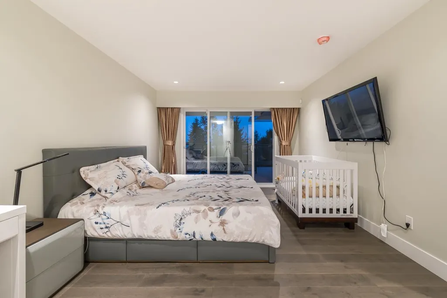
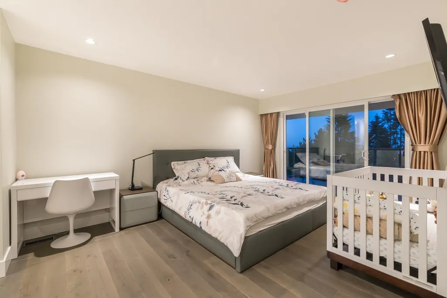
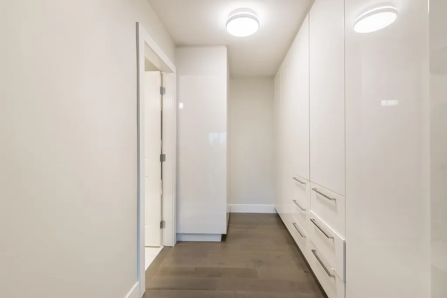
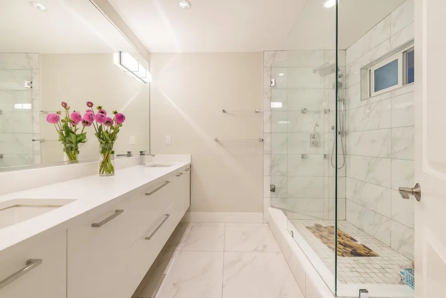
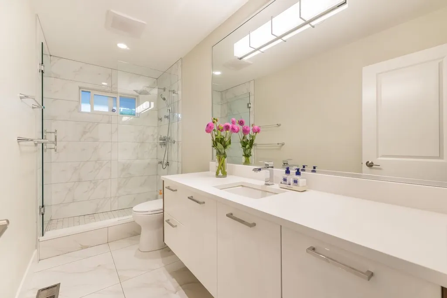
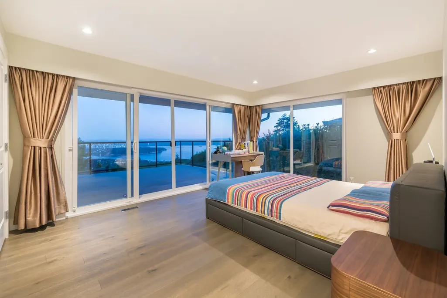
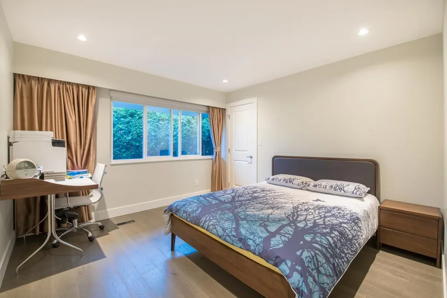
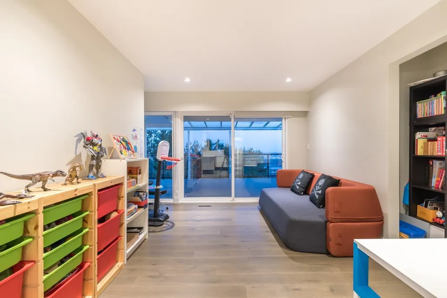
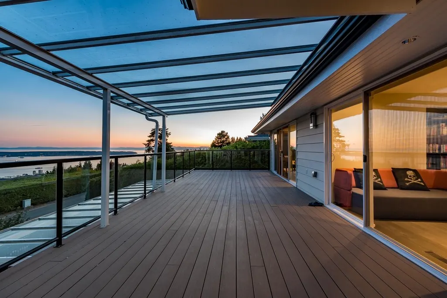
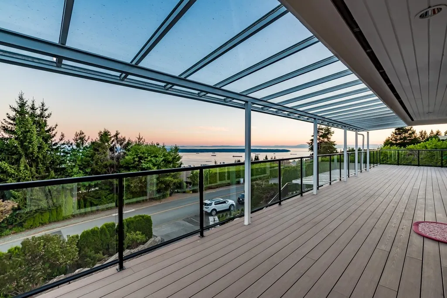
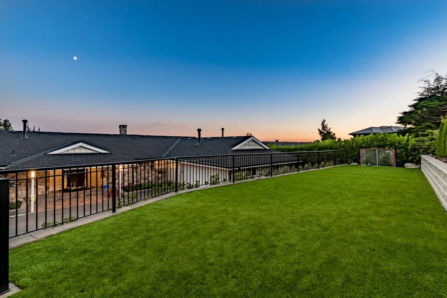
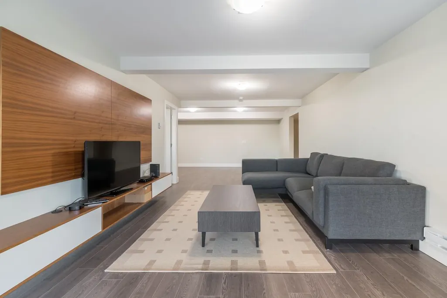
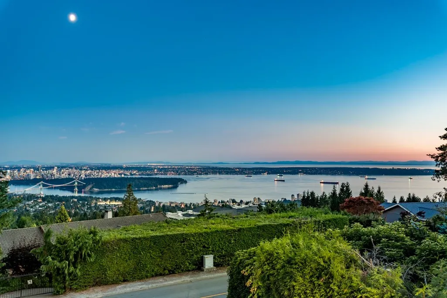
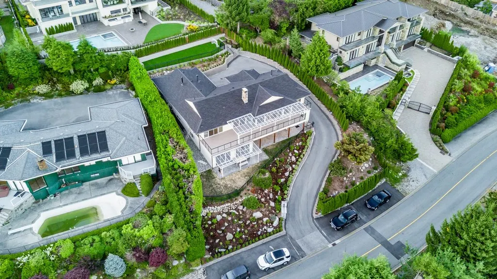
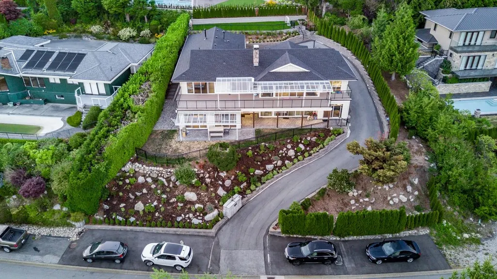
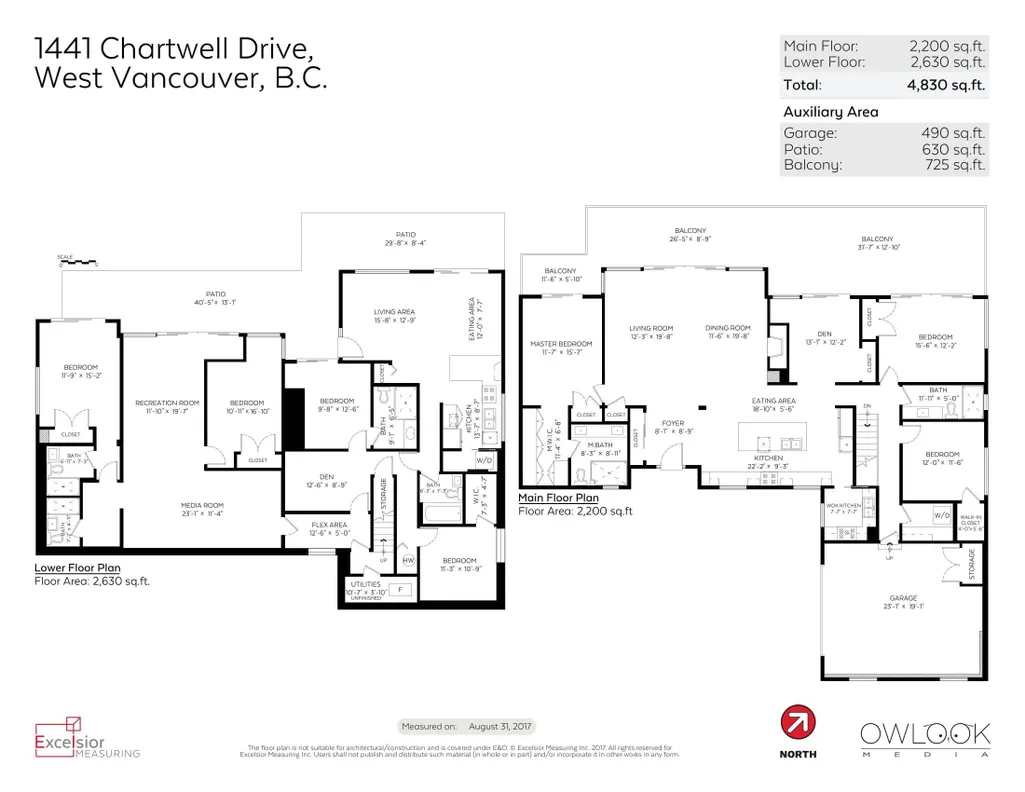
Breathtaking panoramic view of ocean, city, harbour and mountains! Beautiful fully renovated two level home located on prime Chartwell over 12,500 sq. ft. lot on the north side of the Chartwell Drive. This home features open floor plan with wall-to-wall windows and engineered hardwood floor. Brand new stainless appliance with big Wok kitchen and top of the line cabinets with huge island for all your gadgets. This home comes with 7 bedrooms, 2 large dens and 6 bathrooms. With over 4,830 sq. ft. living space, master bedroom with an enormous ensuite featuring double sinks. Spacious walk in closet. Two bedroom legal suite is perfect for nanny or extended family. Book your private viewing!
General Features
| Heating | Forced Air |
|---|---|
| Appliances | Washer/Dryer,Dishwasher,Refrigerator,Stove |
| Garage Spaces | 2 |
| Security Features | Smoke Detector(s) |
| Year Built | 1974 |
| Stories Count | 2 |
| Levels | Two |
| Property Subtype | Single Family Residence |
| Tax Year | 2024 |
| Ownership | Freehold NonStrata |
| Community Features | Shopping Nearby |
| Property Type | Residential |
| HOA | false |
| Garage Y/N | true |
| Full Baths | 6 |
| Status | Active |
| City | West Vancouver |
| MLS Area | West Vancouver |
| Lot Size Units | Square Feet |
| Lot Size Square Feet | 12378.5 |
| Carport Y/N | false |
| Land Lease Y/N | false |
| Tax Annual Amount | 15263.13 |
| MLS Area Minor | Chartwell |
| Structure Type | Residential Detached |
| Standard Status | Active |
Interior Features
| Basement | Finished |
|---|---|
| Total Fireplaces | 1 |
| Fireplace Features | Insert,Electric |
| Heating Y/N | true |
| Window Features | Window Coverings |
| Fireplace Y/N | true |
| Total Bedrooms | 7 |
| Total Baths | 6 |
Exterior Features
| Exterior Amenities | Balcony |
|---|---|
| Parking Features | Additional Parking,Garage Double,Front Access,Garage Door Opener |
| Lot Features | Central Location,Near Golf Course,Recreation Nearby |
| Total Parking | 4 |
| Lot Size Area | 12378.5 |
| Building Area Total | 4830 |
| Lot Dimensions | 118 x 136 |
| Lot Size Acres | 0.28 |
| Frontage Length | 118 |
| Waterfront Y/N | false |
Amenities
- Views
- New Construction
- Adult 55+
- Lease To Own
- No Strata Fees
- Furnished
- Primary On Main
- Air Conditioning
- Seller Finance
- Green
- Fixer Upper
- Horse
- Golf
- Fireplace
- Deck
- Garage
- Basement
- Pool
Property vs Single Family Average in V7S 2R9
In The Neighbourhood
West Vancouver
$ 2,999,800
- Type
- Single Family
- Size
- 4,591 SqFt
- Rooms
- 7 Beds + 4.5 Baths
Angell, Hasman & Associates Realty Ltd. #R3157980
Open House
West Vancouver
$ 3,580,000
- Type
- Single Family
- Size
- 3,605 SqFt
- Rooms
- 4 Beds + 4.5 Baths
RE/MAX Elevate Realty #R3156275
West Vancouver
$ 7,895,000
- Type
- Single Family
- Size
- 9,307 SqFt
- Rooms
- 6 Beds + 8 Baths
YPA Your Property Agent #R3156146
West Vancouver
$ 4,388,000
- Type
- Single Family
- Size
- 4,292 SqFt
- Rooms
- 4 Beds + 3.5 Baths
Sutton Group-West Coast Realty #R3149449
Open House
West Vancouver
$ 5,990,000
- Type
- Single Family
- Size
- 7,459 SqFt
- Rooms
- 6 Beds + 7.5 Baths
Coldwell Banker Prestige Realty #R3149503
West Vancouver
$ 3,498,000
- Type
- Single Family
- Size
- 4,424 SqFt
- Rooms
- 6 Beds + 4.5 Baths
RE/MAX Elevate Realty #R3146955
West Vancouver
$ 8,588,000
- Type
- Single Family
- Size
- 6,487 SqFt
- Rooms
- 5 Beds + 6.5 Baths
Angell, Hasman & Associates Realty Ltd. #R3146314
West Vancouver
$ 8,488,000
- Type
- Single Family
- Size
- 6,288 SqFt
- Rooms
- 6 Beds + 7 Baths
Royal LePage Sussex #R3145613
West Vancouver
$ 3,698,000
- Type
- Single Family
- Size
- 4,358 SqFt
- Rooms
- 6 Beds + 5.5 Baths
Royal LePage Sussex #R3143058
West Vancouver
$ 14,980,000
- Type
- Single Family
- Size
- 7,654 SqFt
- Rooms
- 6 Beds + 6.5 Baths
Luxmore Realty #R3142233
West Vancouver
$ 4,680,000
- Type
- Single Family
- Size
- 5,935 SqFt
- Rooms
- 5 Beds + 4.5 Baths
Royal Pacific Realty (Kingsway) Ltd. #R3141467
West Vancouver
$ 13,980,000
- Type
- Single Family
- Size
- 8,904 SqFt
- Rooms
- 7 Beds + 8 Baths
Luxmore Realty #R3141868
 Copyright 2026 by Greater Vancouver REALTORS®. All Rights Reserved. NOTE: This representation is based in whole or in part on data generated by the Chilliwack & District Real Estate Board, Fraser Valley Real Estate Board
or Greater Vancouver REALTORS® which assumes no responsibility for its accuracy.
The trademarks REALTOR®, REALTORS®, and the REALTOR® logo are controlled by The Canadian Real Estate Association (CREA) and identify real estate professionals who are members of CREA. The trademarks MLS®, Multiple Listing Service® and the associated logos are owned by CREA and identify the quality of services provided by real estate professionals who are members of CREA. Used under license.
Last Updated: September 12, 2026 1:36 PM UTC
Copyright 2026 by Greater Vancouver REALTORS®. All Rights Reserved. NOTE: This representation is based in whole or in part on data generated by the Chilliwack & District Real Estate Board, Fraser Valley Real Estate Board
or Greater Vancouver REALTORS® which assumes no responsibility for its accuracy.
The trademarks REALTOR®, REALTORS®, and the REALTOR® logo are controlled by The Canadian Real Estate Association (CREA) and identify real estate professionals who are members of CREA. The trademarks MLS®, Multiple Listing Service® and the associated logos are owned by CREA and identify the quality of services provided by real estate professionals who are members of CREA. Used under license.
Last Updated: September 12, 2026 1:36 PM UTC