

Address
1439 Chippendale Road, West Vancouver, BC
Price
$ 5,990,000
Property Attributes
- MLS#R3149503
- TypeSingle Family
- Listing Status Active
- CityWest Vancouver
- AreaWest Vancouver
- NeighbourhoodChartwell
- Postal CodeV7S 2N7
- Style
- Year Built1989
- Taxes$ 25409
- Price$ 5,990,000
- Bedrooms6
- Full Bathrooms7
- Half Bathrooms1
- Sqr Footage7459
- Lot Size0.29 Acres
Data Source:
Greater Vancouver REALTORS®
Property Description
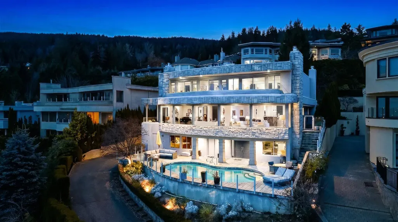
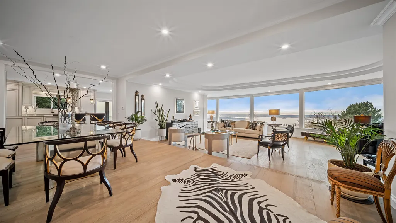
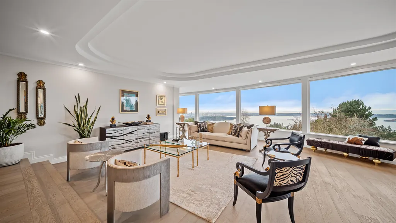
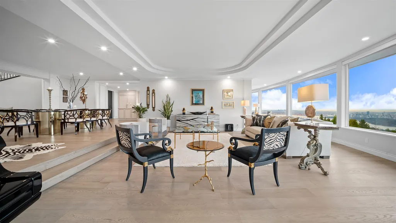
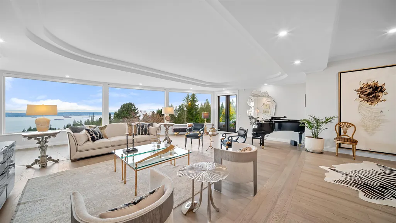
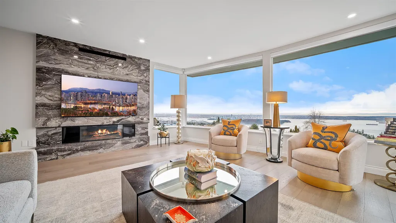
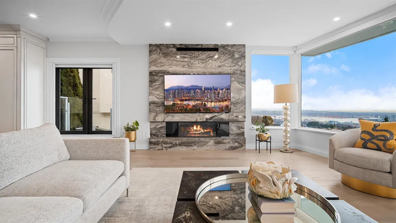
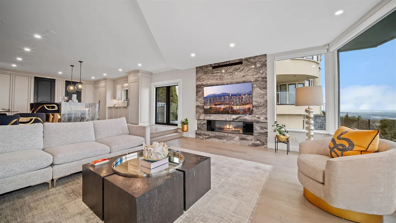
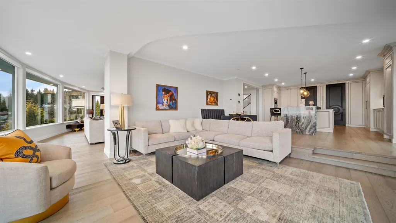
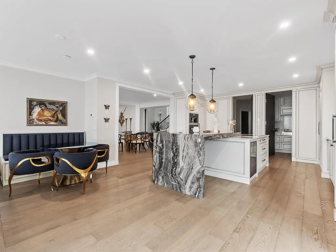
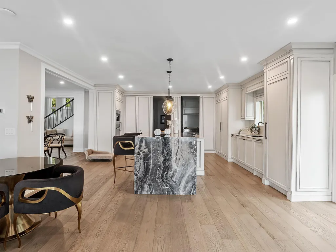
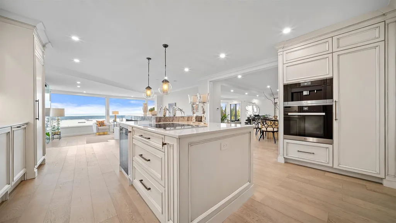
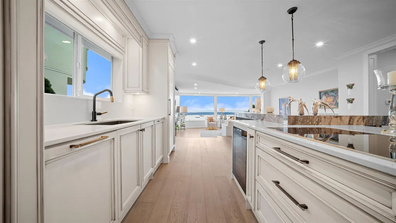
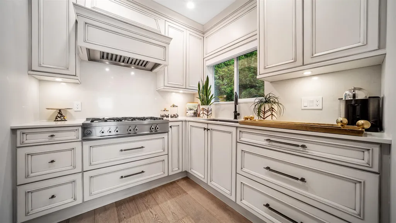
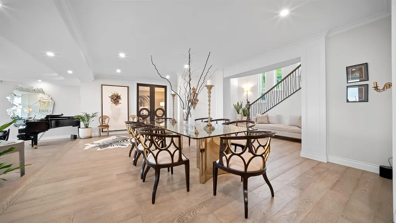
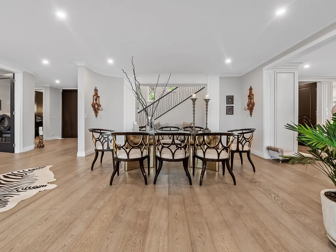
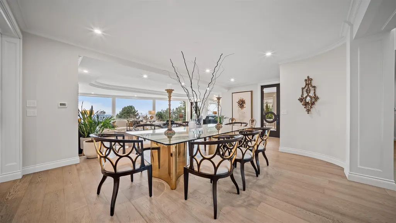
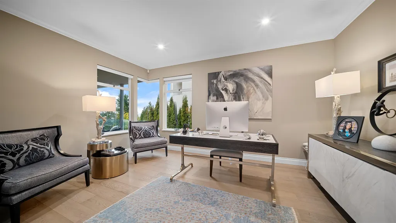
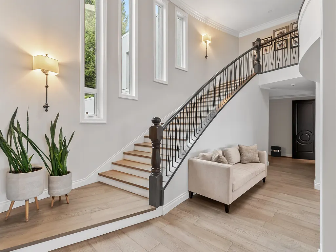
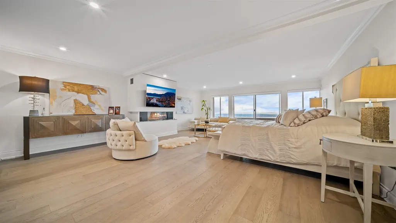
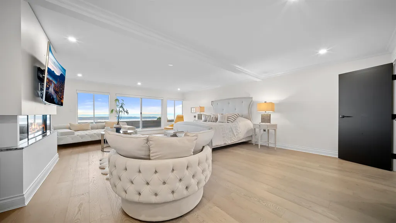
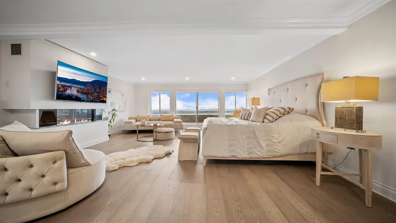
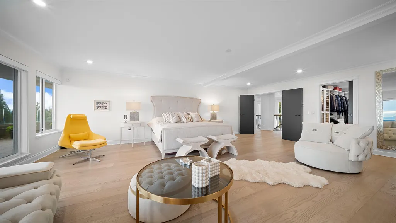
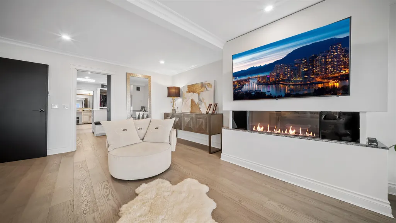
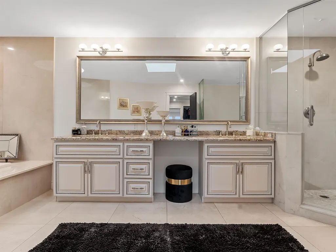
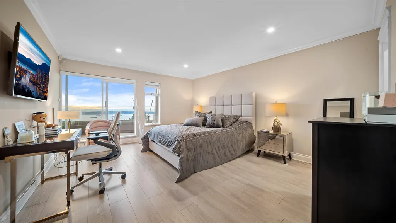
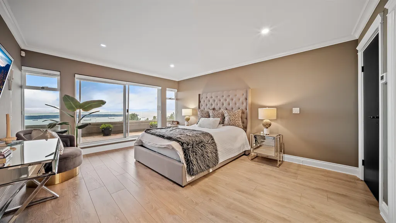
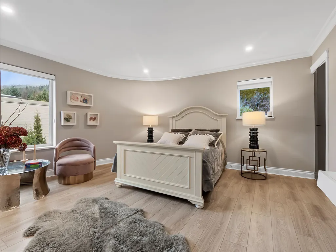
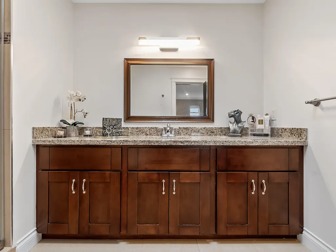
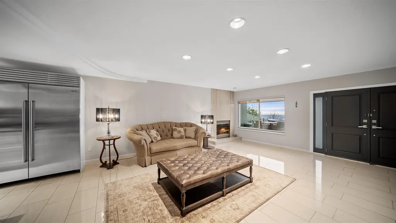
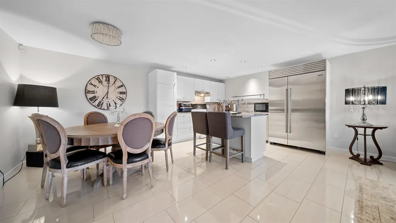
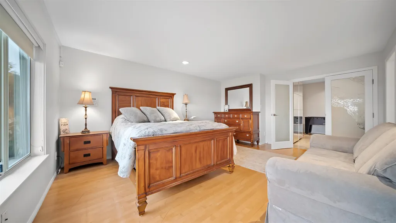
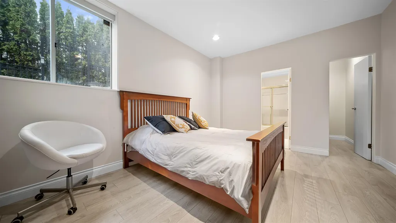
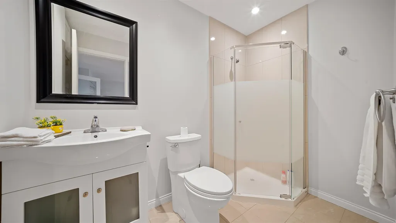
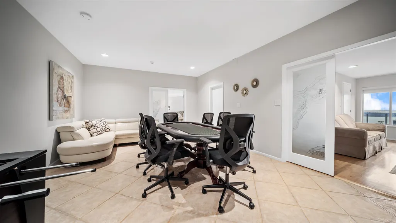
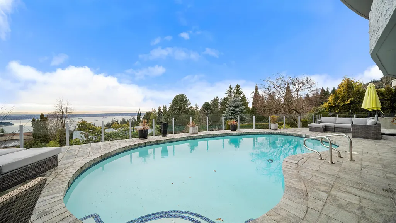
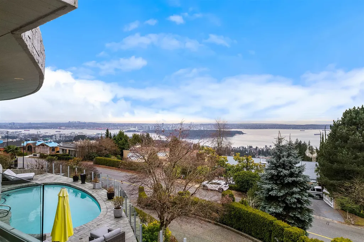
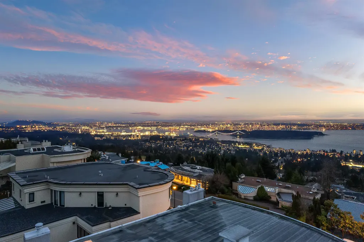
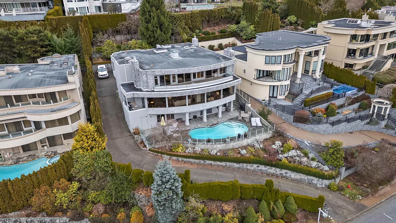
Where luxury meets family living, this architect-designed home offers over 8,000 sq ft of fully custom-renovated space across three levels, with sweeping panoramic views from nearly every room. Crafted to the highest standard, the residence features premium finishes, top-of-the-line appliances, elegant electrical blinds, and a heated driveway. The upper level hosts four generous ensuite bedrooms, while the lower level boasts a self-contained legal suite with two bedrooms, three bathrooms, a full kitchen, living area, and private entrance, perfect for guests or extended family. Additional highlights include a three-car garage and a stunning pool. Ideally situated near premier golf courses, Hollyburn Country Club, and top-rated Chartwell Elementary and Sentinel Secondary schools.
General Features
| Heating | Hot Water,Natural Gas,Radiant |
|---|---|
| Appliances | Washer/Dryer,Dishwasher,Refrigerator,Stove |
| Garage Spaces | 3 |
| Pool Features | Outdoor Pool |
| Security Features | Security System,Fire Sprinkler System |
| Year Built | 1989 |
| Stories Count | 3 |
| Levels | Three Or More |
| Property Subtype | Single Family Residence |
| Tax Year | 2024 |
| Ownership | Freehold NonStrata |
| Property Type | Residential |
| HOA | false |
| Garage Y/N | true |
| Full Baths | 7 |
| Status | Active |
| City | West Vancouver |
| MLS Area | West Vancouver |
| Lot Size Units | Square Feet |
| Lot Size Square Feet | 12551 |
| Carport Y/N | false |
| Land Lease Y/N | false |
| Tax Annual Amount | 25409.58 |
| MLS Area Minor | Chartwell |
| Structure Type | Residential Detached |
| Standard Status | Active |
| Virtual Tour | https://drive.google.com/file/d/1SICuCVJ4VbhBhNzS8qD9AcO-vf8-L_Zh/view?usp=sharing |
Interior Features
| Basement | Finished |
|---|---|
| Fireplace Features | Insert,Gas |
| Heating Y/N | true |
| Window Features | Window Coverings |
| Fireplace Y/N | true |
| Half Baths | 1 |
| Total Bedrooms | 6 |
| Total Baths | 8 |
Exterior Features
| Exterior Amenities | Balcony,Private Yard |
|---|---|
| Parking Features | Garage Triple,Front Access,Rear Access |
| Lot Features | Private,Recreation Nearby,Ski Hill Nearby |
| Total Parking | 6 |
| Lot Size Area | 12551 |
| Building Area Total | 8125 |
| Lot Dimensions | 75 x 165 |
| Lot Size Acres | 0.29 |
| Frontage Length | 75 |
| Waterfront Y/N | false |
Amenities
- Views
- New Construction
- Adult 55+
- Lease To Own
- No Strata Fees
- Furnished
- Primary On Main
- Air Conditioning
- Seller Finance
- Green
- Fixer Upper
- Horse
- Golf
- Fireplace
- Deck
- Garage
- Basement
- Pool
Property vs Single Family Average in V7S 2N7
In The Neighbourhood
West Vancouver
$ 2,999,800
- Type
- Single Family
- Size
- 4,591 SqFt
- Rooms
- 7 Beds + 4.5 Baths
Angell, Hasman & Associates Realty Ltd. #R3157980
Open House
West Vancouver
$ 3,580,000
- Type
- Single Family
- Size
- 3,605 SqFt
- Rooms
- 4 Beds + 4.5 Baths
RE/MAX Elevate Realty #R3156275
West Vancouver
$ 7,895,000
- Type
- Single Family
- Size
- 9,307 SqFt
- Rooms
- 6 Beds + 8 Baths
YPA Your Property Agent #R3156146
West Vancouver
$ 4,388,000
- Type
- Single Family
- Size
- 4,292 SqFt
- Rooms
- 4 Beds + 3.5 Baths
Sutton Group-West Coast Realty #R3149449
West Vancouver
$ 3,498,000
- Type
- Single Family
- Size
- 4,424 SqFt
- Rooms
- 6 Beds + 4.5 Baths
RE/MAX Elevate Realty #R3146955
West Vancouver
$ 8,588,000
- Type
- Single Family
- Size
- 6,487 SqFt
- Rooms
- 5 Beds + 6.5 Baths
Angell, Hasman & Associates Realty Ltd. #R3146314
West Vancouver
$ 8,488,000
- Type
- Single Family
- Size
- 6,288 SqFt
- Rooms
- 6 Beds + 7 Baths
Royal LePage Sussex #R3145613
West Vancouver
$ 3,698,000
- Type
- Single Family
- Size
- 4,358 SqFt
- Rooms
- 6 Beds + 5.5 Baths
Royal LePage Sussex #R3143058
West Vancouver
$ 3,990,000
- Type
- Single Family
- Size
- 4,830 SqFt
- Rooms
- 7 Beds + 6 Baths
Claridge Real Estate Advisors Inc. #R3142087
West Vancouver
$ 14,980,000
- Type
- Single Family
- Size
- 7,654 SqFt
- Rooms
- 6 Beds + 6.5 Baths
Luxmore Realty #R3142233
West Vancouver
$ 4,680,000
- Type
- Single Family
- Size
- 5,935 SqFt
- Rooms
- 5 Beds + 4.5 Baths
Royal Pacific Realty (Kingsway) Ltd. #R3141467
West Vancouver
$ 13,980,000
- Type
- Single Family
- Size
- 8,904 SqFt
- Rooms
- 7 Beds + 8 Baths
Luxmore Realty #R3141868
 Copyright 2026 by Greater Vancouver REALTORS®. All Rights Reserved. NOTE: This representation is based in whole or in part on data generated by the Chilliwack & District Real Estate Board, Fraser Valley Real Estate Board
or Greater Vancouver REALTORS® which assumes no responsibility for its accuracy.
The trademarks REALTOR®, REALTORS®, and the REALTOR® logo are controlled by The Canadian Real Estate Association (CREA) and identify real estate professionals who are members of CREA. The trademarks MLS®, Multiple Listing Service® and the associated logos are owned by CREA and identify the quality of services provided by real estate professionals who are members of CREA. Used under license.
Last Updated: September 13, 2026 1:37 PM UTC
Copyright 2026 by Greater Vancouver REALTORS®. All Rights Reserved. NOTE: This representation is based in whole or in part on data generated by the Chilliwack & District Real Estate Board, Fraser Valley Real Estate Board
or Greater Vancouver REALTORS® which assumes no responsibility for its accuracy.
The trademarks REALTOR®, REALTORS®, and the REALTOR® logo are controlled by The Canadian Real Estate Association (CREA) and identify real estate professionals who are members of CREA. The trademarks MLS®, Multiple Listing Service® and the associated logos are owned by CREA and identify the quality of services provided by real estate professionals who are members of CREA. Used under license.
Last Updated: September 13, 2026 1:37 PM UTC