
Address
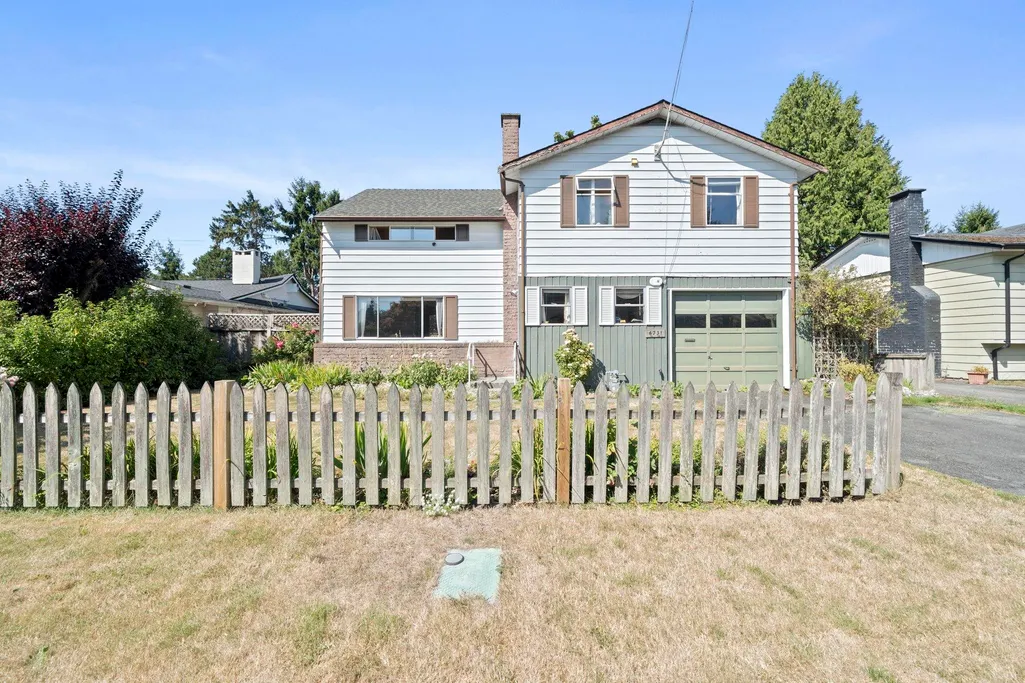
6731 Camsell Crescent, Richmond, BC
Price
$ 1,399,800
Property Attributes
- MLS#R3155512
- TypeSingle Family
- Listing Status Active
- CityRichmond
- AreaRichmond
- NeighbourhoodGranville
- Postal CodeV7C 2M9
- Style
- Year Built1964
- Taxes$ 5289
- Price$ 1,399,800
- Bedrooms5
- Full Bathrooms2
- Half Bathrooms1
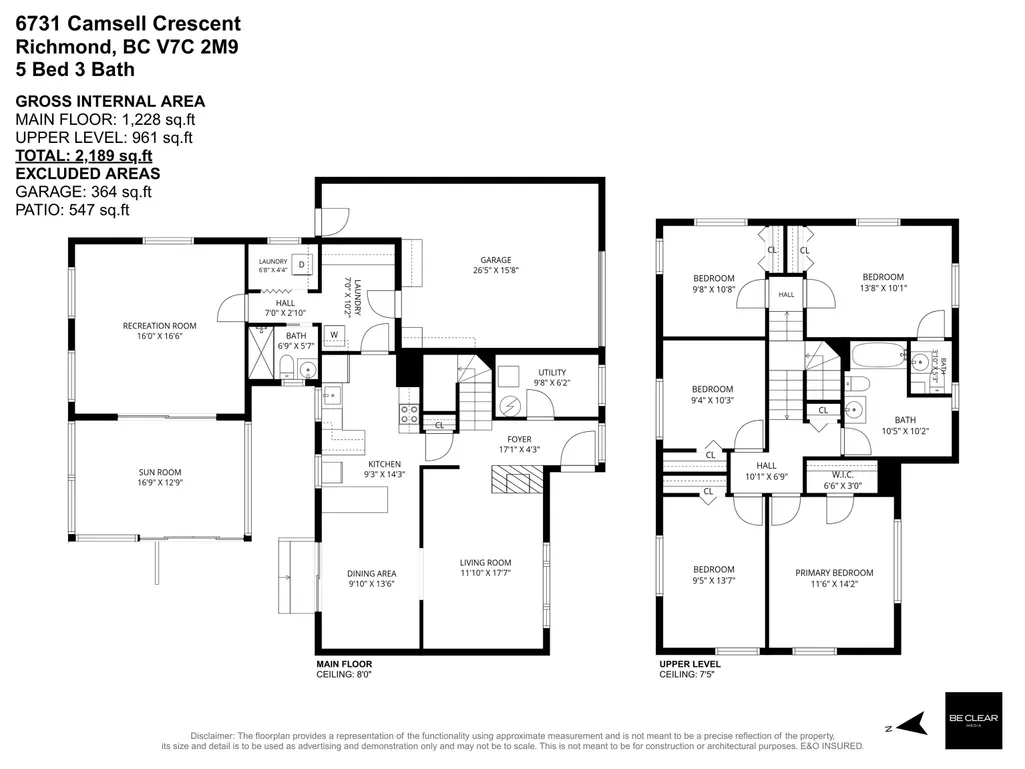
- Sqr Footage2189
- Lot Size0.15 Acres
Data Source:
Greater Vancouver REALTORS®
Property Description
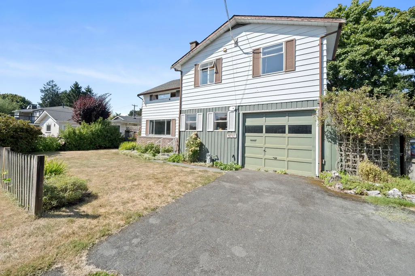
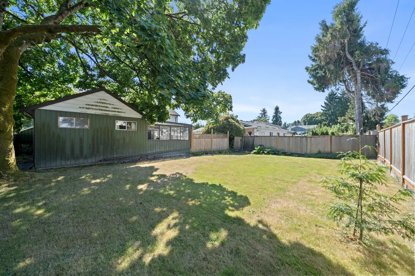
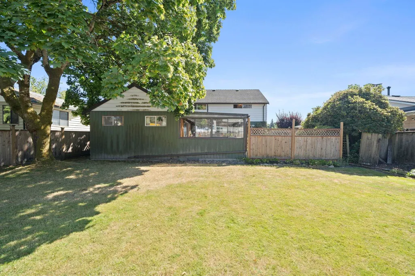
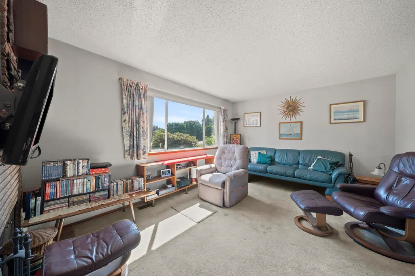
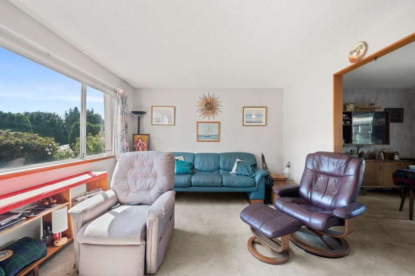
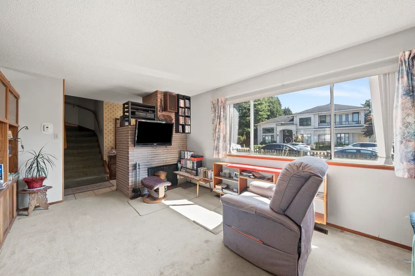
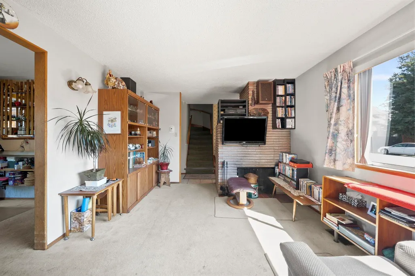
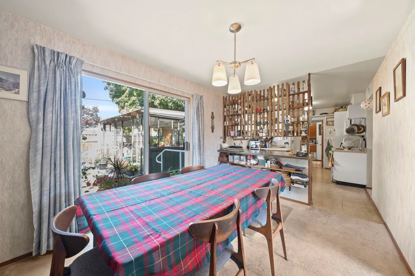
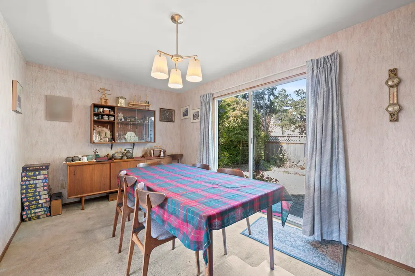
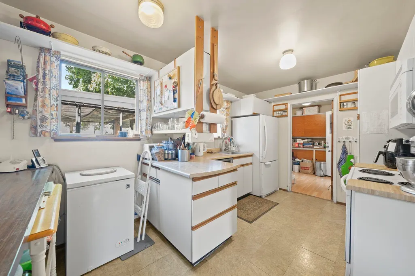
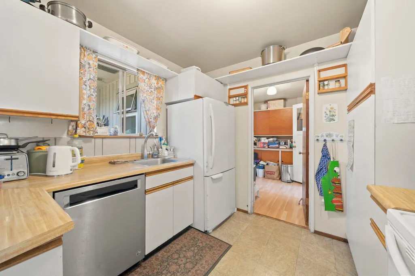
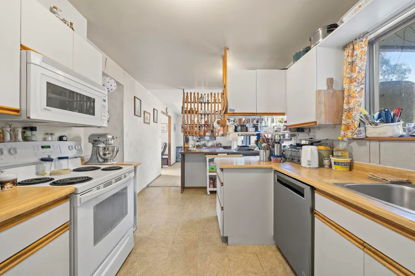
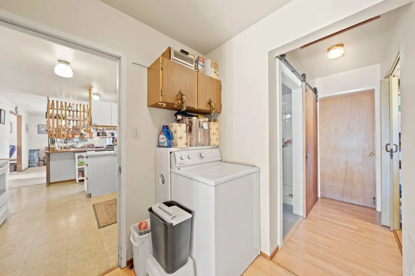
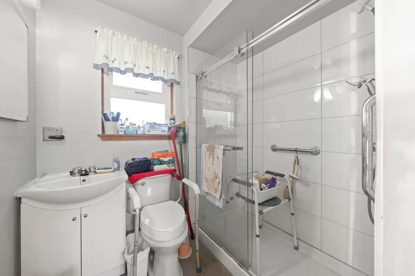
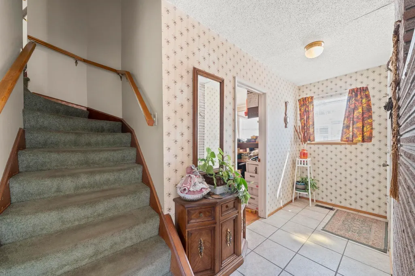
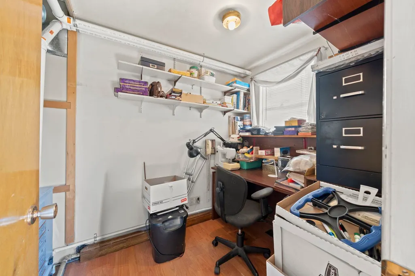
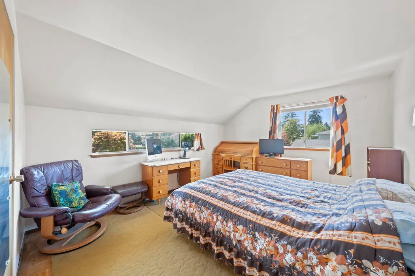
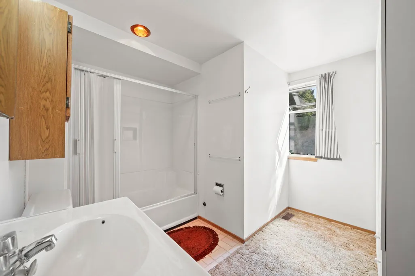
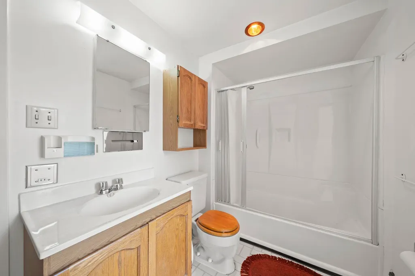
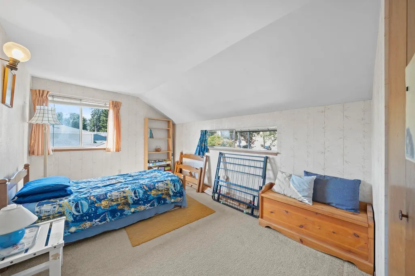
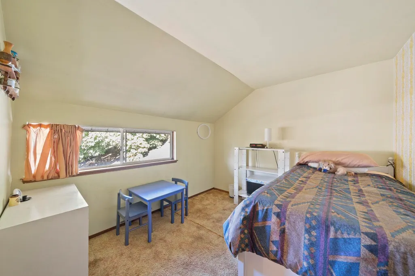
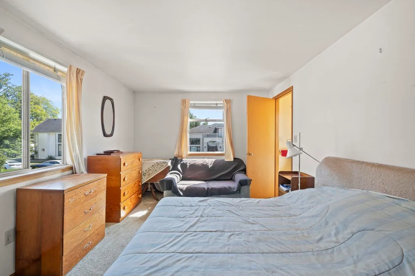
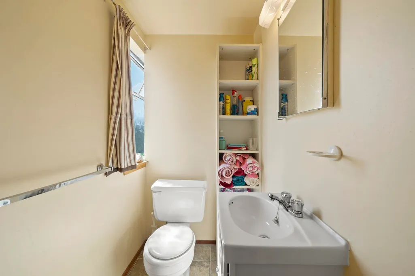
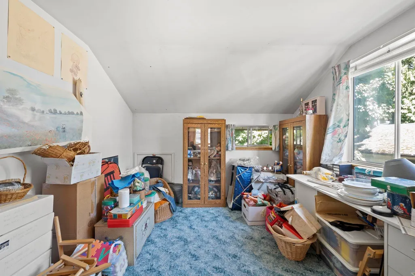
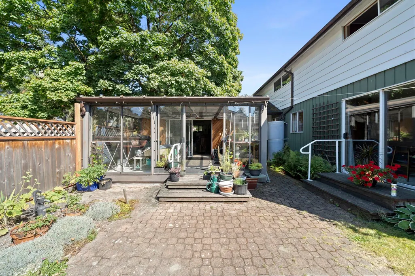
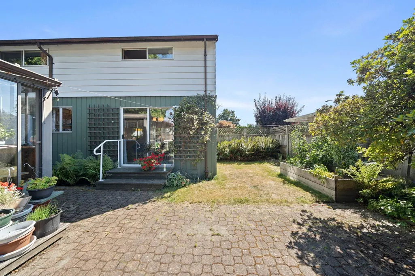
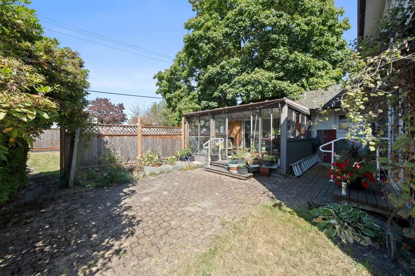
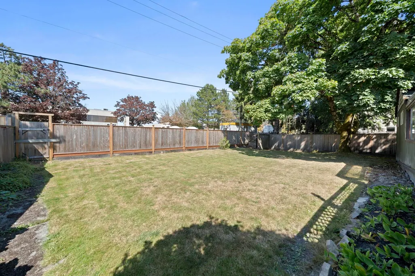
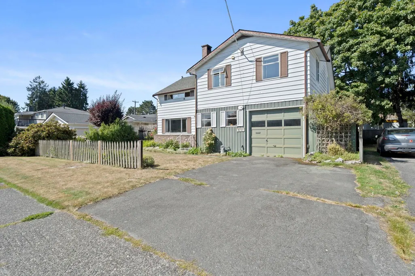
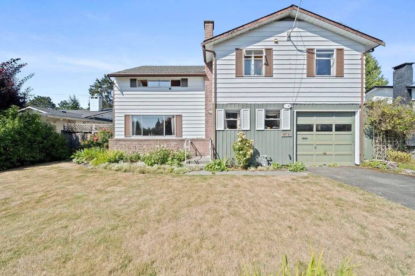
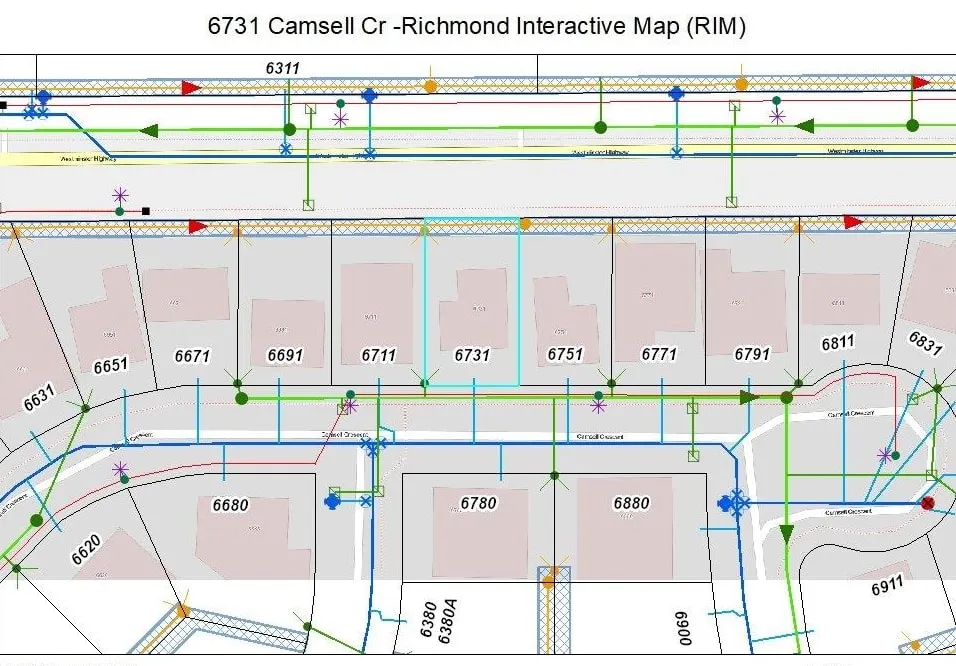
1st time on the market since 1964! Set on a 6424 SF lot, this well-loved 2-level, 2189 SF family home offers 5 BR 2.5 bath, a recreation room+bright solarium—plenty of room to live, gather & grow. Recent updates include a renovated full bath on main w/ heated floors & anti-slip tile, newer backyard fencing, high-efficiency furnace, HWT & roof. The N-S orientation fills the home w/ natural light throughout the day, while the privately fenced backyard gives kids & pets room to play, space to garden & a perfect setting for summer BBQs. Centrally located within walking distance of Minoru Park/aquatic centre/library/Richmond Hospital/City Hall & Richmond Centre. Brighouse Elementary & Richmond Secondary catchments. A home cared for by 1 family for 60+years. Now, it's ready for its next chapter.
General Features
| Heating | Natural Gas |
|---|---|
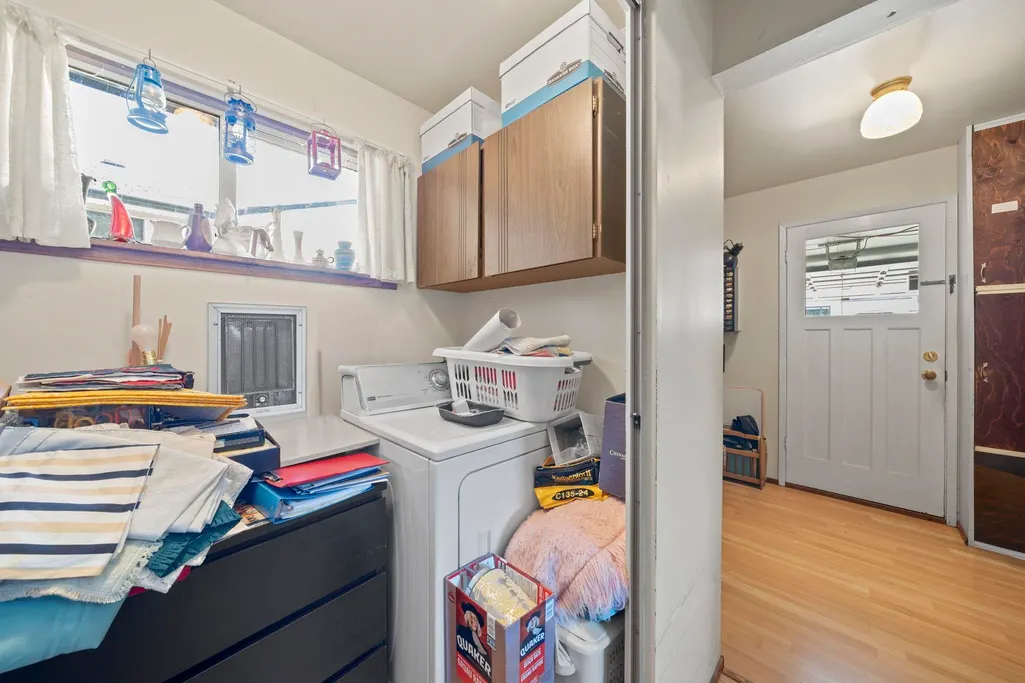
| Appliances | Washer/Dryer,Dishwasher,Refrigerator,Stove |
| Garage Spaces | 1 |
| Year Built | 1964 |
| Stories Count | 2 |
| Levels | Two |
| Property Subtype | Single Family Residence |
| Tax Year | 2025 |
| Ownership | Freehold NonStrata |
| Community Features | Shopping Nearby |
| Property Type | Residential |
| HOA | false |
| Garage Y/N | true |
| Full Baths | 2 |
| Status | Active |
| City | Richmond |
| MLS Area | Richmond |
| Lot Size Units | Square Feet |
| Lot Size Square Feet | 6424 |
| Carport Y/N | false |
| Land Lease Y/N | false |
| Tax Annual Amount | 5289.13 |
| MLS Area Minor | Granville |
| Structure Type | Residential Detached |
| Standard Status | Active |
Interior Features
| Basement | None |
|---|---|
| Total Fireplaces | 1 |
| Fireplace Features | Wood Burning |
| Heating Y/N | true |
| Window Features | Window Coverings |
| Fireplace Y/N | true |
| Half Baths | 1 |
| Total Bedrooms | 5 |
| Total Baths | 3 |
Exterior Features
| Parking Features | Garage Single,Front Access,Asphalt |
|---|---|
| Lot Features | Central Location,Recreation Nearby |
| Total Parking | 4 |
| Lot Size Area | 6424 |
| Building Area Total | 2189 |
| Lot Dimensions | 60 x 107 |
| Lot Size Acres | 0.15 |
| Frontage Length | 60 |
| Waterfront Y/N | false |
Amenities
- Views
- New Construction
- Adult 55+
- Lease To Own
- No Strata Fees
- Furnished
- Primary On Main
- Air Conditioning
- Seller Finance
- Green
- Fixer Upper
- Horse
- Golf
- Fireplace
- Deck
- Garage
- Basement
- Pool
Property vs Single Family Average in V7C 2M9
In The Neighbourhood
Just Listed
Richmond
$ 2,680,000
- Type
- Single Family
- Size
- 3,696 SqFt
- Rooms
- 5 Beds + 4.5 Baths
Sutton Centre Realty #R3164919
Richmond
$ 1,799,000
- Type
- Single Family
- Size
- 1,926 SqFt
- Rooms
- 3 Beds + 2 Baths
RE/MAX Westcoast #R3162029
Richmond
$ 2,359,000
- Type
- Single Family
- Size
- 3,045 SqFt
- Rooms
- 5 Beds + 4.5 Baths
TML Management Group Ltd. #R3163094
Richmond
$ 2,978,600
- Type
- Single Family
- Size
- 3,941 SqFt
- Rooms
- 5 Beds + 5.5 Baths
LeHomes Realty Premier #R3161256
Richmond
$ 1,638,000
- Type
- Single Family
- Size
- 2,219 SqFt
- Rooms
- 5 Beds + 3 Baths
Dracco Pacific Realty #R3161461
Richmond
$ 1,499,000
- Type
- Single Family
- Size
- 2,405 SqFt
- Rooms
- 5 Beds + 3.5 Baths
RE/MAX City Realty #R3161020
Richmond
$ 1,468,000
- Type
- Single Family
- Size
- 1,890 SqFt
- Rooms
- 4 Beds + 2.5 Baths
RE/MAX Westcoast #R3160077
Richmond
$ 3,788,000
- Type
- Single Family
- Size
- 3,996 SqFt
- Rooms
- 4 Beds + 4.5 Baths
Sutton Group - 1st West Realty #R3159762
Richmond
$ 2,880,000
- Type
- Single Family
- Size
- 5,961 SqFt
- Rooms
- 6 Beds + 5.5 Baths
RE/MAX Crest Realty #R3158363
Richmond
$ 1,698,000
- Type
- Single Family
- Size
- 2,342 SqFt
- Rooms
- 4 Beds + 3 Baths
Dracco Pacific Realty #R3156290
Richmond
$ 4,828,000
- Type
- Single Family
- Size
- 4,389 SqFt
- Rooms
- 5 Beds + 5.5 Baths
RE/MAX Crest Realty #R3155545
Richmond
$ 2,398,200
- Type
- Single Family
- Size
- 3,256 SqFt
- Rooms
- 5 Beds + 4.5 Baths
Luxmore Realty #R3153398
 Copyright 2026 by Greater Vancouver REALTORS®. All Rights Reserved. NOTE: This representation is based in whole or in part on data generated by the Chilliwack & District Real Estate Board, Fraser Valley Real Estate Board
or Greater Vancouver REALTORS® which assumes no responsibility for its accuracy.
The trademarks REALTOR®, REALTORS®, and the REALTOR® logo are controlled by The Canadian Real Estate Association (CREA) and identify real estate professionals who are members of CREA. The trademarks MLS®, Multiple Listing Service® and the associated logos are owned by CREA and identify the quality of services provided by real estate professionals who are members of CREA. Used under license.
Last Updated: September 15, 2026 1:40 PM UTC
Copyright 2026 by Greater Vancouver REALTORS®. All Rights Reserved. NOTE: This representation is based in whole or in part on data generated by the Chilliwack & District Real Estate Board, Fraser Valley Real Estate Board
or Greater Vancouver REALTORS® which assumes no responsibility for its accuracy.
The trademarks REALTOR®, REALTORS®, and the REALTOR® logo are controlled by The Canadian Real Estate Association (CREA) and identify real estate professionals who are members of CREA. The trademarks MLS®, Multiple Listing Service® and the associated logos are owned by CREA and identify the quality of services provided by real estate professionals who are members of CREA. Used under license.
Last Updated: September 15, 2026 1:40 PM UTC