
Address
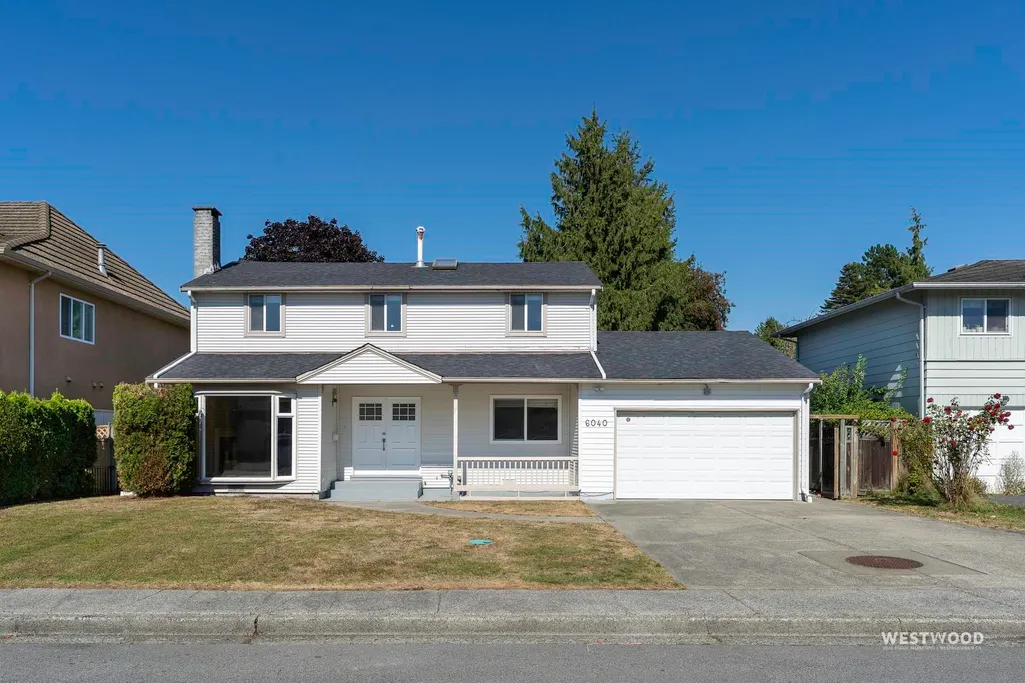
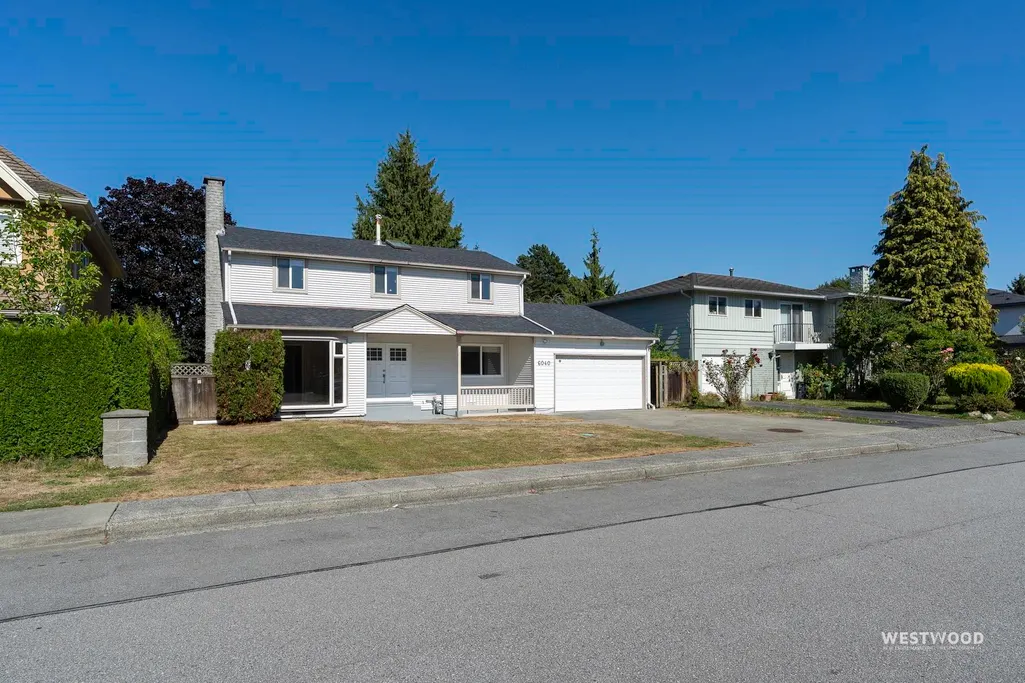
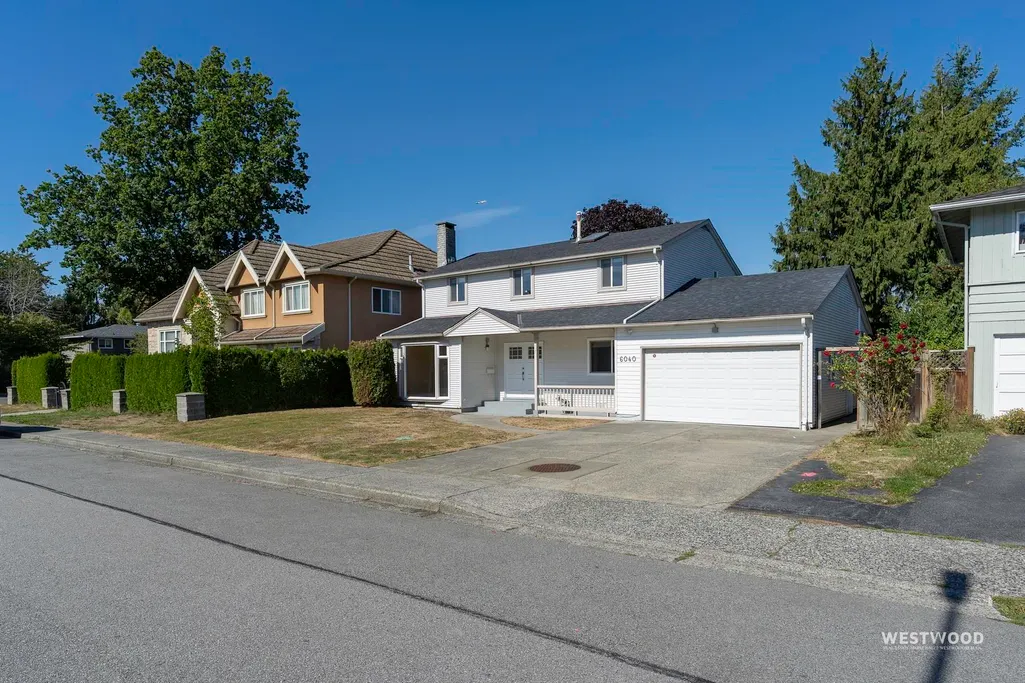
6040 Mara Crescent, Richmond, BC
Price
$ 1,468,000
Property Attributes
- MLS#R3160077
- TypeSingle Family
- Listing Status Active
- CityRichmond
- AreaRichmond
- NeighbourhoodGranville
- Postal CodeV7C 2P9
- Style
- Year Built1963
- Taxes$ 5708
- Price$ 1,468,000
- Bedrooms4
- Full Bathrooms2
- Half Bathrooms1
- Sqr Footage1890
- Lot Size0.14 Acres
Data Source:
Greater Vancouver REALTORS®
Property Description
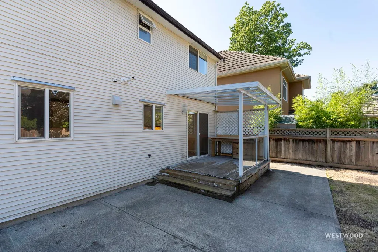
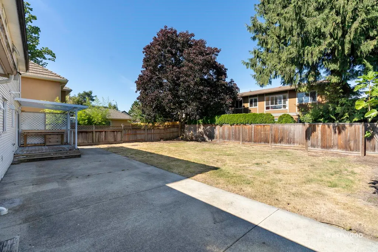
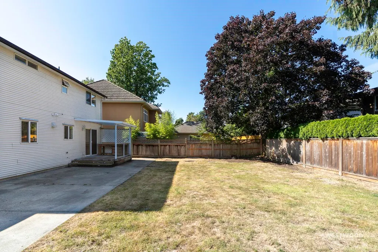
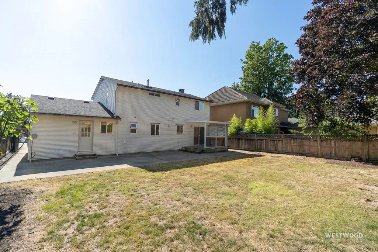
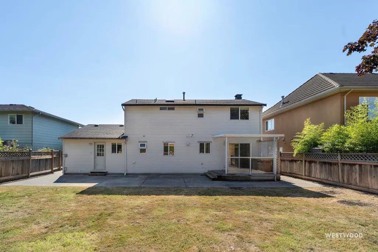
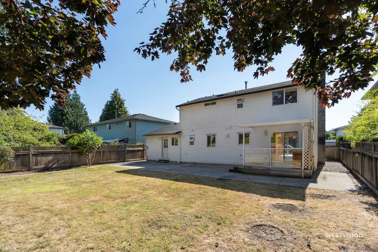
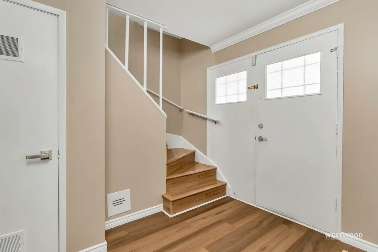
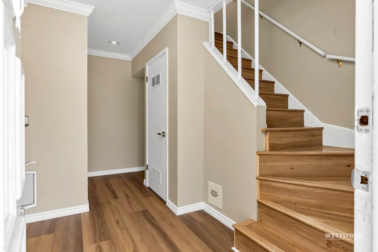
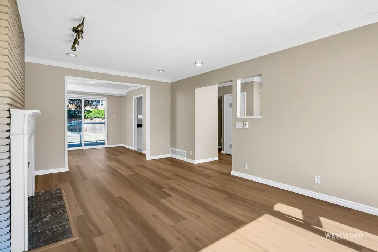
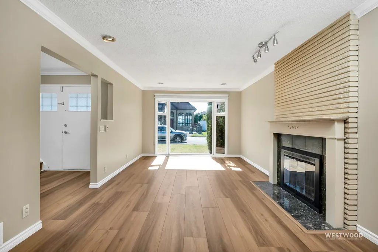
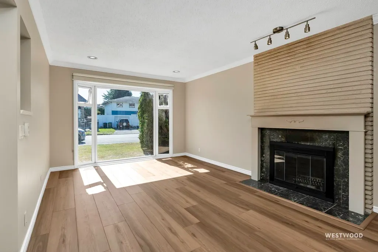
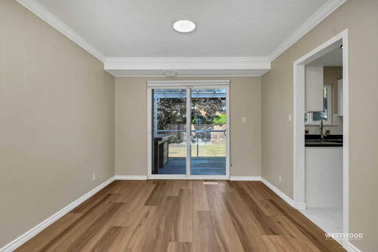
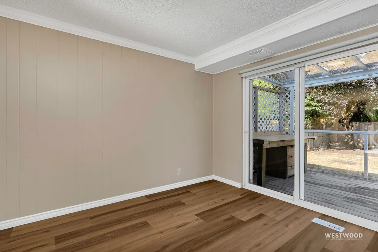
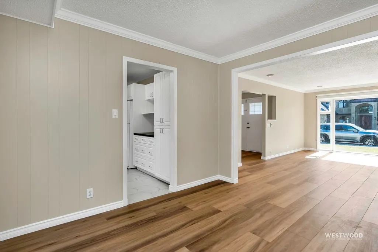
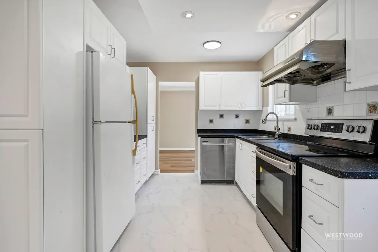
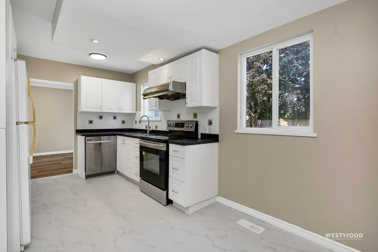
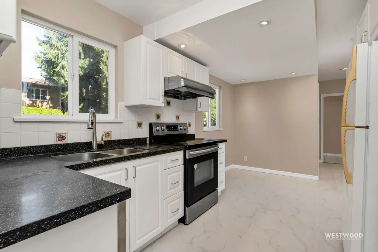
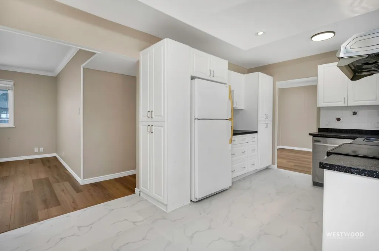
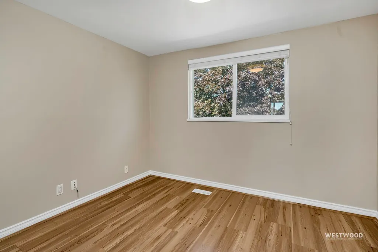
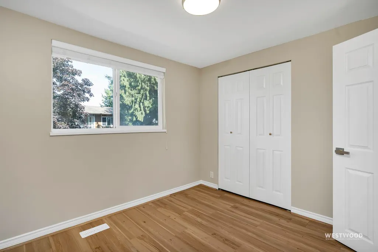
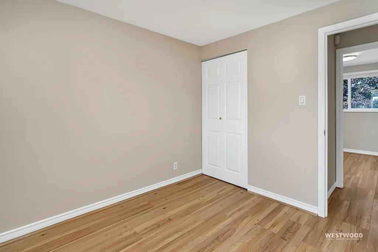
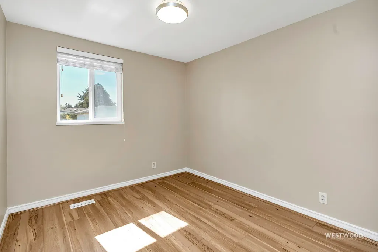
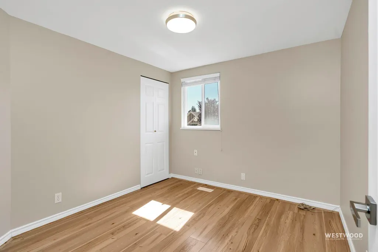
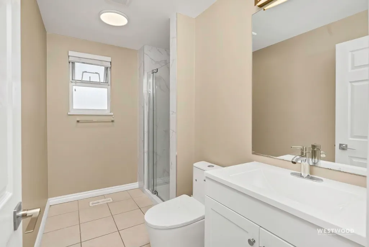
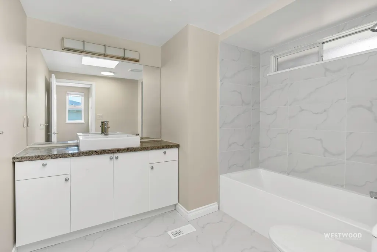
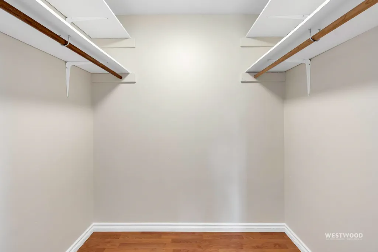
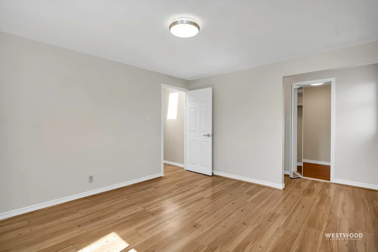
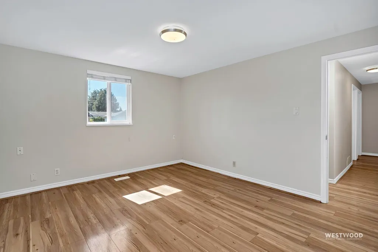
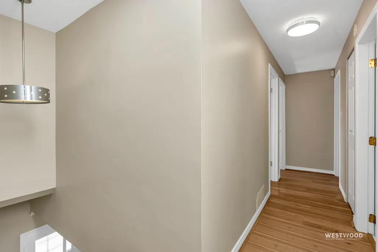
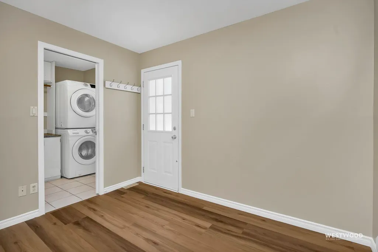
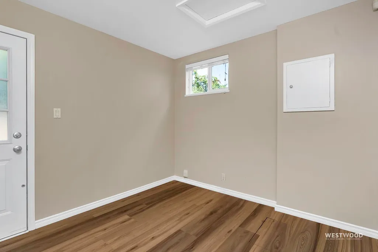
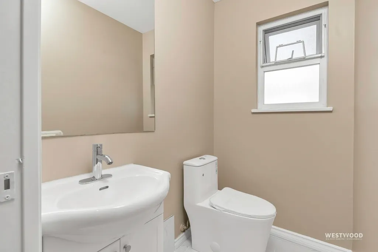
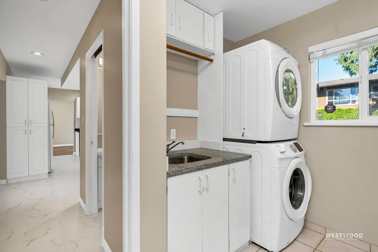
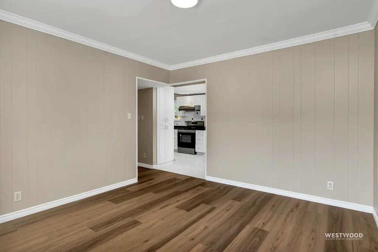
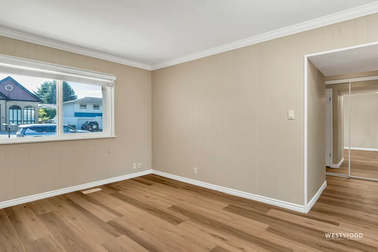
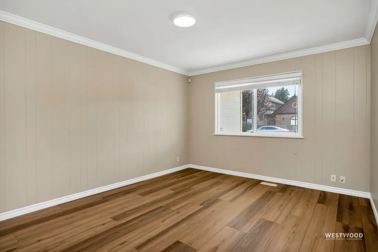
Bright, move-in-ready family home on a quiet crescent in one of Richmond's most established neighbourhoods. Freshly painted throughout, this two-level home features wide plank & laminate flooring, refreshed bathrooms, and an updated kitchen new tile flooring, newer stainless appliances, and exterior-vented hood fan. Major systems are done: 2015 roof, 2015 Lennox high-efficiency furnace, and a brand new hot water tank — comfort and peace of mind without the to-do list. Enjoy a generous, fully fenced backyard with mature trees and open lawn — room to play, garden, or simply unwind. Attached garage plus ample driveway parking. Unbeatable central location in the Brighouse Elementary and Richmond Secondary, minutes to Richmond Centre, the Canada Line, Minoru Park, and Richmond Hospital.
General Features
| Heating | Forced Air,Natural Gas |
|---|---|
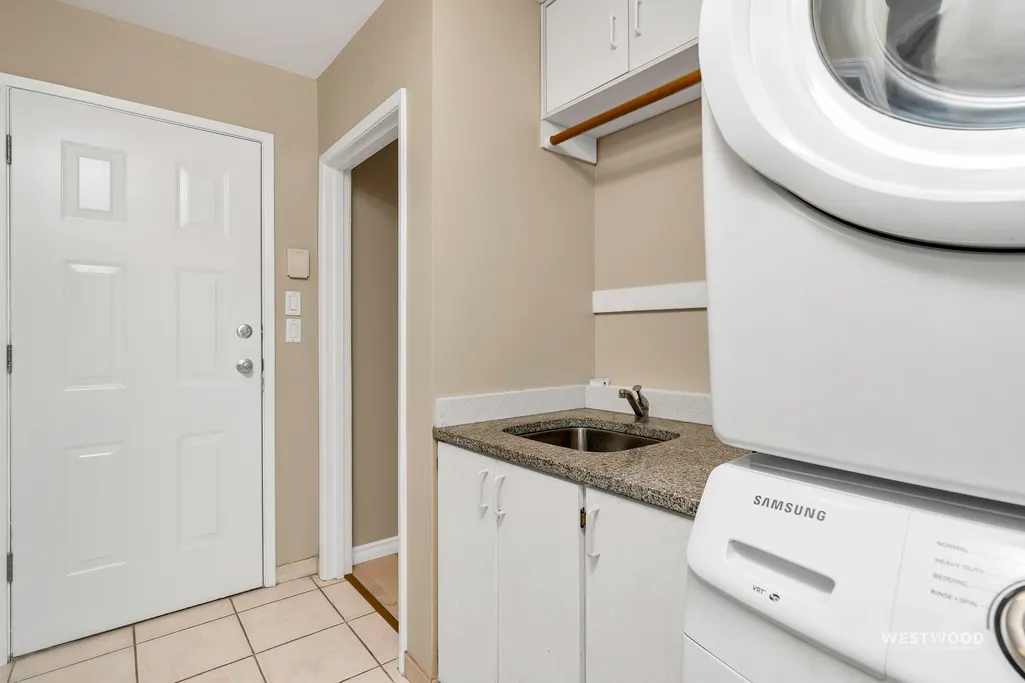
| Appliances | Washer/Dryer,Dishwasher,Refrigerator,Stove |
| Garage Spaces | 1 |
| Year Built | 1963 |
| Stories Count | 2 |
| Levels | Two |
| Property Subtype | Single Family Residence |
| Tax Year | 2025 |
| Ownership | Freehold NonStrata |
| Community Features | Shopping Nearby |
| Property Type | Residential |
| HOA | false |
| Garage Y/N | true |
| Full Baths | 2 |
| Status | Active |
| City | Richmond |
| MLS Area | Richmond |
| Lot Size Units | Square Feet |
| Lot Size Square Feet | 6000 |
| Carport Y/N | false |
| Land Lease Y/N | false |
| Tax Annual Amount | 5708.79 |
| MLS Area Minor | Granville |
| Structure Type | Residential Detached |
| Standard Status | Active |
Interior Features
| Basement | None |
|---|---|
| Total Fireplaces | 1 |
| Fireplace Features | Wood Burning |
| Heating Y/N | true |
| Fireplace Y/N | true |
| Half Baths | 1 |
| Laundry Features | In Unit |
| Total Bedrooms | 4 |
| Total Baths | 3 |
Exterior Features
| Exterior Amenities | Garden,Private Yard |
|---|---|
| Parking Features | Additional Parking,Garage Single,Garage Door Opener |
| Lot Features | Central Location,Private,Recreation Nearby |
| Total Parking | 3 |
| Lot Size Area | 6000 |
| Building Area Total | 1890 |
| Lot Dimensions | 60 x 100 |
| Lot Size Acres | 0.14 |
| Frontage Length | 60 |
| Waterfront Y/N | false |
Amenities
- Views
- New Construction
- Adult 55+
- Lease To Own
- No Strata Fees
- Furnished
- Primary On Main
- Air Conditioning
- Seller Finance
- Green
- Fixer Upper
- Horse
- Golf
- Fireplace
- Deck
- Garage
- Basement
- Pool
Property vs Single Family Average in V7C 2P9
In The Neighbourhood
Just Listed
Richmond
$ 2,680,000
- Type
- Single Family
- Size
- 3,696 SqFt
- Rooms
- 5 Beds + 4.5 Baths
Sutton Centre Realty #R3164919
Richmond
$ 1,799,000
- Type
- Single Family
- Size
- 1,926 SqFt
- Rooms
- 3 Beds + 2 Baths
RE/MAX Westcoast #R3162029
Richmond
$ 2,359,000
- Type
- Single Family
- Size
- 3,045 SqFt
- Rooms
- 5 Beds + 4.5 Baths
TML Management Group Ltd. #R3163094
Richmond
$ 2,978,600
- Type
- Single Family
- Size
- 3,941 SqFt
- Rooms
- 5 Beds + 5.5 Baths
LeHomes Realty Premier #R3161256
Richmond
$ 1,638,000
- Type
- Single Family
- Size
- 2,219 SqFt
- Rooms
- 5 Beds + 3 Baths
Dracco Pacific Realty #R3161461
Richmond
$ 1,499,000
- Type
- Single Family
- Size
- 2,405 SqFt
- Rooms
- 5 Beds + 3.5 Baths
RE/MAX City Realty #R3161020
Richmond
$ 3,788,000
- Type
- Single Family
- Size
- 3,996 SqFt
- Rooms
- 4 Beds + 4.5 Baths
Sutton Group - 1st West Realty #R3159762
Richmond
$ 2,880,000
- Type
- Single Family
- Size
- 5,961 SqFt
- Rooms
- 6 Beds + 5.5 Baths
RE/MAX Crest Realty #R3158363
Richmond
$ 1,698,000
- Type
- Single Family
- Size
- 2,342 SqFt
- Rooms
- 4 Beds + 3 Baths
Dracco Pacific Realty #R3156290
Richmond
$ 1,399,800
- Type
- Single Family
- Size
- 2,189 SqFt
- Rooms
- 5 Beds + 2.5 Baths
RE/MAX Westcoast #R3155512
Richmond
$ 4,828,000
- Type
- Single Family
- Size
- 4,389 SqFt
- Rooms
- 5 Beds + 5.5 Baths
RE/MAX Crest Realty #R3155545
Richmond
$ 2,398,200
- Type
- Single Family
- Size
- 3,256 SqFt
- Rooms
- 5 Beds + 4.5 Baths
Luxmore Realty #R3153398
 Copyright 2026 by Greater Vancouver REALTORS®. All Rights Reserved. NOTE: This representation is based in whole or in part on data generated by the Chilliwack & District Real Estate Board, Fraser Valley Real Estate Board
or Greater Vancouver REALTORS® which assumes no responsibility for its accuracy.
The trademarks REALTOR®, REALTORS®, and the REALTOR® logo are controlled by The Canadian Real Estate Association (CREA) and identify real estate professionals who are members of CREA. The trademarks MLS®, Multiple Listing Service® and the associated logos are owned by CREA and identify the quality of services provided by real estate professionals who are members of CREA. Used under license.
Last Updated: September 14, 2026 1:38 PM UTC
Copyright 2026 by Greater Vancouver REALTORS®. All Rights Reserved. NOTE: This representation is based in whole or in part on data generated by the Chilliwack & District Real Estate Board, Fraser Valley Real Estate Board
or Greater Vancouver REALTORS® which assumes no responsibility for its accuracy.
The trademarks REALTOR®, REALTORS®, and the REALTOR® logo are controlled by The Canadian Real Estate Association (CREA) and identify real estate professionals who are members of CREA. The trademarks MLS®, Multiple Listing Service® and the associated logos are owned by CREA and identify the quality of services provided by real estate professionals who are members of CREA. Used under license.
Last Updated: September 14, 2026 1:38 PM UTC